
339 Port Latour Road Port Clyde, Nova Scotia B0W 2S0

$219,000
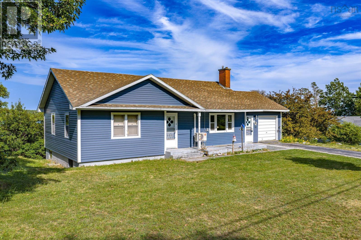
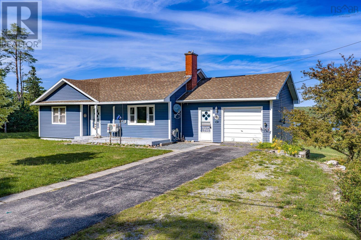
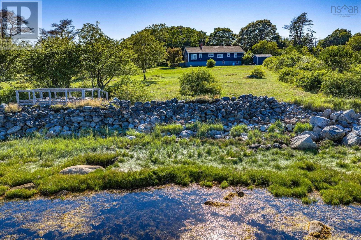
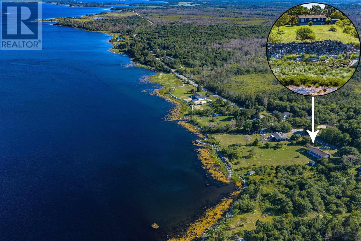
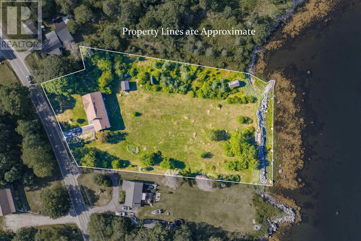
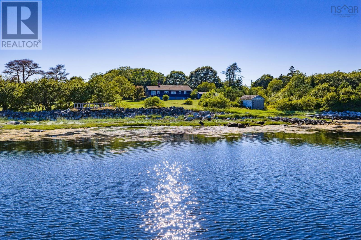
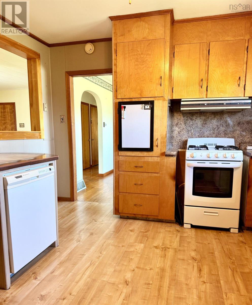
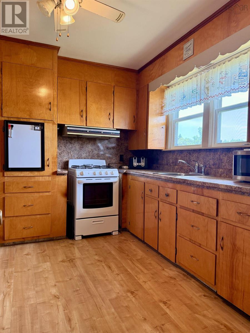
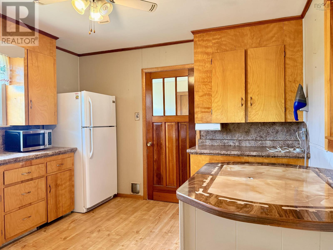
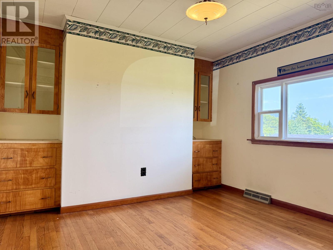
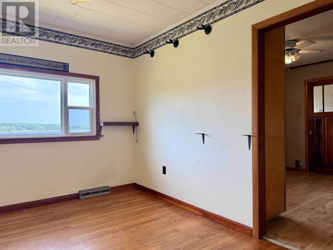
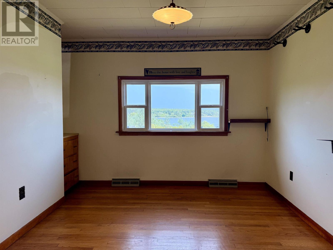
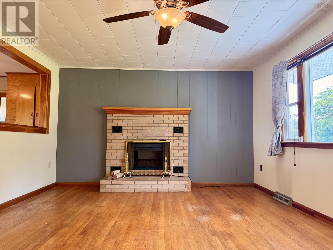
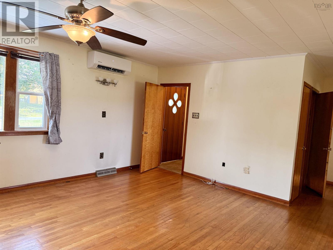
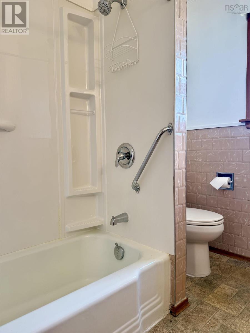
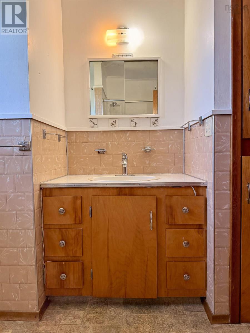
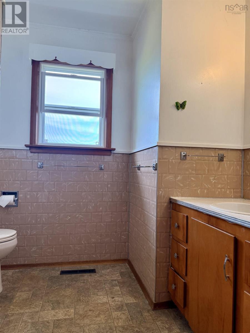
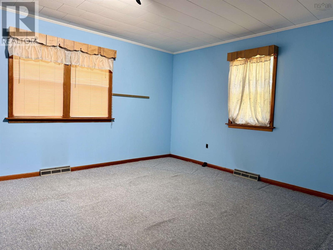
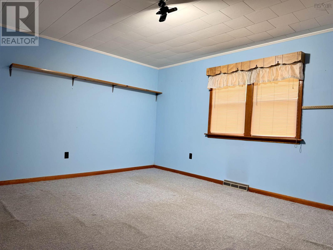
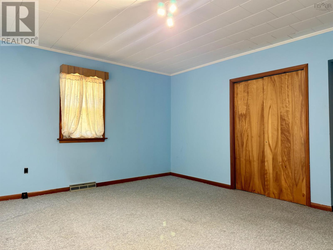
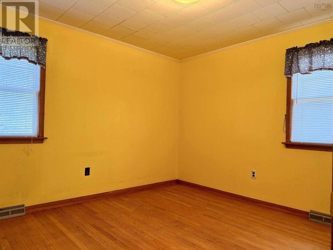
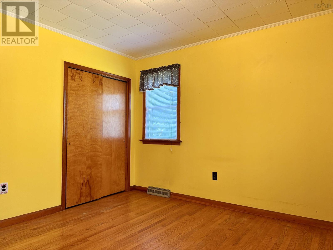
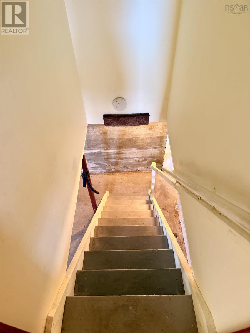
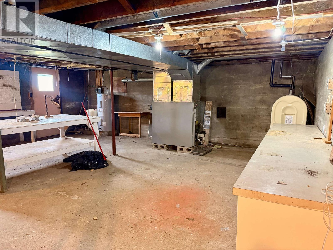
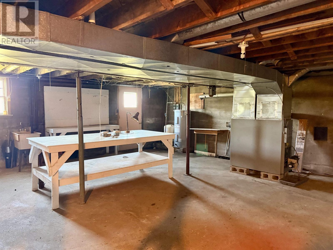
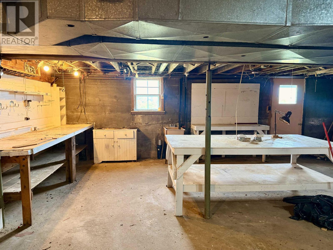
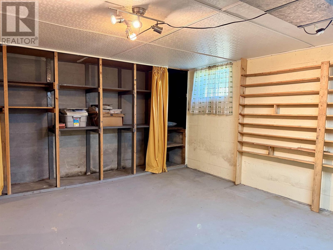
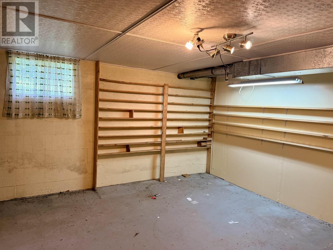
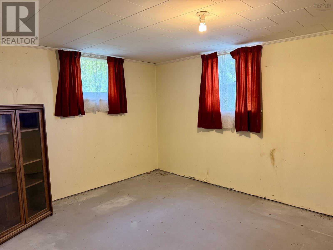
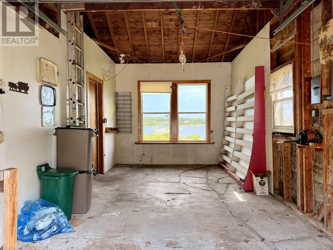
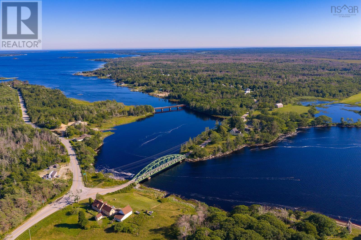
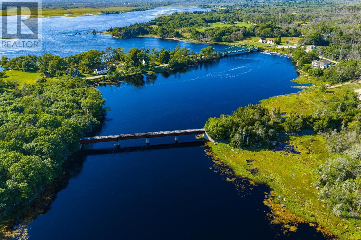
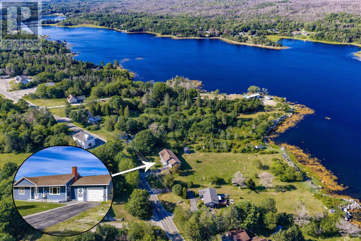
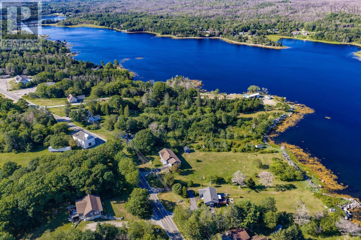
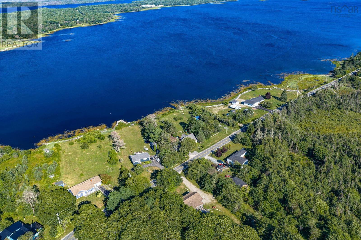
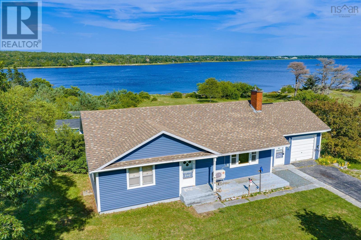
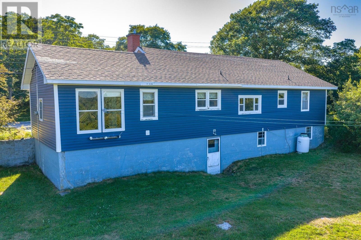
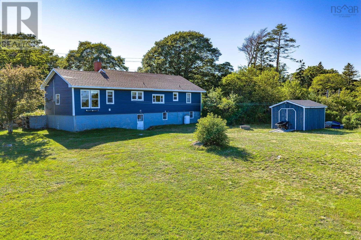
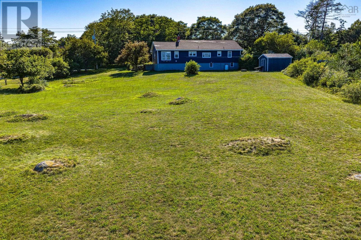
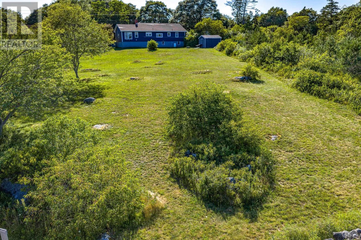
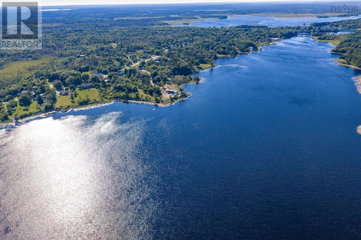
Nestled on approximately 1.6 acres of picturesque harbour-front property in the peaceful coastal community of Port Clyde, this charming two-bedroom bungalow offers the perfect blend of comfort, privacy, and waterfront living. Enjoy beautiful harbour views and the ever-changing scenery from your own backyard, with plenty of space to relax, garden, or simply take in the fresh ocean air. The main level features a bright and functional layout with two comfortable bedrooms, a full bath, and inviting living spaces designed for everyday living. An attached garage provides convenient access to the home and additional storage. The partially finished walk-out basement offers excellent potential for expansion, with space to create a third bedroom, family room, home office, or hobby area. A large workshop area makes it ideal for woodworking, crafts, or additional storage, while the walk-out provides easy access to the yard and waterfront. Whether you're looking for a year-round residence, a retirement home, or a coastal retreat, this property offers an exceptional opportunity to enjoy Nova Scotia's beautiful South Shore. Located just a short drive from the amenities of Barrington and Shelburne, you'll appreciate the tranquility of Port Clyde while remaining close to shopping, restaurants, and some of the province's most spectacular white sand beaches. (id:45785)
Property Details
| MLS® Number | 202620070 |
| Property Type | Single Family |
| Community Name | Port Clyde |
| Amenities Near By | Golf Course, Place Of Worship, Beach |
| Community Features | School Bus |
| Equipment Type | Propane Tank |
| Features | Sloping |
| Rental Equipment Type | Propane Tank |
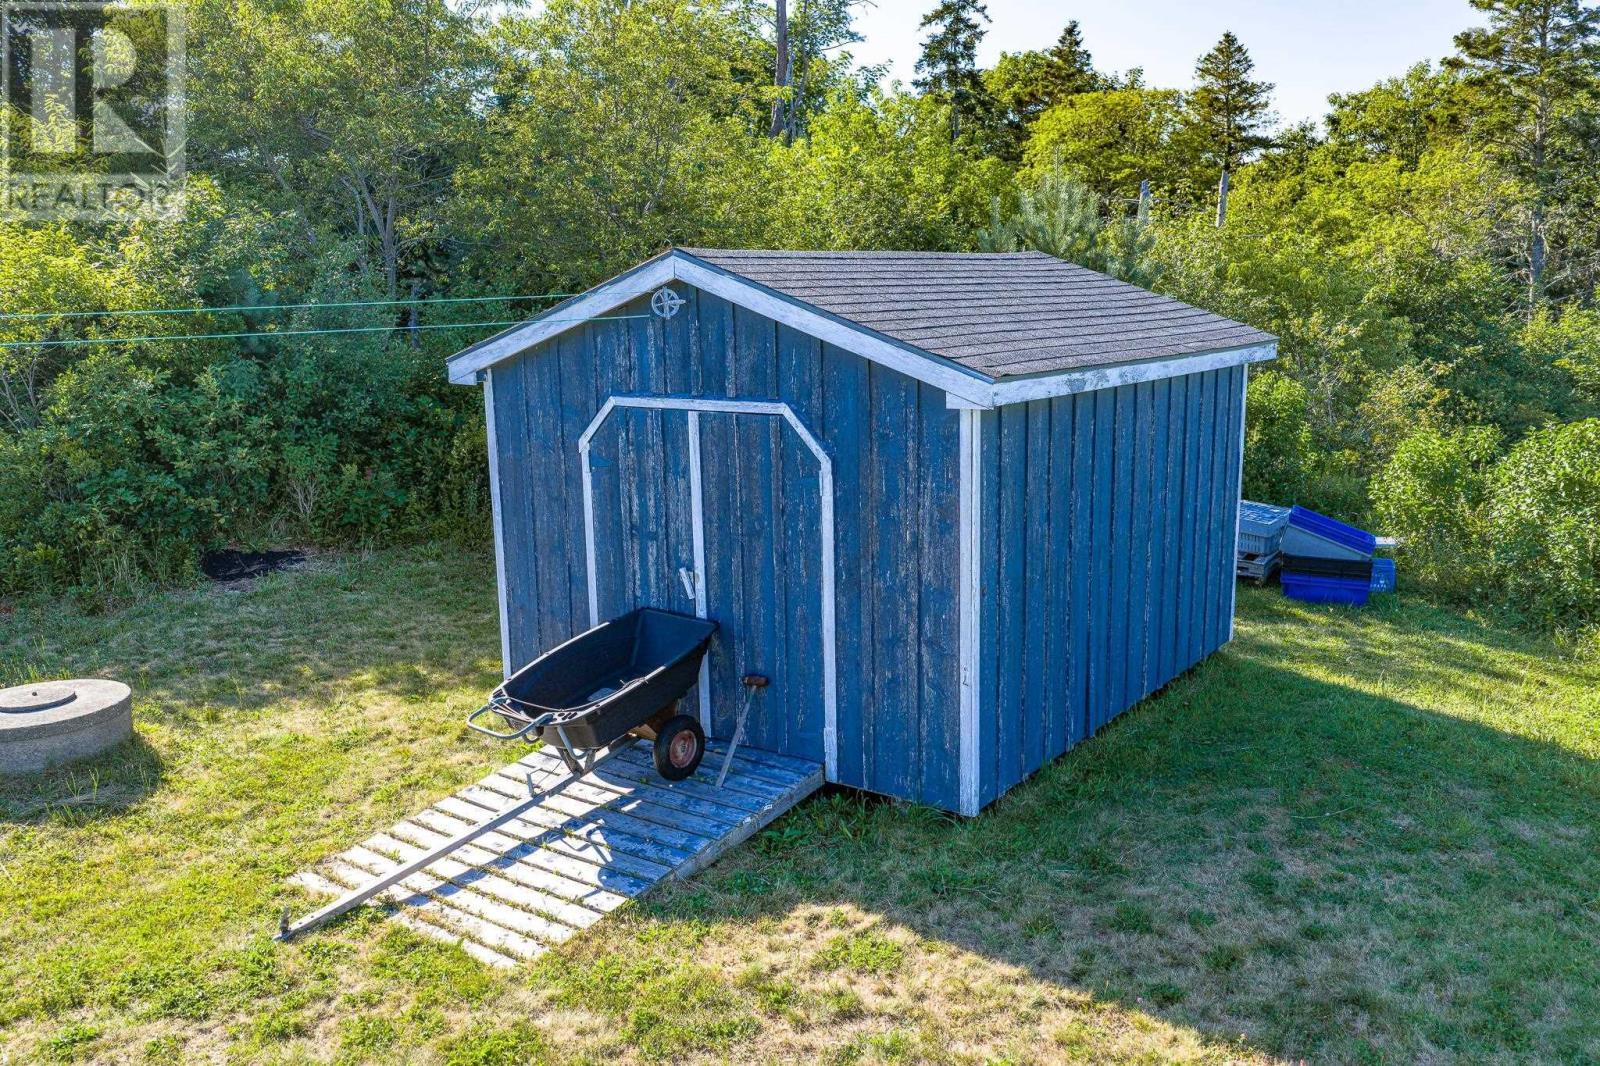
| Structure | Shed |
| Water Front Type | Waterfront |
Building
| Bathroom Total | 1 |
| Bedrooms Above Ground | 2 |
| Bedrooms Below Ground | 1 |
| Bedrooms Total | 3 |
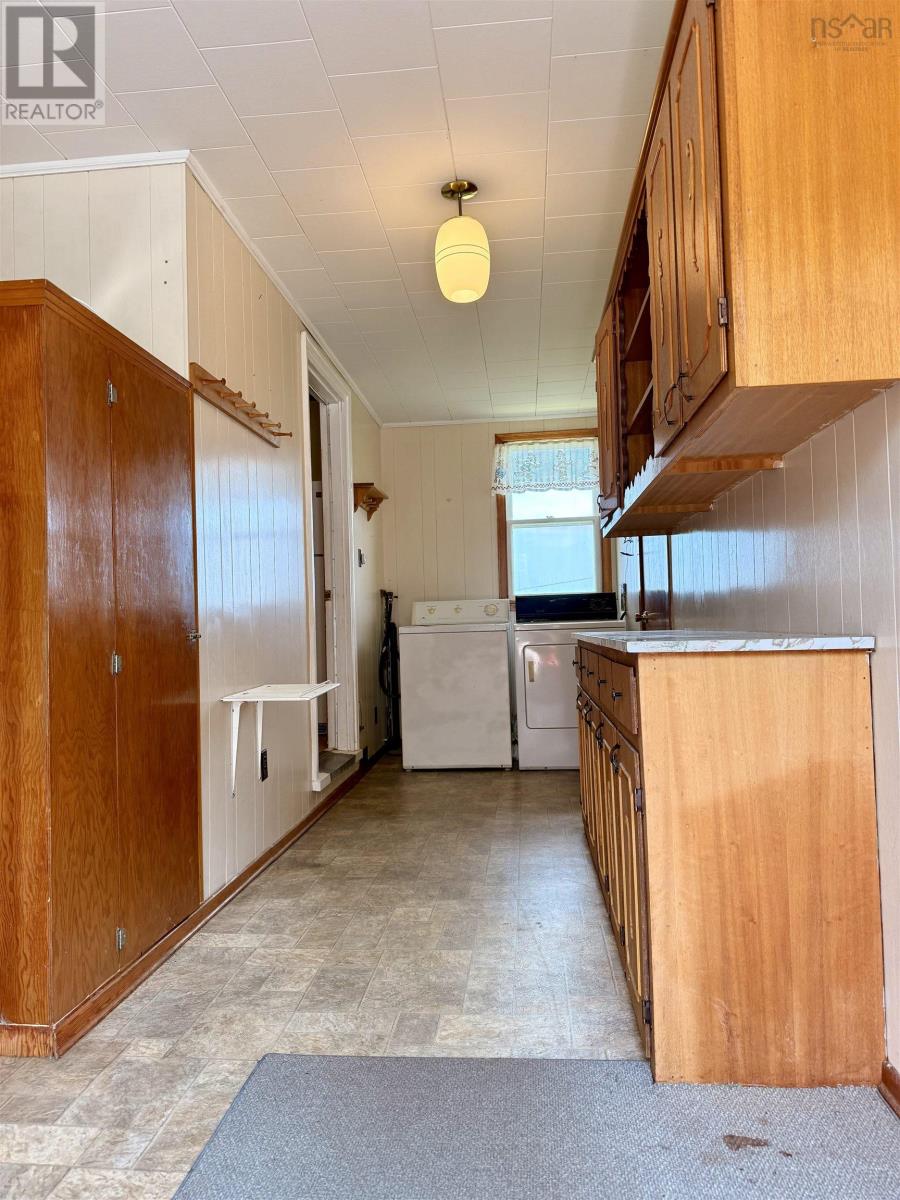
| Appliances | Range - Gas, Dryer, Washer, Refrigerator |
| Architectural Style | Bungalow |
| Basement Development | Partially Finished |
| Basement Features | Walk Out |
| Basement Type | Full (partially Finished) |
| Construction Style Attachment | Detached |
| Cooling Type | Air Conditioned |
| Exterior Finish | Vinyl |
| Fireplace Present | Yes |
| Flooring Type | Carpeted, Hardwood, Laminate, Vinyl |
| Foundation Type | Poured Concrete |
| Heating Fuel | Electric, Oil |
| Heating Type | Forced Air, Furnace, Heat Pump, Ductless |
| Stories Total | 1 |
| Size Interior | 1,697 Ft2 |
| Total Finished Area | 1697 Sqft |
| Type | House |
| Utility Water | Dug Well, Well |
Parking
| Garage | |
| Attached Garage | |
| Paved Yard |
Land
| Acreage | Yes |
| Land Amenities | Golf Course, Place Of Worship, Beach |
| Sewer | Septic System |
| Size Irregular | 1.6 |
| Size Total | 1.6 Ac |
| Size Total Text | 1.6 Ac |
Rooms
| Level | Type | Length | Width | Dimensions |
|---|---|---|---|---|
| Basement | Storage | 25X 24 | ||
| Basement | Storage | 15X 13.6 | ||
| Basement | Bedroom | 10.6X11.+3X9 | ||
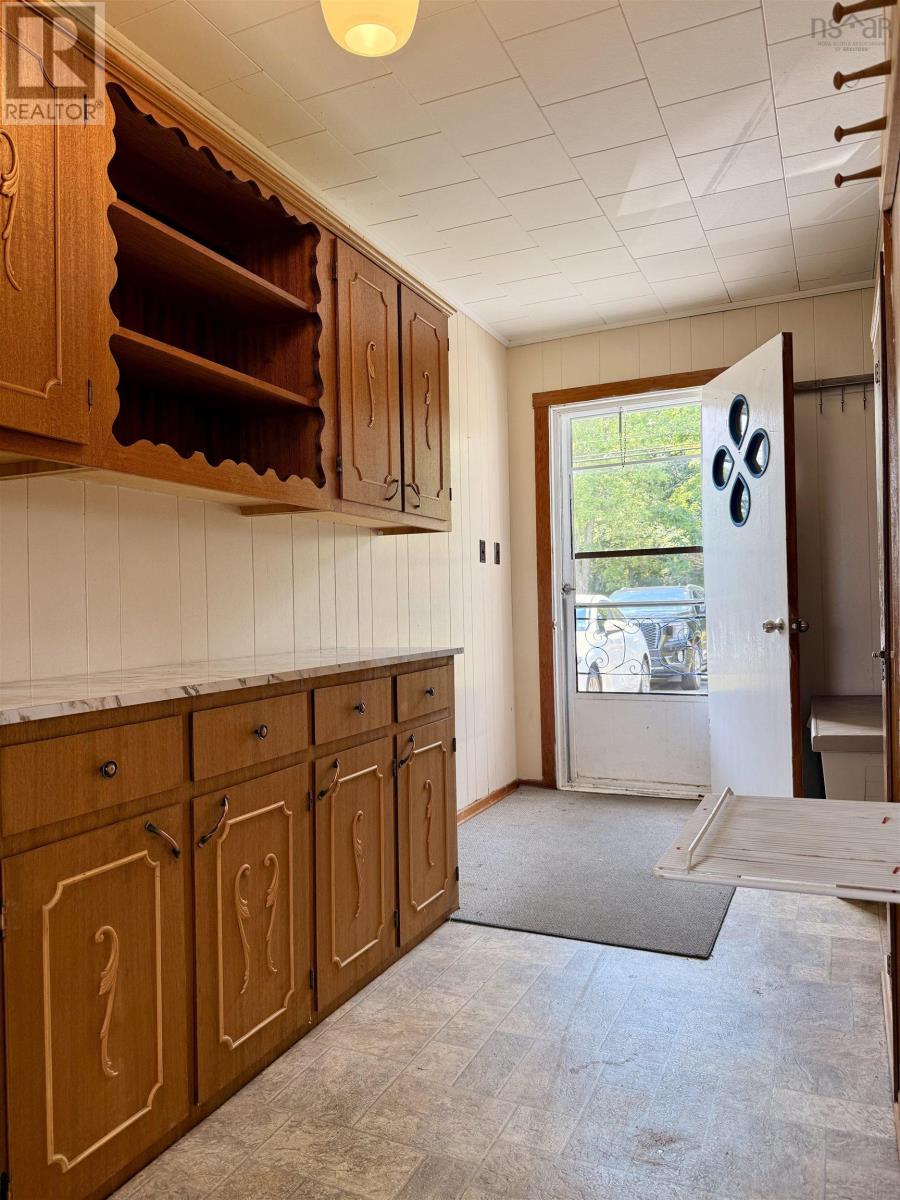
| Main Level | Mud Room | 5.6 X 20 | ||
| Main Level | Kitchen | 11X 12 | ||
| Main Level | Dining Room | 11X 10 | ||
| Main Level | Living Room | 19X 13 | ||
| Main Level | Porch | 4.10X 3.6 | ||
| Main Level | 4pc Bathroom | 8X 6 | ||
| Main Level | Bedroom | 15.6X 13.+2X 3 | ||
| Main Level | Bedroom | 8X 11.8+3X10 |
https://www.realtor.ca/real-estate/30133881/339-port-latour-road-port-clyde-port-clyde
Contact Us
Contact us for more information
Anne Swim
135 Water Street
Shelburne, Nova Scotia B0T 1W0

The trademarks REALTOR®, REALTORS®, and the REALTOR® logo are controlled by The Canadian Real Estate Association (CREA) and identify real estate professionals who are members of CREA. The trademarks MLS®, Multiple Listing Service® and the associated logos are owned by The Canadian Real Estate Association (CREA) and identify the quality of services provided by real estate professionals who are members of CREA. The trademark DDF® is owned by The Canadian Real Estate Association (CREA) and identifies CREA's Data Distribution Facility (DDF®)
October 08 2026 06:25:39
Nova Scotia Association of REALTORS®
Keller Williams Select Realty (Shelburne)