
3395 Highway 358 Arlington Ns B0p 1h0 Arlington, Nova Scotia B0P 1H0

$525,000
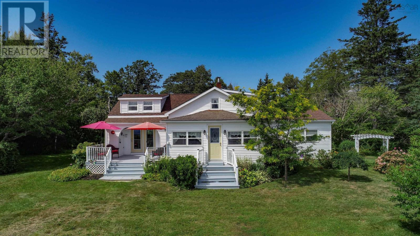
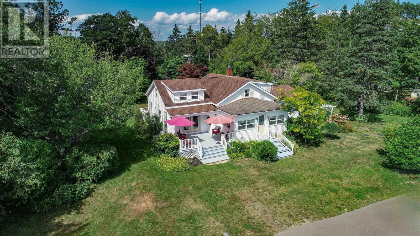
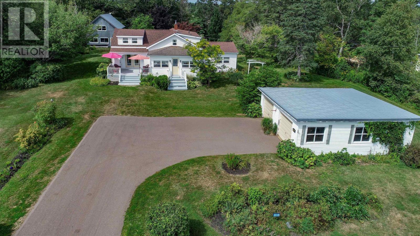
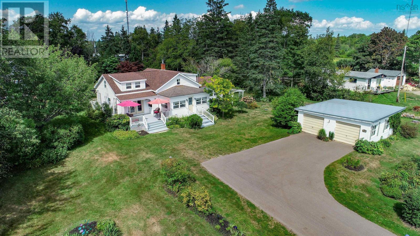
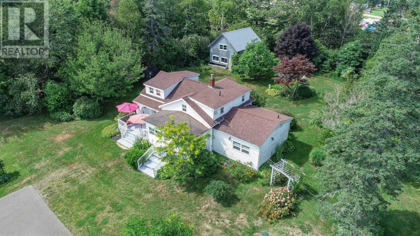
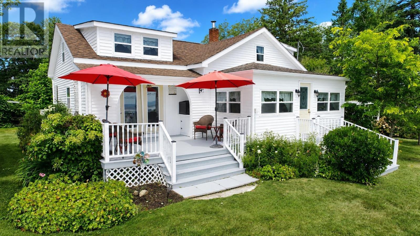
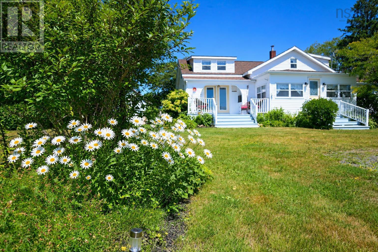
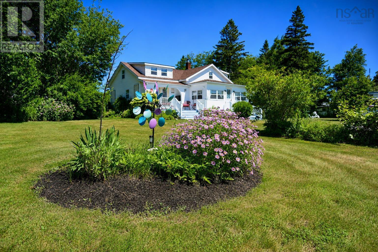
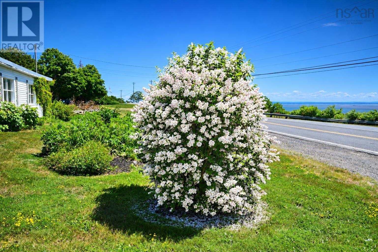
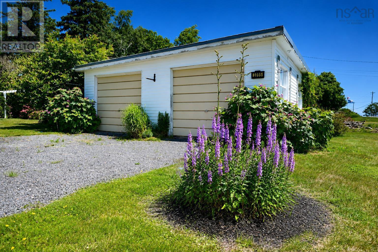
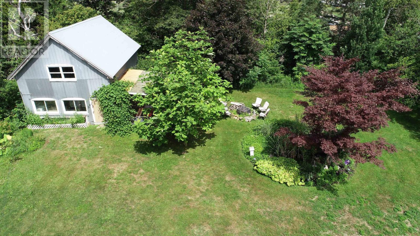
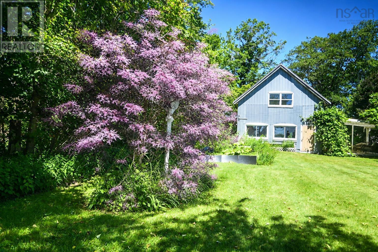
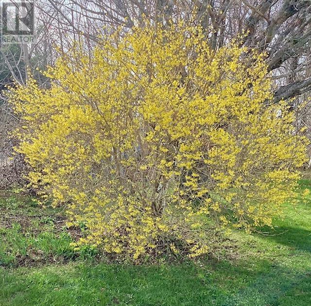
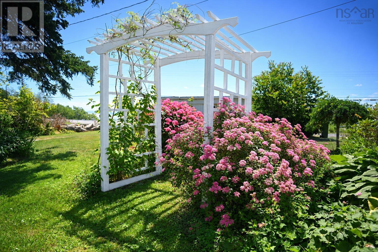
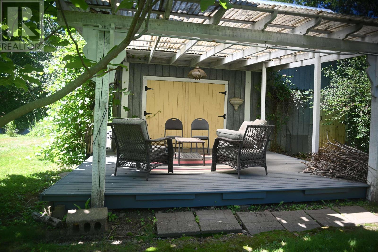
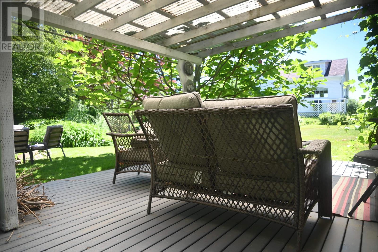
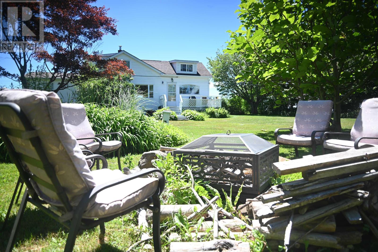
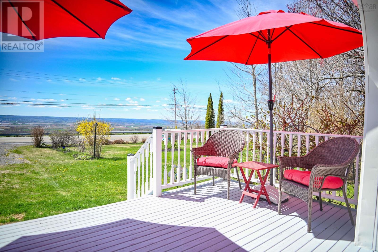
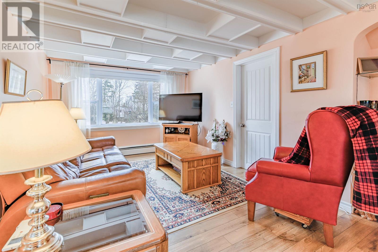
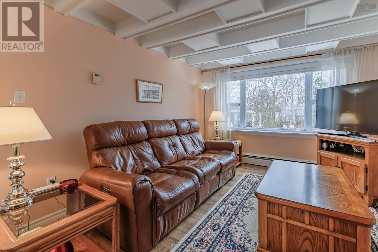
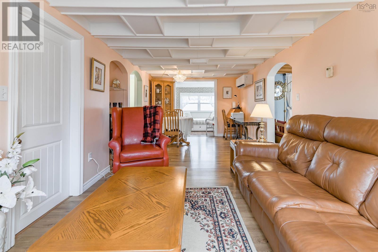
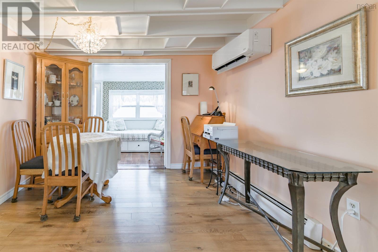
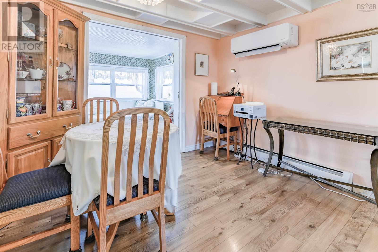
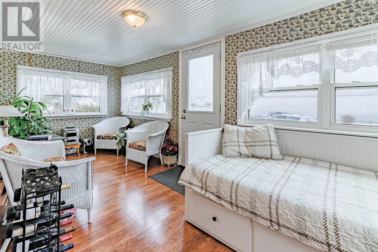
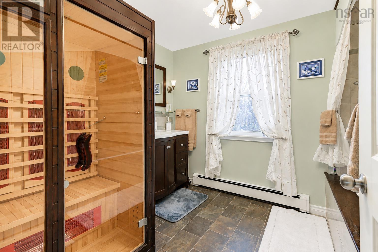
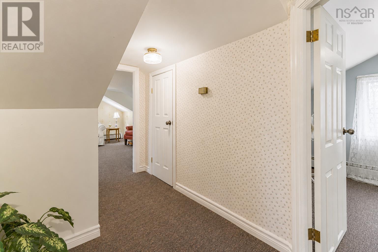
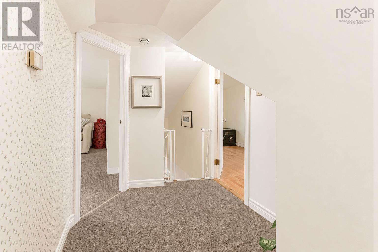
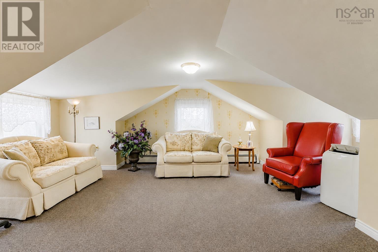
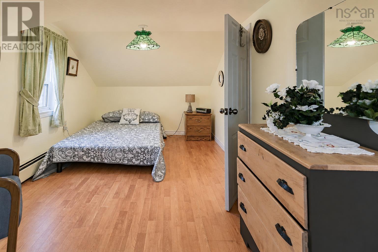
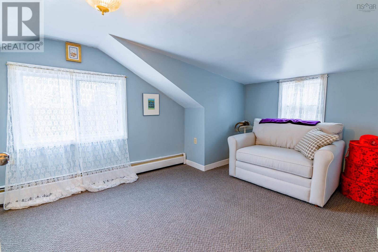
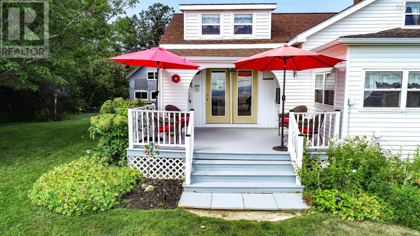
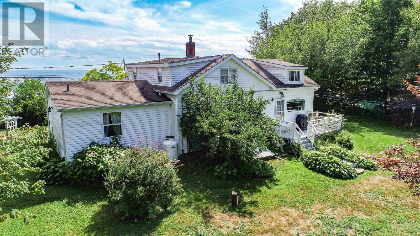
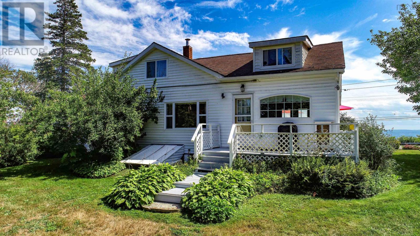
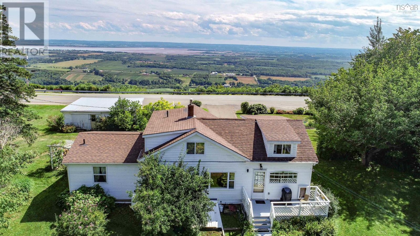
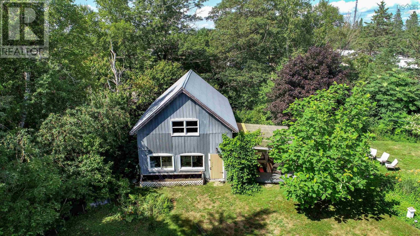
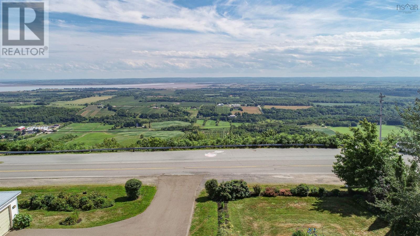
This is an exceptional opportunity for many needs and lifestyles. For the entrepreneur, you will find this exceptional property situated beside the Nova Scotia destination of the iconic Annapolis Valley Look Off. The possibilities are many, and the instinct for collaboration is outstanding. Imagine waking up every morning to one of the most breathtaking views in Nova Scotia. Situated atop the stunning North Mountain, this charming 4-bedroom, 2-bathroom home offers privacy, space, and scenery that truly has to be seen to be appreciated. Set back nicely from the road, this property is all about peaceful country living with unforgettable panoramic Valley views. Enjoy spacious front and back yards perfect for entertaining, gardening, relaxing with your morning coffee, or simply soaking in the beauty surrounding you every single day. Inside, you will find the space is maximized with a flavour of character. The yard offers many options and exceptional space, coupled with an awesome location on the way to the harbour. The gardens and bushes are stunning. (id:45785)
Property Details
| MLS® Number | 202611742 |
| Property Type | Single Family |
| Community Name | Arlington |
| Community Features | School Bus |
| Equipment Type | Propane Tank |
| Features | Level |
| Rental Equipment Type | Propane Tank |
| View Type | View Of Water |
Building
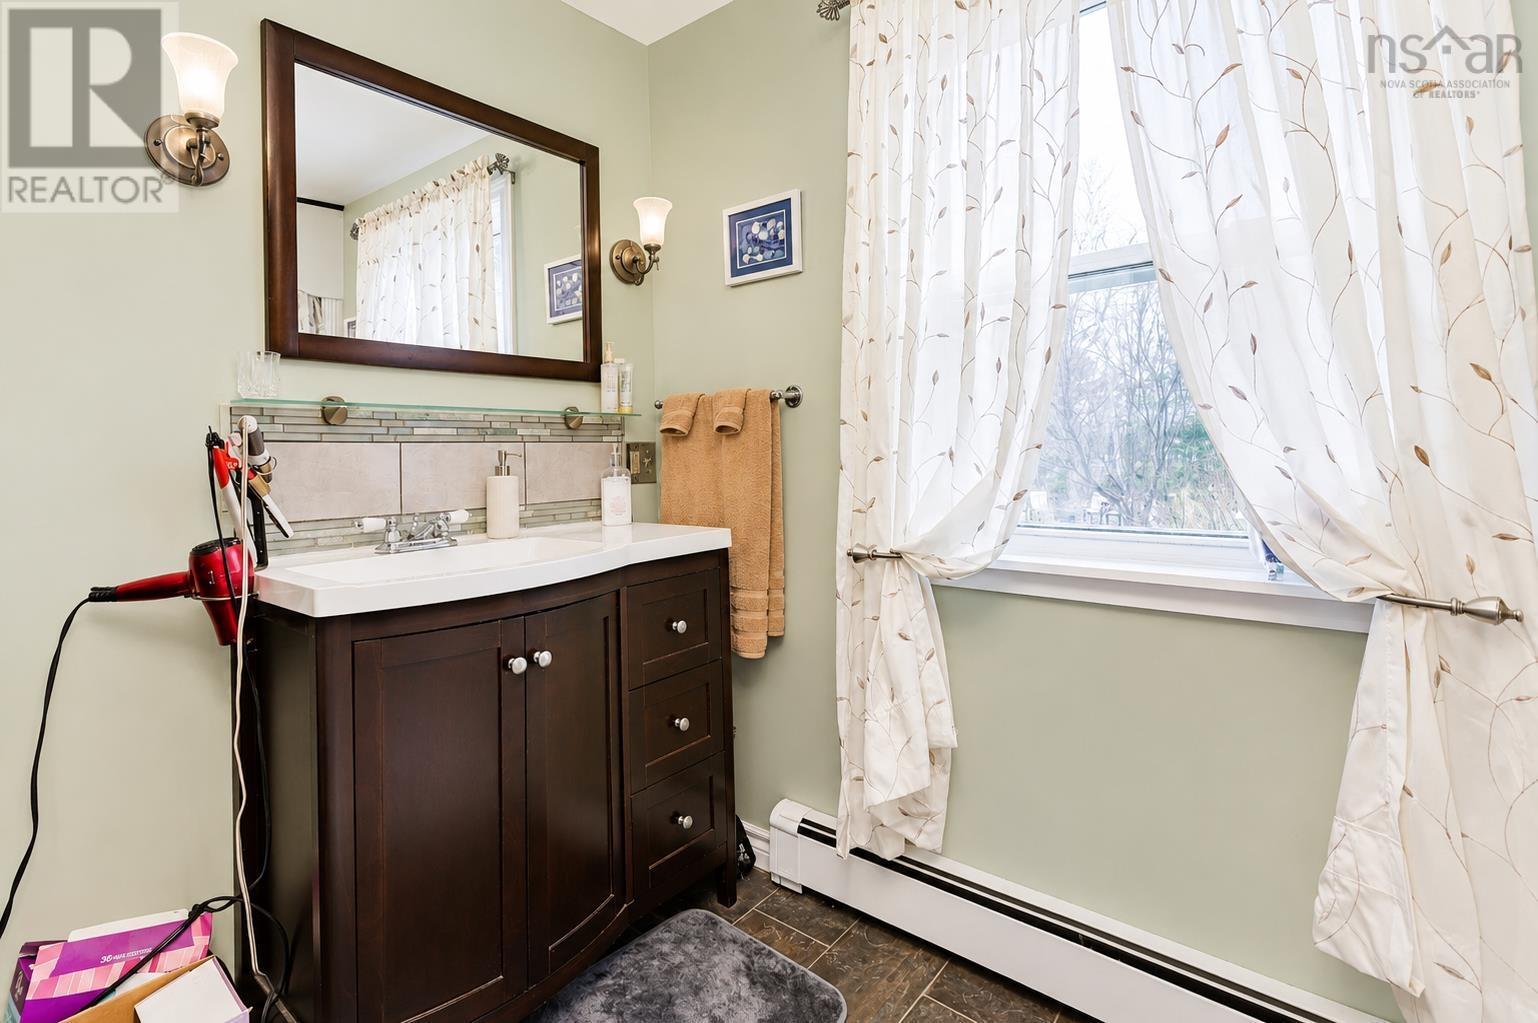
| Bathroom Total | 2 |
| Bedrooms Above Ground | 4 |
| Bedrooms Total | 4 |
| Appliances | Stove, Dishwasher, Dryer, Washer, Refrigerator |
| Basement Development | Unfinished |
| Basement Type | Partial (unfinished) |
| Constructed Date | 1949 |
| Construction Style Attachment | Detached |
| Cooling Type | Air Conditioned |
| Flooring Type | Laminate, Tile, Vinyl |
| Foundation Type | Concrete Block |
| Heating Fuel | Electric, Oil |
| Heating Type | Baseboard Heaters, Heat Pump, Ductless |
| Stories Total | 2 |
| Size Interior | 1,866 Ft2 |
| Total Finished Area | 1866 Sqft |
| Type | House |
| Utility Water | Drilled Well |
Parking
| Garage | |
| Detached Garage | |
| Paved Yard |
Land
| Acreage | Yes |
| Landscape Features | Landscaped |
| Sewer | Septic System |
| Size Irregular | 1.2 |
| Size Total | 1.2 Ac |
| Size Total Text | 1.2 Ac |
Rooms
| Level | Type | Length | Width | Dimensions |
|---|---|---|---|---|
| Second Level | Bedroom | /family room19.1x13.11 | ||
| Second Level | Bedroom | 16.1x8.10 | ||
| Second Level | Bedroom | 16.3x11.2 | ||
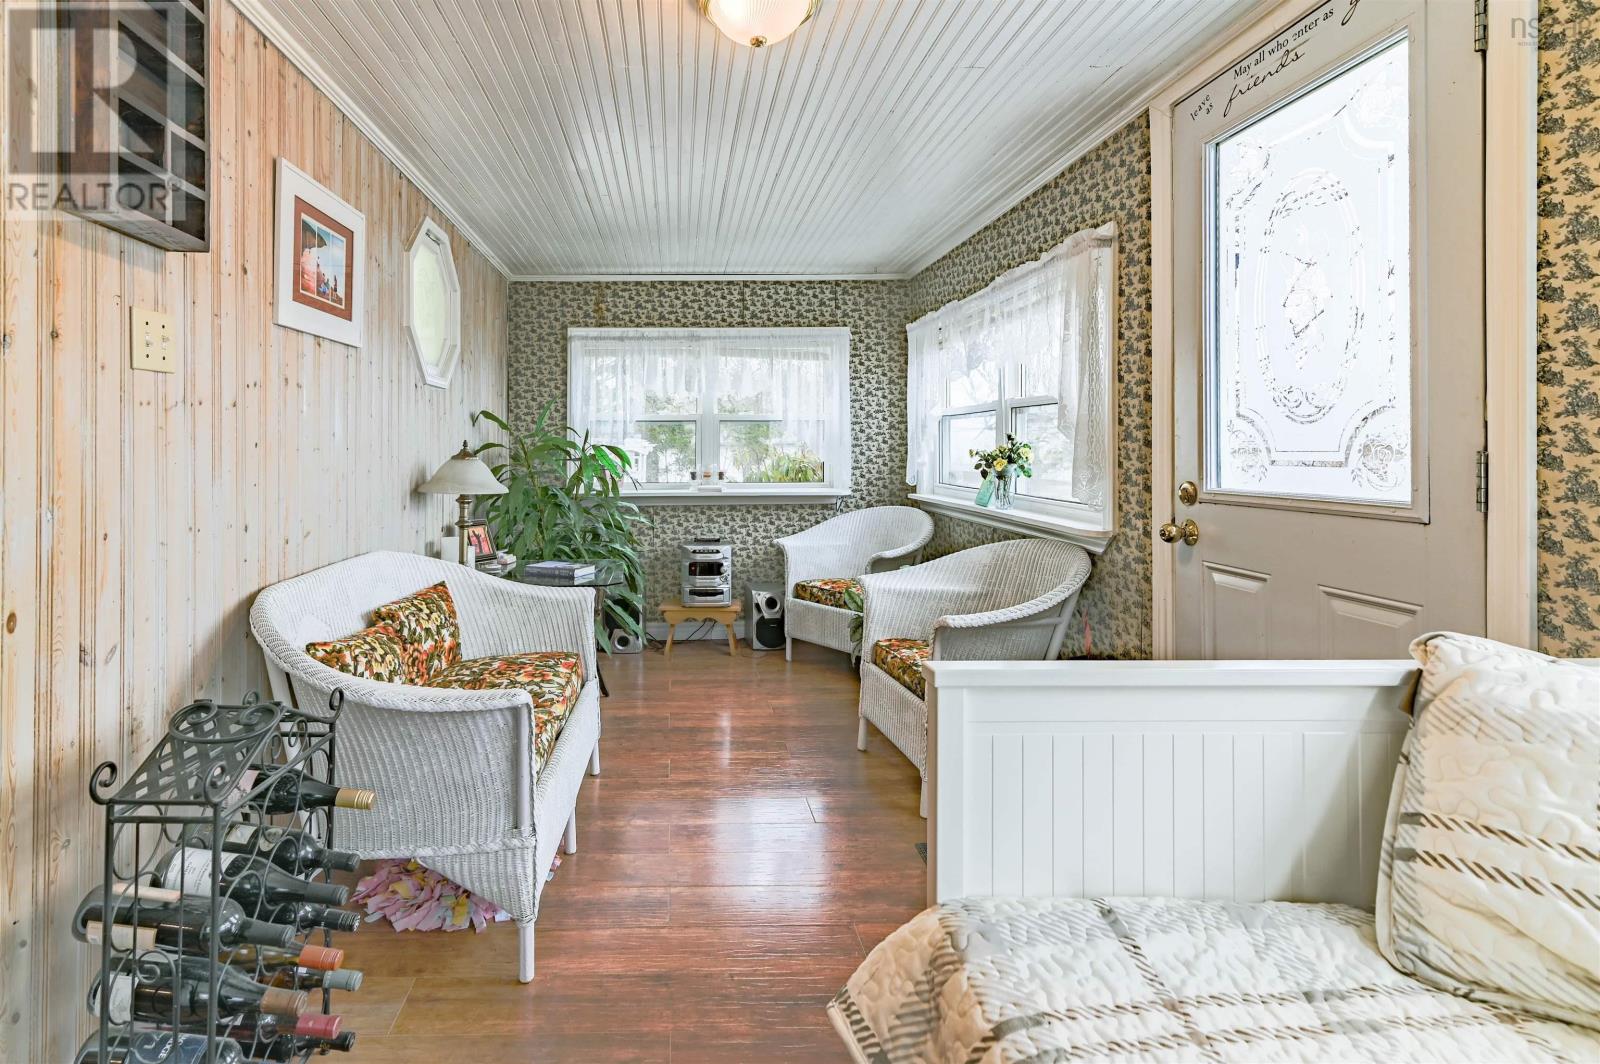
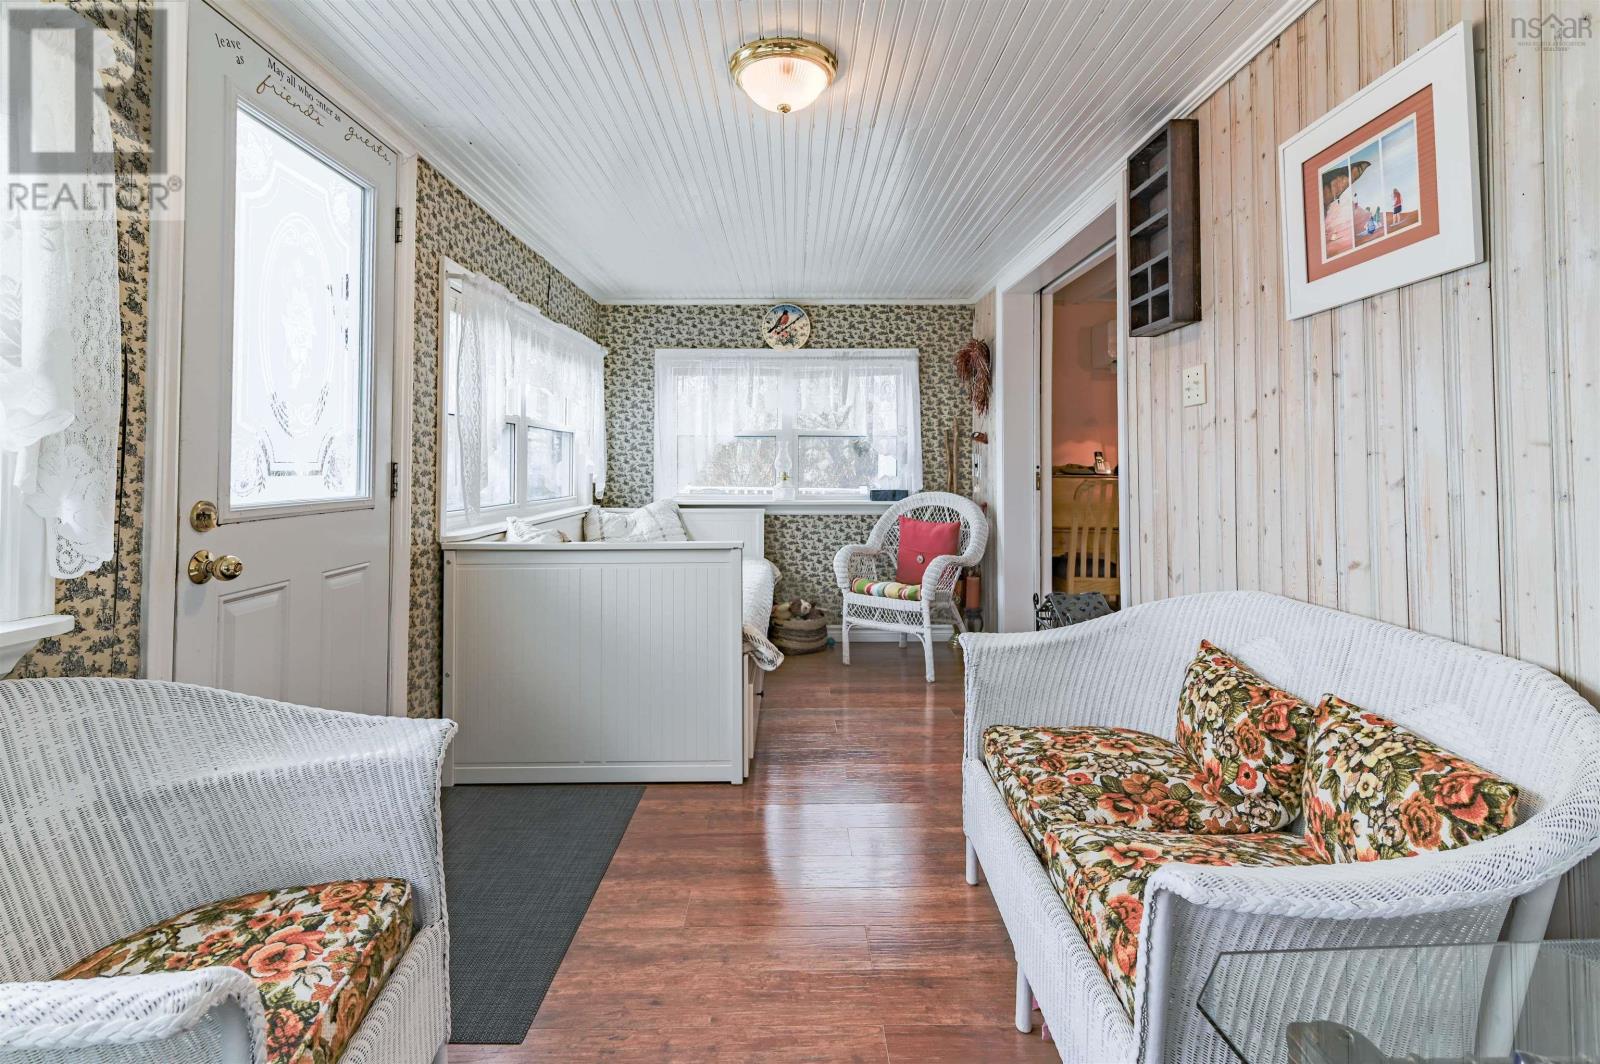
| Main Level | Sunroom | 19.2x7.8 | ||
| Main Level | Living Room | /dining 23x10.2 | ||
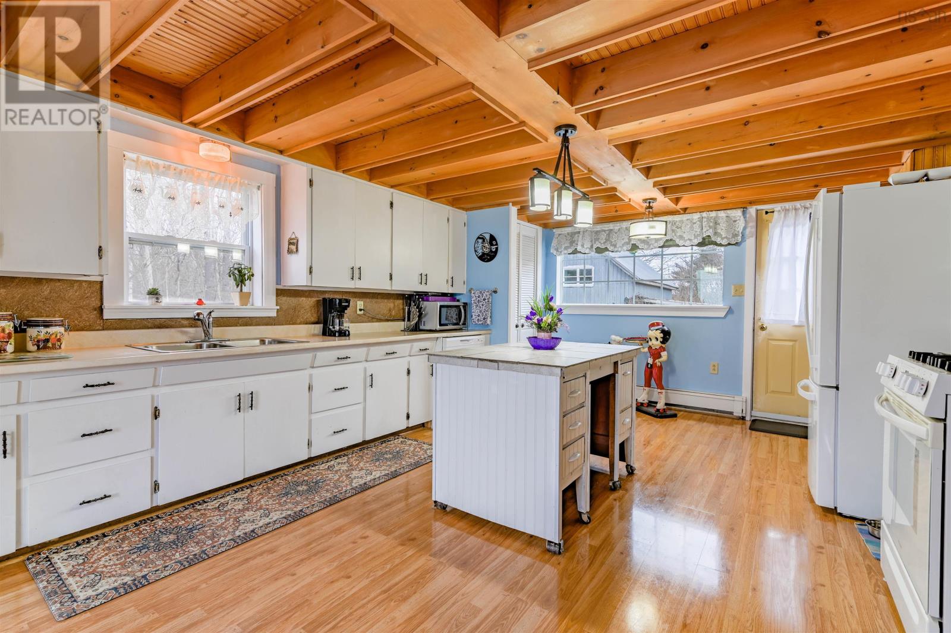
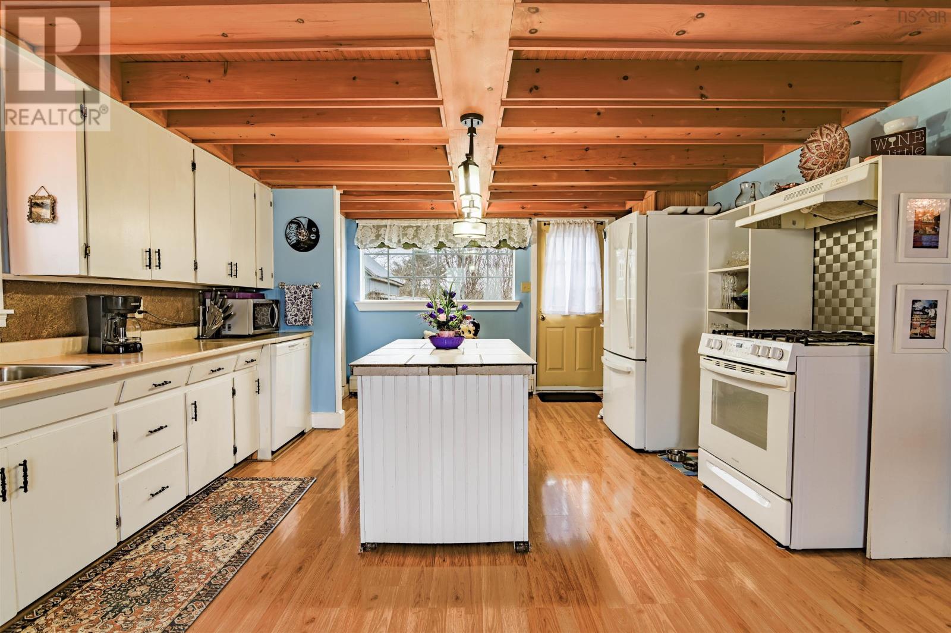
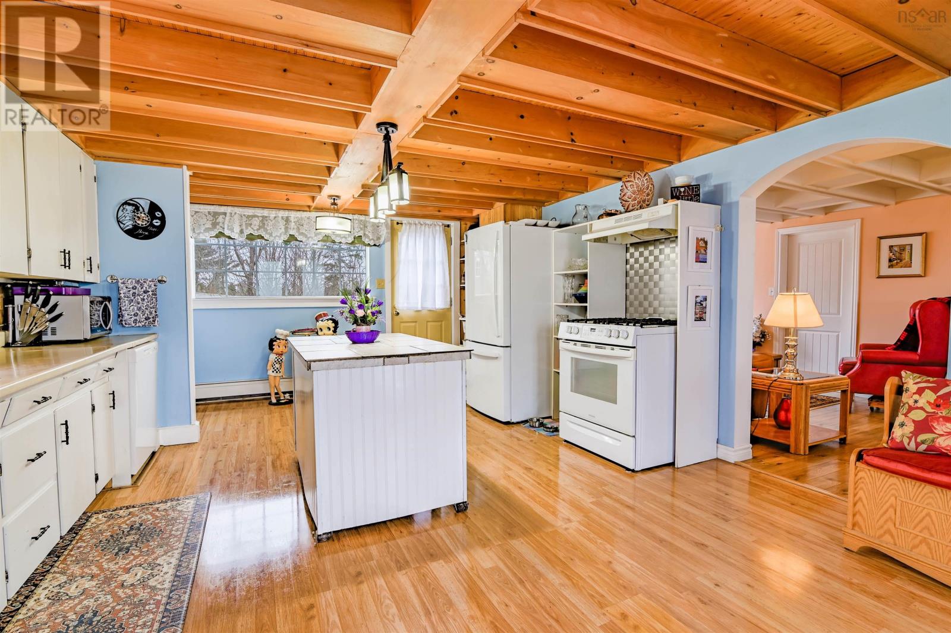
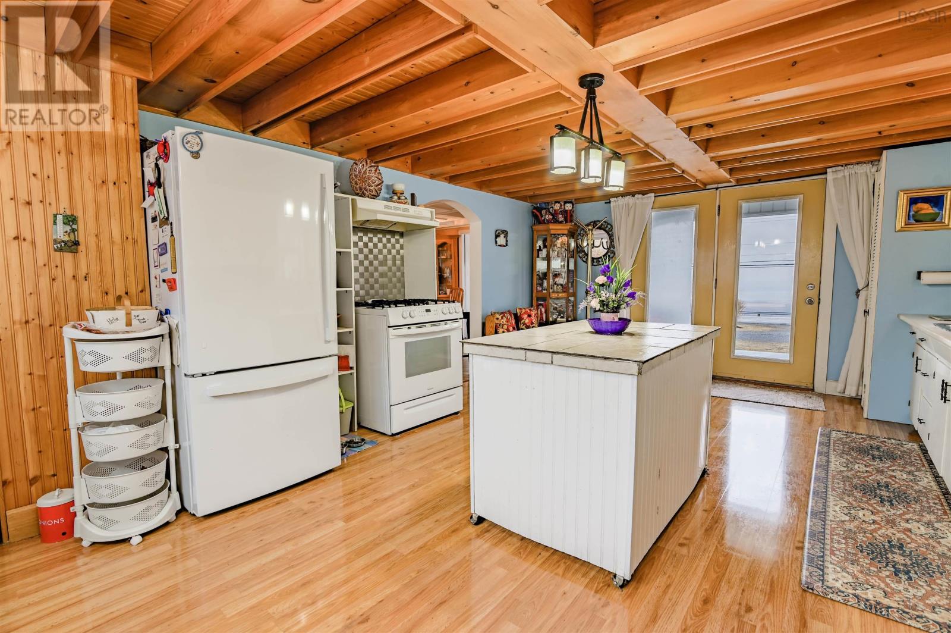
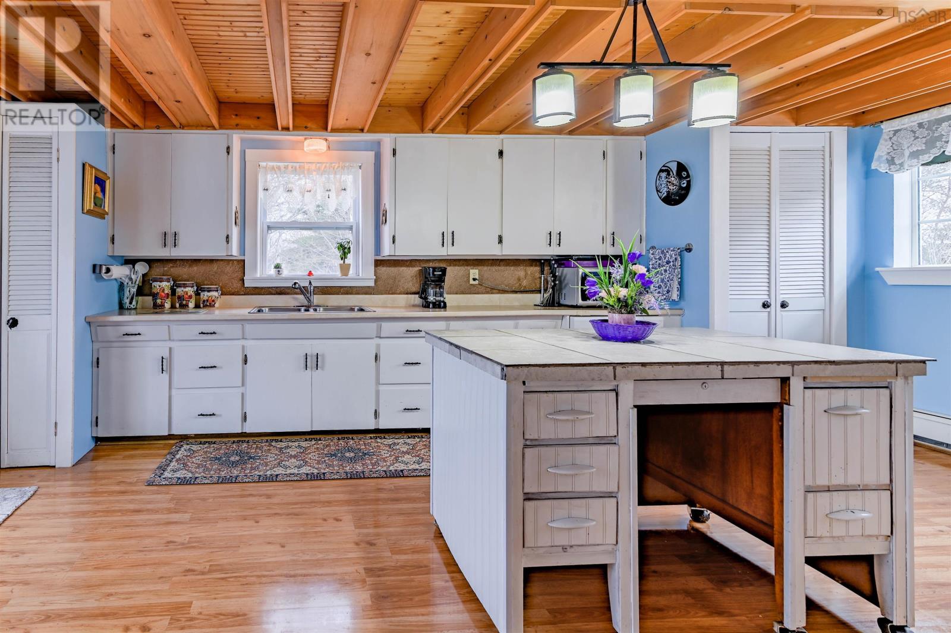
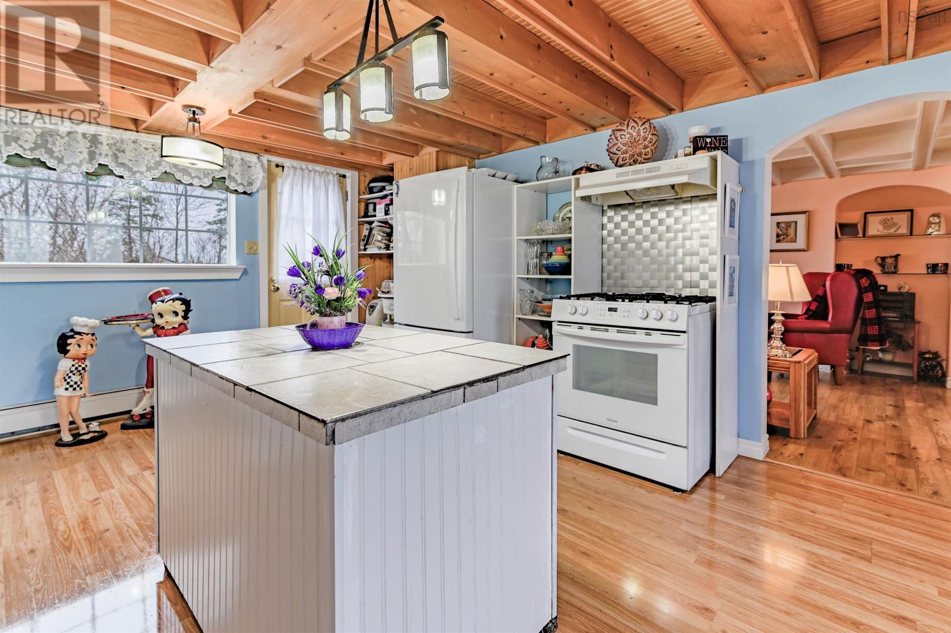
| Main Level | Kitchen | 19.4x13.8 | ||
| Main Level | Laundry Room | 10.1x9.7 | ||
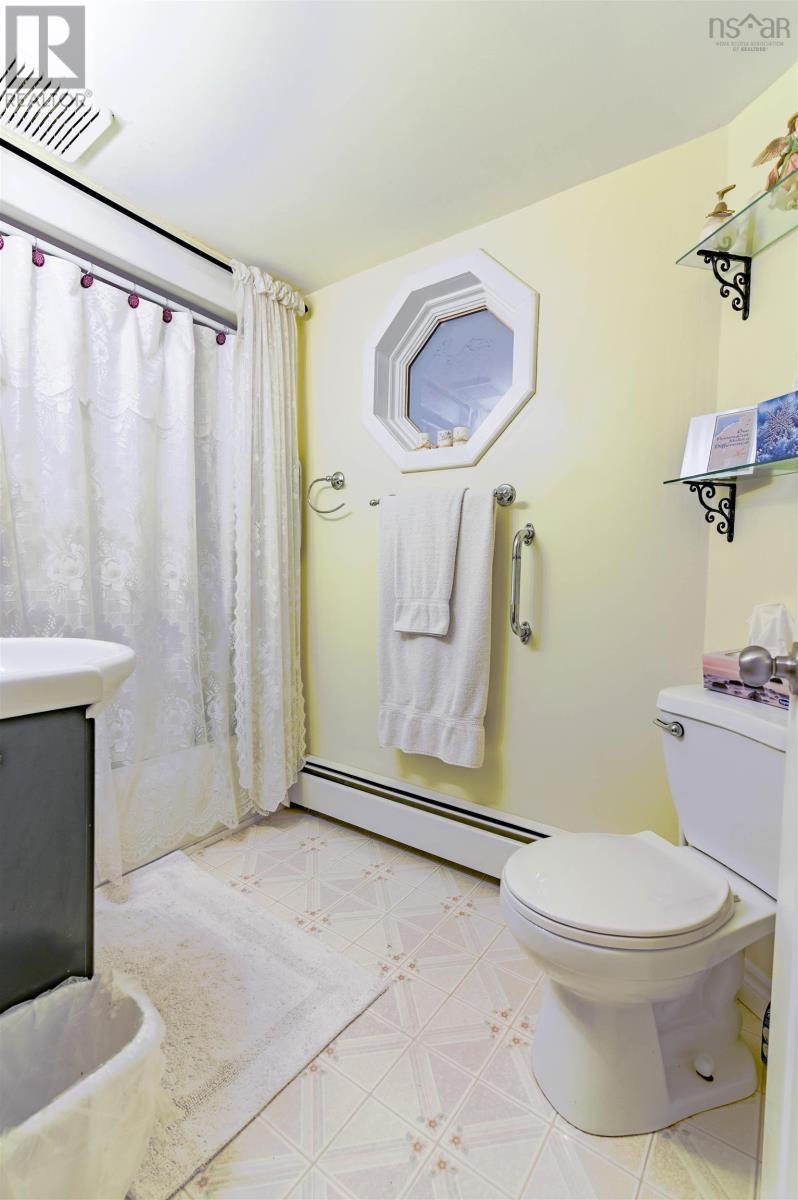
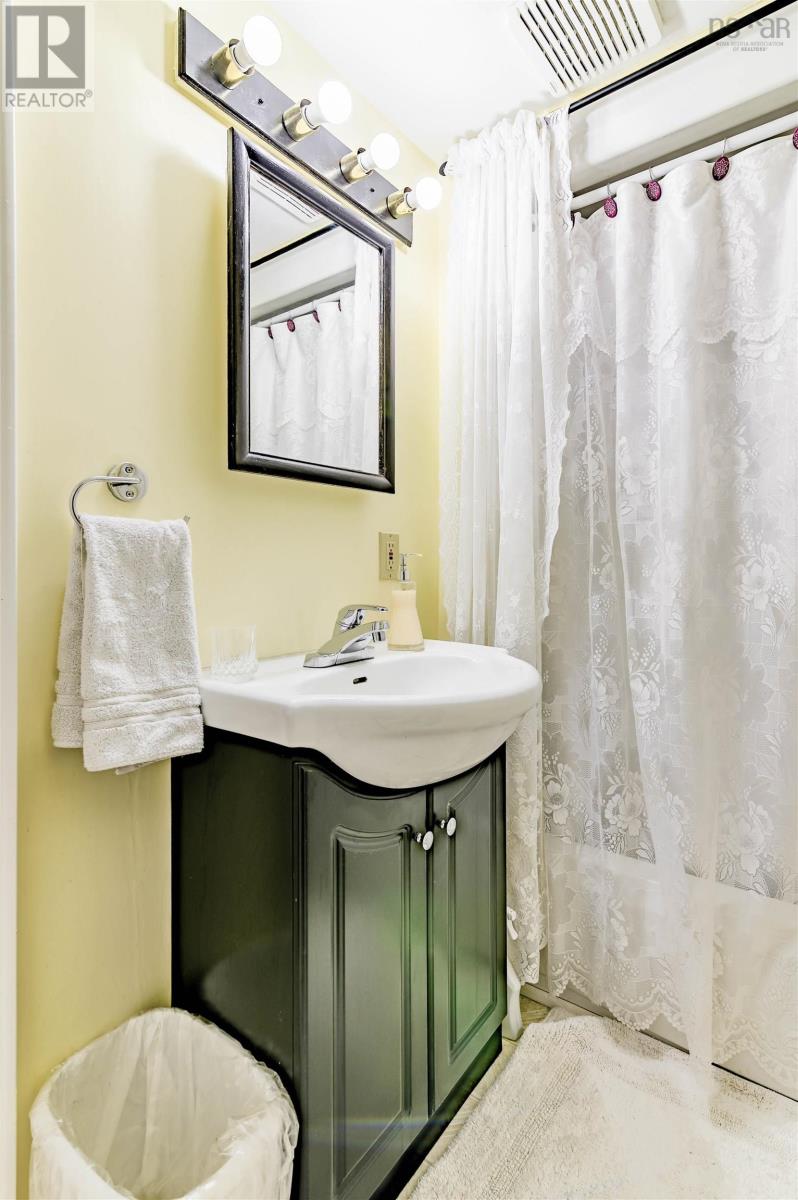
| Main Level | 4pc Bathroom | 9.6x4.9 | ||
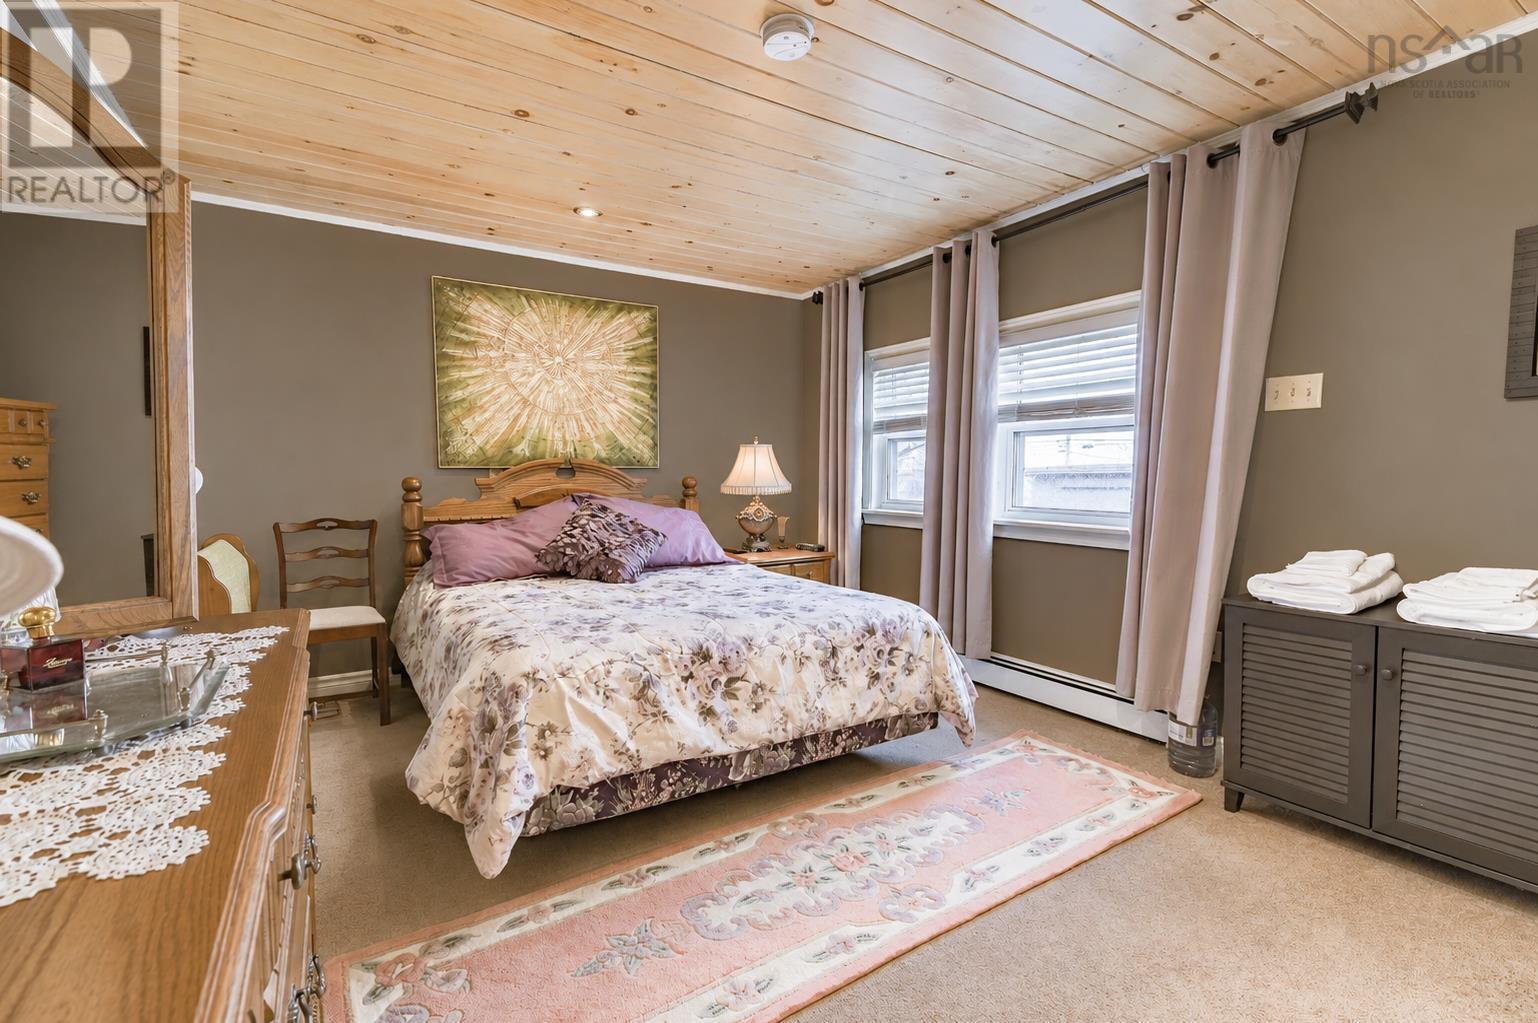
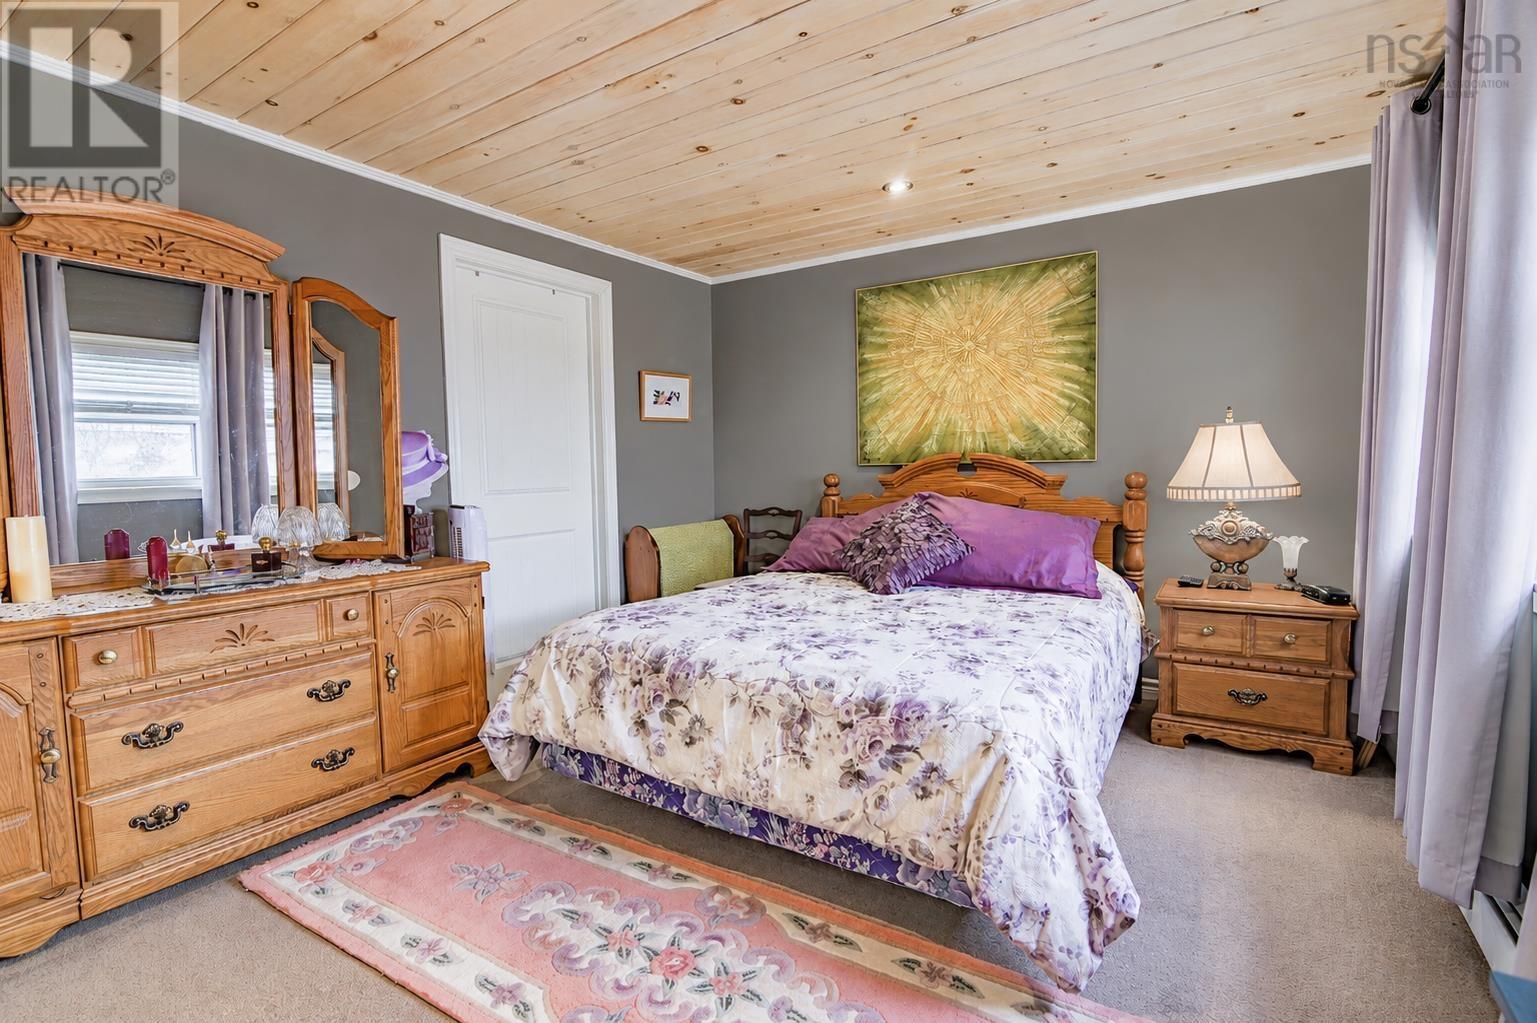
| Main Level | Primary Bedroom | 15.7x10.9 | ||
| Main Level | 3pc Ensuite Bath | 10.2x8 |
Contact Us
Contact us for more information
Donna Conrad
(902) 679-7318
www.donnaannapolisvalley.com/
17a Webster Court
Kentville, Nova Scotia B4N 1H3

The trademarks REALTOR®, REALTORS®, and the REALTOR® logo are controlled by The Canadian Real Estate Association (CREA) and identify real estate professionals who are members of CREA. The trademarks MLS®, Multiple Listing Service® and the associated logos are owned by The Canadian Real Estate Association (CREA) and identify the quality of services provided by real estate professionals who are members of CREA. The trademark DDF® is owned by The Canadian Real Estate Association (CREA) and identifies CREA's Data Distribution Facility (DDF®)
October 08 2026 01:17:31
Nova Scotia Association of REALTORS®
RE/MAX Advantage