
3404 Brow Of Mountain Road West Black Rock, Nova Scotia B0P 1V0

$530,000
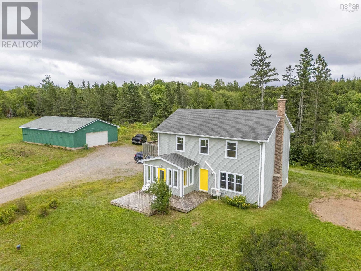
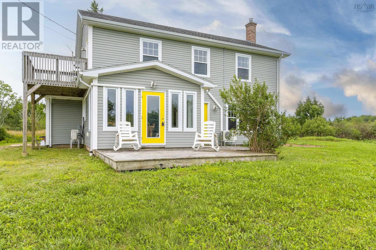
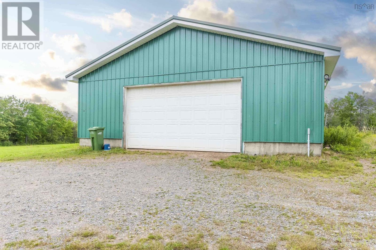
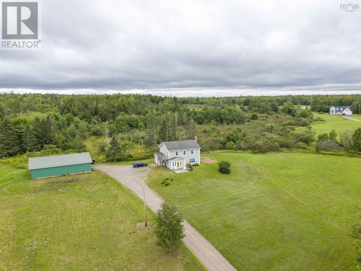
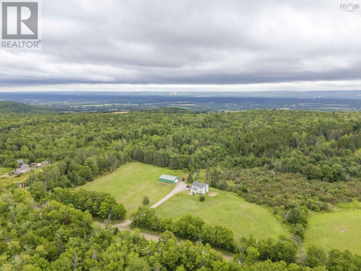
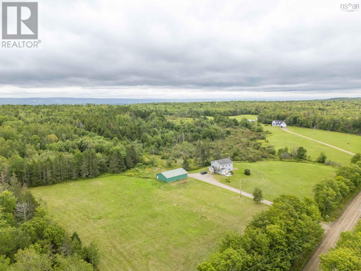
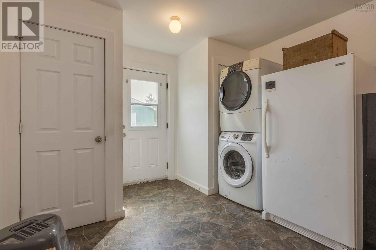
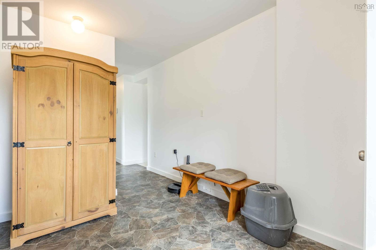
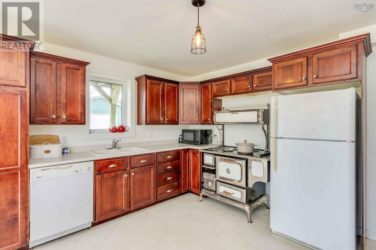
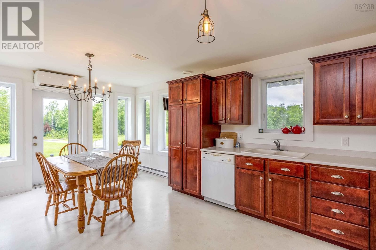
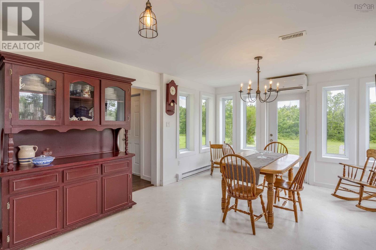
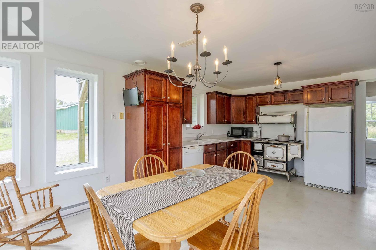
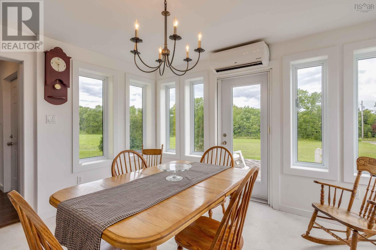
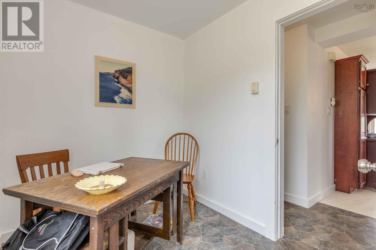
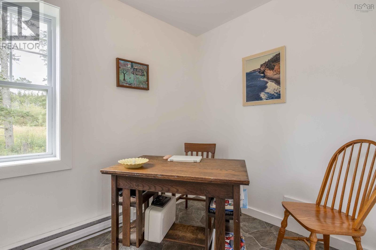
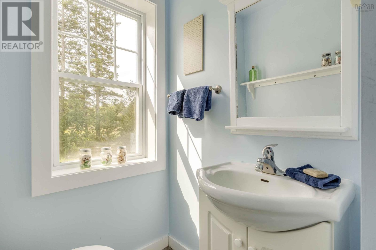
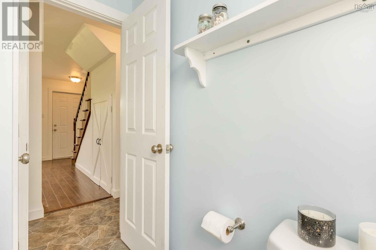
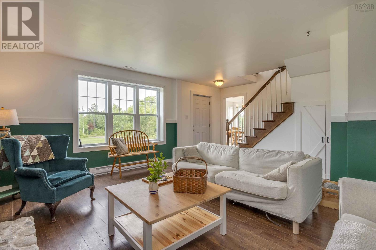
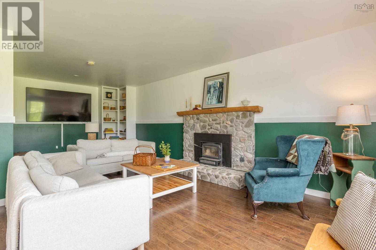
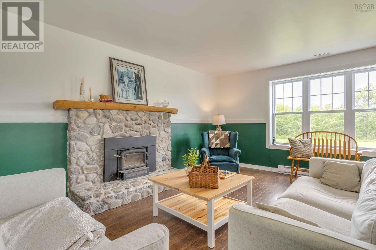
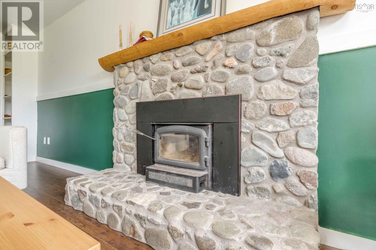
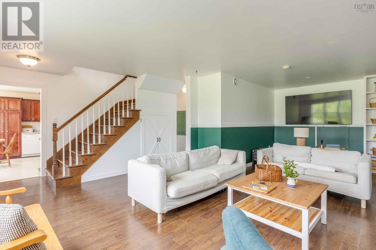
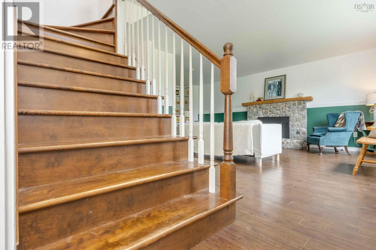
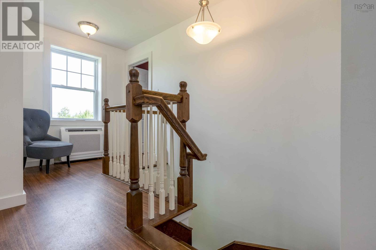
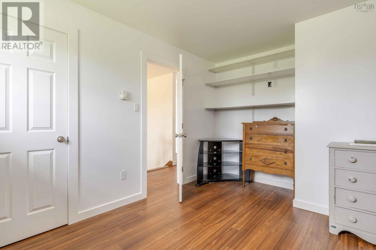
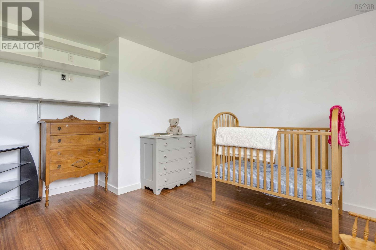
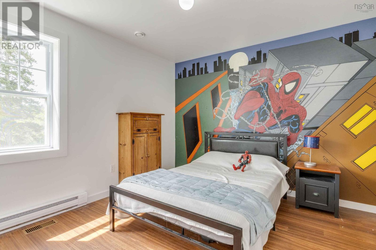
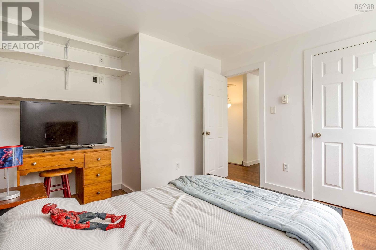
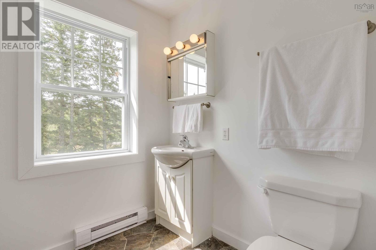
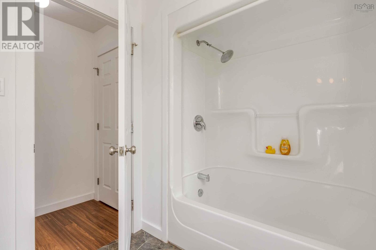
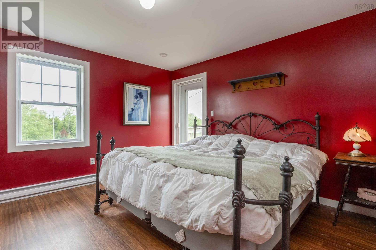
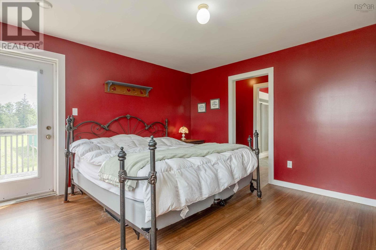
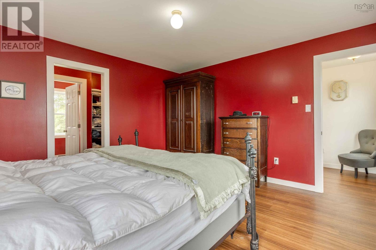
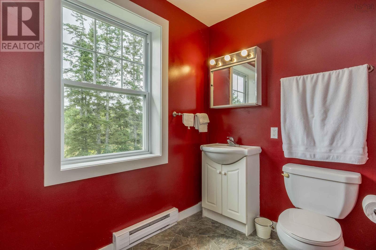
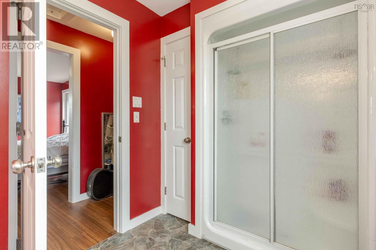
Set on a proposed approximately 2.6-acre parcel in West Black Rock, this two-storey, slab-on-grade home was built in 2007 by the current owners and offers approximately 1,763sq. living space. The main level features a kitchen with ample cabinetry, dining room, living room with a wood-burning fireplace insert and steel chimney liner, mudroom/laundry/utility room, den or office and a 2-piece bath. Upstairs are three bedrooms, including a spacious primary bedroom with a walk-in closet, 3-piece ensuite and private balcony, along with a 4-piece main bath. Vinyl flooring is found in the kitchen, dining room, mudroom/laundry area and bathrooms, with laminate throughout the remaining areas. The property is serviced by a drilled well, raised-bed septic system and 200-amp electrical service. The detached 32' x 40' wood-frame garage/workshop has steel roofing and siding, 10-foot walls, a dirt floor, partial insulation, water and electrical service. The country setting provides room for gardening, workshop activities or possible hobby-farm use, subject to applicable municipal requirements. The proposed lot area is based on the supplied lot sketch and remains subject to final subdivision approval and survey. (id:45785)
Property Details
| MLS® Number | 202619651 |
| Property Type | Single Family |
| Community Name | West Black Rock |
| Amenities Near By | Beach |
| Community Features | School Bus |
| Features | Level |
Building
| Bathroom Total | 3 |
| Bedrooms Above Ground | 3 |
| Bedrooms Total | 3 |
| Appliances | Range, Dishwasher, Dryer, Washer, Refrigerator |
| Architectural Style | 2 Level |
| Basement Type | None |
| Construction Style Attachment | Detached |
| Cooling Type | Air Conditioned, Wall Unit |
| Exterior Finish | Vinyl |
| Fireplace Present | Yes |
| Flooring Type | Laminate, Vinyl |
| Foundation Type | Concrete Slab |
| Half Bath Total | 1 |
| Heating Fuel | Electric, Wood |
| Heating Type | Baseboard Heaters, Heat Pump, Ductless |
| Stories Total | 2 |
| Size Interior | 1,763 Ft2 |
| Total Finished Area | 1763 Sqft |
| Type | House |
| Utility Water | Drilled Well |
Parking
| Garage | |
| Gravel |
Land
| Acreage | Yes |
| Land Amenities | Beach |
| Landscape Features | Landscaped |
| Sewer | Septic System |
| Size Irregular | 2.6 |
| Size Total | 2.6 Ac |
| Size Total Text | 2.6 Ac |
Rooms
| Level | Type | Length | Width | Dimensions |
|---|---|---|---|---|
| Second Level | Primary Bedroom | 13.4*13.1 | ||
| Second Level | 3pc Ensuite Bath | 10.9x6.6 | ||
| Second Level | Bedroom | 11.3*13.6 | ||
| Second Level | Bedroom | 11.3x12.2 | ||
| Second Level | 3pc Bathroom | 8.11x6.7 | ||
| Main Level | Mud Room | 12.5x10.11 | ||
| Main Level | Kitchen | 13x12.10 | ||
| Main Level | Dining Room | 12.10x6.9 | ||
| Main Level | Living Room | 13x23.9 | ||
| Main Level | Den | 10.8x6.10 | ||
| Main Level | 2pc Bathroom | 4.6x6.10 |
Contact Us
Contact us for more information
Julianna Holleman
8999 Commercial Street
New Minas, Nova Scotia B4N 3E3

The trademarks REALTOR®, REALTORS®, and the REALTOR® logo are controlled by The Canadian Real Estate Association (CREA) and identify real estate professionals who are members of CREA. The trademarks MLS®, Multiple Listing Service® and the associated logos are owned by The Canadian Real Estate Association (CREA) and identify the quality of services provided by real estate professionals who are members of CREA. The trademark DDF® is owned by The Canadian Real Estate Association (CREA) and identifies CREA's Data Distribution Facility (DDF®)
October 08 2026 01:23:45
Nova Scotia Association of REALTORS®
Royal LePage Atlantic (New Minas)