
3411 Lawrencetown Road Lawrencetown, Nova Scotia B2Z 1R5

$649,000
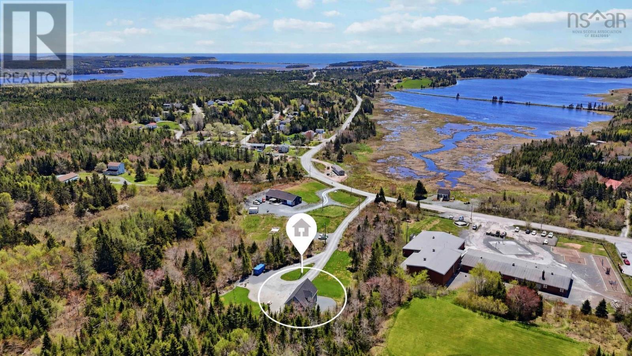
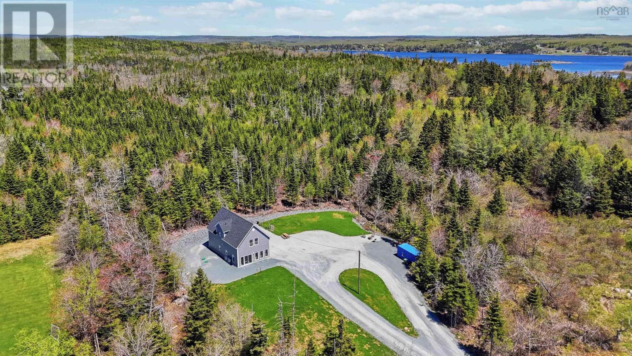
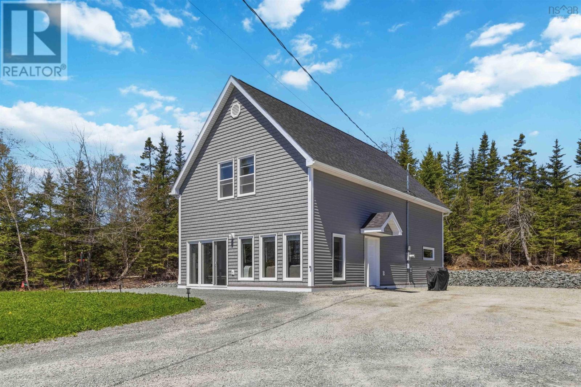
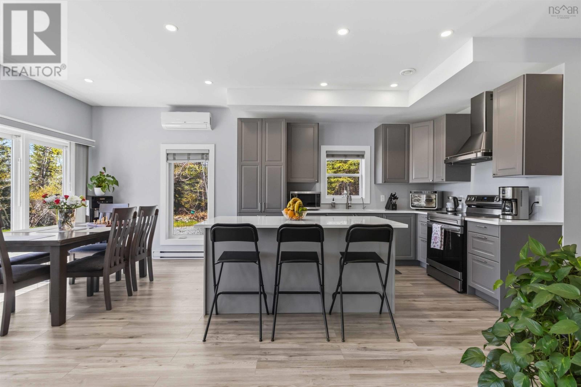
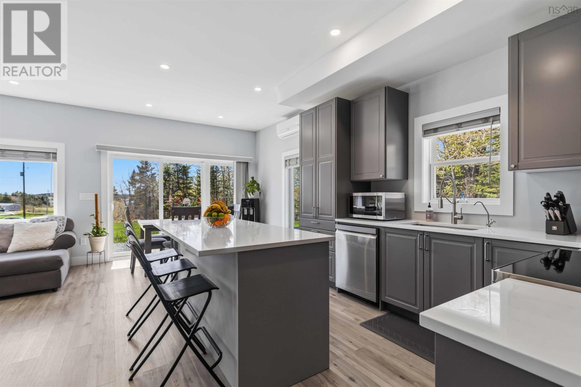
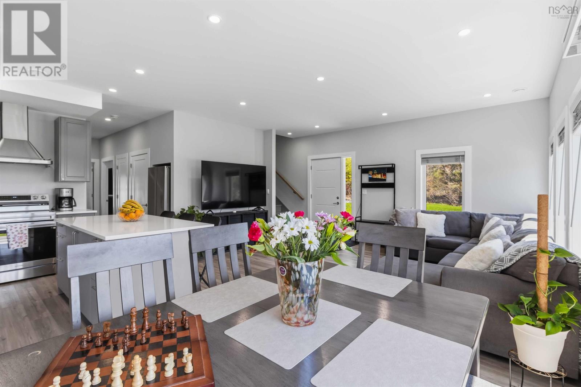
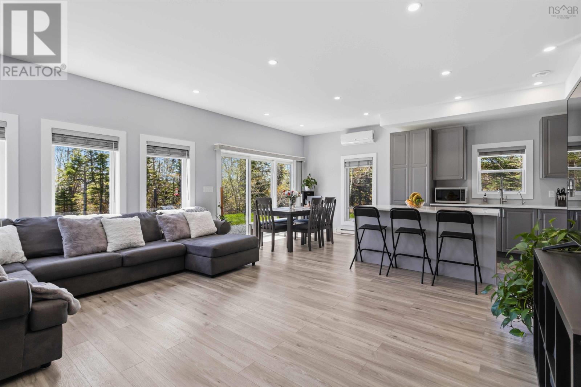
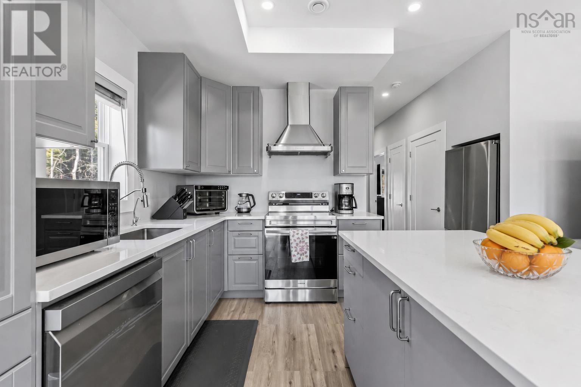
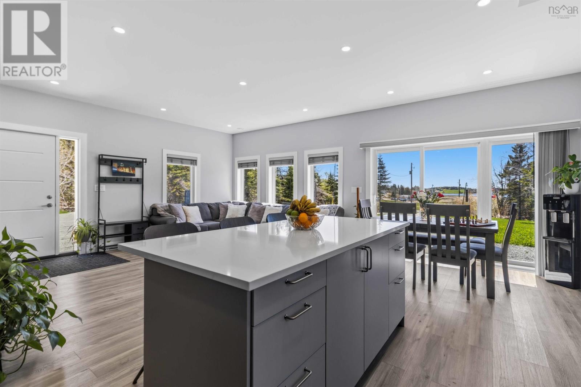
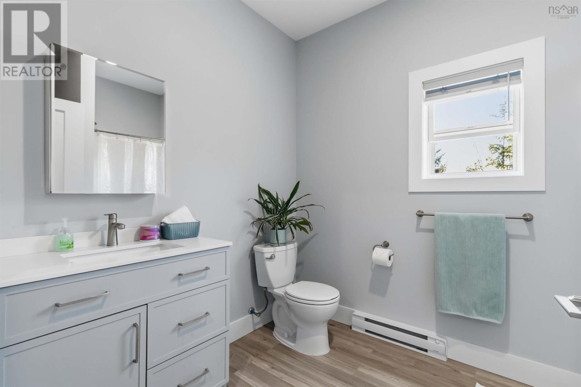
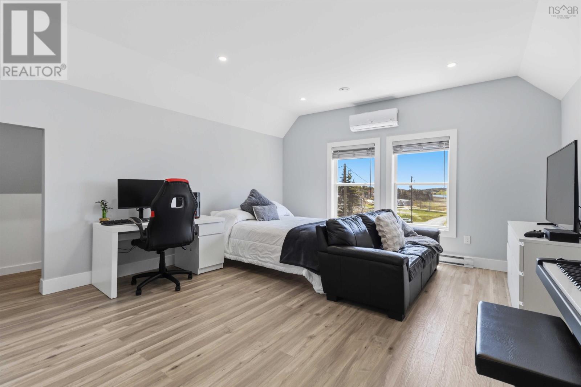
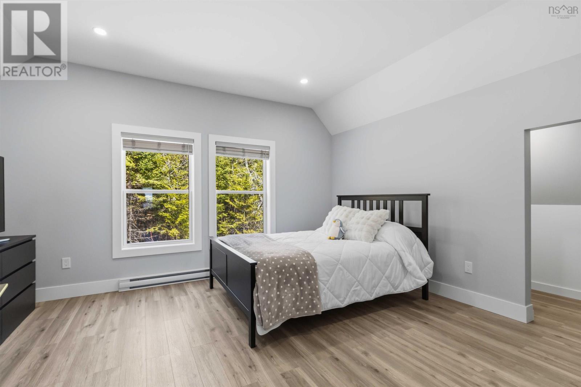
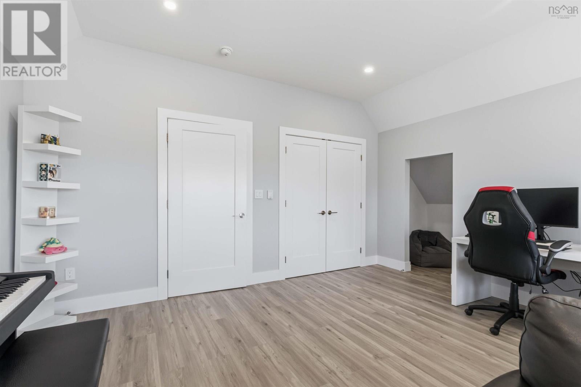
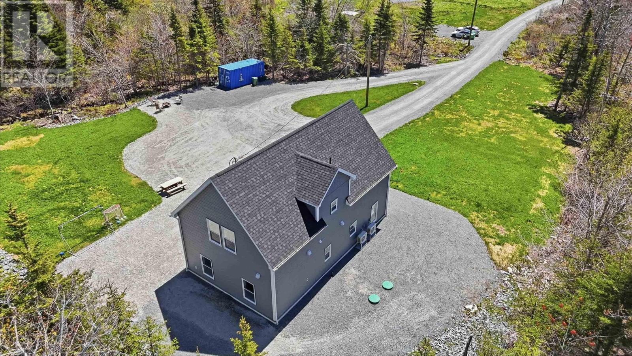
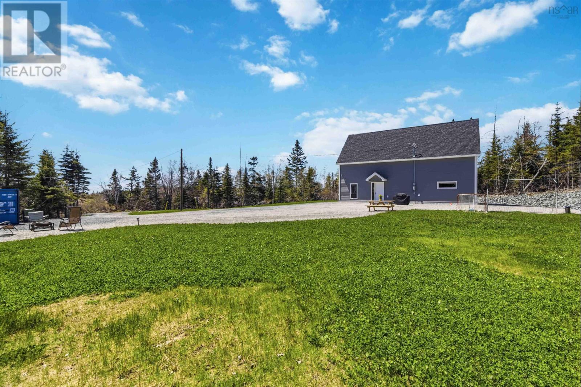
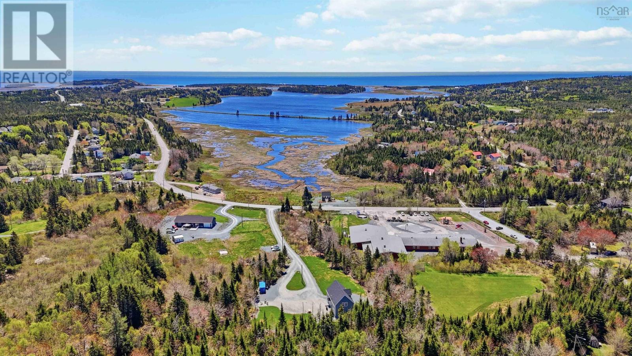
Visit REALTOR® website for additional information. Set back from the road on a private 2.3 acre lot with ocean views & a circular driveway, this one year old home offers the perfect blend of privacy, space & East Coast living. Bright open concept living spaces create an inviting flow for everyday living & entertaining, while the flexible layout offers room for guests, working from home or growing families. Enjoy in floor heat, two ductless heat pumps & modern finishes throughout. The 2.3 acre lot offers privacy, flexibility & room to grow. Whether you're looking for extra space, future flexibility or a peaceful place to call home, this property offers plenty of possibilities. Next to an elementary school, minutes from Lawrencetown Beach & scenic trails, with Dartmouth just a short drive away, balancing coastal living & city convenience. Seller is ready to make a move, and the property is available for immediate possession with a quick closing possible. (id:45785)
Property Details
| MLS® Number | 202612544 |
| Property Type | Single Family |
| Community Name | Lawrencetown |
| Amenities Near By | Playground, Place Of Worship, Beach |
| Community Features | School Bus |
| View Type | Ocean View |
Building
| Bathroom Total | 2 |
| Bedrooms Above Ground | 4 |
| Bedrooms Total | 4 |
| Appliances | Stove, Dishwasher, Dryer, Washer, Microwave, Refrigerator |
| Basement Type | None |
| Constructed Date | 2025 |
| Construction Style Attachment | Detached |
| Cooling Type | Air Conditioned, Wall Unit |
| Exterior Finish | Vinyl |
| Flooring Type | Vinyl Plank |
| Foundation Type | Poured Concrete |
| Heating Fuel | Electric |
| Heating Type | Heat Pump, Ductless, In Floor Heating |
| Stories Total | 2 |
| Size Interior | 1,023 Ft2 |
| Total Finished Area | 1023 Sqft |
| Type | House |
| Utility Water | Drilled Well |
Parking
| Gravel |
Land
| Acreage | Yes |
| Land Amenities | Playground, Place Of Worship, Beach |
| Landscape Features | Landscaped |
| Sewer | Septic System |
| Size Irregular | 2.31 |
| Size Total | 2.31 Ac |
| Size Total Text | 2.31 Ac |
Rooms
| Level | Type | Length | Width | Dimensions |
|---|---|---|---|---|
| Second Level | Bedroom | 17.1x14.8 | ||
| Second Level | Bedroom | 13.2x14.11 | ||
| Second Level | Bedroom | 17.1x14.8 | ||
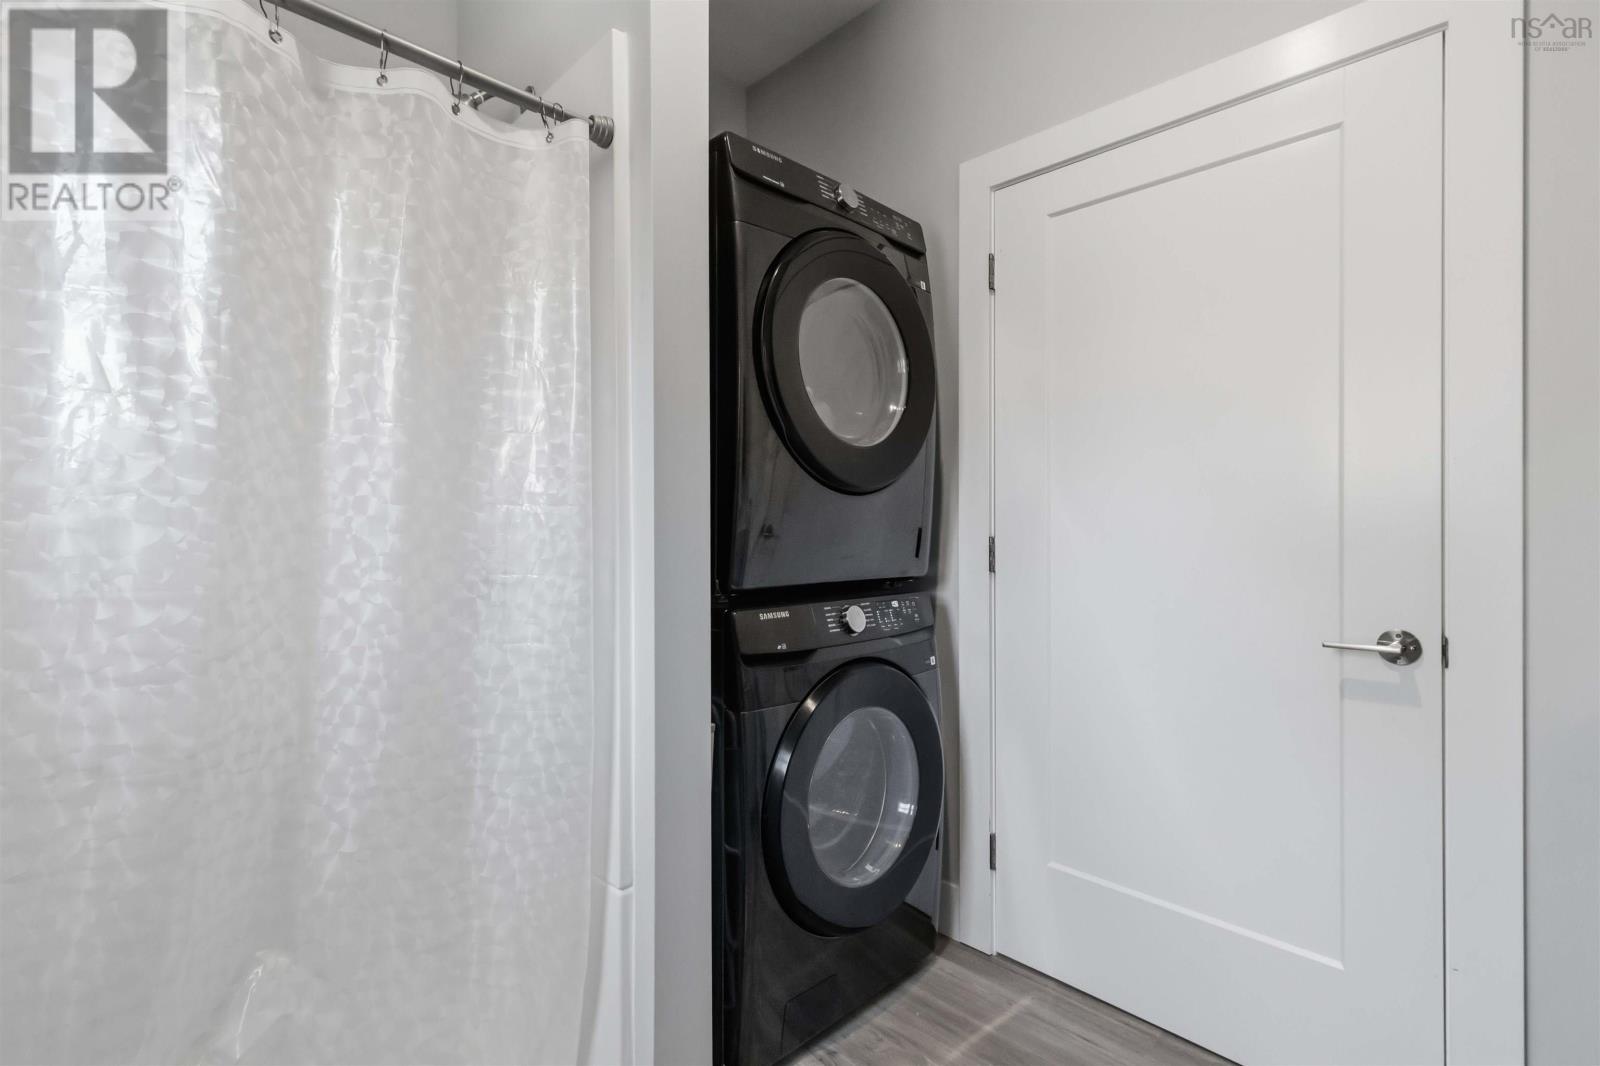
| Second Level | Laundry / Bath | 12.1x14.11 | ||
| Main Level | Kitchen | 12.1x11.4 | ||
| Main Level | Living Room | 12.1x17.6 | ||
| Main Level | Dining Room | 8.1x10.7 | ||
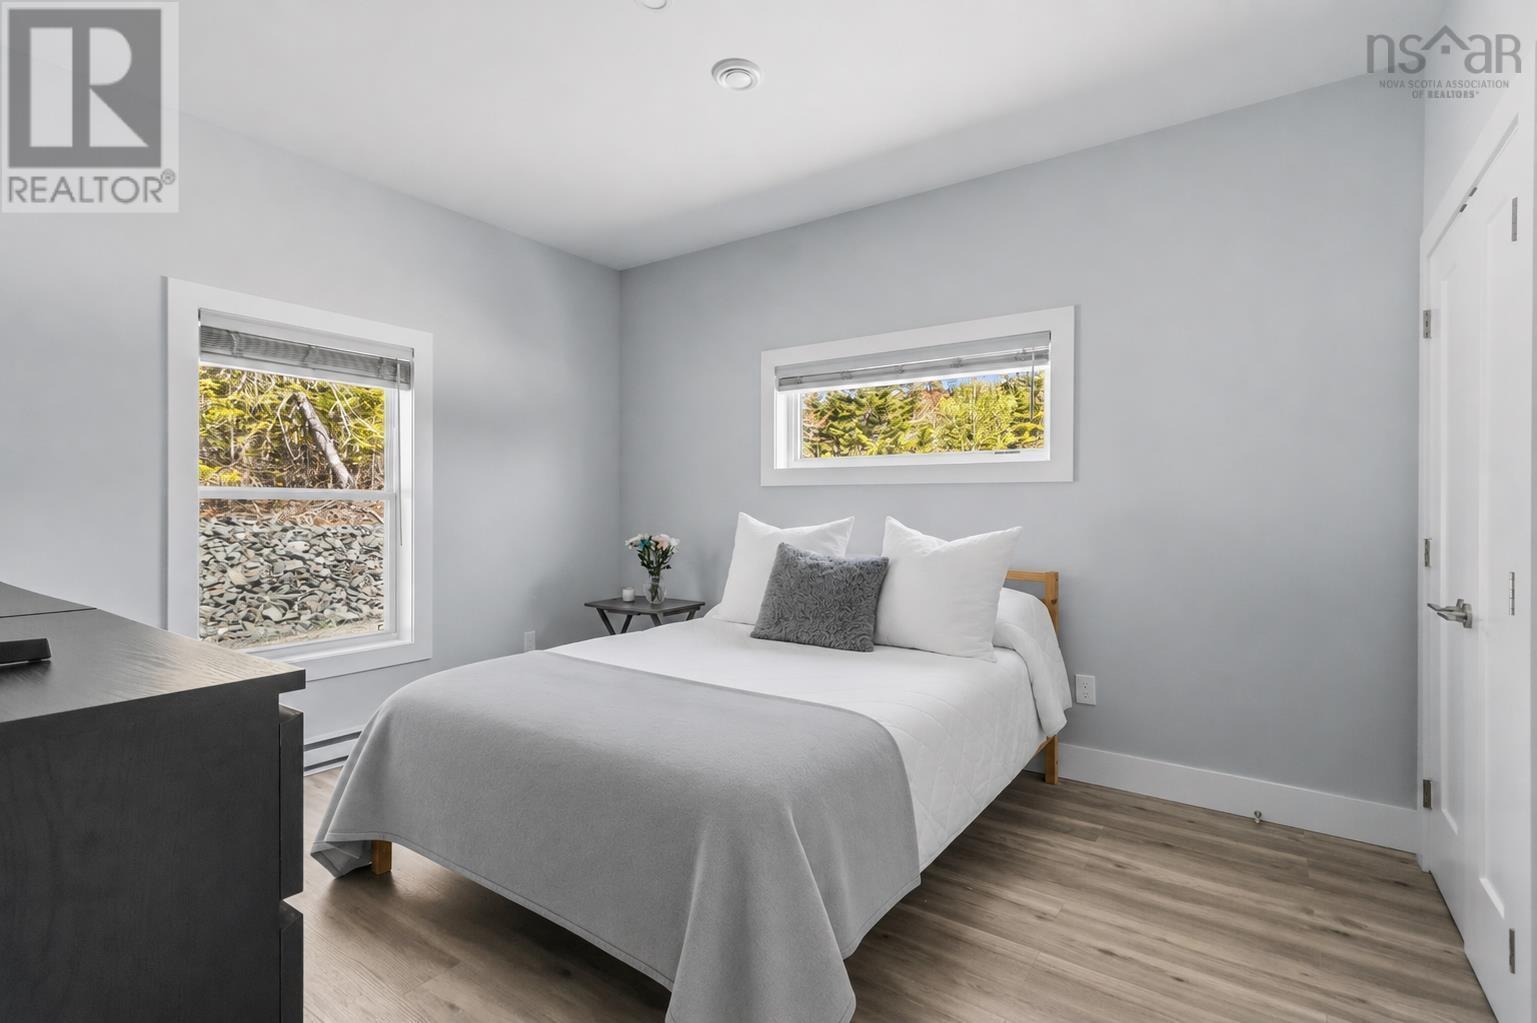
| Main Level | Primary Bedroom | 13.8x11.6 | ||
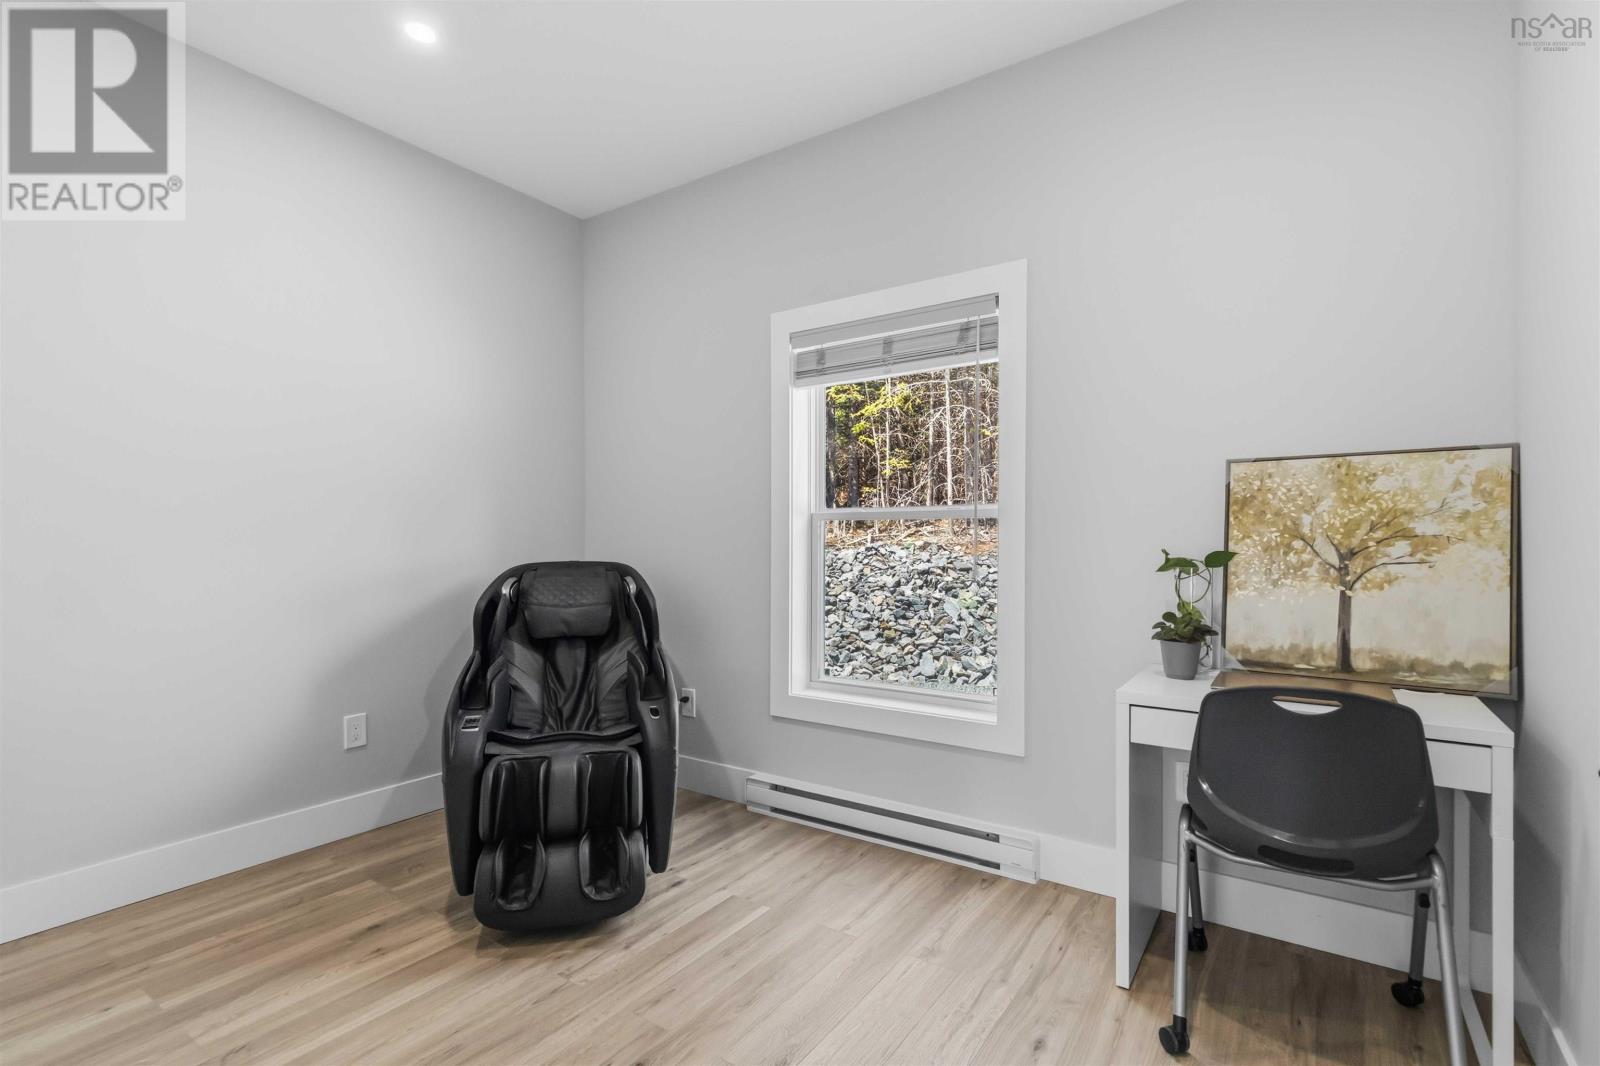
| Main Level | Bedroom | 8.4x11.5 | ||
| Main Level | Storage | 13.8x6.4 | ||
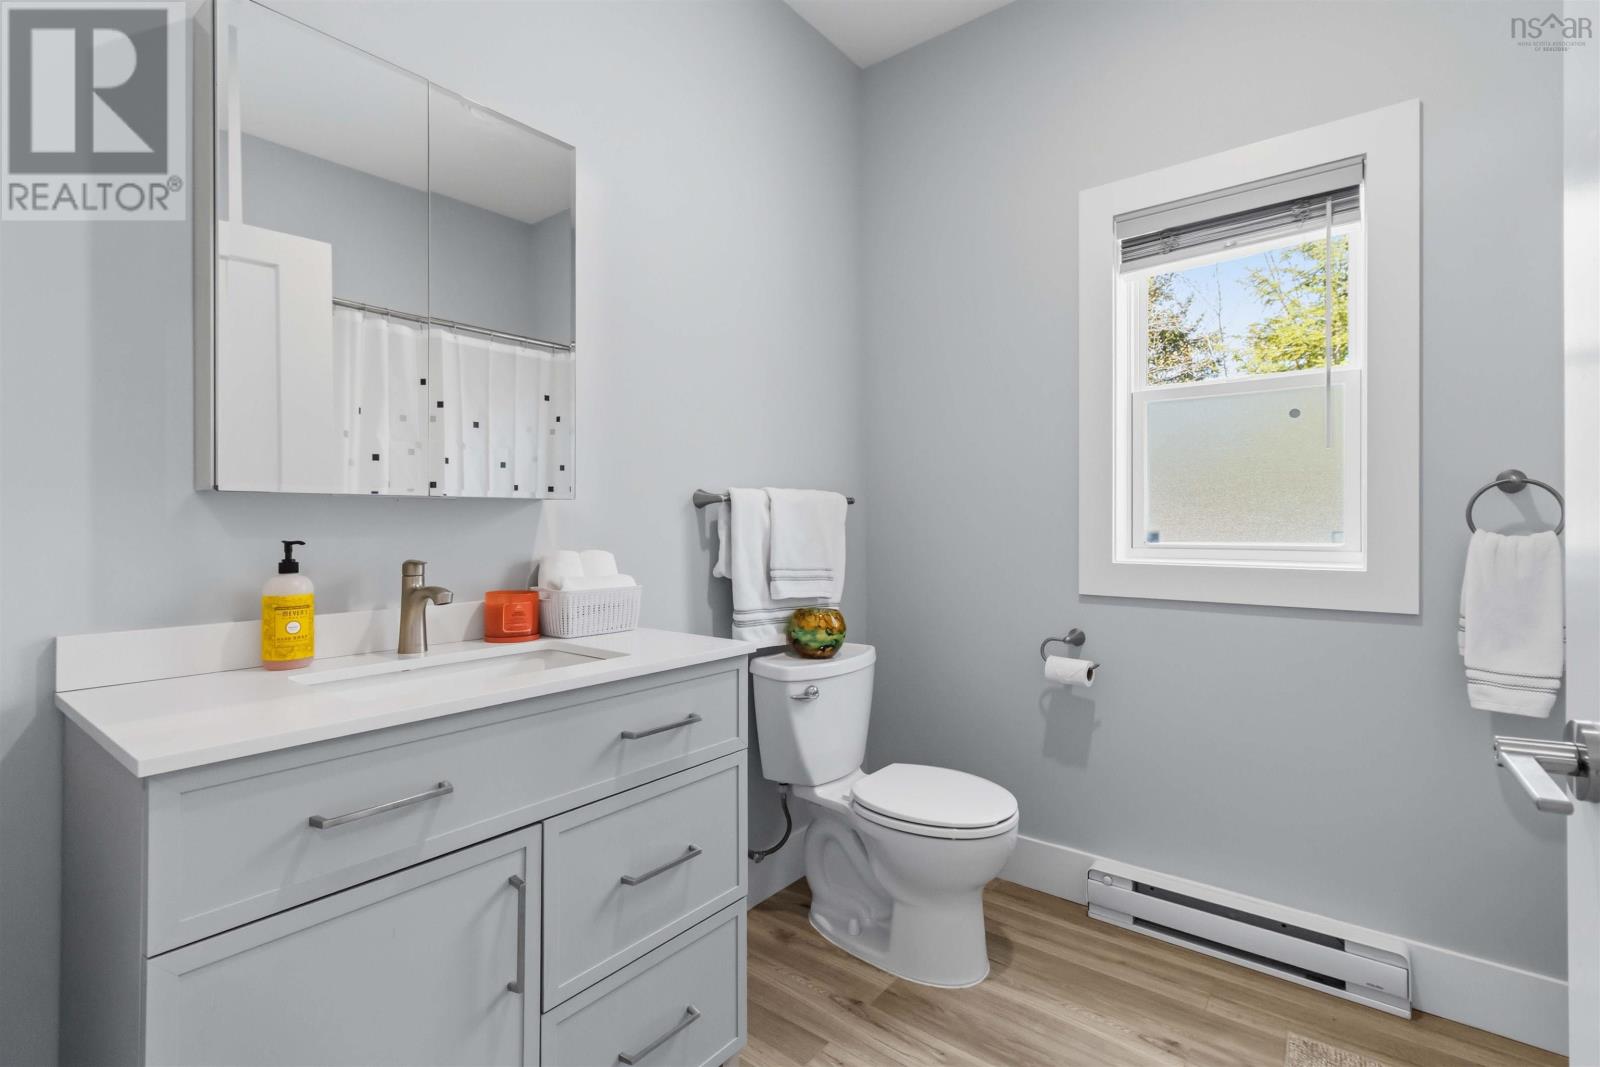
| Main Level | 4pc Bathroom | 7.3x8.2 |
https://www.realtor.ca/real-estate/29822531/3411-lawrencetown-road-lawrencetown-lawrencetown
Contact Us
Contact us for more information
Julie Mont
https://www.linkedin.com/in/julie-mont-4977ab21b/
https://www.instagram.com/juliemont_pgdirectrealty?igsh=dGFza3ExN3VzNHlr&utm_source=qr
2 Ralston Avenue, Suite 100
Dartmouth, Nova Scotia B3B 1H7
Shannon Gavin
(647) 477-7654
https://buywithshannon.realtor/
https://www.facebook.com/ShannonDuffy.Gavin
https://www.linkedin.com/in/shannonduffygavin/
https://www.instagram.com/shanpagne_n_oysters/
2 Ralston Avenue, Suite 100
Dartmouth, Nova Scotia B3B 1H7

The trademarks REALTOR®, REALTORS®, and the REALTOR® logo are controlled by The Canadian Real Estate Association (CREA) and identify real estate professionals who are members of CREA. The trademarks MLS®, Multiple Listing Service® and the associated logos are owned by The Canadian Real Estate Association (CREA) and identify the quality of services provided by real estate professionals who are members of CREA. The trademark DDF® is owned by The Canadian Real Estate Association (CREA) and identifies CREA's Data Distribution Facility (DDF®)
October 08 2026 10:14:15
Nova Scotia Association of REALTORS®
Pg Direct Realty Ltd.