
342 Ns-337 Antigonish, Nova Scotia B2G 2L2

$450,000
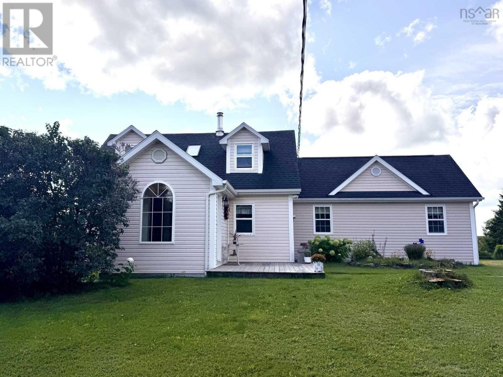
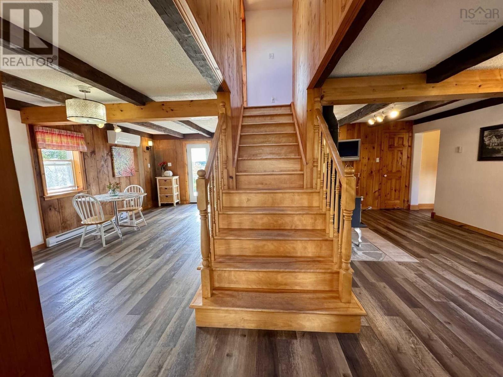
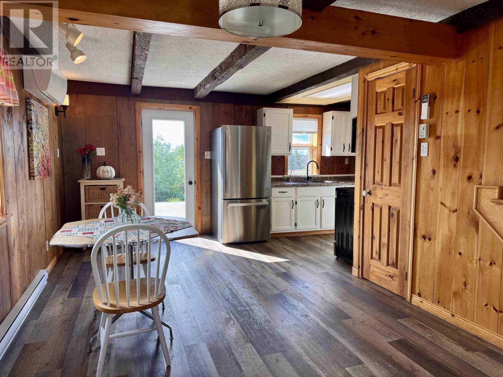
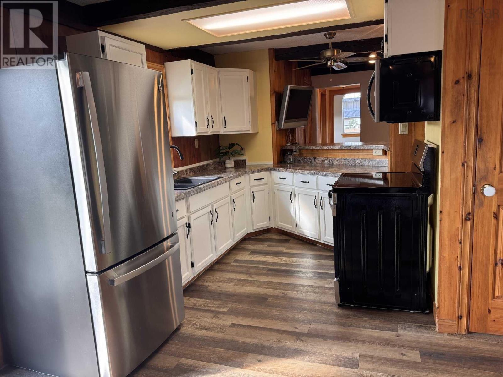
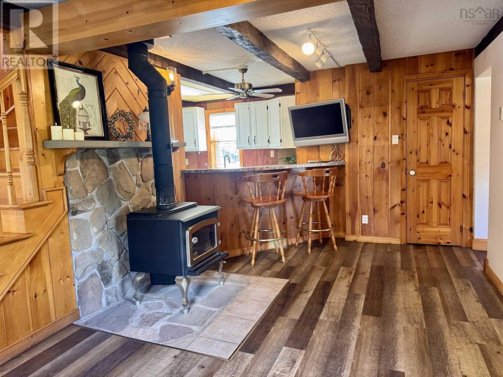
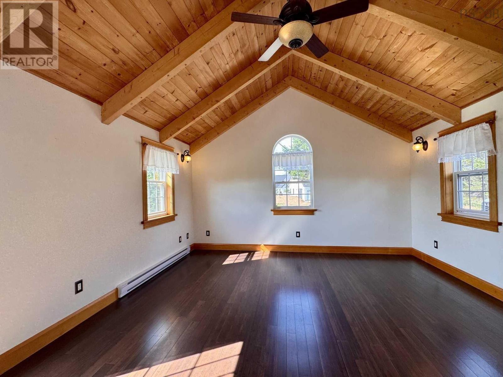
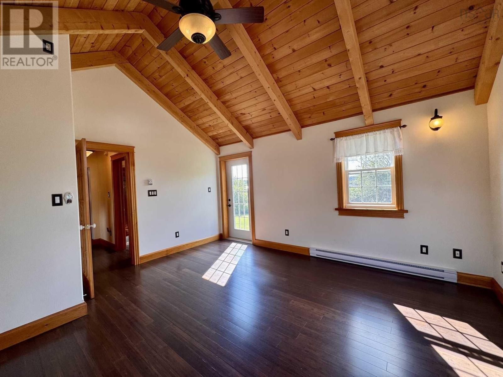
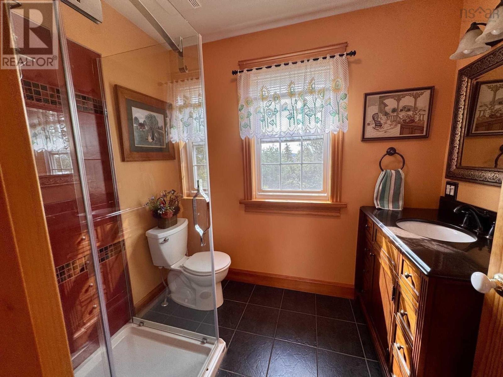
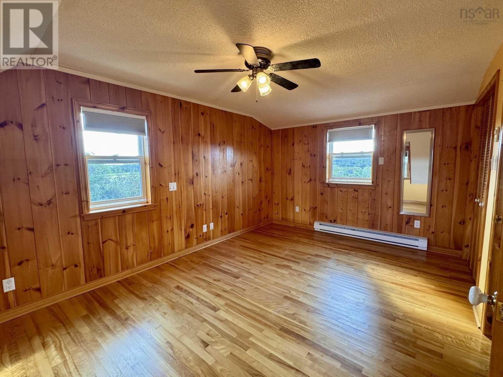
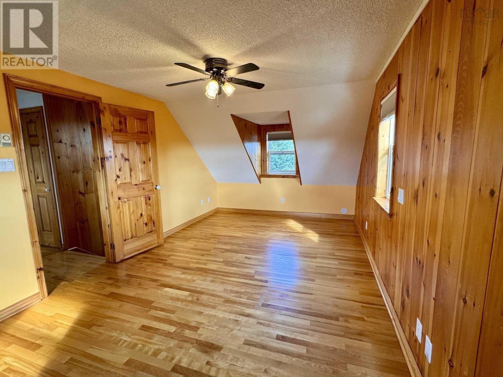
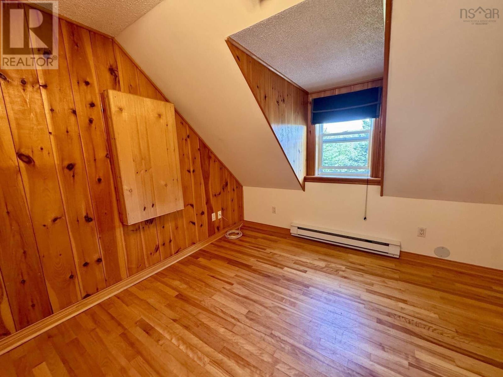
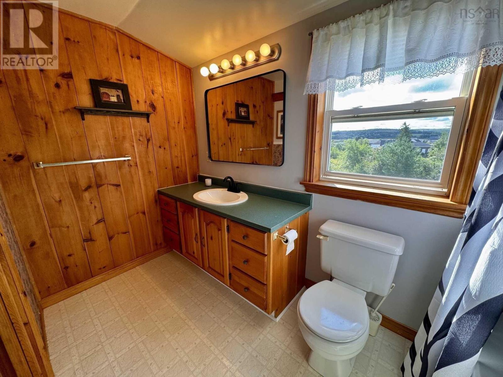
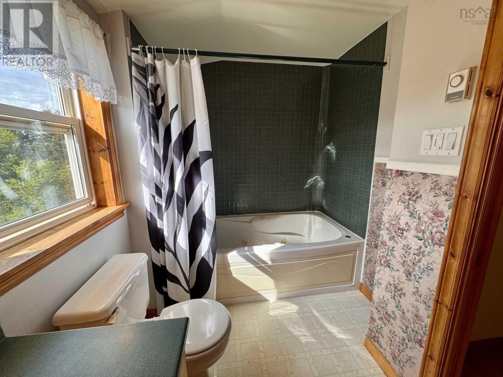
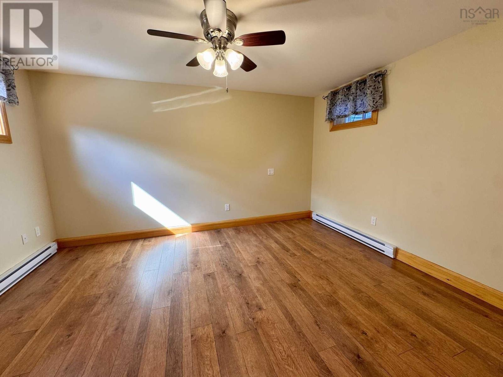
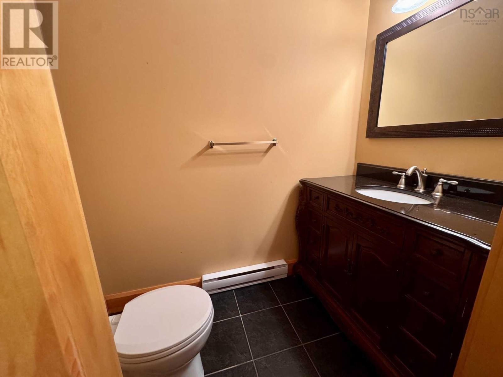
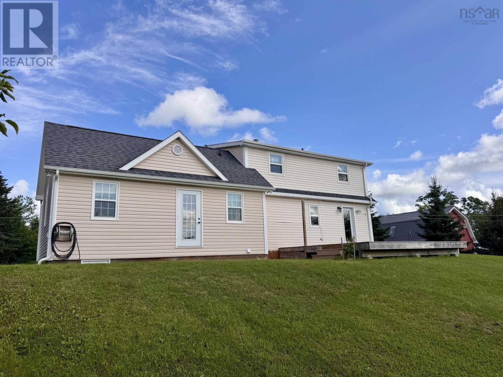
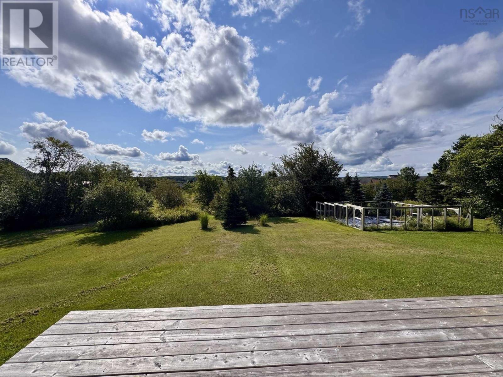
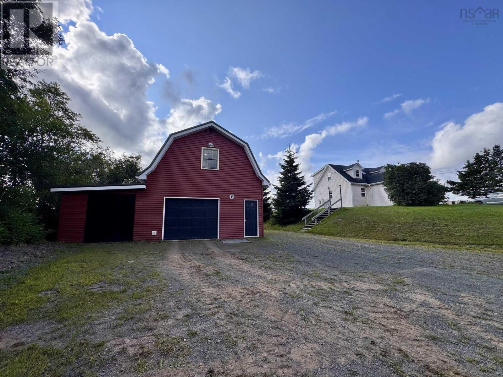
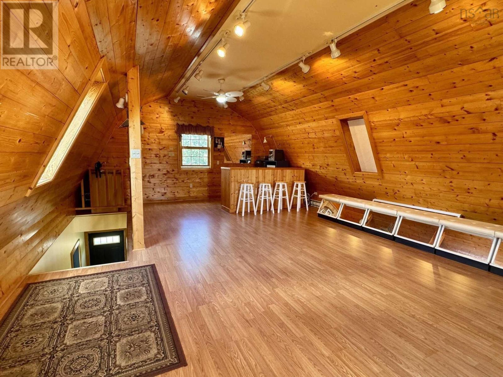
Visit REALTOR® website for additional information. Full of character, charm, and thoughtful updates, this distinctive Cape Cod offers the best of old and new on a beautiful 1.5-acre property with water views. The original portion of the home dates back more than 100 years and has been lovingly renovated and expanded over the years, preserving its warmth and character while creating a comfortable, functional home for today. The main floor features an inviting open-concept layout, with a well-appointed kitchen overlooking the backyard and a spacious living area with a cozy wood stove. A three-piece bathroom with shower adds convenience, while the impressive great room is sure to be a favourite gathering space, with vaulted ceilings and a walkout to the backyard. Upstairs, the primary bedroom takes full advantage of the setting with views toward the harbour. A spacious four-piece bathroom features a relaxing whirlpool tub, while a second bedroom completes the upper level. The finished basement offers a third bedroom and convenient half bathroom. Outside, the property truly shines. The 1.5-acres includes a fenced garden area, mature walnut and apple trees, and beautiful water views. The impressive 20' x 30' detached garage provides plenty of space for vehicles, hobbies, storage, or a workshop, with a finished loft above featuring a bar area, an ideal spot for entertaining. The home features newer appliances, a new electric hot water heater, generator panel, and a combination of wood stove, heat pump, and electric baseboard heating. With its peaceful country setting yet less than five minutes from St. Martha's Hospital and the shops, restaurants, and amenities of Antigonish, this is a rare opportunity to enjoy space, character, and convenience in one unique property. (id:45785)
Property Details
| MLS® Number | 202622621 |
| Property Type | Single Family |
| Community Name | Antigonish |
| Amenities Near By | Golf Course, Park, Playground, Shopping |
| Community Features | School Bus |
| Features | Treed |
| View Type | Ocean View |
Building
| Bathroom Total | 3 |
| Bedrooms Above Ground | 2 |
| Bedrooms Below Ground | 1 |
| Bedrooms Total | 3 |
| Appliances | Range, Microwave, Refrigerator |
| Basement Development | Partially Finished |
| Basement Type | Full (partially Finished) |
| Construction Style Attachment | Detached |
| Cooling Type | Air Conditioned, Wall Unit |
| Exterior Finish | Vinyl |
| Flooring Type | Ceramic Tile, Hardwood, Laminate, Vinyl, Vinyl Plank |
| Foundation Type | Stone |
| Half Bath Total | 1 |
| Heating Fuel | Electric |
| Heating Type | Baseboard Heaters, Heat Pump, Ductless |
| Stories Total | 2 |
| Size Interior | 1,950 Sqft |
| Total Finished Area | 1950 Sqft |
| Type | House |
| Utility Water | Municipal Water |
Parking
| Garage | |
| Detached Garage | |
| Heated Garage | |
| Gravel |
Land
| Acreage | Yes |
| Land Amenities | Golf Course, Park, Playground, Shopping |
| Landscape Features | Landscaped |
| Sewer | Municipal Sewage System |
| Size Irregular | 1.5315 |
| Size Total | 1.5315 Ac |
| Size Total Text | 1.5315 Ac |
Rooms
| Level | Type | Length | Width | Dimensions |
|---|---|---|---|---|
| Second Level | Primary Bedroom | 18x10 | ||
| Second Level | Bedroom | 9.5x10.6 | ||
| Second Level | 4pc Bathroom | 6x8 | ||
| Basement | Bedroom | 13.10x11.5 | ||
| Basement | 2pc Bathroom | 6.7x4 | ||
| Main Level | Kitchen | 20.4x17.6 | ||
| Main Level | Living Room | 17.4x7 | ||
| Main Level | 3pc Bathroom | 6x8 | ||
| Main Level | Great Room | 15x15 | ||
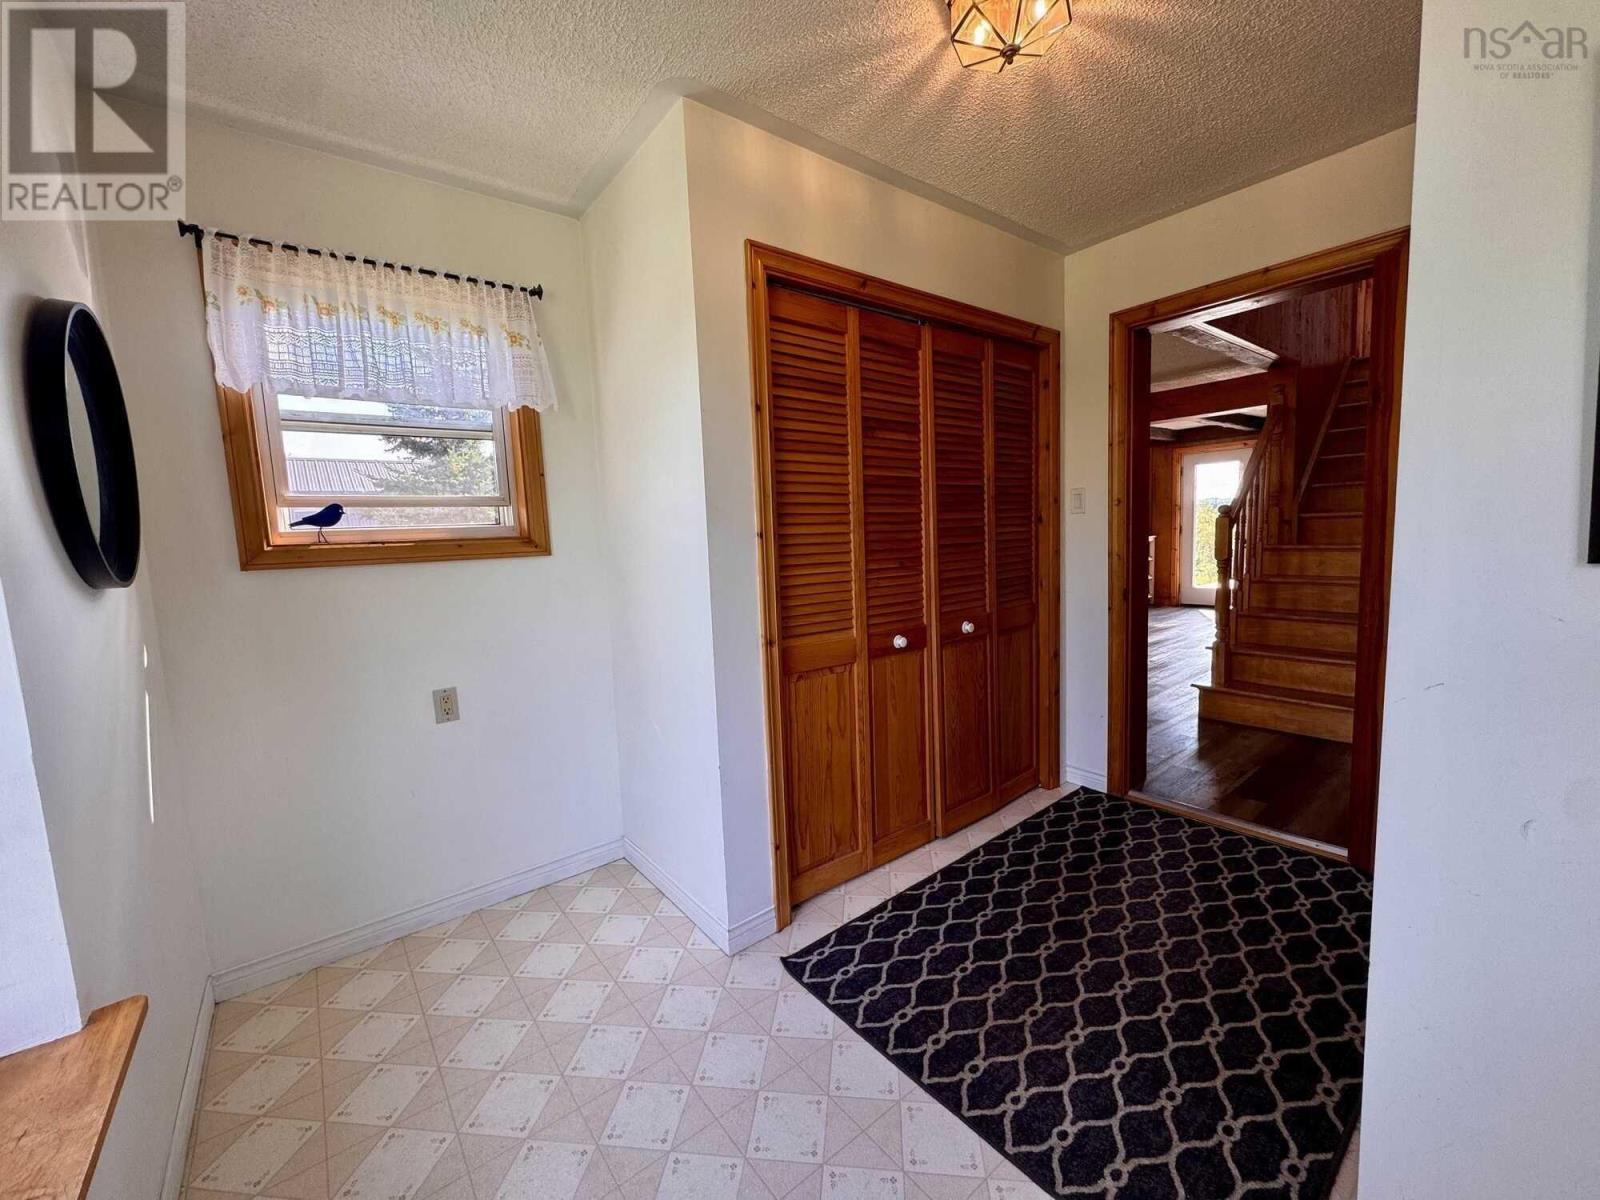
| Main Level | Foyer | 10x10 |
https://www.realtor.ca/real-estate/30244806/342-ns-337-antigonish-antigonish
Contact Us
Contact us for more information
Jonathan David
(647) 477-7654
2 Ralston Avenue, Suite 100
Dartmouth, Nova Scotia B3B 1H7

The trademarks REALTOR®, REALTORS®, and the REALTOR® logo are controlled by The Canadian Real Estate Association (CREA) and identify real estate professionals who are members of CREA. The trademarks MLS®, Multiple Listing Service® and the associated logos are owned by The Canadian Real Estate Association (CREA) and identify the quality of services provided by real estate professionals who are members of CREA. The trademark DDF® is owned by The Canadian Real Estate Association (CREA) and identifies CREA's Data Distribution Facility (DDF®)
October 08 2026 01:27:26
Nova Scotia Association of REALTORS®
Pg Direct Realty Ltd.