
344 Gray Street Windsor, Nova Scotia B0N 2T0

$414,900
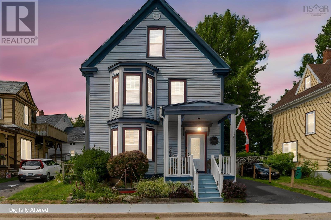
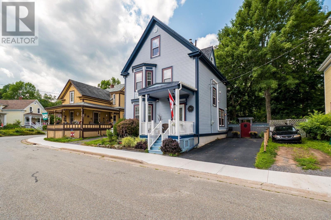
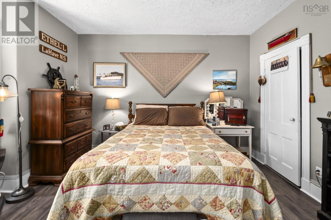
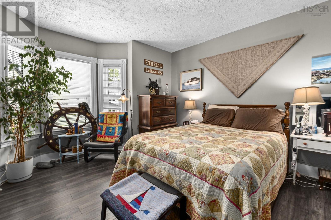
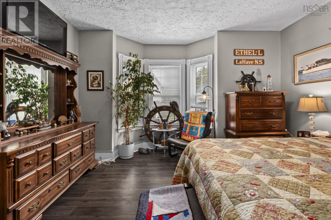
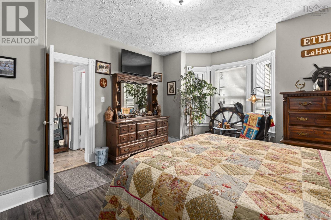
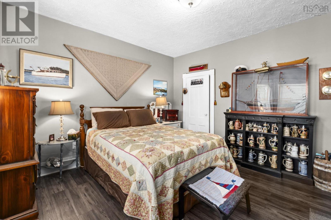
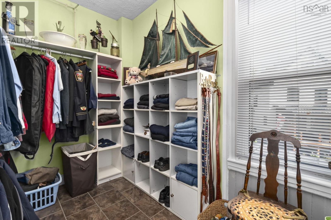
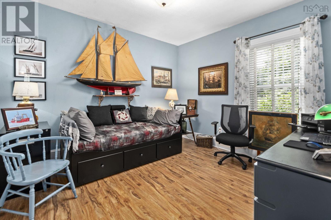
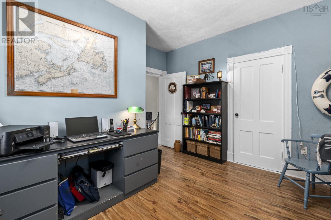
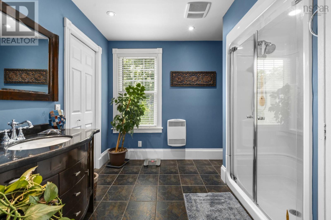
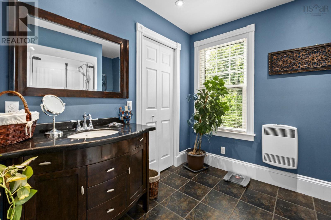
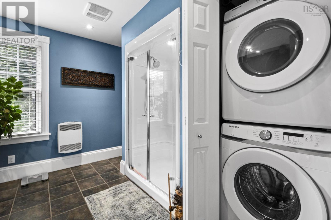
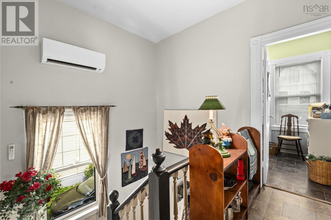
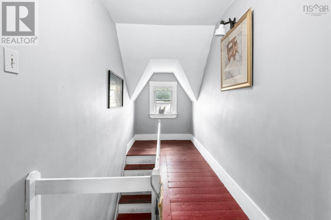
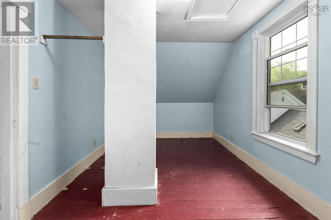
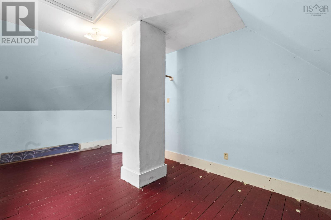
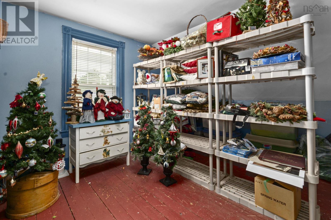
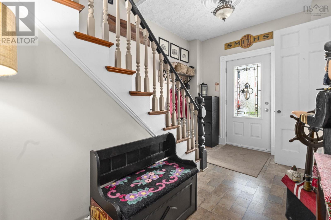
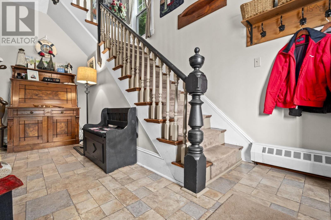
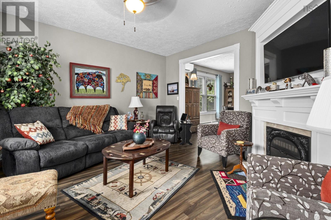
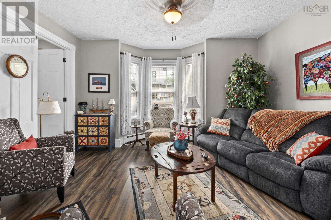
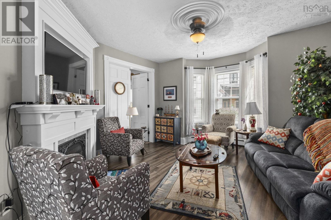
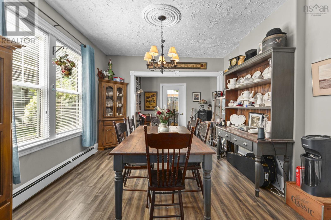
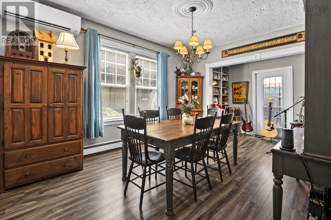
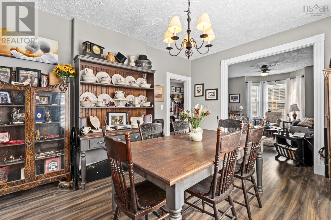
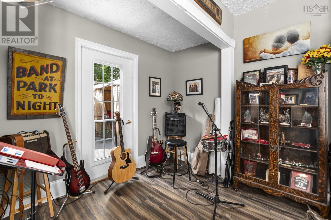
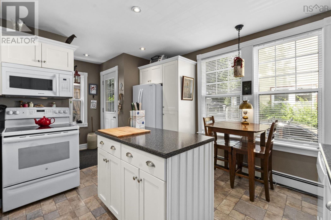
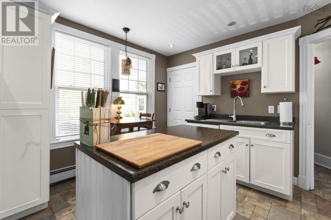
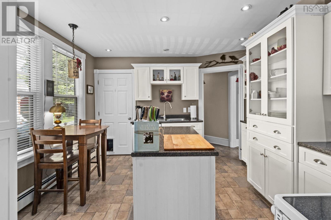
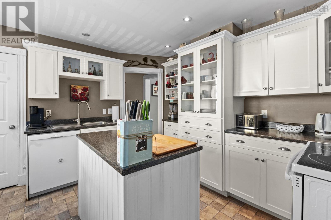
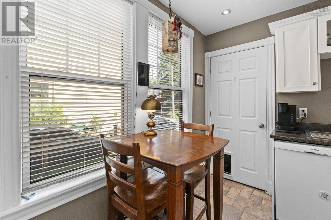
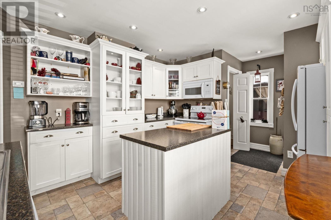
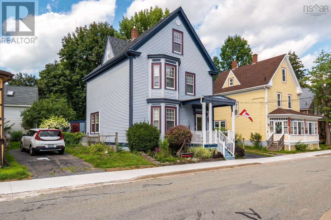
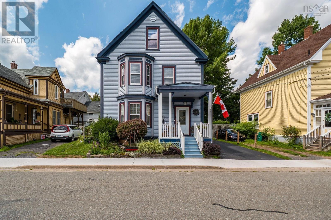
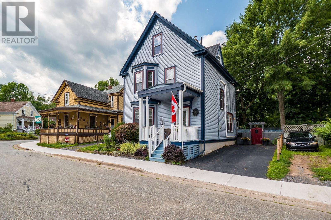
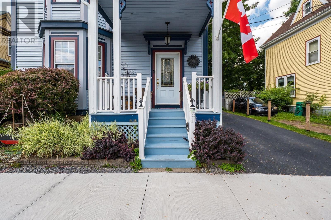
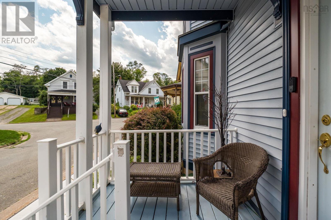
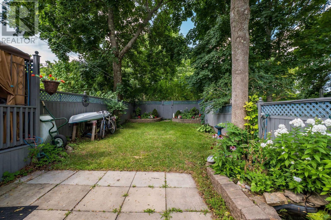
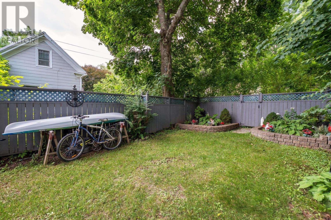
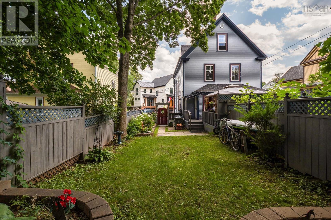
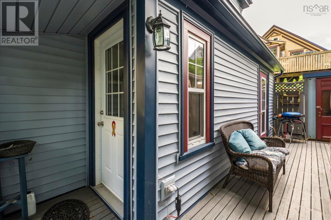
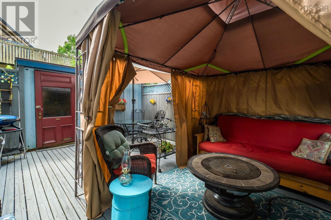
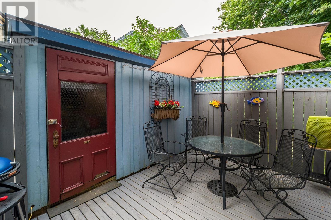
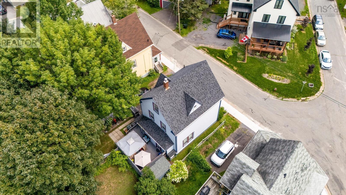
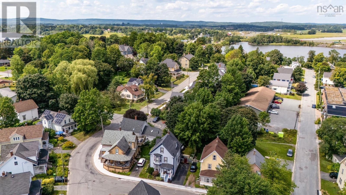
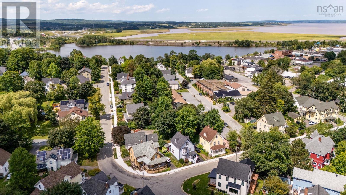
Lovingly cared for by the same family for more than the past 40 years, this charming century home is ready to welcome its next chapter. Full of character and warmth, this beautifully maintained property offers the perfect blend of historic charm and comfortable everyday living, all in the heart of Windsor. The main level features inviting living and dining spaces filled with natural light, original character details, and a warm, welcoming atmosphere. The kitchen offers plenty of cabinetry and workspace, with a convenient layout that makes everyday living and entertaining easy. Upstairs, youll find two comfortable bedrooms, a versatile den currently being used as a walk-in closet, and a full bathroom with the added convenience of laundry on this level. The uppermost floor is currently used primarily for storage and offers exciting potential for the future. With the right vision and exploration, this space could provide room for two additional bedrooms, a home office, studio, or other living space to suit your needs. Outside, the fully fenced backyard is private, manageable, and designed for enjoying rather than maintaining. Theres room for gardening, relaxing, entertaining, or simply enjoying a summer evening outdoors, without spending all your free time keeping up with the yard. The property also offers convenient paved parking and a welcoming front porch that adds to the homes undeniable curb appeal. Located in the heart of Windsor, youll be close to local shops, restaurants, schools, recreation, and the many amenities that make this community such a wonderful place to call home. If youre looking for a home with history, character, flexibility, and a location that lets you enjoy more of what Windsor has to offer, this one checks all the boxes. Call your agent to book your viewing today. (id:45785)
Property Details
| MLS® Number | 202620698 |
| Property Type | Single Family |
| Community Name | Windsor |
| Amenities Near By | Golf Course, Park, Playground, Shopping, Place Of Worship |
| Community Features | Recreational Facilities, School Bus |
| Features | Level |
| Structure | Shed |
Building
| Bathroom Total | 2 |
| Bedrooms Above Ground | 2 |
| Bedrooms Total | 2 |
| Appliances | Stove, Dishwasher, Dryer, Washer, Freezer - Stand Up, Refrigerator |
| Constructed Date | 1898 |
| Construction Style Attachment | Detached |
| Exterior Finish | Vinyl |
| Fireplace Present | Yes |
| Flooring Type | Ceramic Tile, Hardwood, Wood |
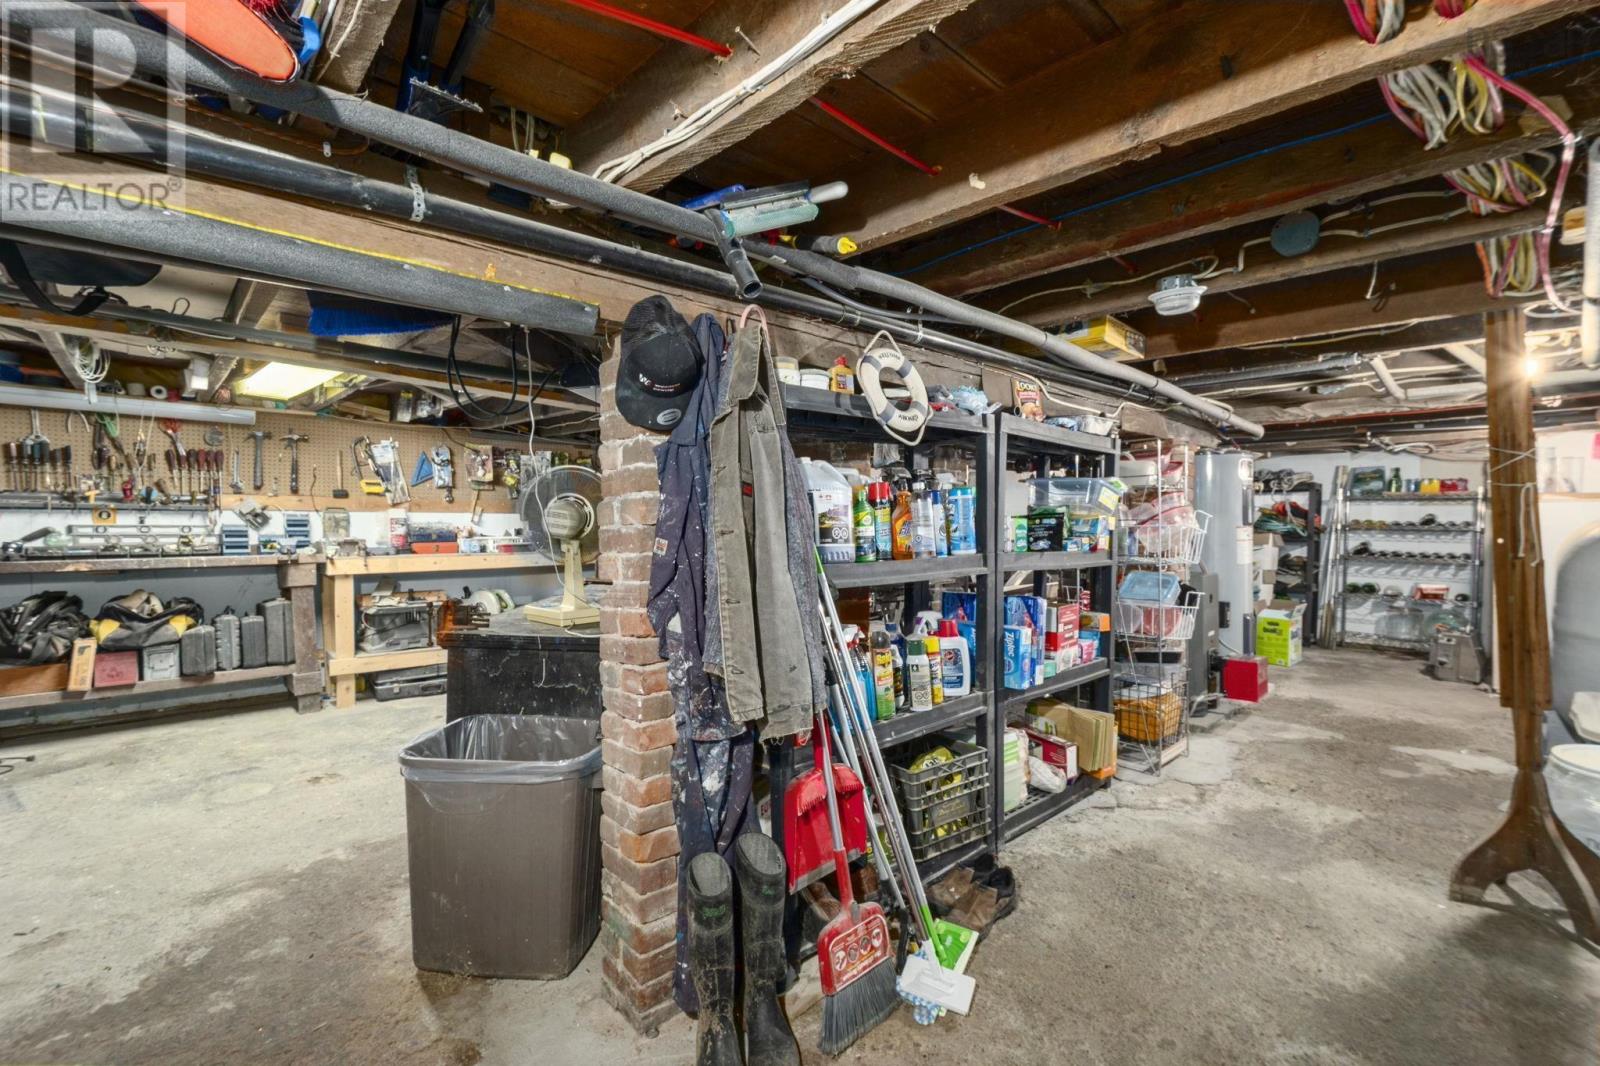
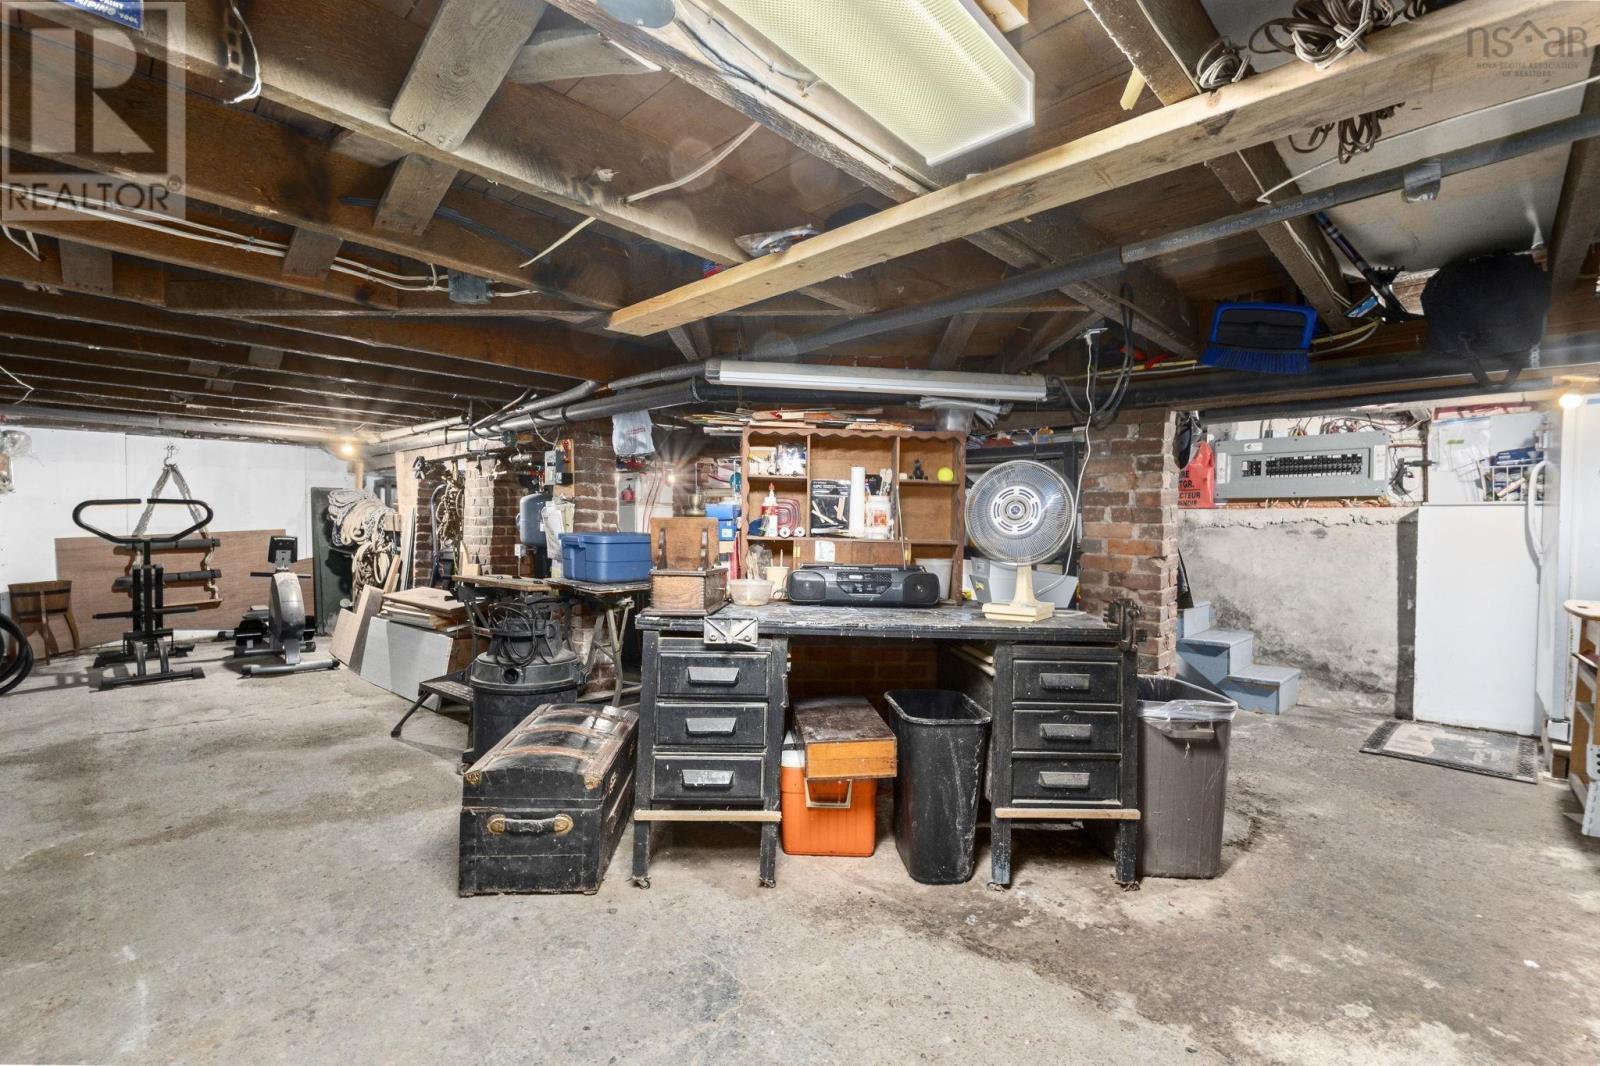
| Foundation Type | Concrete Block, Stone |
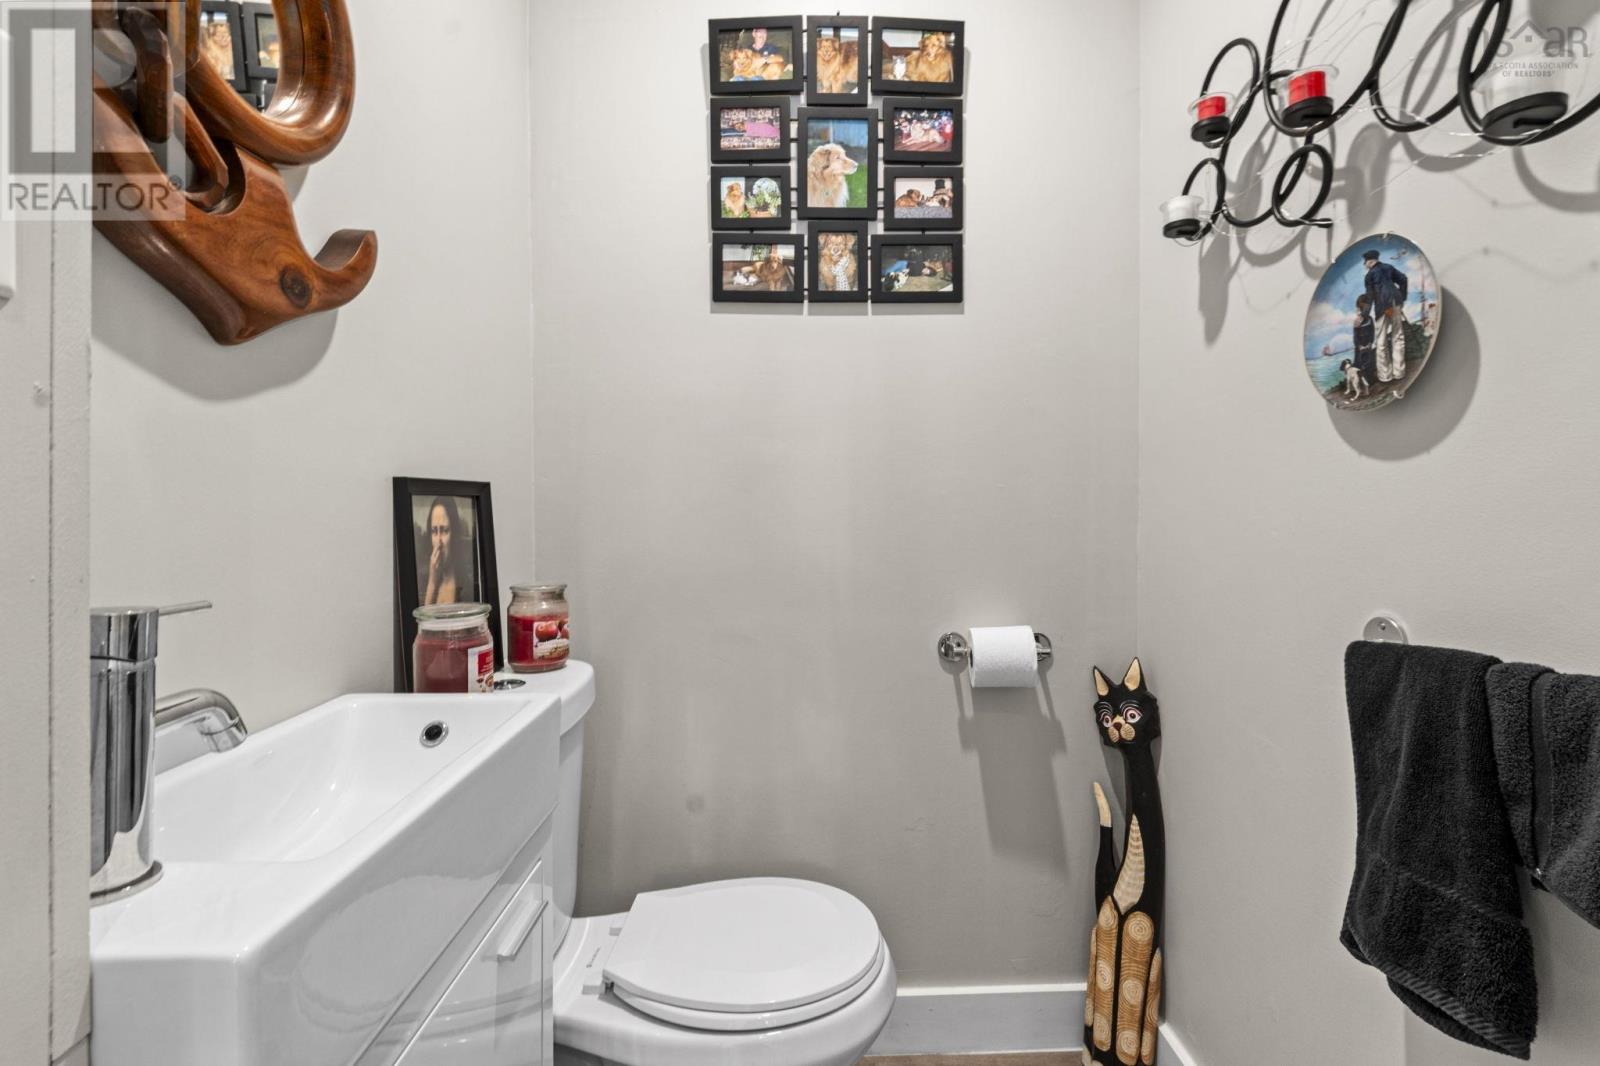
| Half Bath Total | 1 |
| Heating Fuel | Electric, Oil |
| Heating Type | Baseboard Heaters, Hot Water |
| Stories Total | 3 |
| Size Interior | 1,595 Ft2 |
| Total Finished Area | 1595 Sqft |
| Type | House |
| Utility Water | Municipal Water |
Parking
| Paved Yard |
Land
| Acreage | No |
| Land Amenities | Golf Course, Park, Playground, Shopping, Place Of Worship |
| Landscape Features | Landscaped |
| Sewer | Municipal Sewage System |
| Size Irregular | 0.0626 |
| Size Total | 0.0626 Ac |
| Size Total Text | 0.0626 Ac |
Rooms
| Level | Type | Length | Width | Dimensions |
|---|---|---|---|---|
| Second Level | Primary Bedroom | 13.10x15 | ||
| Second Level | Other | 9.10x6.8 | ||
| Second Level | Bedroom | 13.10x12.3 | ||
| Second Level | 3pc Bathroom | /Laundry 9.10x12.5-jog | ||
| Third Level | Storage | 14x9.4 | ||
| Third Level | Storage | 14x12.8 | ||
| Main Level | Dining Room | 11.10x14.6 | ||
| Main Level | Living Room | 14.8x15 | ||
| Main Level | Kitchen | 12 x 12.6 | ||
| Main Level | 2pc Bathroom | 4.6x4 | ||
| Main Level | Foyer | 9x6.8 |
https://www.realtor.ca/real-estate/30160326/344-gray-street-windsor-windsor
Contact Us
Contact us for more information
Jodi Daniels
(902) 798-0469
https://jodidaniels.ca/
https://www.facebook.com/jodidanielsrealtor/?modal=admin_todo_tour
105 Wentworth Road
Windsor, Nova Scotia B0N 2T0
Bailee Slaunwhite
https://www.facebook.com/profile.php?id=61586210236929
https://www.linkedin.com/in/bailee-slaunwhite-7028643b1/
https://www.instagram.com/baileeslaunwhite.realtor/
105 Wentworth Road
Windsor, Nova Scotia B0N 2T0

The trademarks REALTOR®, REALTORS®, and the REALTOR® logo are controlled by The Canadian Real Estate Association (CREA) and identify real estate professionals who are members of CREA. The trademarks MLS®, Multiple Listing Service® and the associated logos are owned by The Canadian Real Estate Association (CREA) and identify the quality of services provided by real estate professionals who are members of CREA. The trademark DDF® is owned by The Canadian Real Estate Association (CREA) and identifies CREA's Data Distribution Facility (DDF®)
August 15 2026 03:14:05
Nova Scotia Association of REALTORS®
Royal LePage Atlantic - Valley(Windsor)