
345 Whitehead Road Harrietsfield, Nova Scotia B3V 1B5



$599,900
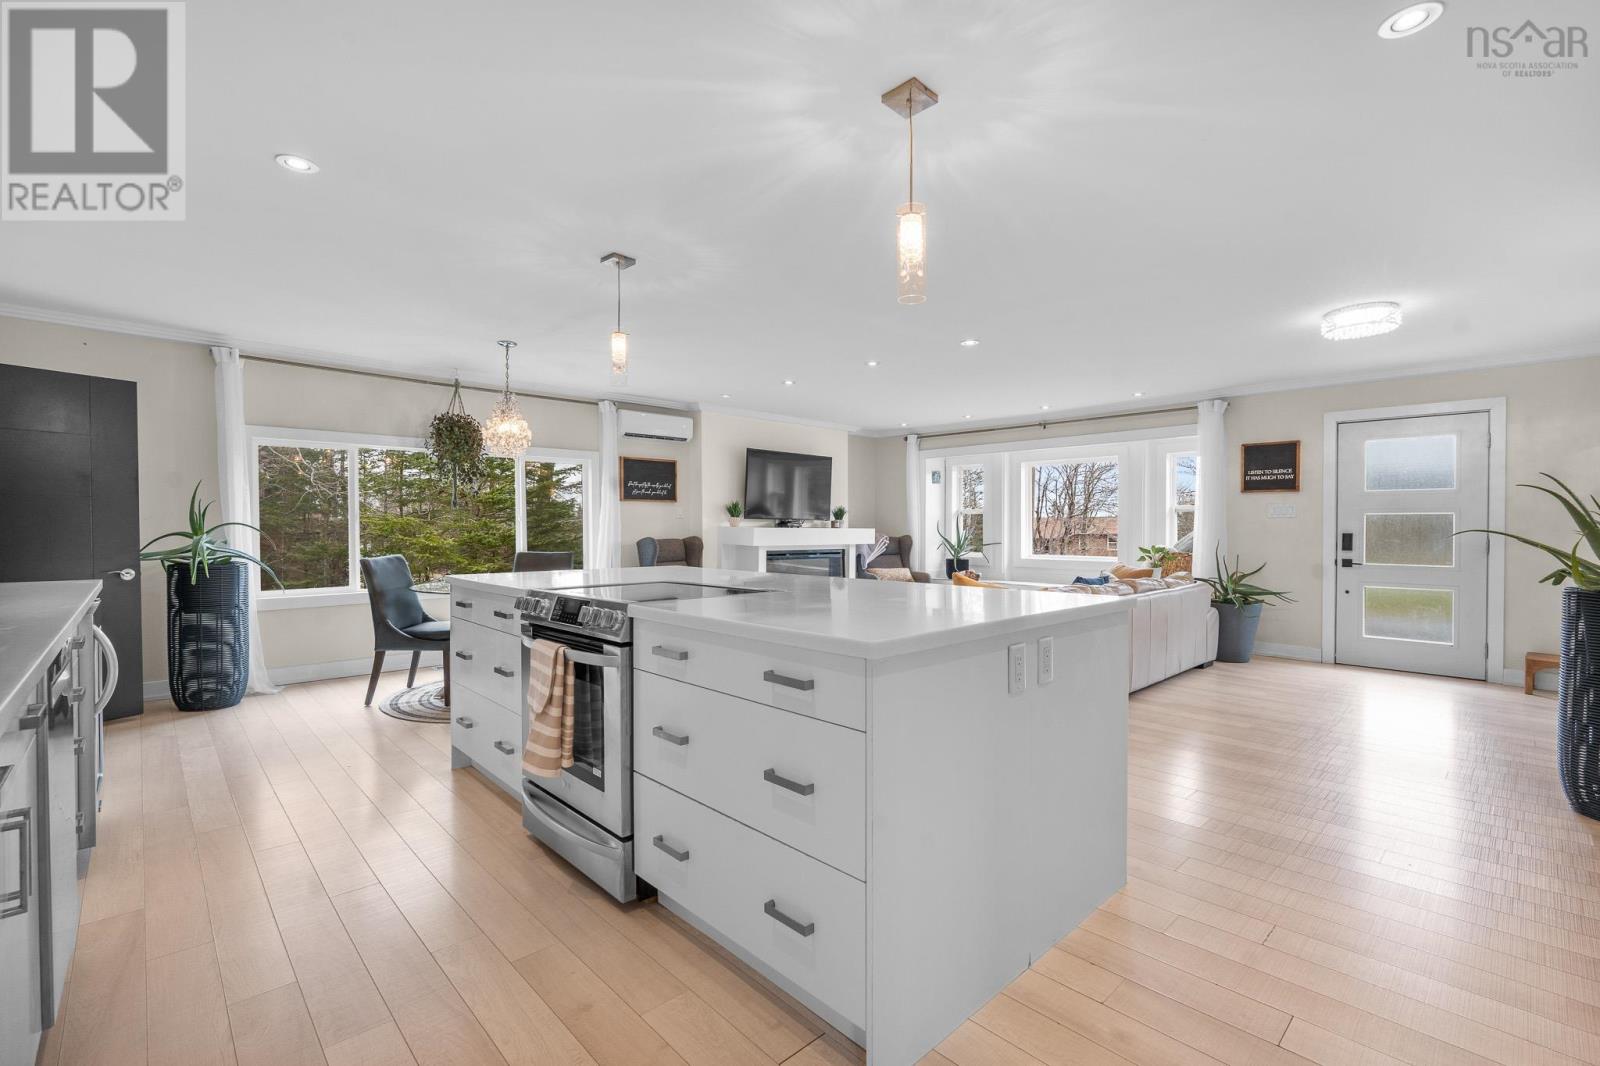
Now offered with a major $50,000 price improvement, 345 Whitehead Road has been strategically repositioned for todays market and priced to capture attention. With exceptional value in a sought-after location, this is an opportunity buyers wont want to overlook. Tucked away at the end of a quiet road in the sought-after Sambro-Williamswood-Spryfield loop, this home offers that rare blend of privacy, space, and everyday convenience, all just 7 minutes to the amenities of Spryfield and moments from the local elementary school. Set on a beautifully treed lot with mature landscaping, the property has been thoughtfully curated with high-end finishes and a level of detail you can feel the moment you step inside. Sunlight pours through large windows into the open-concept kitchen and living area, creating a bright and welcoming space thats equally suited for quiet mornings or entertaining family and friends. With 4 bedrooms and 2 full bathrooms, the layout is both functional and inviting, while the true standout is the step-down primary suite. Designed as a peaceful retreat, this space features patio doors leading directly to the expansive deck and backyard, offering a seamless connection to nature and the perfect place to unwind. Downstairs, the fully finished basement adds incredible versatility with a home gym, sauna, ample storage, and flexible space for a home office, rec room, or whatever best suits your lifestyle. If youve been searching for a home that feels tucked away yet connected, refined yet comfortable, this one is truly something special. If this home has been on your radar, now is the time to make your move. (id:45785)
Property Details
| MLS® Number | 202608261 |
| Property Type | Single Family |
| Community Name | Harrietsfield |
| Amenities Near By | Park, Playground, Place Of Worship, Beach |
| Community Features | Recreational Facilities, School Bus |
| Features | Wheelchair Access, Level, Gazebo, Sump Pump |
Building
| Bathroom Total | 2 |
| Bedrooms Above Ground | 4 |
| Bedrooms Total | 4 |
| Appliances | Oven, Stove, Dishwasher, Dryer, Washer, Refrigerator, Wine Fridge, Water Purifier, Water Softener |
| Architectural Style | Bungalow |
| Basement Development | Finished |
| Basement Features | Walk Out |
| Basement Type | Full (finished) |
| Constructed Date | 1974 |
| Construction Style Attachment | Detached |
| Cooling Type | Air Conditioned, Wall Unit |
| Exterior Finish | Vinyl |
| Fireplace Present | Yes |
| Flooring Type | Hardwood, Laminate, Tile, Vinyl |
| Foundation Type | Poured Concrete |
| Heating Type | Forced Air, Heat Pump, Ductless |
| Stories Total | 1 |
| Size Interior | 3,018 Ft2 |
| Total Finished Area | 3018 Sqft |
| Type | House |
| Utility Water | Drilled Well |
Parking
| Garage | |
| Detached Garage | |
| Gravel |
Land
| Acreage | No |
| Land Amenities | Park, Playground, Place Of Worship, Beach |
| Landscape Features | Landscaped |
| Sewer | Septic System |
| Size Irregular | 0.3601 |
| Size Total | 0.3601 Ac |
| Size Total Text | 0.3601 Ac |
Rooms
| Level | Type | Length | Width | Dimensions |
|---|---|---|---|---|
| Basement | Other | 23.8.. x 12.5. | ||
| Basement | Utility Room | 19.7.. x 13.3. | ||
| Basement | Recreational, Games Room | 26.5.. x 25.11. | ||
| Main Level | Living Room | 21.10.. x 14.4. | ||
| Main Level | Kitchen | 20.8.. x 11.8. | ||
| Main Level | Dining Nook | 8.0.. x 11.8. | ||
| Main Level | Bedroom | 10.6.. x 10.7. | ||
| Main Level | Bedroom | 12.6.. x 10.7. | ||
| Main Level | Bedroom | 13.4.. x 9.10. | ||
| Main Level | Bath (# Pieces 1-6) | 5.2.. x 11.5. | ||
| Main Level | Bath (# Pieces 1-6) | 13.10.. x 6.4. | ||
| Main Level | Laundry Room | 5.11.. x 6.4. | ||
| Main Level | Primary Bedroom | 14.4.. x 17.1. |
https://www.realtor.ca/real-estate/29642149/345-whitehead-road-harrietsfield-harrietsfield
Contact Us
Contact us for more information
Mary-Jane Wells
https://www.heartandhomens.ca/
397 Bedford Hwy
Halifax, Nova Scotia B3M 2L3

The trademarks REALTOR®, REALTORS®, and the REALTOR® logo are controlled by The Canadian Real Estate Association (CREA) and identify real estate professionals who are members of CREA. The trademarks MLS®, Multiple Listing Service® and the associated logos are owned by The Canadian Real Estate Association (CREA) and identify the quality of services provided by real estate professionals who are members of CREA. The trademark DDF® is owned by The Canadian Real Estate Association (CREA) and identifies CREA's Data Distribution Facility (DDF®)
June 21 2026 12:35:56
Nova Scotia Association of REALTORS®
RE/MAX Nova (Halifax)