
359 Canaan Avenue Kentville, Nova Scotia B4N 0J9

$315,000
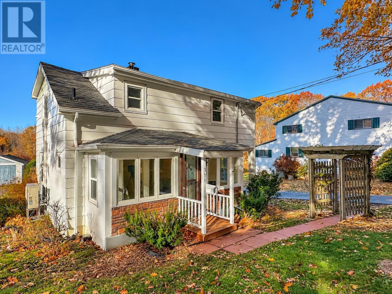
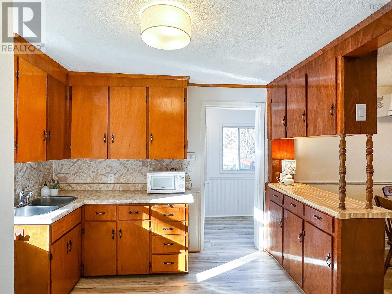
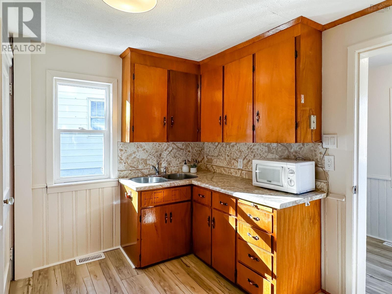
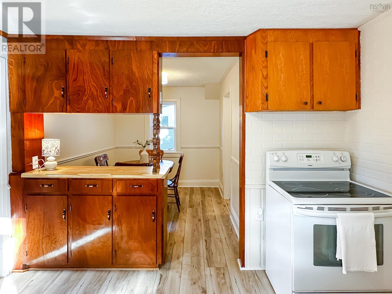
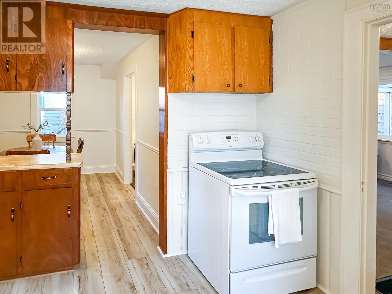
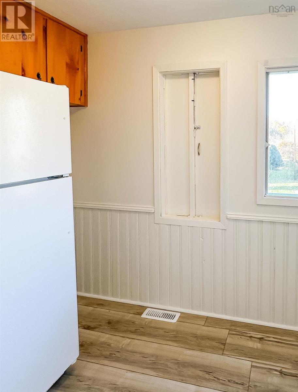
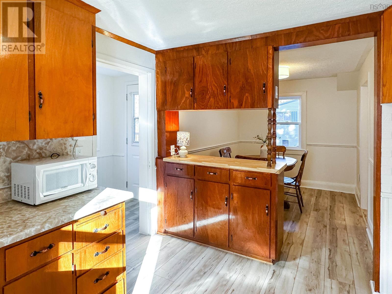
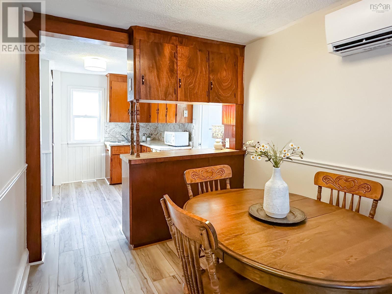
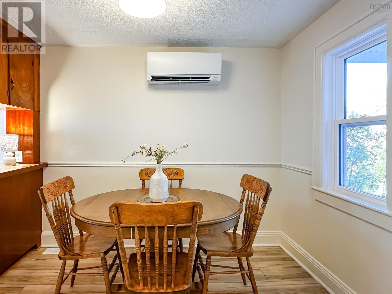
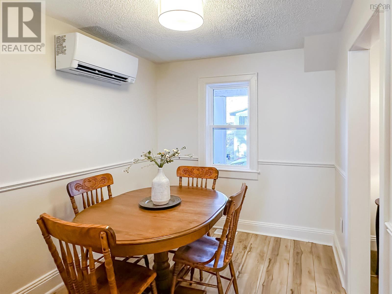
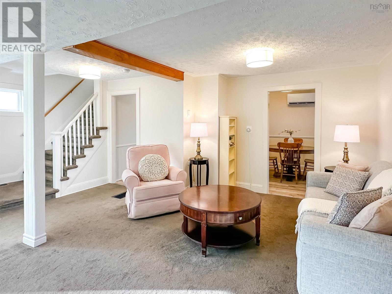
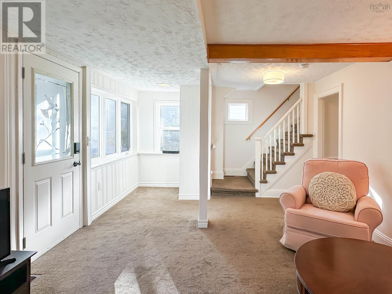
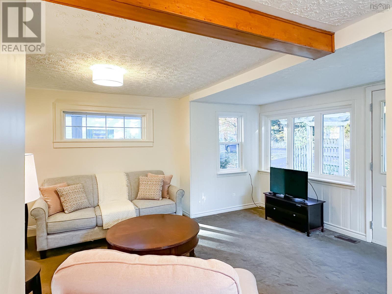
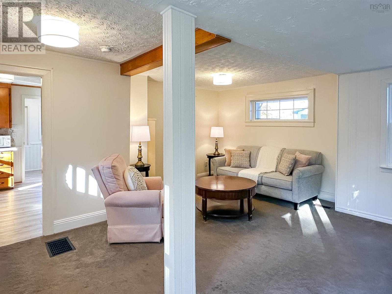
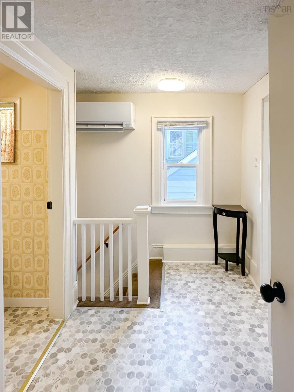
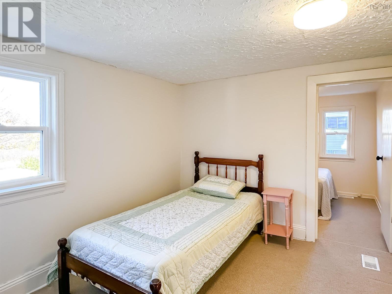
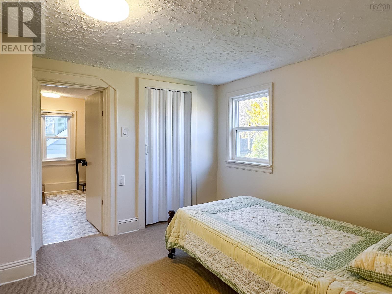
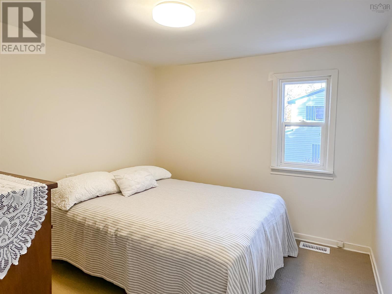
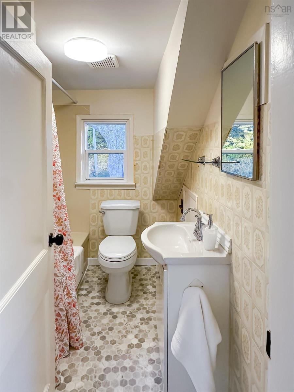
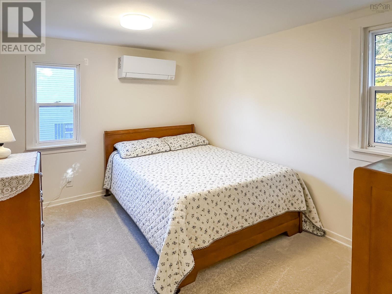
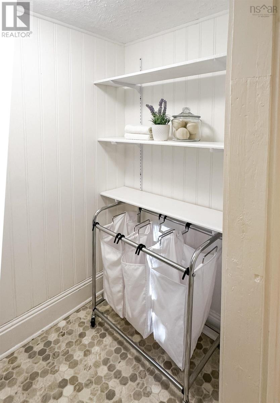
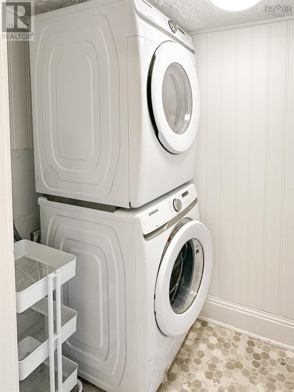
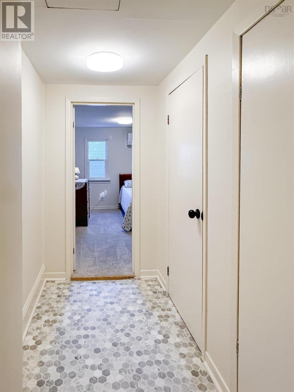
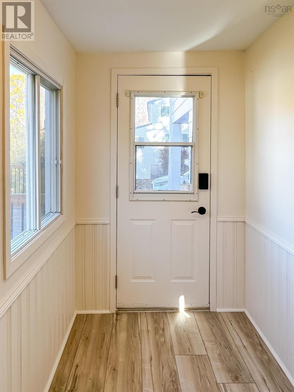
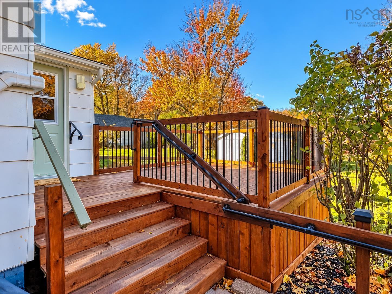
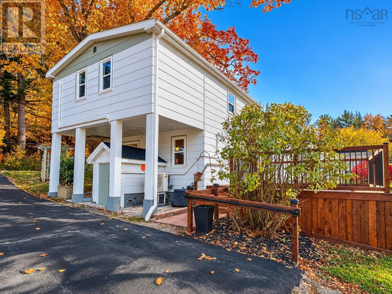
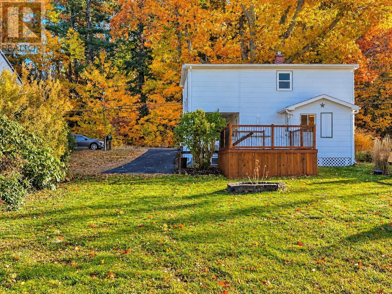
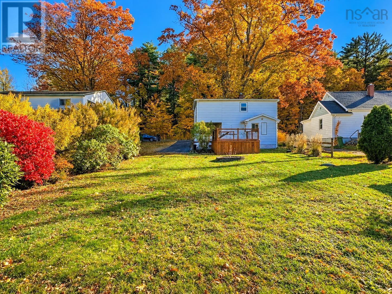
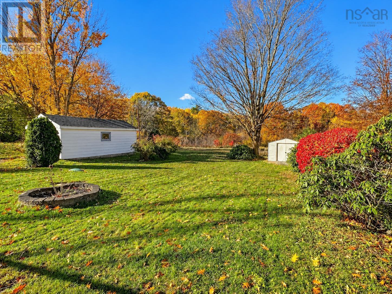
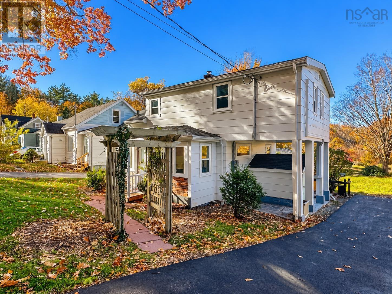
Looking for an affordable home in a convenient location? This lovely starter home, situated within the town of Kentville, could be just what youve been waiting for! Ideally located close to everyday amenities and just a quick drive to highway access, this home offers comfortable living with a functional layout. The main floor features a welcoming mudroom, kitchen, dining room, and living room, creating a practical space for everyday living. Upstairs, you'll find two bedrooms, a four-piece bathroom, and the convenience of an upper-level laundry room. An additional adjoining room offers fantastic flexibility and can easily be tailored to suit your needs, whether you're looking for a home office, nursery, walk-in closet, yoga space, or hobby room. With the addition of an egress window, this space could also offer the potential for a third bedroom. Enjoy the outdoors with a new back deck and a lovely backyard, offering the perfect setting to unwind, enjoy some fresh air, or spend time with family and friends. Whether you're starting your day with a morning coffee or winding down in the evening, this outdoor space is a great added bonus to the home. You'll appreciate the numerous recent upgrades and improvements, including energy-efficient heat pumps on every level, including the walk-out basement, a new electrical panel with generator panel, a new back deck, luxury vinyl plank flooring in the mudroom, kitchen, and dining room, new vinyl flooring in the upstairs laundry room, bathroom, and hallway, new carpet in the primary bedroom, fresh paint throughout, and new light fixtures. The property also features municipal water and a septic system. Whether you're a first-time homebuyer or looking to downsize, this Kentville property offers a wonderful opportunity to get into the market and make a place your own. Convenient location, thoughtful updates, and comfortable living this could be the one you've been waiting for! (id:45785)
Property Details
| MLS® Number | 202627019 |
| Property Type | Single Family |
| Community Name | Kentville |
| Amenities Near By | Park, Playground, Public Transit, Shopping, Place Of Worship |
| Community Features | Recreational Facilities, School Bus |
| Features | Treed |
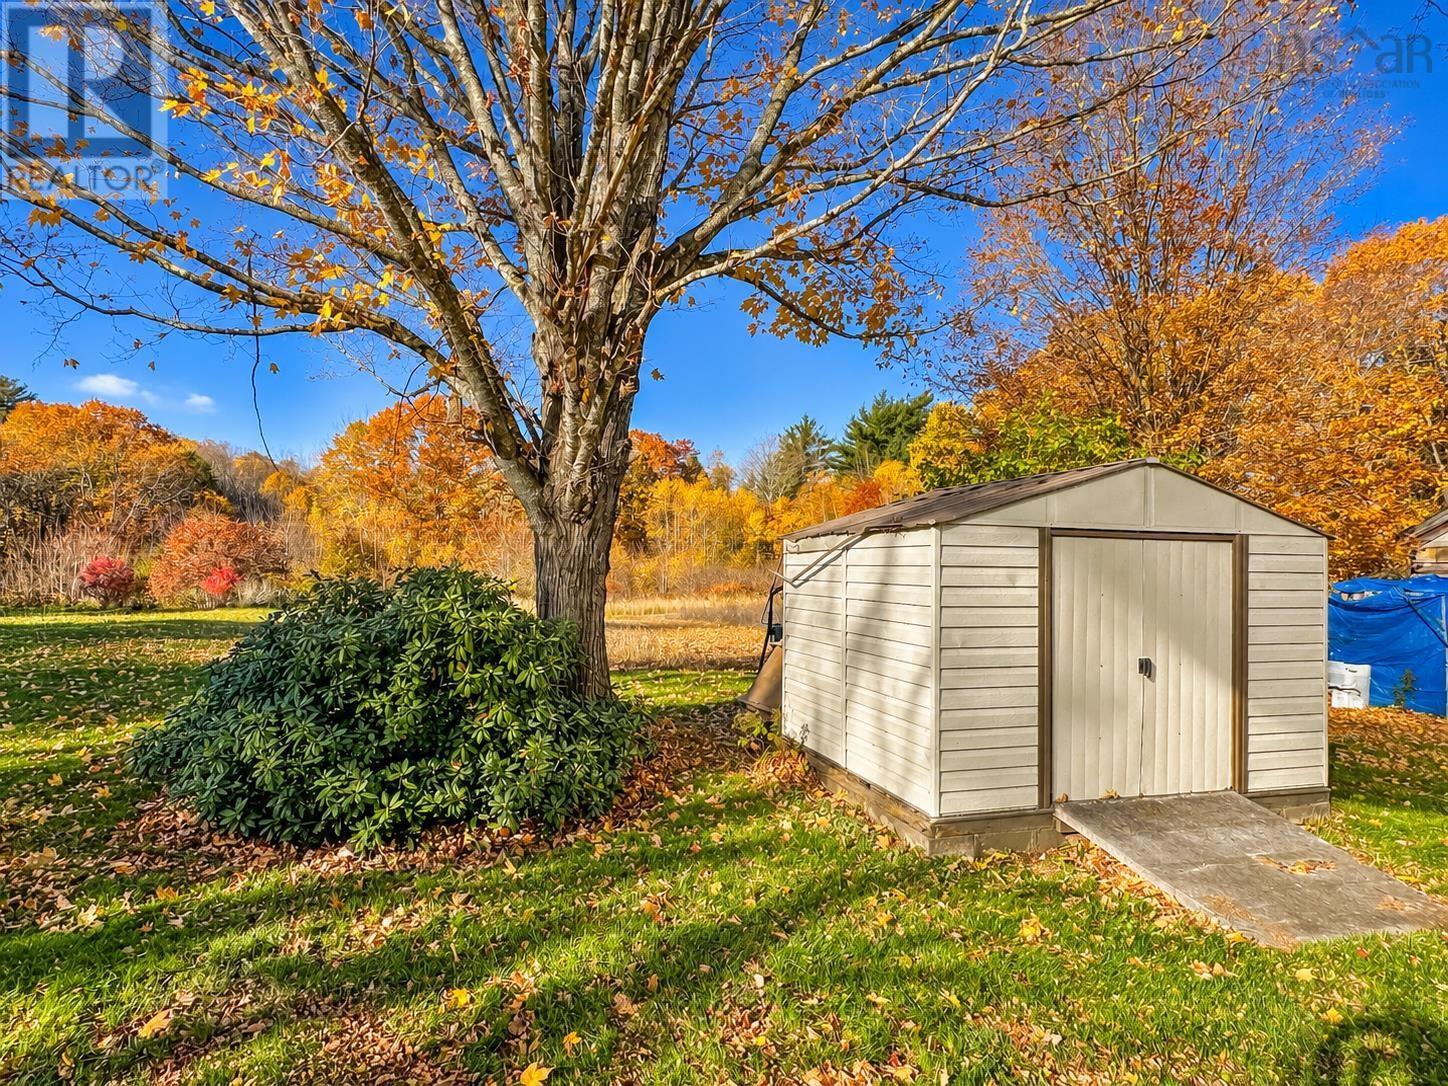
| Structure | Shed |
Building
| Bathroom Total | 1 |
| Bedrooms Above Ground | 3 |
| Bedrooms Total | 3 |
| Appliances | Stove, Dryer, Washer, Microwave, Refrigerator |
| Basement Development | Unfinished |
| Basement Features | Walk Out |
| Basement Type | Full (unfinished) |
| Constructed Date | 1936 |
| Construction Style Attachment | Detached |
| Cooling Type | Air Conditioned, Wall Unit |
| Exterior Finish | Vinyl |
| Flooring Type | Carpeted, Vinyl, Vinyl Plank |
| Foundation Type | Poured Concrete |
| Heating Fuel | Electric, Oil |
| Heating Type | Forced Air, Furnace, Heat Pump, Ductless |
| Stories Total | 2 |
| Size Interior | 1,045 Sqft |
| Total Finished Area | 1045 Sqft |
| Type | House |
| Utility Water | Municipal Water |
Parking
| Paved Yard |
Land
| Acreage | No |
| Land Amenities | Park, Playground, Public Transit, Shopping, Place Of Worship |
| Landscape Features | Partially Landscaped |
| Sewer | Septic System |
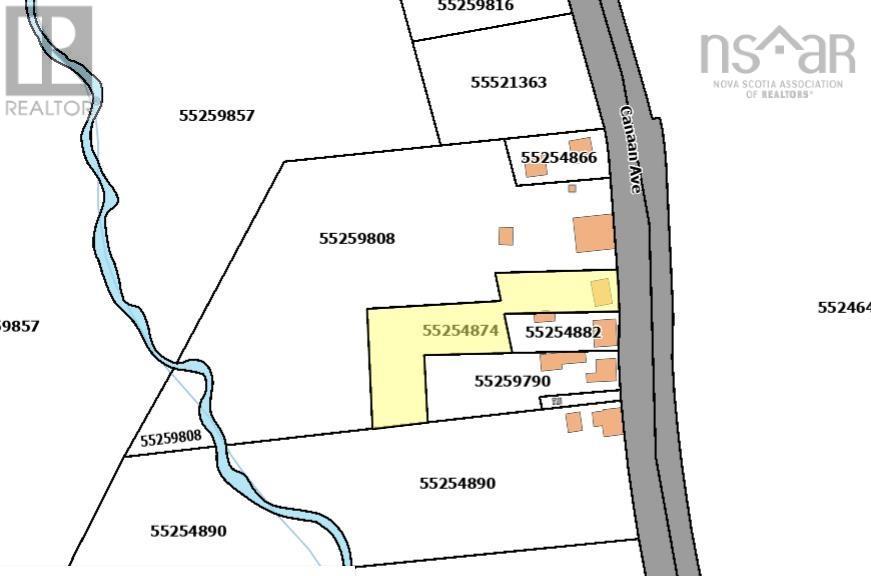
| Size Irregular | 0.5459 |
| Size Total | 0.5459 Ac |
| Size Total Text | 0.5459 Ac |
Rooms
| Level | Type | Length | Width | Dimensions |
|---|---|---|---|---|
| Second Level | Laundry Room | 3.10 x 7.1 | ||
| Second Level | 4pc Bathroom | 7.9 x 3.3 +jog | ||
| Second Level | Bedroom | 9.7 x 8.10 | ||
| Second Level | Bedroom | 8.5 x 8.9 | ||
| Second Level | Bedroom | 11.4 x 8.9 | ||
| Main Level | Mud Room | 9.5 x 4.10 | ||
| Main Level | Kitchen | 9.4 x 10.8 | ||
| Main Level | Dining Room | 9.7 x 7.8 | ||
| Main Level | Living Room | 16. x 15.-jog |
https://www.realtor.ca/real-estate/30461514/359-canaan-avenue-kentville-kentville
Contact Us
Contact us for more information
Sherri Lonar
Po Box 1741, 771 Central Avenue
Greenwood, Nova Scotia B0P 1N0
Carrie Poyser
https://www.sherriandcarrie.com/
https://www.facebook.com/sherriandcarrie
https://www.youtube.com/watch?v=g0AMXdI71PM
Po Box 1741, 771 Central Avenue
Greenwood, Nova Scotia B0P 1N0

The trademarks REALTOR®, REALTORS®, and the REALTOR® logo are controlled by The Canadian Real Estate Association (CREA) and identify real estate professionals who are members of CREA. The trademarks MLS®, Multiple Listing Service® and the associated logos are owned by The Canadian Real Estate Association (CREA) and identify the quality of services provided by real estate professionals who are members of CREA. The trademark DDF® is owned by The Canadian Real Estate Association (CREA) and identifies CREA's Data Distribution Facility (DDF®)
October 30 2026 04:45:25
Nova Scotia Association of REALTORS®
Exit Realty Town & Country