
36 Bradmoor Crescent Crescent Sydney River, Nova Scotia B1S 3J6

$519,900
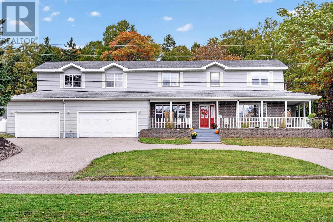
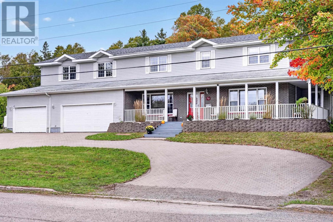
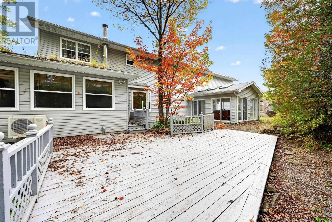
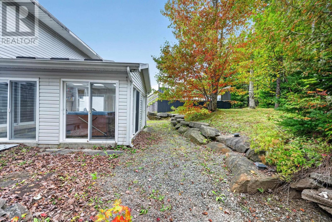
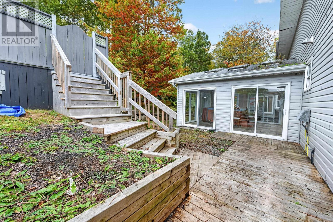
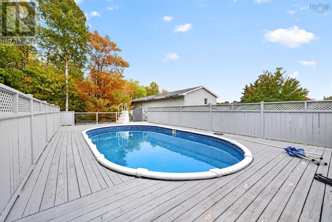
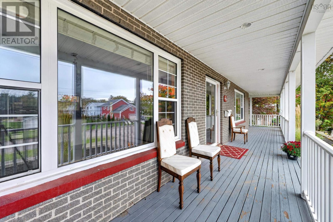
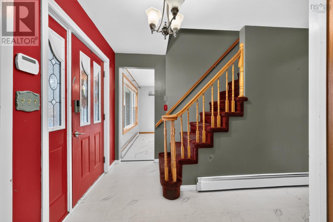
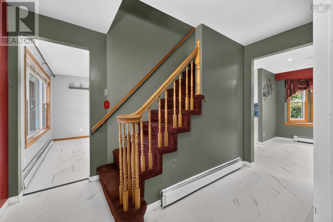
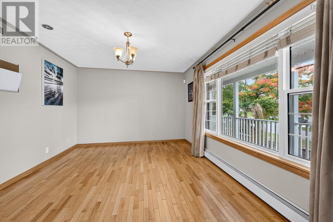
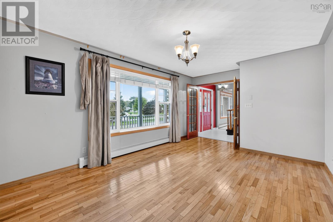
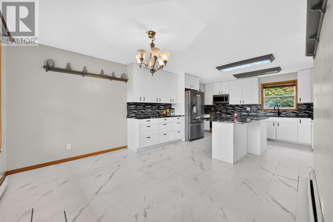
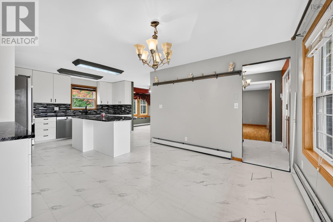
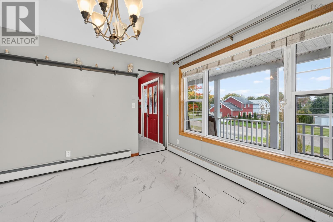
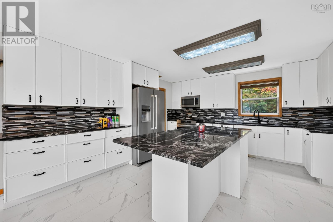
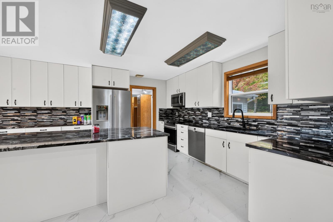
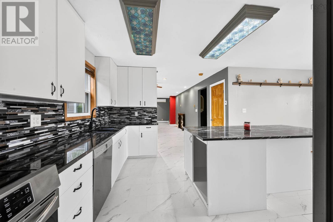
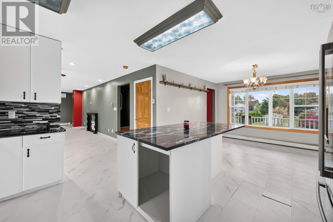
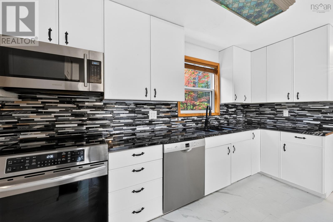
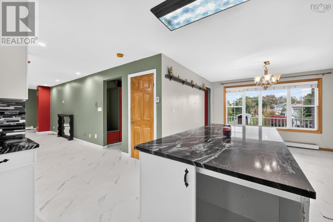
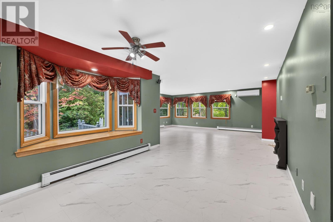
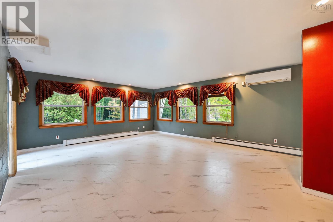
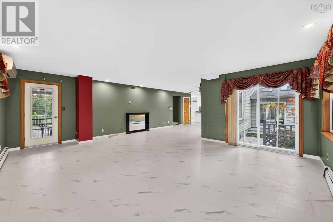
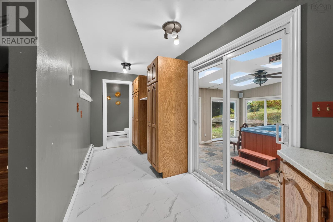
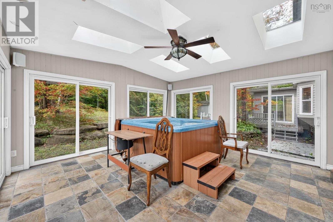
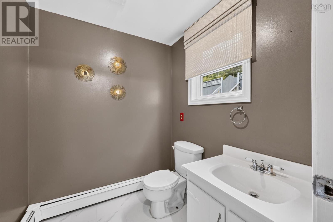
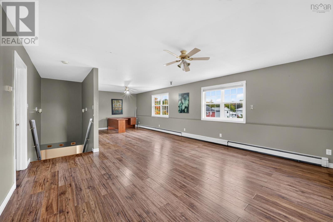
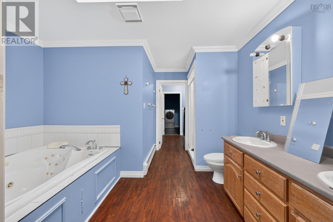
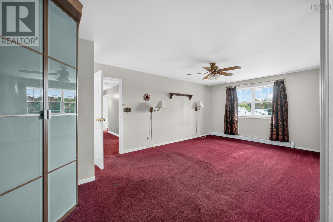
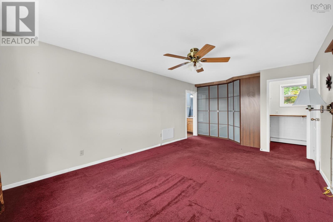
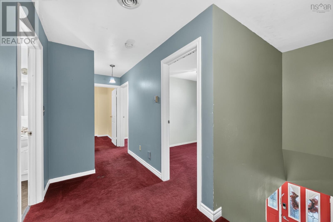
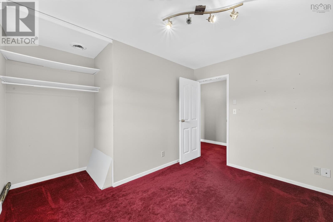
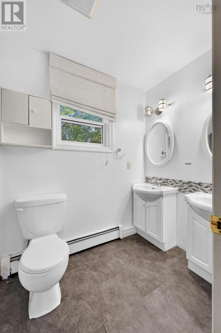
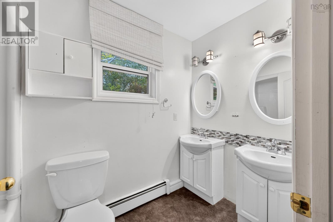
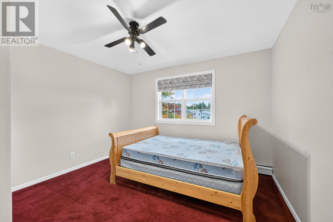
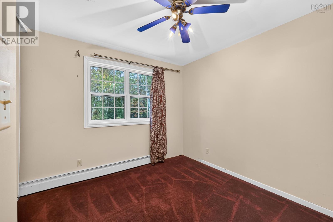
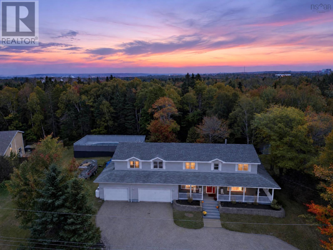
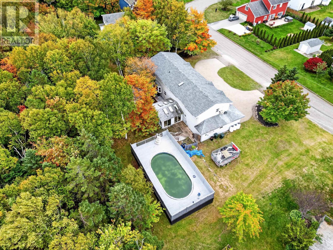
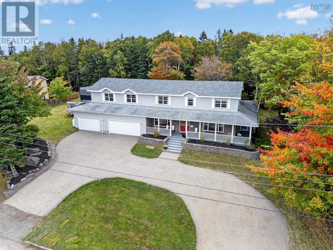
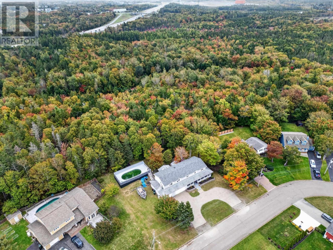
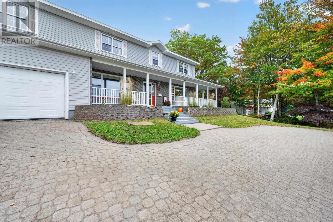
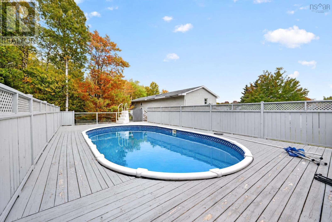
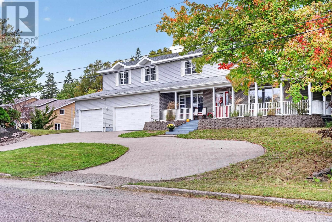
Welcome to this spacious and beautifully appointed two-story home, offering 4 bedrooms and 4 bathrooms with plenty of room for the whole family. The main level features a large eat-in kitchen, perfect for family meals and entertaining, along with a huge family room and a versatile games room. A lovely front verandah adds wonderful curb appeal and provides the perfect spot to relax and enjoy the outdoors. The fully finished basement offers even more living and entertainment space, including an open-concept bar, media room, three-piece bathroom, and storage room. This basement is ideal for movie nights, gatherings, or a private retreat for guests. Outside, enjoy a private backyard complete with an above-ground pool surrounded by an enclosed deck. The property also features a sunroom with a large hot tub, creating a fantastic space for relaxing and entertaining throughout the seasons. A two-car garage and plenty of additional parking provide convenience for family and guests. This impressive home offers an exceptional combination of space, comfort, and indoor and outdoor entertaining, making it an ideal choice for families looking for a home with room to grow and enjoy. (id:45785)
Property Details
| MLS® Number | 202625102 |
| Property Type | Single Family |
| Community Name | Sydney River |
| Amenities Near By | Park, Playground, Public Transit, Shopping, Place Of Worship |
| Community Features | Recreational Facilities, School Bus |
| Equipment Type | Propane Tank |
| Features | Walk-in Closet |
| Pool Type | Above Ground Pool |
| Rental Equipment Type | Propane Tank |
Building
| Bathroom Total | 4 |
| Bedrooms Above Ground | 4 |
| Bedrooms Total | 4 |
| Appliances | Oven, Stove, Dryer, Washer, Refrigerator, Hot Tub |
| Basement Type | Full |
| Constructed Date | 1987 |
| Construction Style Attachment | Detached |
| Cooling Type | Heat Pump |
| Exterior Finish | Vinyl |
| Flooring Type | Carpeted, Hardwood, Tile |
| Foundation Type | Concrete Block |
| Half Bath Total | 1 |
| Heating Fuel | Electric, Other |
| Heating Type | Baseboard Heaters, Furnace, Heat Pump |
| Stories Total | 2 |
| Size Interior | 3,548 Ft2 |
| Total Finished Area | 3548 Sqft |
| Type | House |
| Utility Water | Well |
Parking
| Garage | |
| Attached Garage | |
| Interlocked |
Land
| Acreage | No |
| Land Amenities | Park, Playground, Public Transit, Shopping, Place Of Worship |
| Landscape Features | Partially Landscaped |
| Sewer | Municipal Sewage System |
| Size Irregular | 0.5462 |
| Size Total | 0.5462 Ac |
| Size Total Text | 0.5462 Ac |
Rooms
| Level | Type | Length | Width | Dimensions |
|---|---|---|---|---|
| Second Level | 4pc Ensuite Bath | 6.3 | ||
| Second Level | Primary Bedroom | 11.7 | ||
| Second Level | Laundry Room | 5.6 | ||
| Second Level | 5pc Bathroom | 4.8 | ||
| Second Level | Bedroom | 11.3 | ||
| Second Level | Bedroom | 11.3 | ||
| Second Level | Bedroom | 10.4 | ||
| Second Level | Games Room | 16.1 | ||
| Basement | Recreational, Games Room | 21 | ||
| Basement | Media | 9.7 | ||
| Basement | Utility Room | 5.6 | ||
| Basement | 3pc Bathroom | 5.6 | ||
| Basement | Storage | 5.4 | ||
| Lower Level | Living Room | 11.2 | ||
| Lower Level | Family Room | 16.6 | ||
| Lower Level | Dining Room | 11 | ||
| Lower Level | Eat In Kitchen | 14.4 | ||
| Lower Level | Mud Room | 14.4 | ||
| Lower Level | Sunroom | 14.6 | ||
| Lower Level | Foyer | 11.2 | ||
| Lower Level | 2pc Bathroom | 5.8 |
https://www.realtor.ca/real-estate/30363683/36-bradmoor-crescent-crescent-sydney-river-sydney-river
Contact Us
Contact us for more information
Valarie Sampson
(902) 567-0454
www.remaxcapebreton.com/
https://www.facebook.com/remaxcapebreton
https://www.linkedin.com/in/valariesampson
https://twitter.com/valariesampson
602 George Street
Sydney, Nova Scotia B1P 1K9

The trademarks REALTOR®, REALTORS®, and the REALTOR® logo are controlled by The Canadian Real Estate Association (CREA) and identify real estate professionals who are members of CREA. The trademarks MLS®, Multiple Listing Service® and the associated logos are owned by The Canadian Real Estate Association (CREA) and identify the quality of services provided by real estate professionals who are members of CREA. The trademark DDF® is owned by The Canadian Real Estate Association (CREA) and identifies CREA's Data Distribution Facility (DDF®)
October 08 2026 01:31:13
Nova Scotia Association of REALTORS®
RE/MAX Park Place Inc.