
36 Lakeview Drive Lake La Rose, Nova Scotia B0S 1A0

$389,000
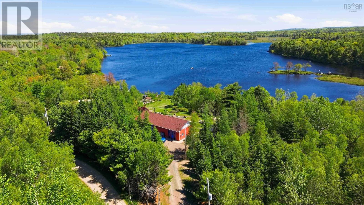
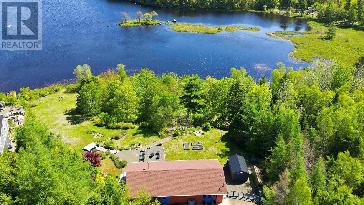
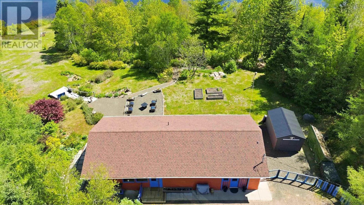
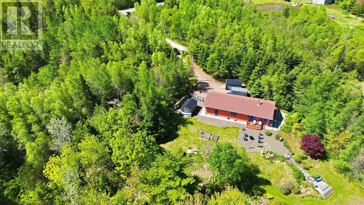
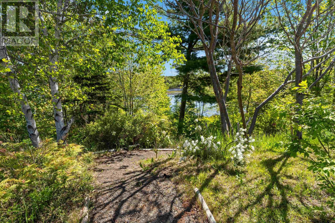
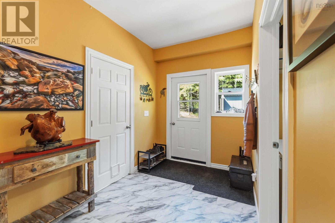
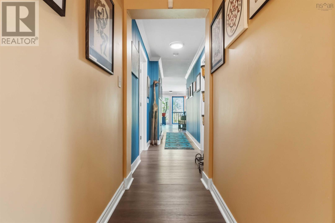
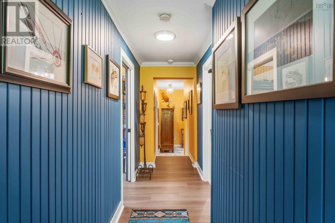
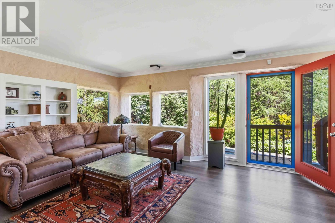
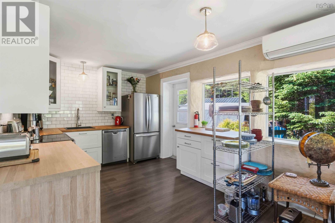
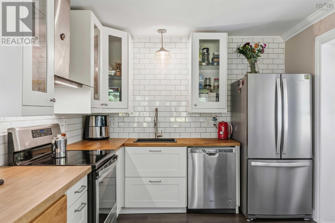
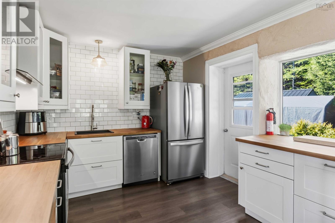
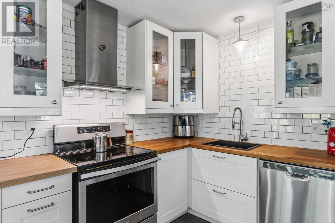
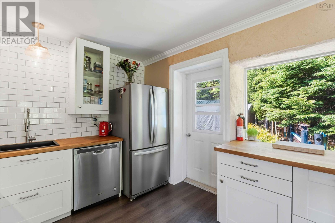
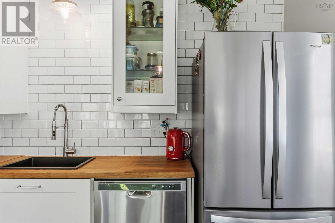
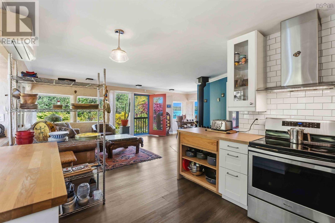
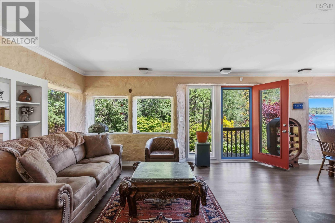
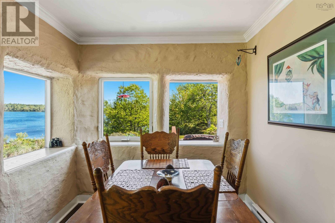
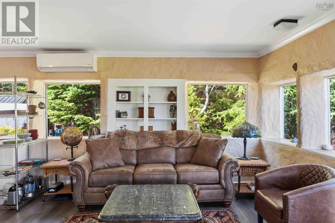
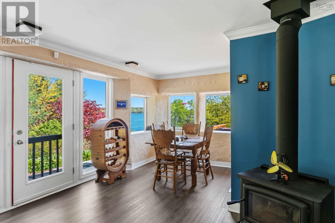
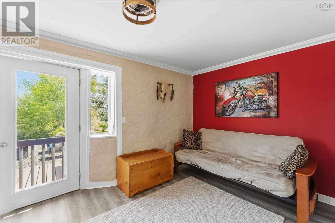
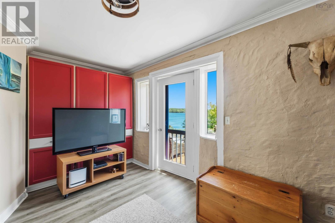
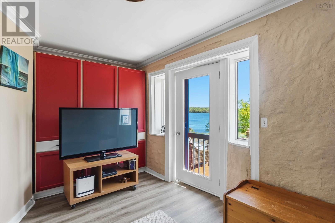
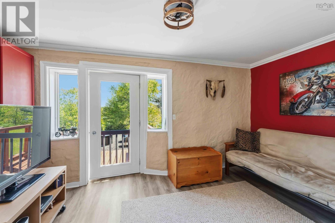
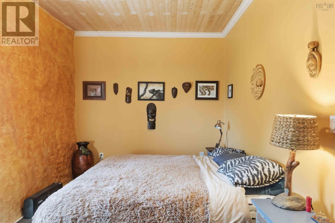
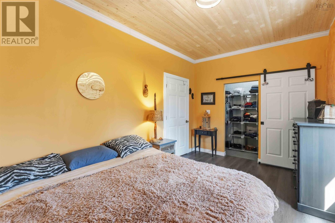
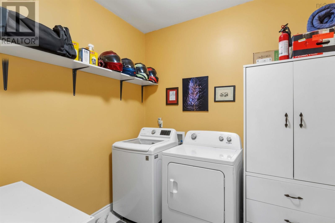
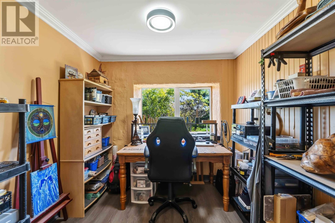
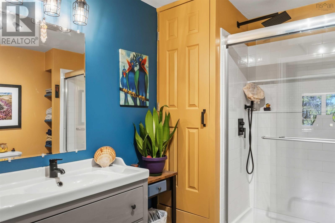
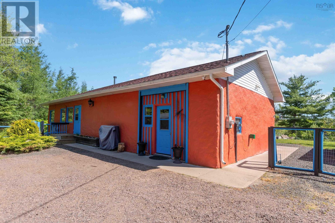
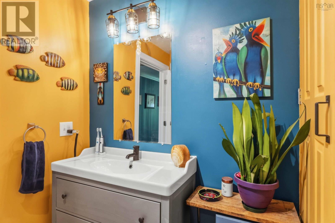
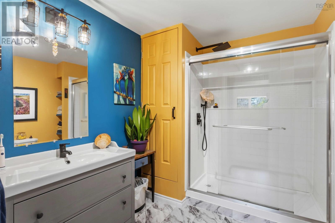
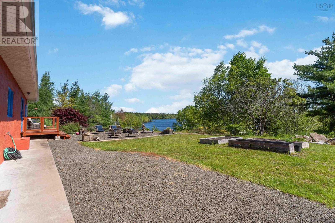
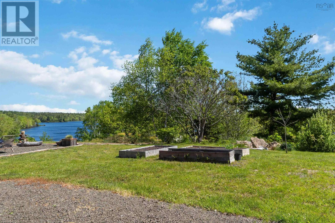
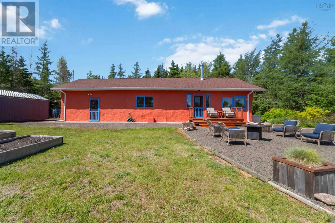
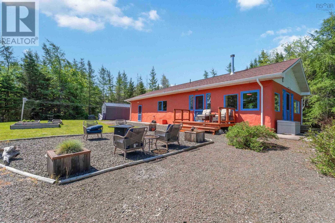
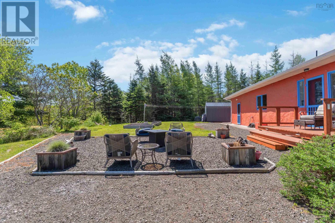
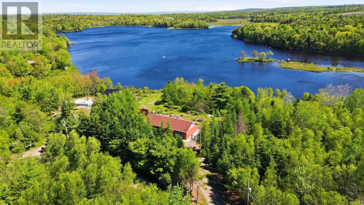
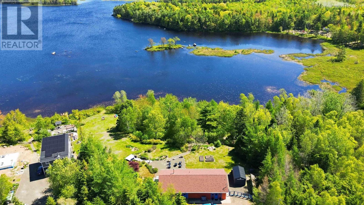
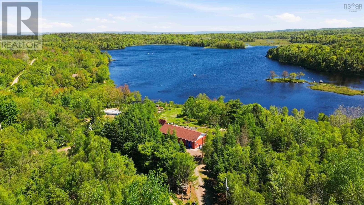
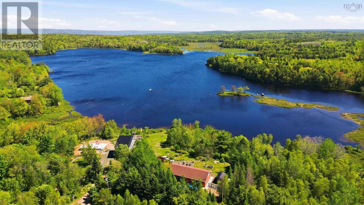
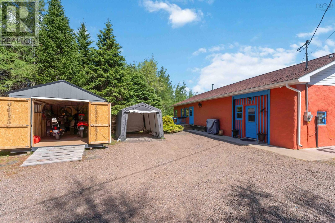
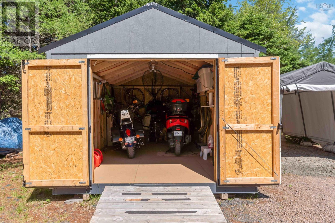
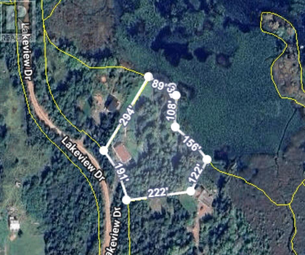
This special property is a year-round retreat on the picturesque Lake Jerry. With 370 feet of waterfront access, enjoy activities like canoeing, paddle boarding, or fishing. Explore the property through its inviting trails. This 3-bedroom bungalow offers a stunning open-concept, updated kitchen that flows seamlessly into the living and dining rooms. Large windows beautifully frame the partially landscaped property and the lake beyond. Stay cozy with a heat pump, baseboards, and a newly installed wood-fired stove. The home also features a modern 3-piece bathroom and a spacious laundry room. 36 Lakeview Drive has plenty of storage outside with two 16 x 10 sheds each with a steel roof. Ample parking on the large driveway and a tent garage. This property is a 6 minute drive to Annapolis Royal or the 101; a short drive to Bear River or Digby. (id:45785)
Property Details
| MLS® Number | 202613441 |
| Property Type | Single Family |
| Community Name | Lake La Rose |
| Amenities Near By | Golf Course, Place Of Worship |
| Community Features | School Bus |
| Structure | Shed |
| View Type | Lake View |
| Water Front Type | Waterfront On Lake |
Building
| Bathroom Total | 1 |
| Bedrooms Above Ground | 3 |
| Bedrooms Total | 3 |
| Appliances | Stove, Dishwasher, Dryer, Washer, Microwave, Refrigerator |
| Basement Type | None |
| Constructed Date | 1998 |
| Construction Style Attachment | Detached |
| Cooling Type | Air Conditioned |
| Exterior Finish | Stone |
| Fireplace Present | Yes |
| Flooring Type | Vinyl Plank |
| Foundation Type | Poured Concrete, Concrete Slab |
| Heating Fuel | Electric, Wood |
| Heating Type | Heat Pump, Ductless |
| Stories Total | 1 |
| Size Interior | 1,400 Ft2 |
| Total Finished Area | 1400 Sqft |
| Type | House |
| Utility Water | Drilled Well |
Parking
| Gravel |
Land
| Acreage | Yes |
| Land Amenities | Golf Course, Place Of Worship |
| Landscape Features | Partially Landscaped |
| Sewer | Septic System |
| Size Irregular | 1.9353 |
| Size Total | 1.9353 Ac |
| Size Total Text | 1.9353 Ac |
Rooms
| Level | Type | Length | Width | Dimensions |
|---|---|---|---|---|
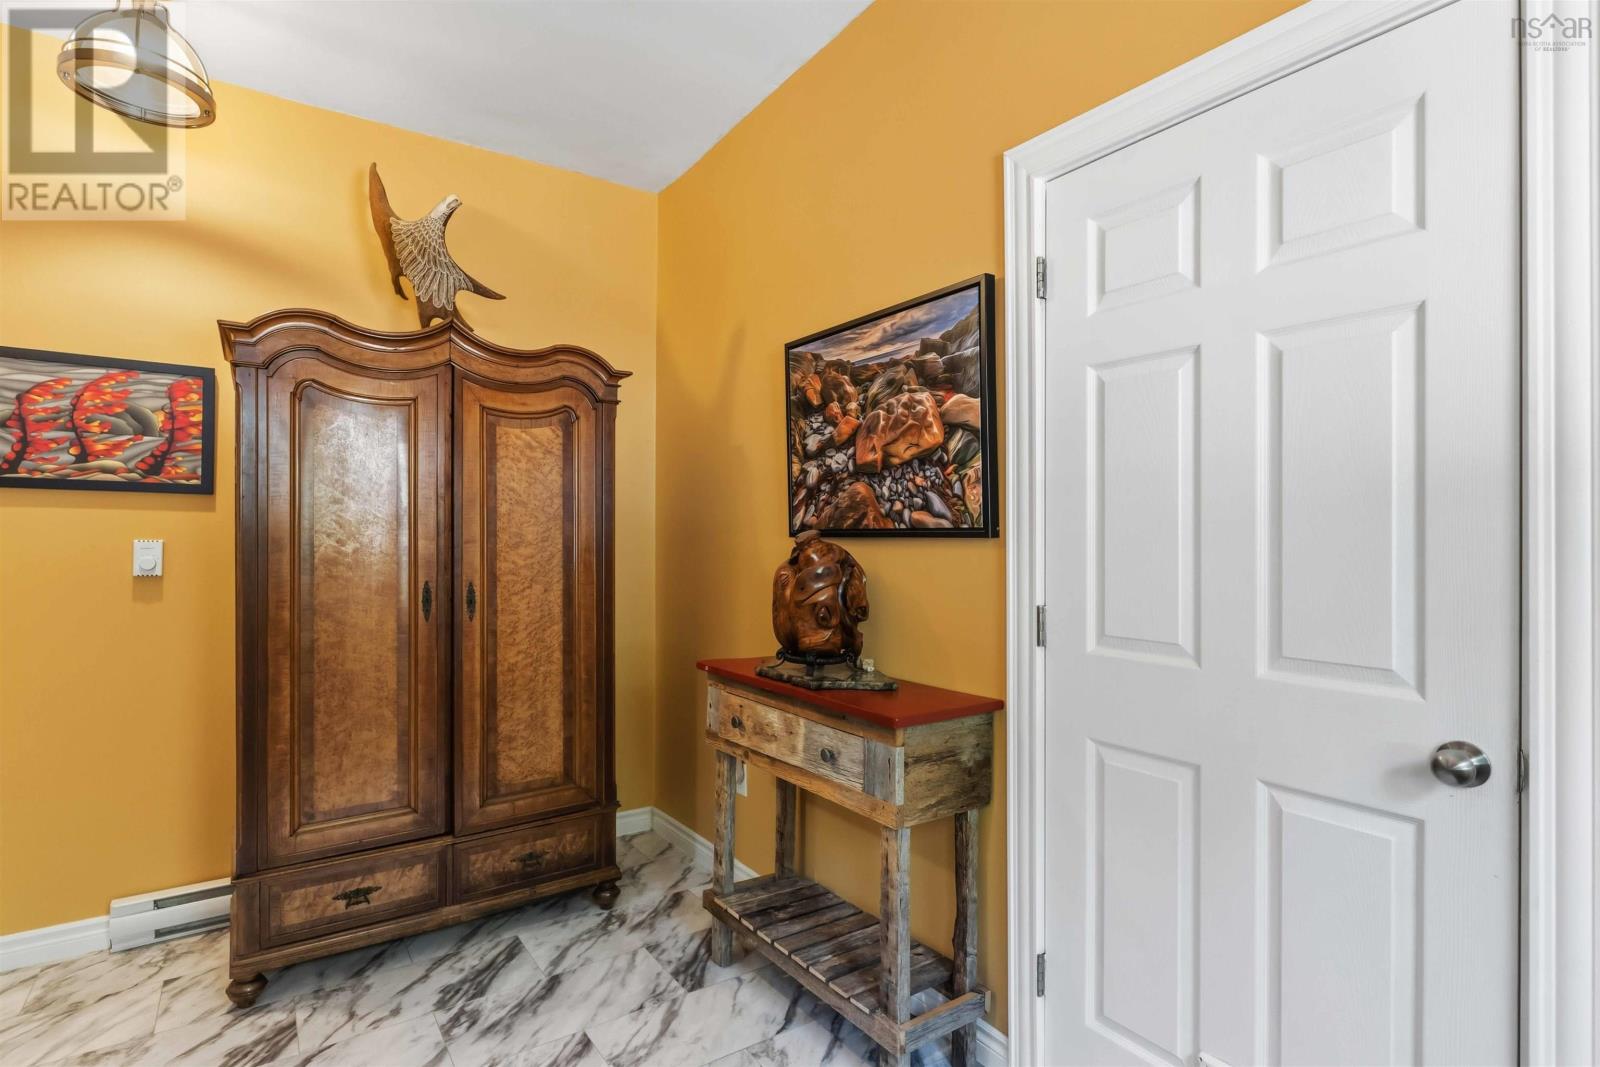
| Main Level | Foyer | 6.11 x 13.1 | ||
| Main Level | Laundry Room | 7.10 x 8.2 | ||
| Main Level | Primary Bedroom | 15.6 x 9.4 | ||
| Main Level | Bedroom | 8.8 x 8.8 | ||
| Main Level | Den | 8.4 x 15.6 | ||
| Main Level | Storage | 3.2 x 9.2 | ||
| Main Level | 3pc Bathroom | 8.3 x 8.6 | ||
| Main Level | Utility Room | 12.9 x 3.10 | ||
| Main Level | Kitchen | 10. x 10.5 | ||
| Main Level | Living Room | 15.11 x 13.9 | ||
| Main Level | Dining Nook | 7.4 x 6.6 |
https://www.realtor.ca/real-estate/29861565/36-lakeview-drive-lake-la-rose-lake-la-rose
Contact Us
Contact us for more information
Carol Greentree
Po Box 1741, 771 Central Avenue
Greenwood, Nova Scotia B0P 1N0

The trademarks REALTOR®, REALTORS®, and the REALTOR® logo are controlled by The Canadian Real Estate Association (CREA) and identify real estate professionals who are members of CREA. The trademarks MLS®, Multiple Listing Service® and the associated logos are owned by The Canadian Real Estate Association (CREA) and identify the quality of services provided by real estate professionals who are members of CREA. The trademark DDF® is owned by The Canadian Real Estate Association (CREA) and identifies CREA's Data Distribution Facility (DDF®)
October 08 2026 01:18:19
Nova Scotia Association of REALTORS®
Exit Realty Town & Country