
36 Winley Drive Windsor Junction, Nova Scotia B2T 1A4

$1,059,698
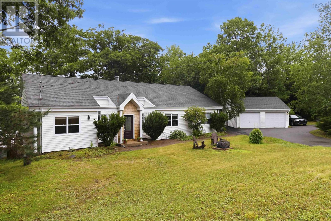
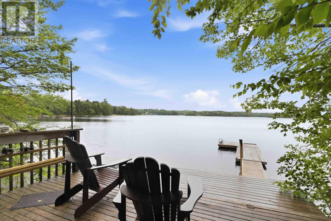
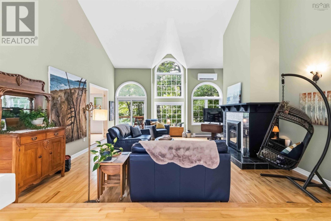
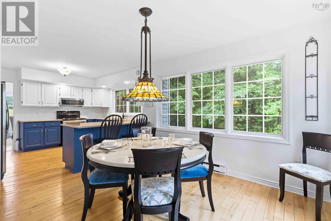
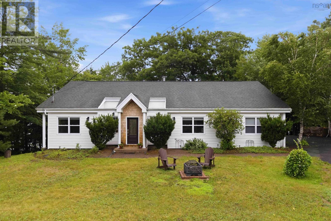
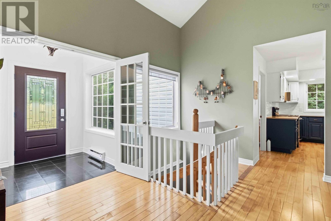
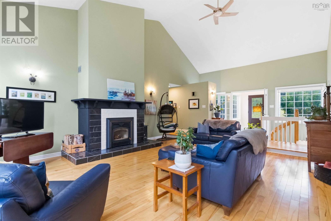
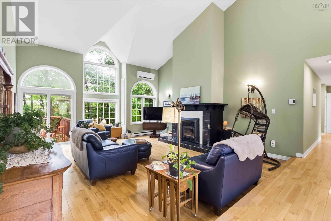
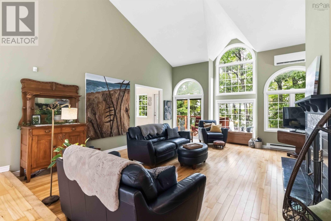
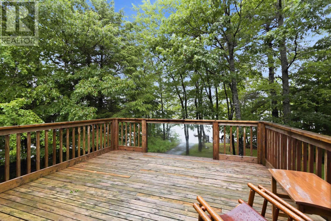
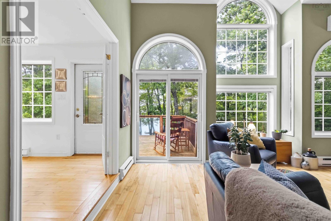
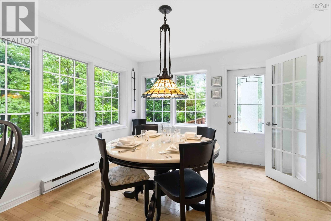
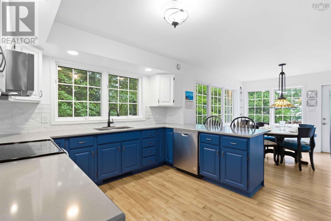
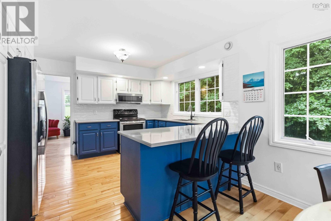
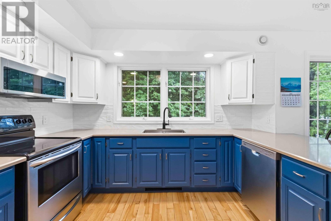
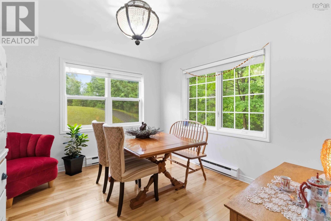
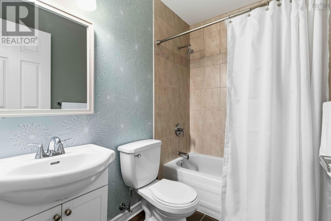
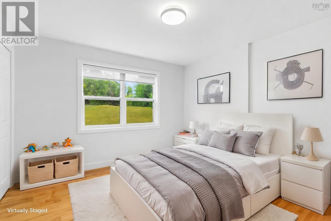
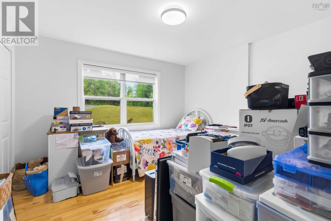
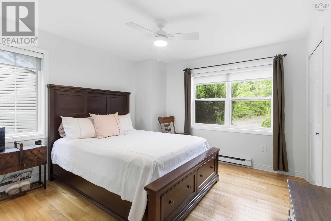
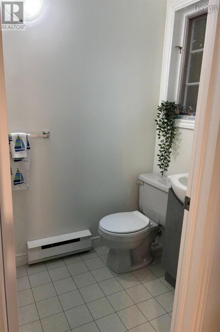
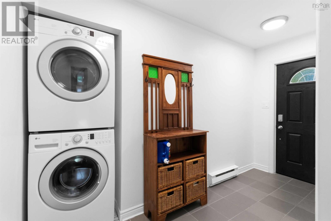
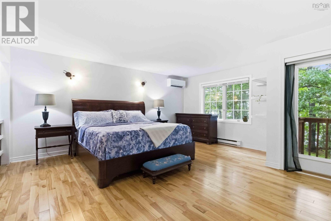
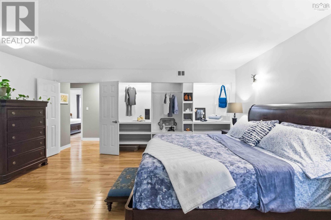
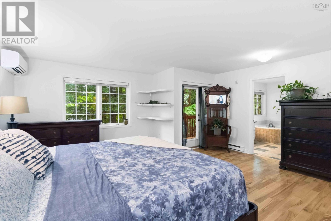
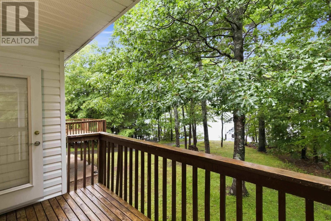
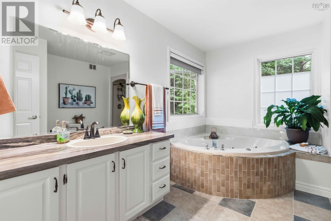
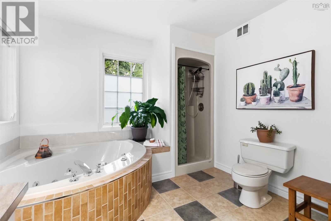
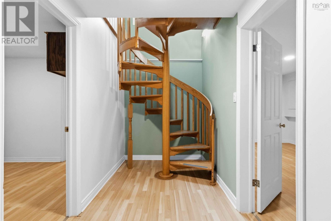
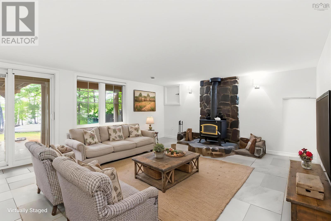
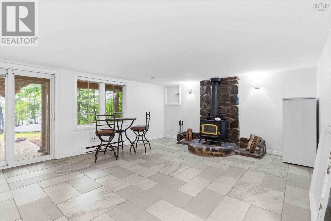
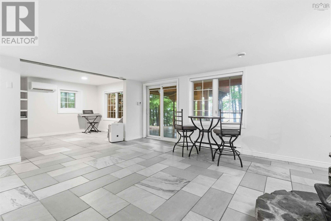
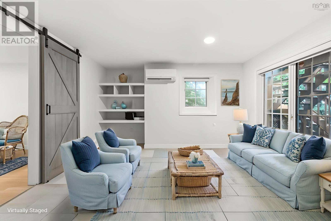
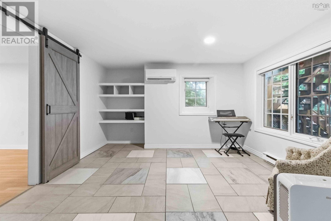
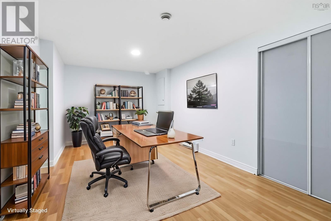
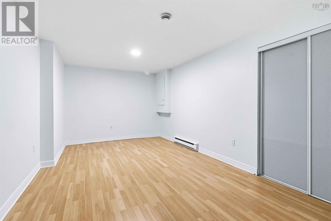
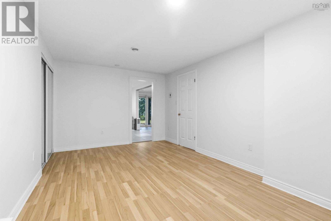
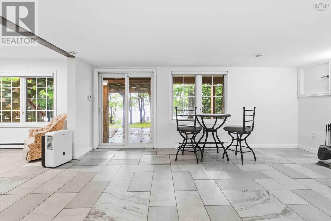
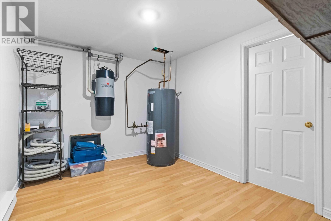
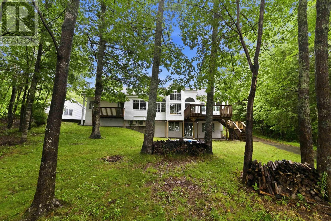
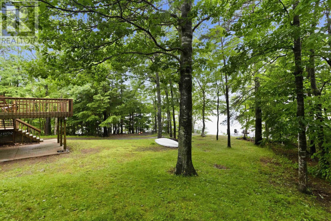
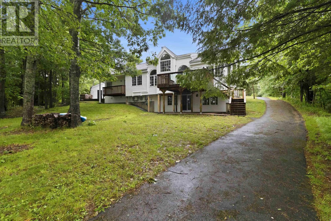
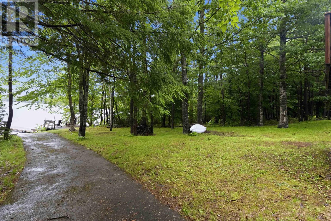
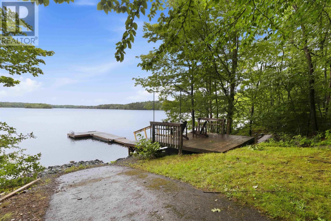
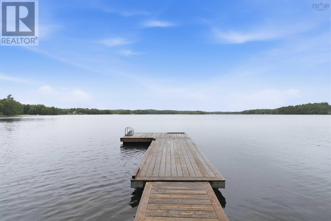
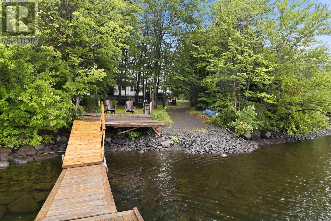
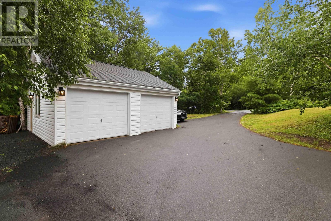
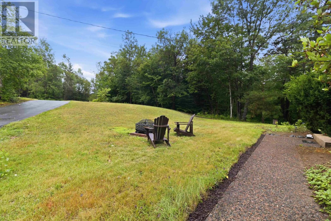
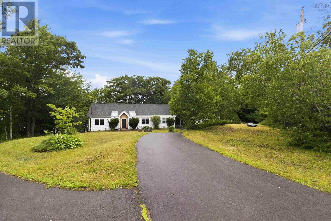
Special waterfront property nestled on the shores of Third Lake, this well-appointed 3-bedroom, 3-bathroom bungalow offers privacy, comfort, and year-round lakeside living. Set on 1.47 acres with 460 feet of pristine lake frontage, this property offers beautiful water views and plenty of opportunities to enjoy the outdoors, from boating, swimming, kayaking, and fishing to simply relaxing by the water. Inside, the functional layout features bright, inviting living spaces that maximize the stunning waterfront setting. The main level includes a living room with vaulted ceilings, expansive windows framing gorgeous lake views, and a wood fireplace that adds warmth and character. The well-equipped kitchen is complemented by a separate dining room and dining nook, while the laundry area, comfortable bedrooms, and primary suite with ensuite bath and private balcony provide everyday convenience. With three full bathrooms and over 2900 sq. ft. of living space, there is room for everyone. The walkout basement offers a generous family room with direct access to the backyard and waterfront, along with a versatile office/den ideal for working from home or accommodating guests. A large utility and storage area adds valuable functionality. Outside, a detached double garage and circular driveway provide ample parking and storage. The lakefront setting is where this property truly shines. Sip your morning coffee at the dock, launch a boat from the driveway to the shoreline, or gather around the firepit for S'mores and stories. Embrace the best of both worlds with the peace and privacy of lakeside living while being just minutes from everyday amenities, including shopping, dining, schools, and other essential services. Residents also enjoy privileges at the Windsor Junction Community Centre, including beach access, day camps, and a variety of activities and events for all ages. A wonderful opportunity to experience the waterfront lifestyle without sacrificing convenience. (id:45785)
Property Details
| MLS® Number | 202619049 |
| Property Type | Single Family |
| Neigbourhood | Winley Estates |
| Community Name | Windsor Junction |
| Amenities Near By | Golf Course, Playground, Beach |
| Community Features | School Bus |
| Features | Treed, Balcony |
| View Type | Lake View |
| Water Front Type | Waterfront On Lake |
Building
| Bathroom Total | 3 |
| Bedrooms Above Ground | 3 |
| Bedrooms Total | 3 |
| Appliances | Central Vacuum, Range, Dishwasher, Dryer, Washer, Microwave Range Hood Combo, Refrigerator |
| Architectural Style | Bungalow |
| Constructed Date | 1989 |
| Construction Style Attachment | Detached |
| Cooling Type | Air Conditioned, Wall Unit |
| Exterior Finish | Vinyl |
| Fireplace Present | Yes |
| Flooring Type | Ceramic Tile, Hardwood, Laminate, Vinyl |
| Foundation Type | Poured Concrete |
| Heating Fuel | Electric, Wood |
| Heating Type | Baseboard Heaters, Heat Pump, Ductless |
| Stories Total | 1 |
| Size Interior | 2,903 Ft2 |
| Total Finished Area | 2903 Sqft |
| Type | House |
| Utility Water | Municipal Water |
Parking
| Garage | |
| Detached Garage | |
| Paved Yard |
Land
| Acreage | Yes |
| Land Amenities | Golf Course, Playground, Beach |
| Landscape Features | Landscaped |
| Sewer | Septic System |
| Size Irregular | 1.47 |
| Size Total | 1.47 Ac |
| Size Total Text | 1.47 Ac |
Rooms
| Level | Type | Length | Width | Dimensions |
|---|---|---|---|---|
| Lower Level | Den | 17.2x9.9 | ||
| Lower Level | Family Room | 12.9x10.5 | ||
| Lower Level | Recreational, Games Room | 17.5x14.11 | ||
| Lower Level | Utility Room | 11.1x8.11 | ||
| Lower Level | Storage | 5.9x4.6 | ||
| Main Level | Foyer | 5.8 x 5.7 | ||
| Main Level | Living Room | 18.11x17.11 | ||
| Main Level | Dining Nook | 1.11x11.2 | ||
| Main Level | Kitchen | 11.9x10.6 | ||
| Main Level | Dining Room | 11.8x11.1 | ||
| Main Level | Bath (# Pieces 1-6) | 7.4x4.11 | ||
| Main Level | Bedroom | 11.8x11.7 | ||
| Main Level | Bedroom | 11.7x11.7 | ||
| Main Level | Ensuite (# Pieces 2-6) | 5x3.11 | ||
| Main Level | Primary Bedroom | 17.2x17.2-jog | ||
| Main Level | Ensuite (# Pieces 2-6) | 11.8x9.9 | ||
| Main Level | Laundry Room | 11.7x4.5 |
https://www.realtor.ca/real-estate/30094660/36-winley-drive-windsor-junction-windsor-junction
Contact Us
Contact us for more information
Adrienne Briand
(902) 832-5937
www.halifaxrealestate.guru/
2 Bluewater Road, Ste. 210
Bedford, Nova Scotia B4B 1G7

The trademarks REALTOR®, REALTORS®, and the REALTOR® logo are controlled by The Canadian Real Estate Association (CREA) and identify real estate professionals who are members of CREA. The trademarks MLS®, Multiple Listing Service® and the associated logos are owned by The Canadian Real Estate Association (CREA) and identify the quality of services provided by real estate professionals who are members of CREA. The trademark DDF® is owned by The Canadian Real Estate Association (CREA) and identifies CREA's Data Distribution Facility (DDF®)
July 30 2026 12:14:17
Nova Scotia Association of REALTORS®
One Percent Realty East Inc.