
3622 Barrington Street Halifax, Nova Scotia B3K 2Y2

$599,000
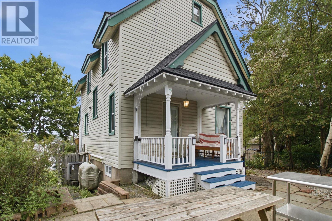
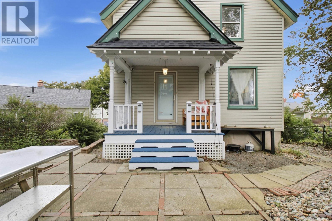
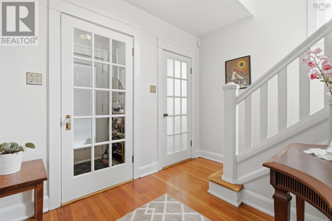
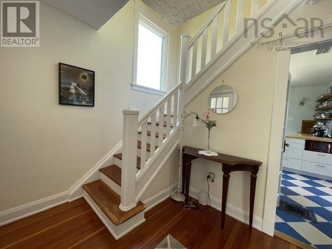
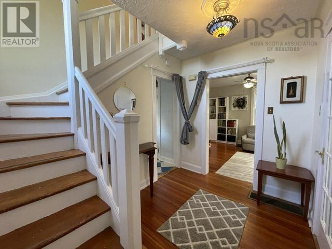
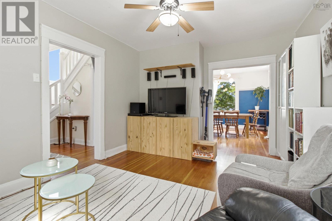
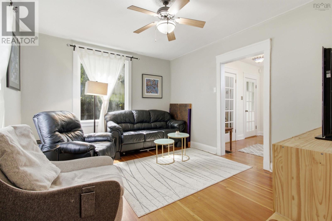
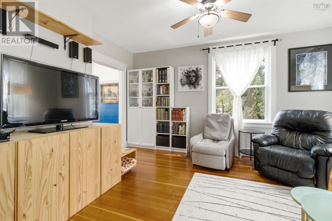
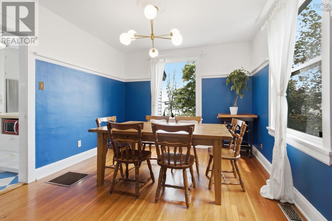
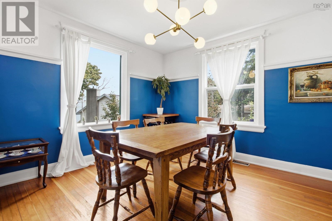
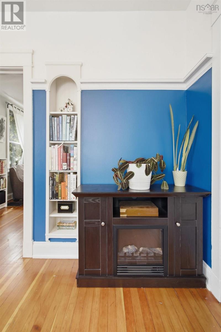
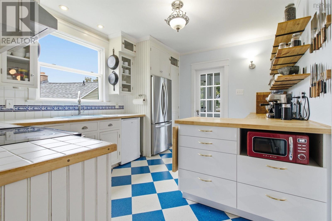
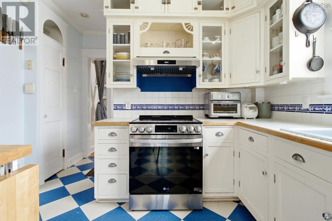
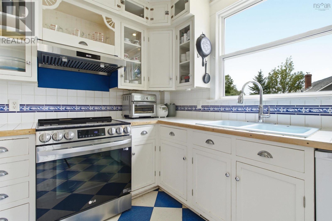
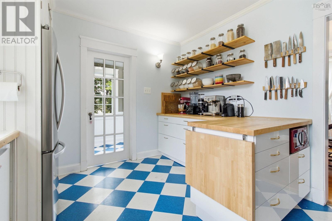
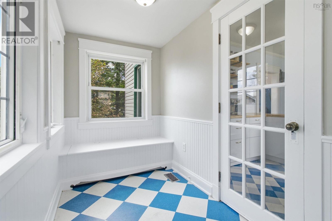
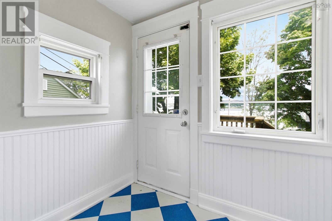
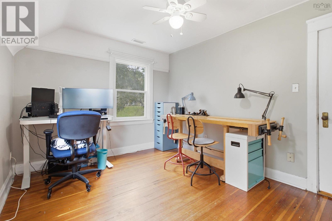
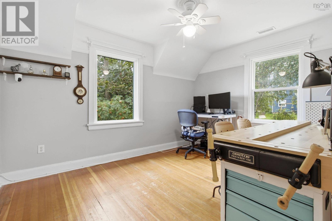
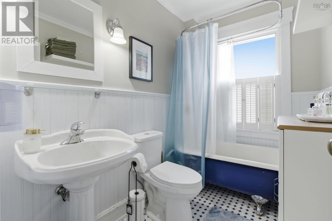
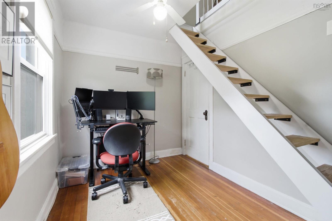
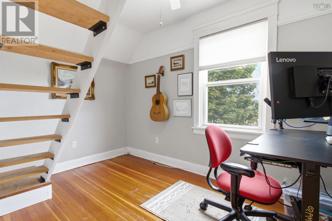
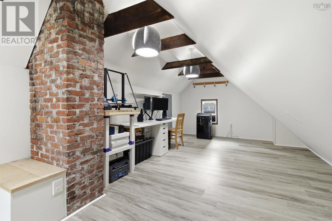
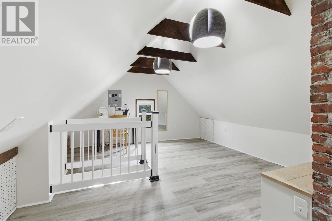
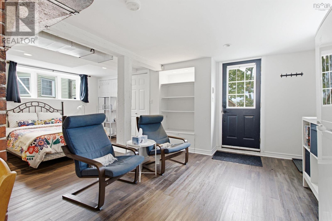
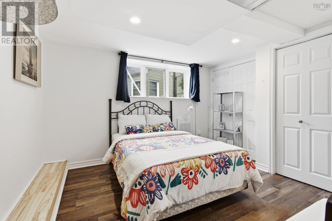
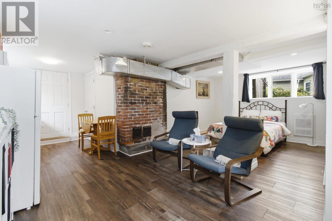
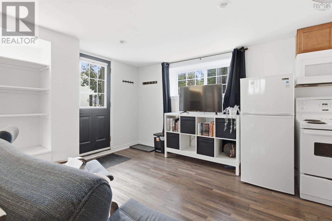
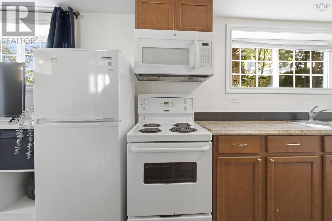
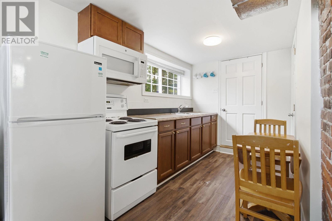
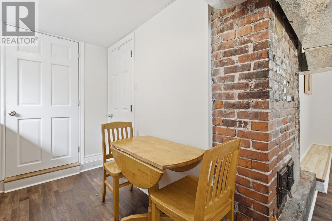
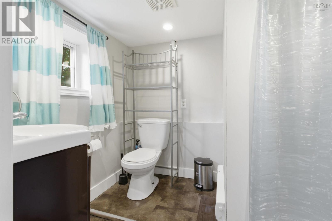
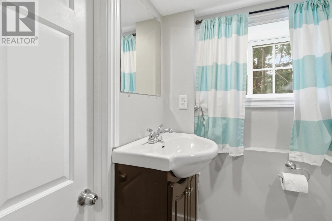
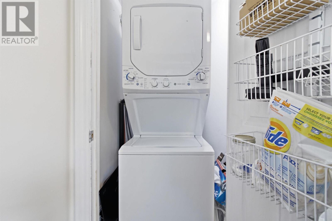
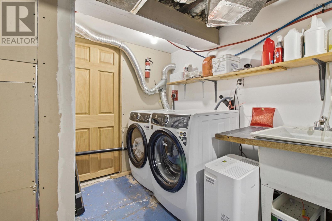
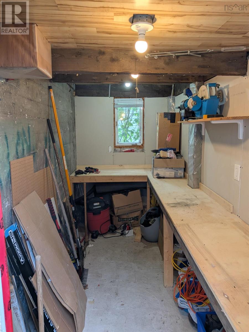
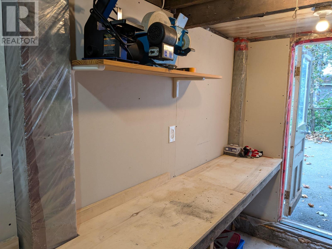
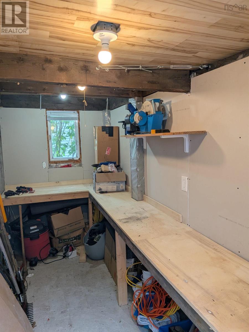
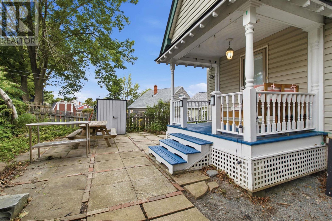
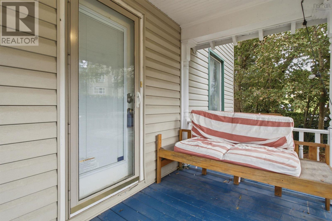
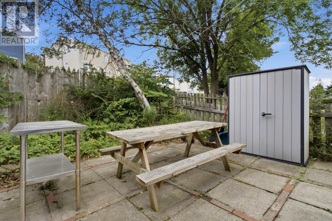
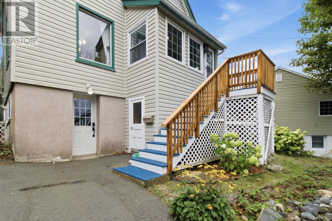
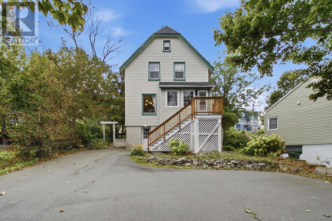
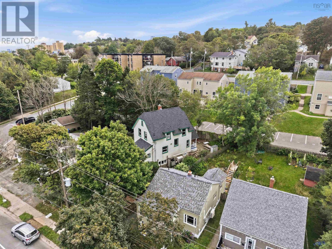
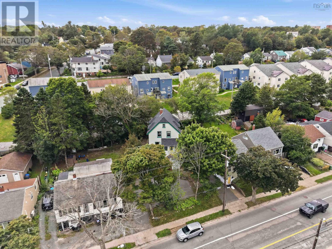
Welcome to a piece of historical charm in Halifax's vibrant North End. Set back from the street with a 3-car driveway, this bright home offers flexibility, warmth, and a fully finished attic. Enjoy central heating and cooling, a 2023 roof (CertainTeed Landmark Pro, fully resheathed), a new washer/dryer (Dec 2025), stove/fridge (2021), and a workshop area. A legal, registered bachelor income suite with its own kitchen and laundry earned $10,230.10 as an Airbnb summer 2025 (June to September); ideal for extra income or guests. Unwind in your secluded backyard, tucked away from Barrington Street. Just 5 minutes by car to the Hydrostone, Fort Needham Park, and groceries, a 23-minute stroll to the Hydrostone. You are an 11 minute drive to the heart of downtown and the waterfront. Character, income potential, and an unbeatable location; this North End gem is ready for you. (id:45785)
Property Details
| MLS® Number | 202622440 |
| Property Type | Single Family |
| Neigbourhood | Richmond |
| Community Name | Halifax |
| Amenities Near By | Public Transit, Shopping, Place Of Worship |
| View Type | Harbour |
Building
| Bathroom Total | 3 |
| Bedrooms Above Ground | 4 |
| Bedrooms Total | 4 |
| Appliances | Stove, Dryer, Washer, Refrigerator |
| Construction Style Attachment | Detached |
| Cooling Type | Heat Pump |
| Exterior Finish | Vinyl |
| Flooring Type | Ceramic Tile, Laminate |
| Foundation Type | Poured Concrete |
| Half Bath Total | 1 |
| Heating Fuel | Electric, Oil |
| Heating Type | Forced Air, Furnace, Heat Pump |
| Stories Total | 3 |
| Size Interior | 2,054 Ft2 |
| Total Finished Area | 2054 Sqft |
| Type | House |
| Utility Water | Municipal Water |
Land
| Acreage | No |
| Land Amenities | Public Transit, Shopping, Place Of Worship |
| Sewer | Municipal Sewage System |
| Size Irregular | 0.1092 |
| Size Total | 0.1092 Ac |
| Size Total Text | 0.1092 Ac |
Rooms
| Level | Type | Length | Width | Dimensions |
|---|---|---|---|---|
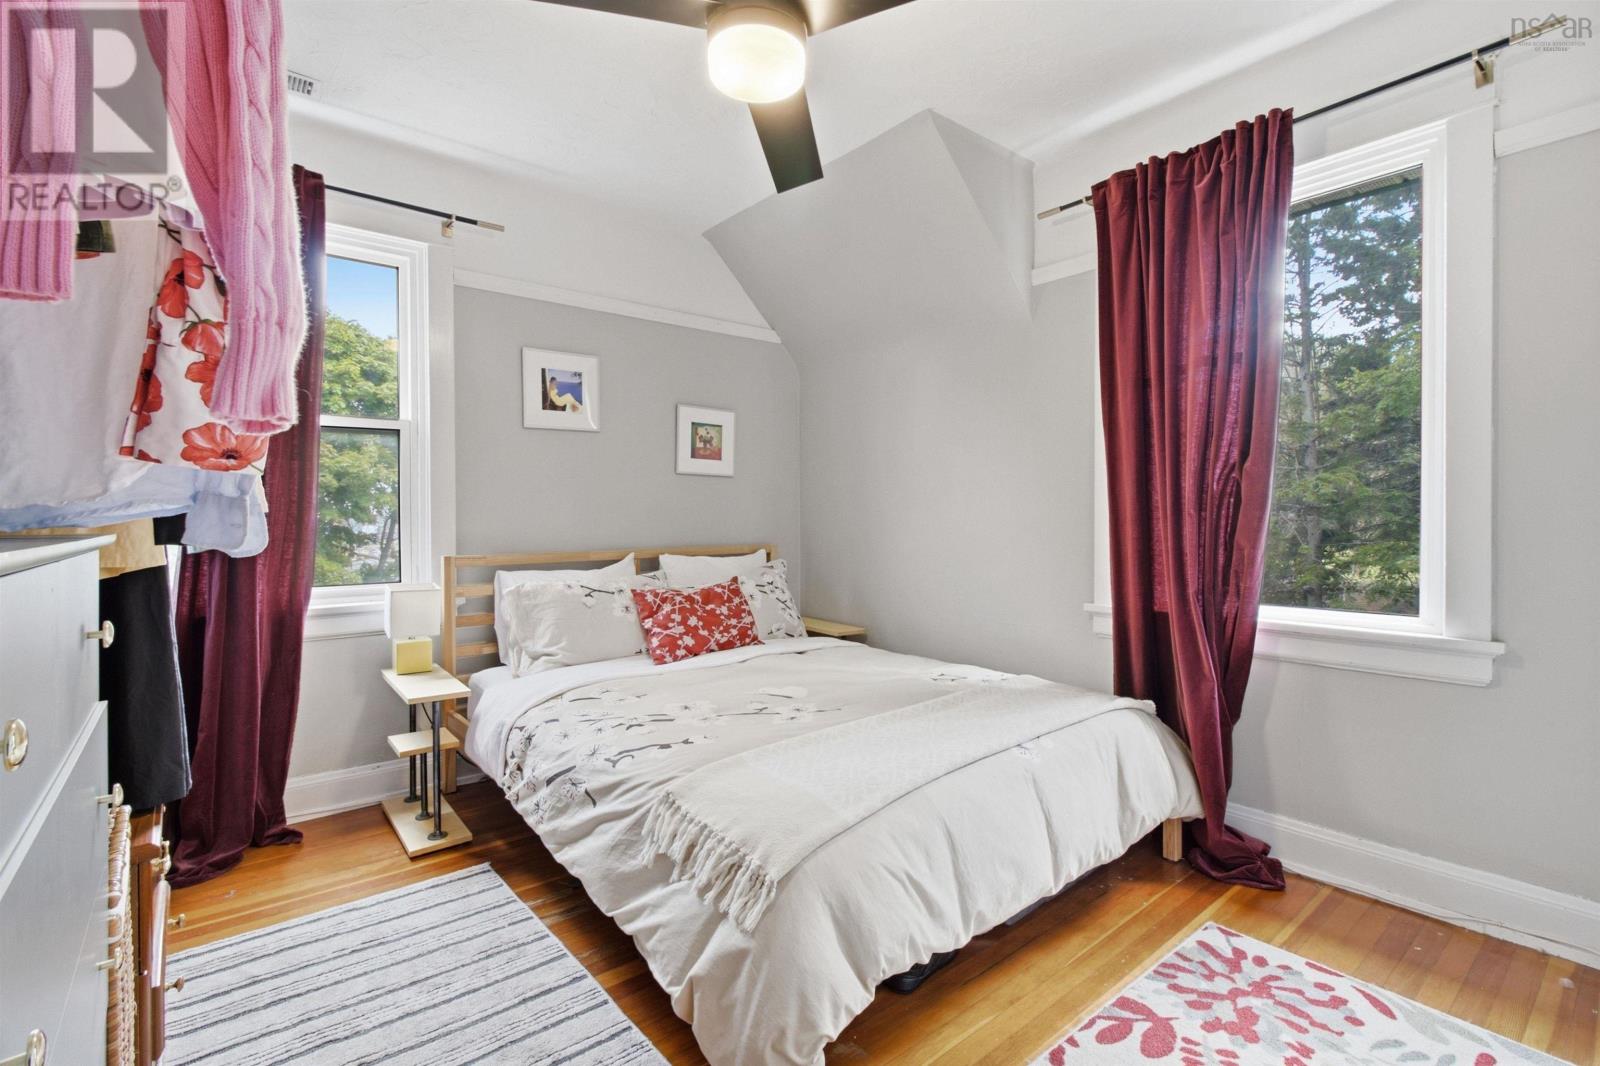
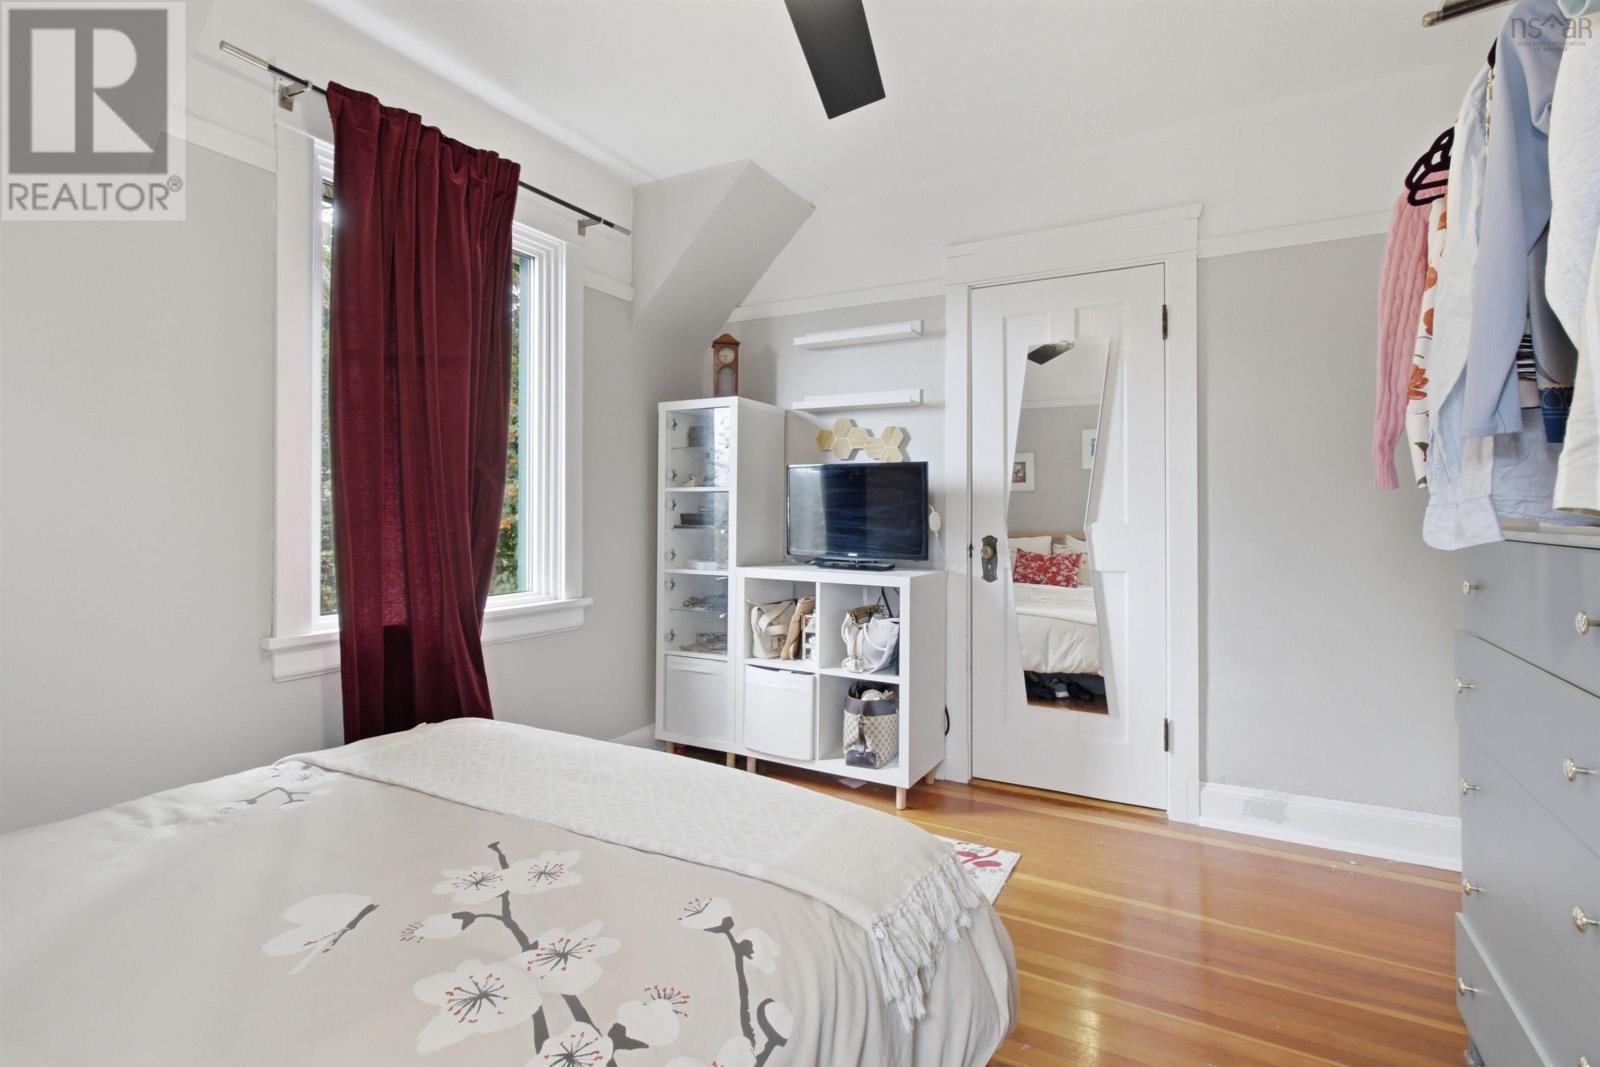
| Second Level | Primary Bedroom | 10.1 x 12 | ||
| Second Level | Bedroom | 10.2 x 12.11 | ||
| Second Level | Bedroom | 11.8 x 7.6 | ||
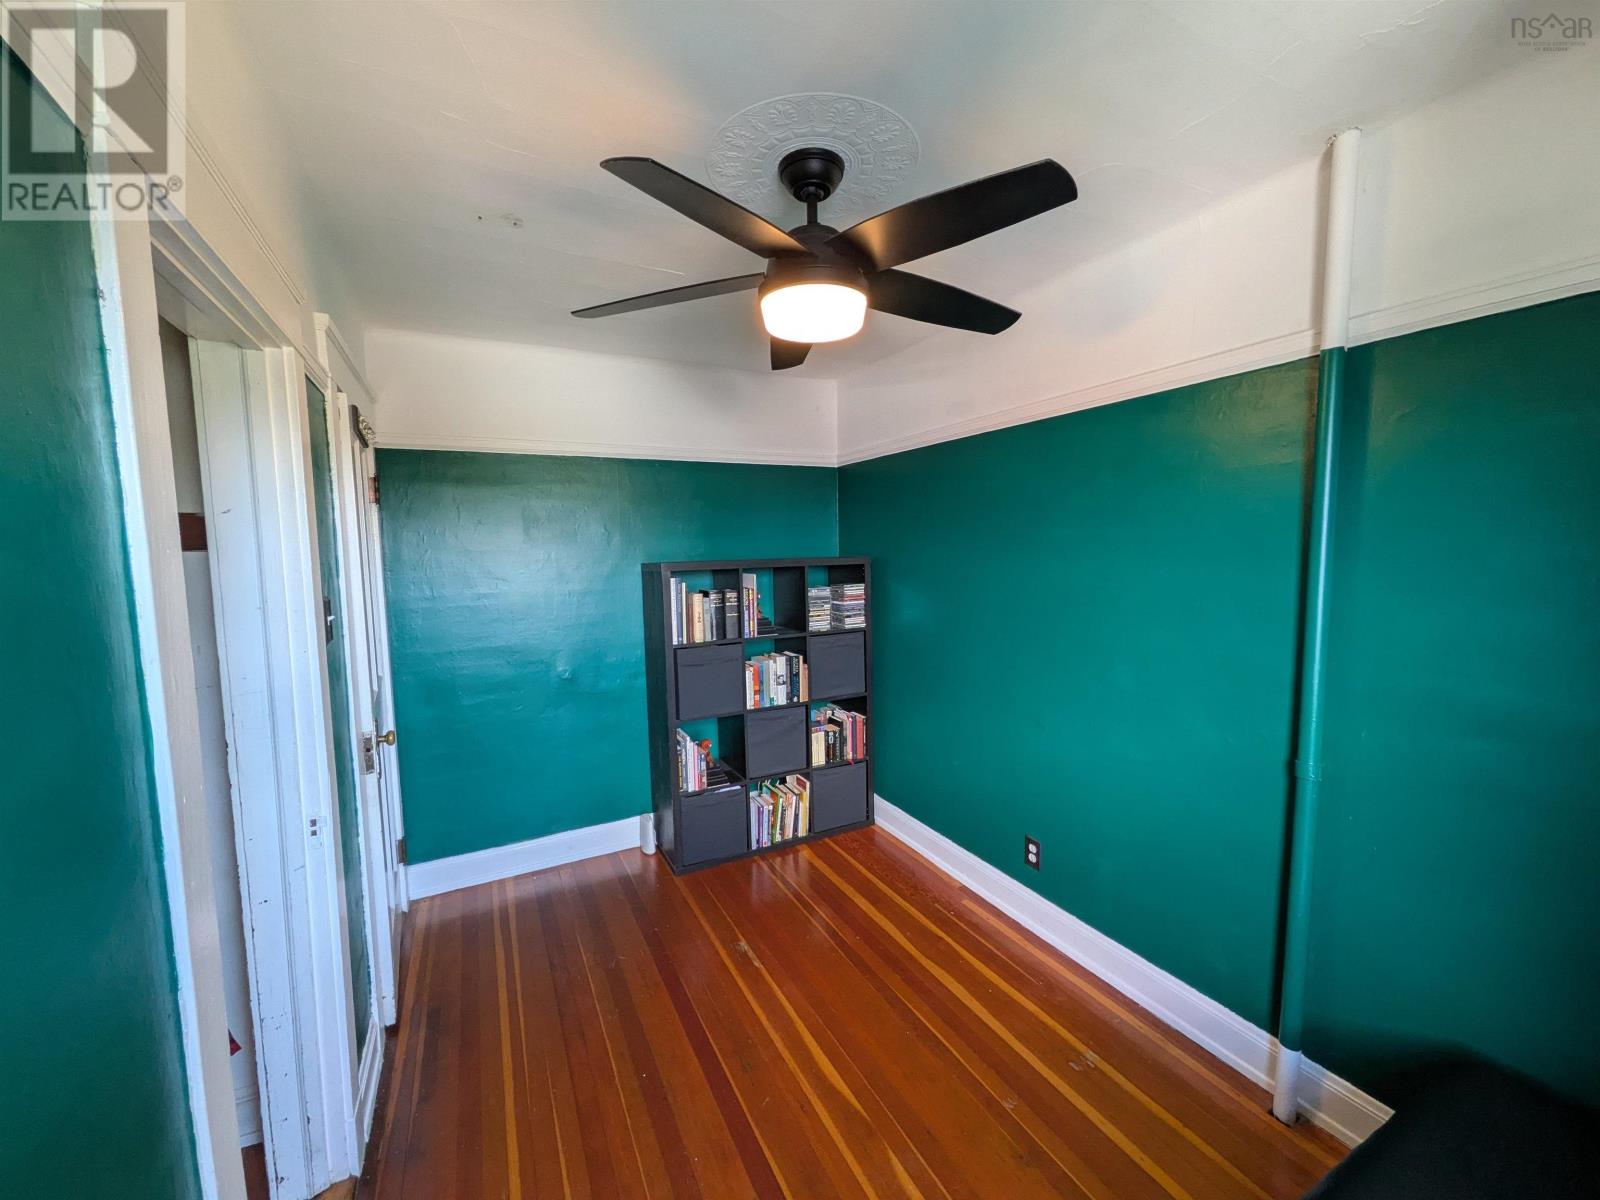
| Second Level | Den | 11.8 x 7.6 | ||
| Second Level | 4pc Bathroom | 7.10 x 5.4 | ||
| Third Level | Den | 28.1 14.11 | ||
| Lower Level | Living Room | 20.3 x 12.7 | ||
| Lower Level | Eat In Kitchen | 7.1 x 11.3 | ||
| Lower Level | 3pc Bathroom | 7.1 x 6.1 | ||
| Main Level | Living Room | 11.7 x 15.1 | ||
| Main Level | Dining Room | 11.1 x 12.7 | ||
| Main Level | Kitchen | 10.8 x 16.4 -jog | ||
| Main Level | Foyer | 7 x 7.2 + jog | ||
| Main Level | Sunroom | 11.7 x 5.4 | ||
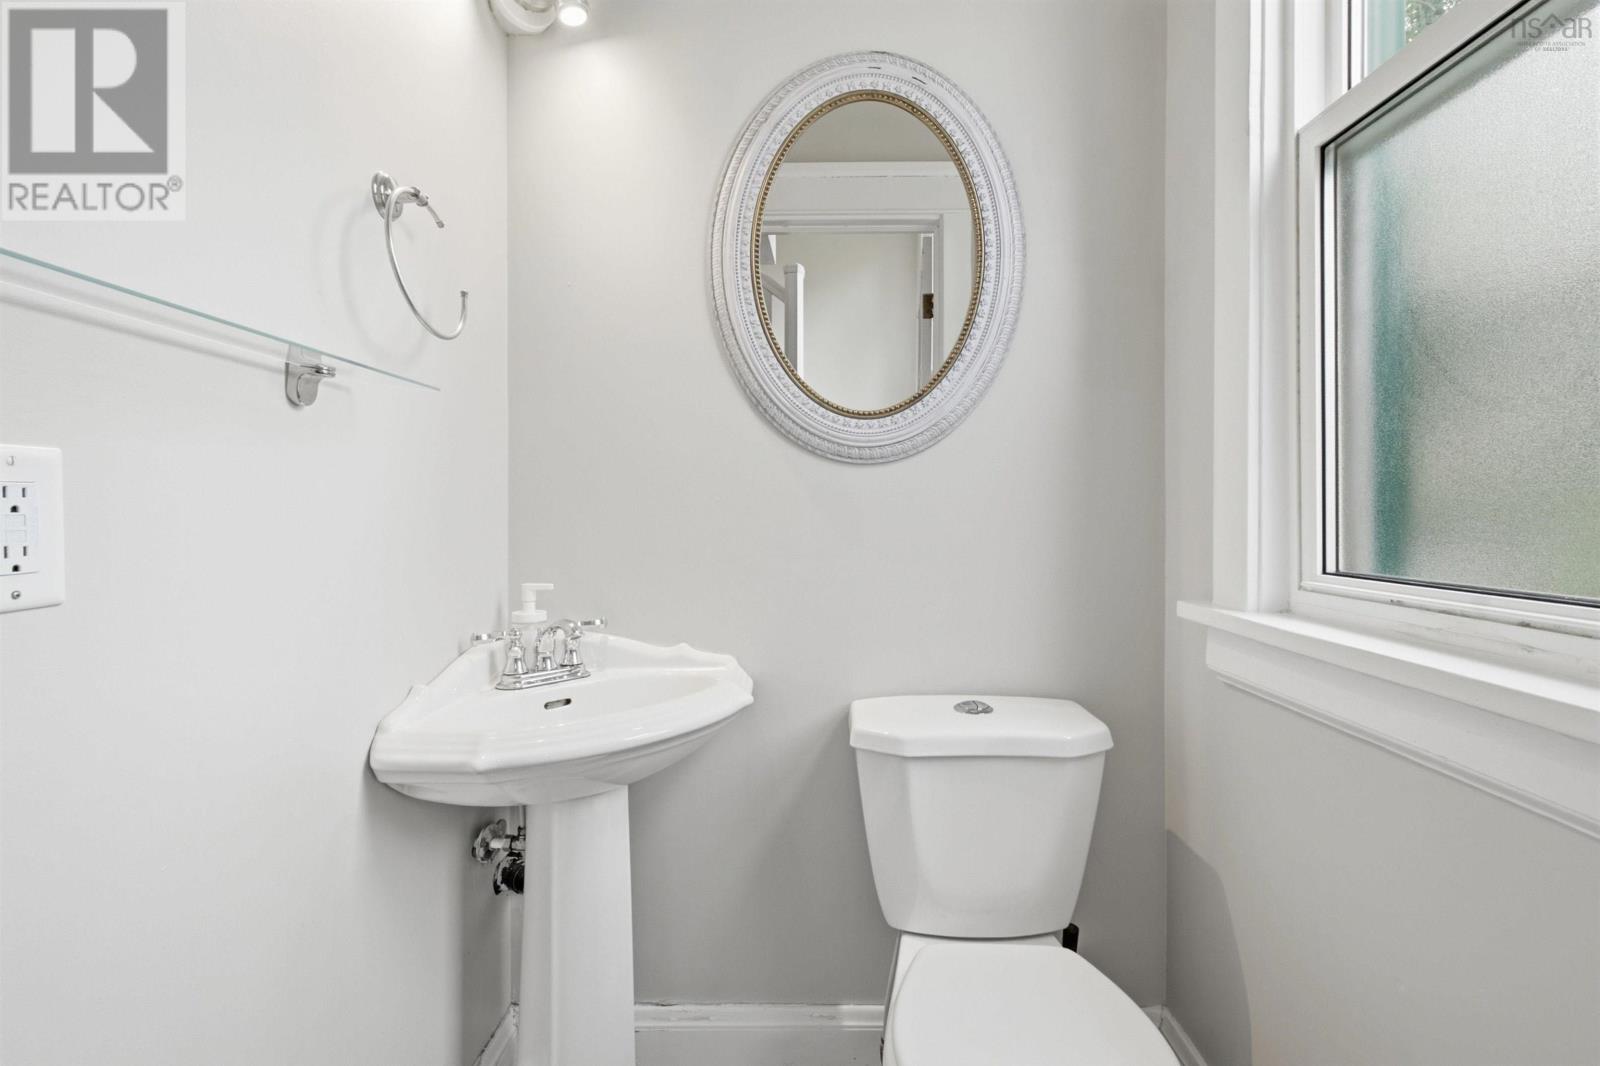
| Main Level | 2pc Bathroom | 4.1 x 3.8 |
https://www.realtor.ca/real-estate/30235348/3622-barrington-street-halifax-halifax
Contact Us
Contact us for more information
Leila Kovacevic
(902) 443-0225
(902) 497-0929
https://www.facebook.com/housesinhalifax/
2 Beechville Park Drive Unit 3
Beechville, Nova Scotia B3T 1L7

The trademarks REALTOR®, REALTORS®, and the REALTOR® logo are controlled by The Canadian Real Estate Association (CREA) and identify real estate professionals who are members of CREA. The trademarks MLS®, Multiple Listing Service® and the associated logos are owned by The Canadian Real Estate Association (CREA) and identify the quality of services provided by real estate professionals who are members of CREA. The trademark DDF® is owned by The Canadian Real Estate Association (CREA) and identifies CREA's Data Distribution Facility (DDF®)
October 11 2026 11:45:36
Nova Scotia Association of REALTORS®
Harbourside Realty Ltd.