
3694 Leaman Street Halifax, Nova Scotia B3K 4A1


$549,900
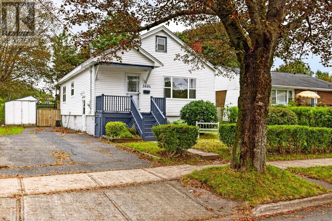
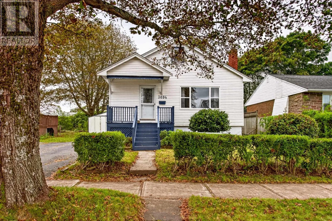
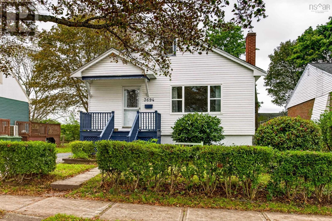
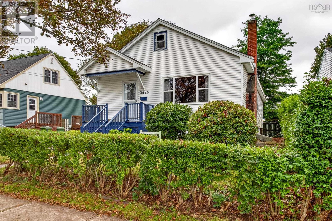
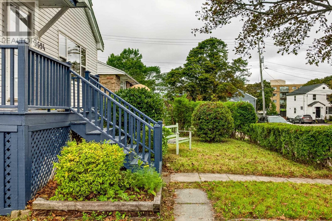
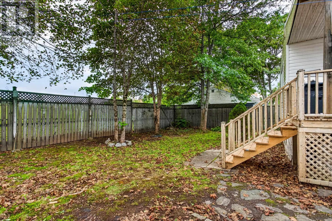
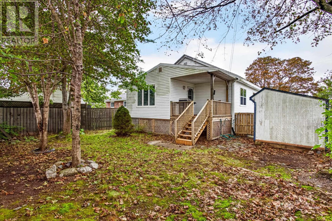
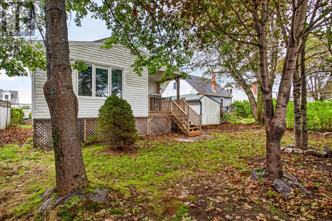
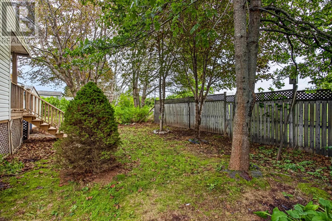
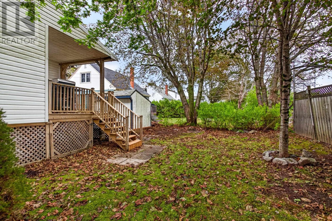
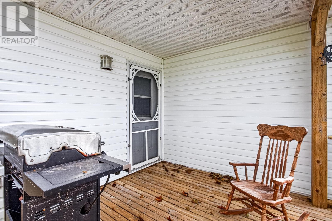
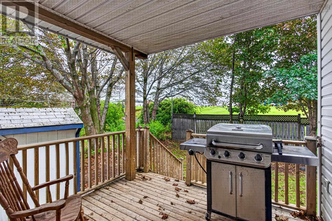
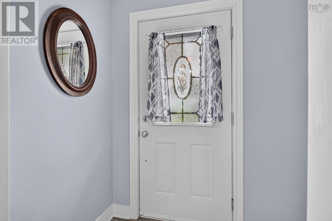
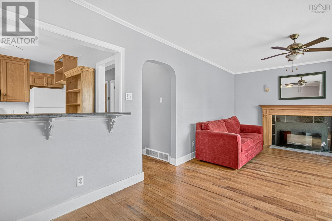
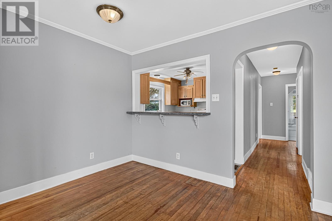
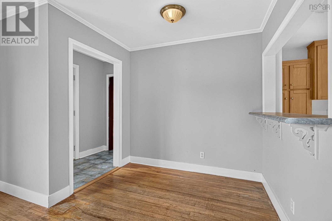
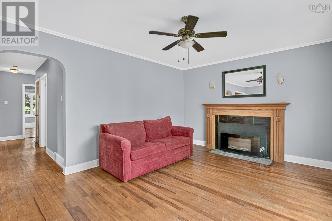
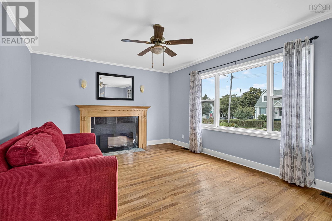
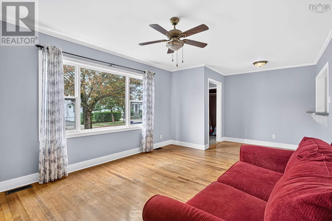
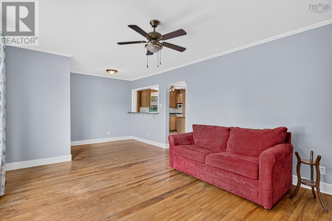
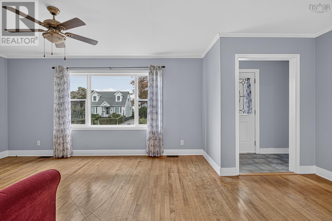
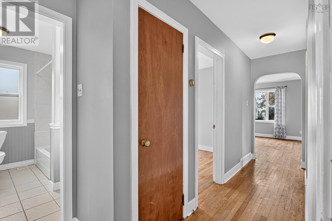
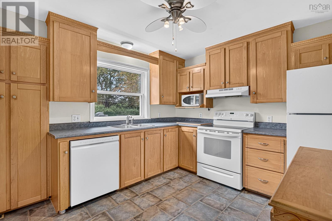
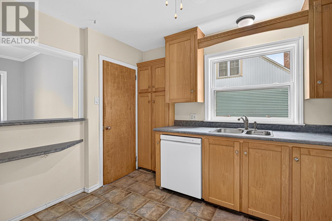
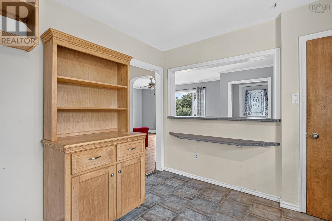
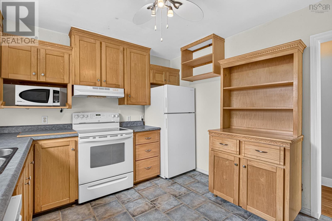
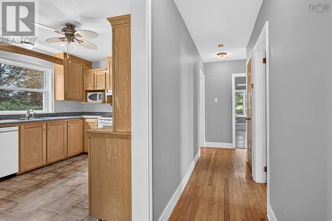
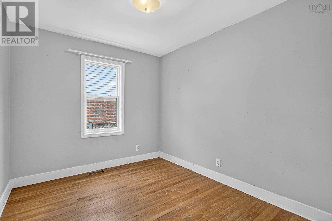
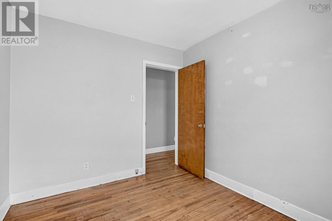
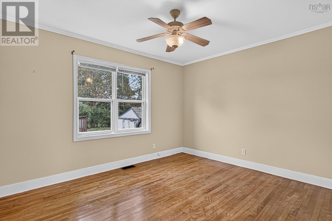
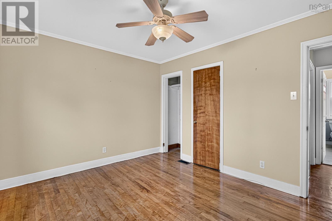
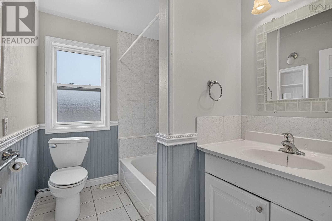
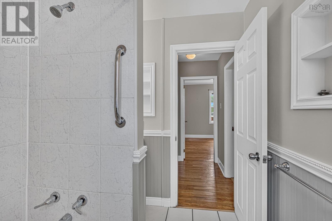
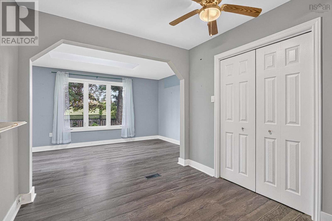
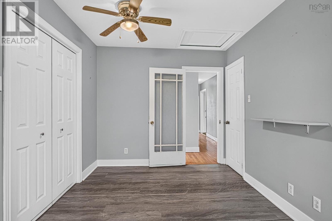
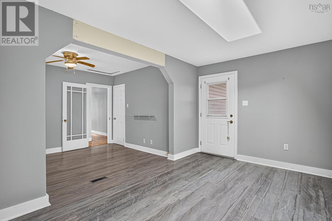
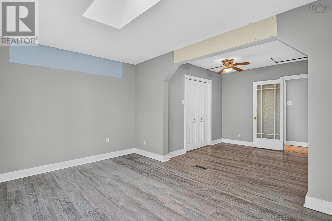
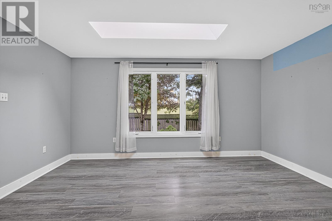
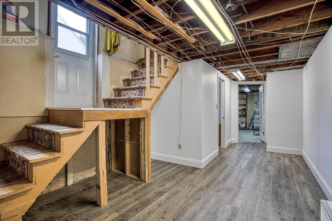
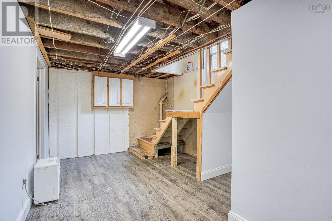
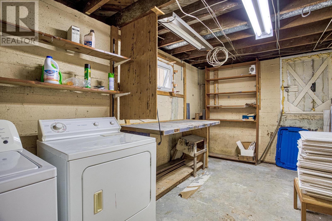
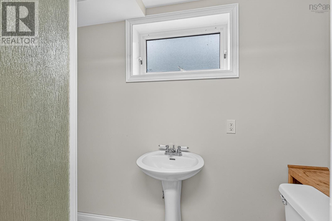
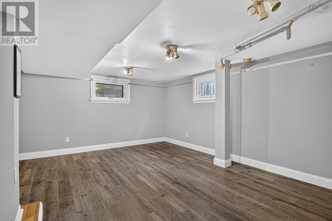
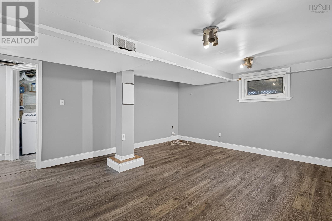
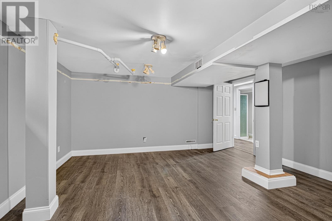
Welcome to 3694 Leaman St, located in great location of Halifax! This home offers a bright open layout large window in living room with hardwood floors, open to updated maple wood kitchen! 2 well sized bedrooms plus large primary bedroom, which could be used as 2nd main level family room! Updated main level bathroom, access to spacious covered deck! Lower level is partially finished with large rec room, 2nd full bath, laundry room offers workshop area and utility room offers lots of built in shelves for storage and organization. Outside features landscaped and level yard, with mature trees and shrubs, a beautiful covered deck to enjoy all weather types and shed. This home is walking distance to NSCC Community College, close to lots of shopping, stores and restaurants, public transit and parks! (id:45785)
Property Details
| MLS® Number | 202622850 |
| Property Type | Single Family |
| Neigbourhood | Convoy Place |
| Community Name | Halifax |
| Amenities Near By | Park, Public Transit, Shopping |
| Features | Level |
| Structure | Shed |
Building
| Bathroom Total | 2 |
| Bedrooms Above Ground | 3 |
| Bedrooms Total | 3 |
| Appliances | Stove, Dishwasher, Dryer, Washer, Microwave, Refrigerator |
| Architectural Style | Bungalow |
| Construction Style Attachment | Detached |
| Exterior Finish | Vinyl |
| Flooring Type | Concrete, Hardwood, Vinyl |
| Foundation Type | Concrete Block |
| Heating Fuel | Oil |
| Heating Type | Forced Air |
| Stories Total | 1 |
| Size Interior | 1,586 Ft2 |
| Total Finished Area | 1586 Sqft |
| Type | House |
| Utility Water | Municipal Water |
Parking
| Paved Yard |
Land
| Acreage | No |
| Land Amenities | Park, Public Transit, Shopping |
| Landscape Features | Landscaped |
| Sewer | Municipal Sewage System |
| Size Irregular | 0.1156 |
| Size Total | 0.1156 Ac |
| Size Total Text | 0.1156 Ac |
Rooms
| Level | Type | Length | Width | Dimensions |
|---|---|---|---|---|
| Basement | Recreational, Games Room | 15.1x16.8 | ||
| Basement | 3pc Bathroom | 3.9x8.3 | ||
| Basement | Laundry Room | 8.3x14.10 | ||
| Basement | Utility Room | 12.10x18.8 | ||
| Main Level | Foyer | 6.8x3.3 | ||
| Main Level | Living Room | 21.2x12 | ||
| Main Level | Kitchen | 10.4x11.6 | ||
| Main Level | Primary Bedroom | 15.2x19.3 | ||
| Main Level | Bedroom | 10.5x8.7 | ||
| Main Level | Bedroom | 10.3x12.6 | ||
| Main Level | 4pc Bathroom | 8.2x5.9 |
https://www.realtor.ca/real-estate/30257552/3694-leaman-street-halifax-halifax
Contact Us
Contact us for more information
Sherri Harding
(902) 421-1567
www.sherrihardinghomes.com/
222 Waterfront Drive, Suite 106
Bedford, Nova Scotia B4A 0H3

The trademarks REALTOR®, REALTORS®, and the REALTOR® logo are controlled by The Canadian Real Estate Association (CREA) and identify real estate professionals who are members of CREA. The trademarks MLS®, Multiple Listing Service® and the associated logos are owned by The Canadian Real Estate Association (CREA) and identify the quality of services provided by real estate professionals who are members of CREA. The trademark DDF® is owned by The Canadian Real Estate Association (CREA) and identifies CREA's Data Distribution Facility (DDF®)
September 10 2026 01:54:28
Nova Scotia Association of REALTORS®
Keller Williams Select Realty