
37 Beaver Bank Road Lower Sackville, Nova Scotia B4E 1G4

$549,900
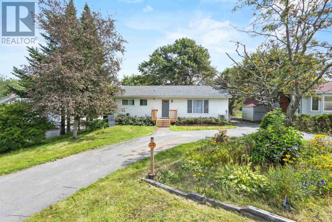
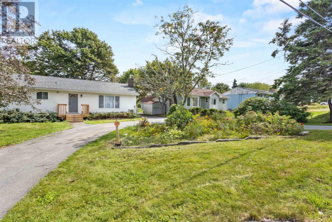
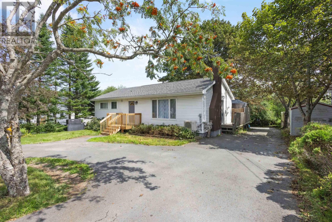
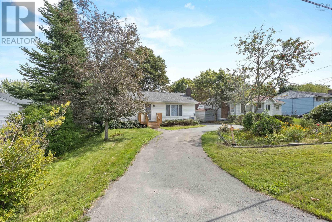
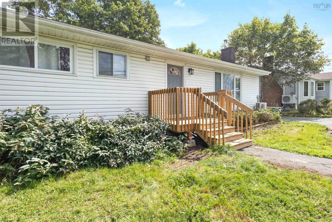
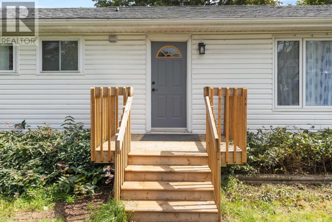
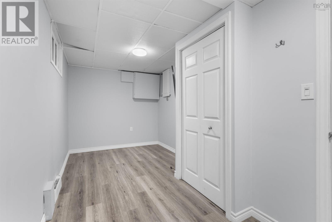
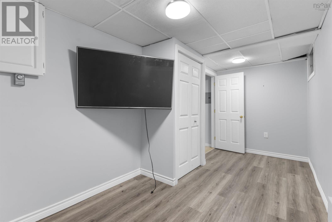
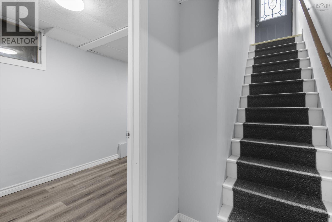
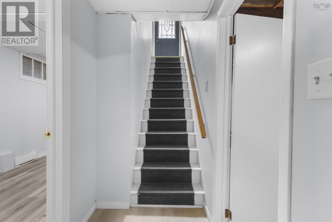
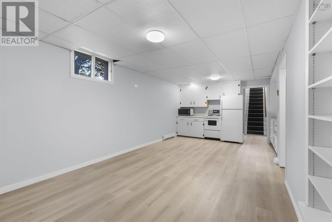
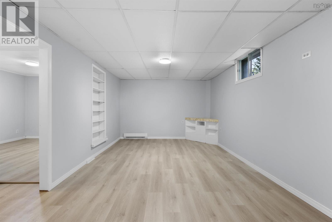
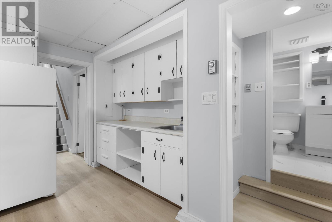
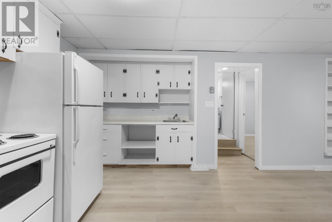
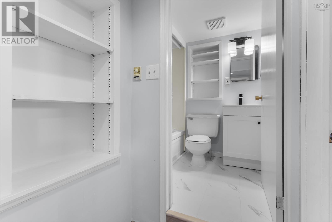
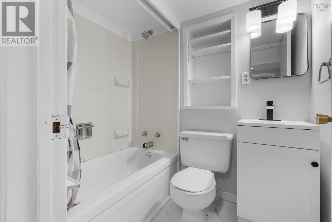
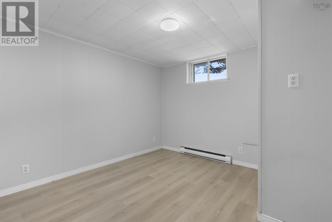
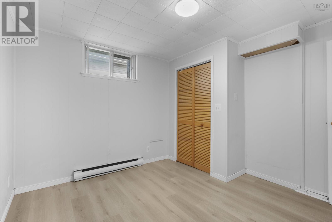
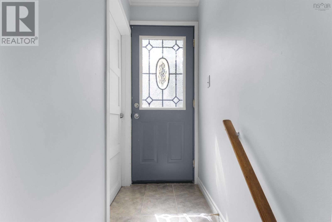
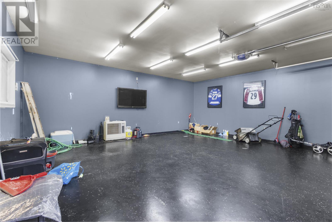
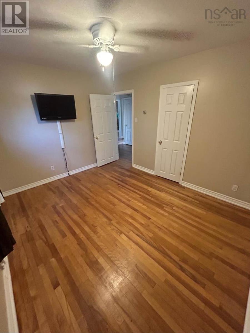
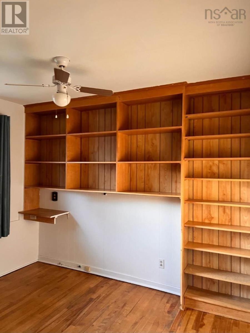
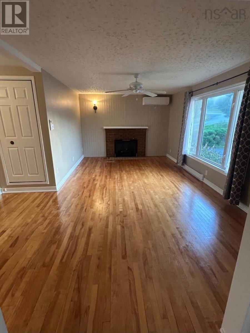
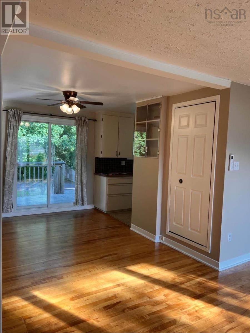
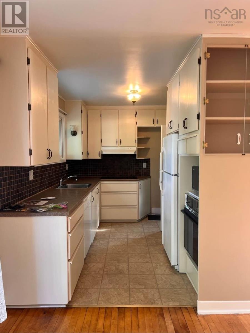
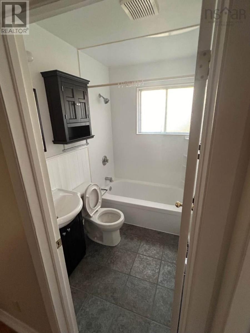
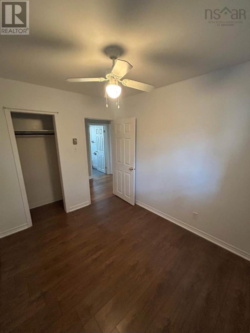
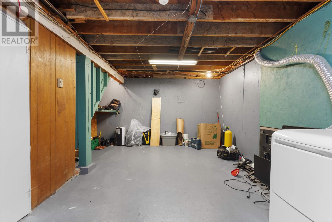
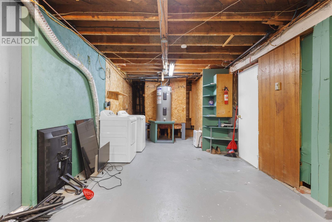
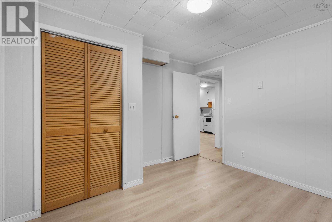
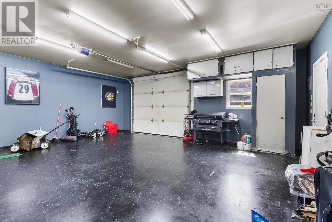
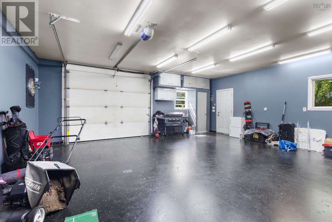
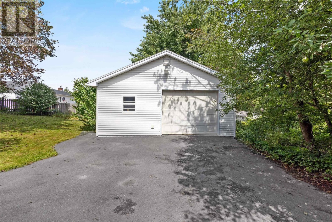
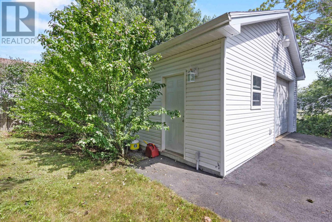
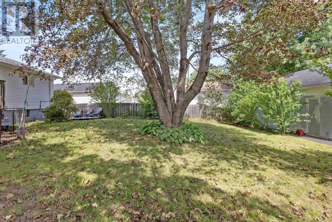
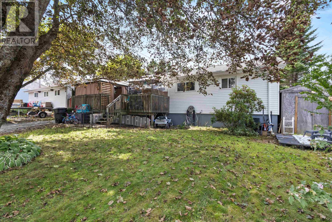
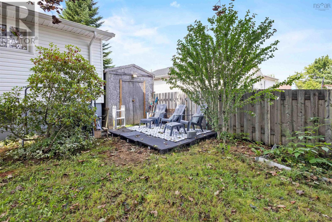
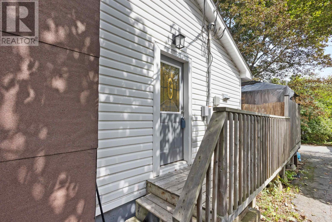
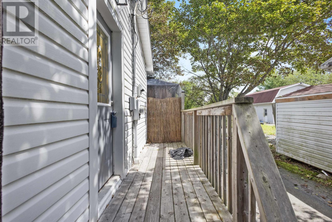
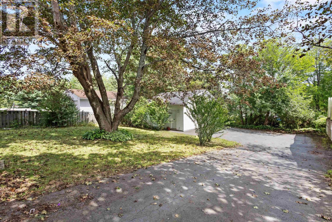
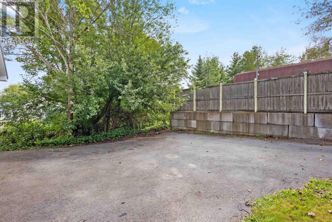
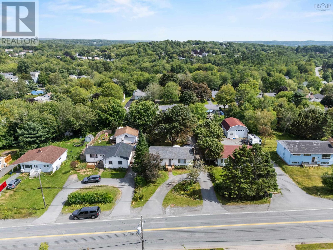
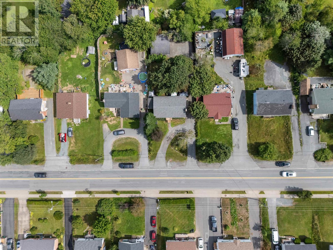
This spacious and well-cared-for 3-bedroom bungalow in Sackville offers plenty of flexibility, a large lot, and an oversized 24 x 24 detached garage that is fully insulated, heated, and powered. The main level features a bright and comfortable layout with gleaming hardwood floors, neutral tones, a spacious living room, dining area with patio doors overlooking the backyard, and a functional kitchen with plenty of cupboard and counter space. Three bedrooms and a full bathroom complete the main level. The lower level offers even more versatility, with a kitchenette, full bathroom, separate entrance, and its own washer and dryer. Two additional dens could potentially be converted into fully functioning bedrooms by adding egress windows, providing an excellent opportunity for additional living space for a growing family, guests, or extended family. Recent updates include new flooring throughout the lower level, a renovated downstairs bathroom, updated electrical baseboards, and separate laundry facilities on both levels. Outside, you'll find a large lot with mature trees, lovely grounds, and a gardener's shed for additional storage. The 24 x 24 detached garage provides an ideal space for vehicles, motorcycles, projects, hobbies, or extra storage. Conveniently located close to schools, shopping, recreation, entertainment, walking trails, and public transit, with the Sackville Bus Terminal just minutes away and easy access to Downsview and surrounding amenities. With its flexible lower level, large lot, heated detached garage, and numerous recent updates, this property offers space, functionality, and plenty of possibilities in a convenient Sackville location. (id:45785)
Property Details
| MLS® Number | 202621298 |
| Property Type | Single Family |
| Community Name | Lower Sackville |
| Amenities Near By | Park, Playground, Public Transit, Shopping, Place Of Worship |
| Community Features | Recreational Facilities, School Bus |
| Features | Level |
| Structure | Shed |
Building
| Bathroom Total | 2 |
| Bedrooms Above Ground | 3 |
| Bedrooms Total | 3 |
| Age | 65 Years |
| Appliances | Stove, Dishwasher, Dryer, Washer, Refrigerator |
| Architectural Style | Bungalow |
| Basement Development | Finished |
| Basement Type | Full (finished) |
| Construction Style Attachment | Detached |
| Cooling Type | Air Conditioned |
| Exterior Finish | Vinyl |
| Flooring Type | Hardwood, Laminate |
| Foundation Type | Concrete Block |
| Heating Fuel | Electric |
| Heating Type | Baseboard Heaters, Heat Pump, Ductless |
| Stories Total | 1 |
| Size Interior | 1,685 Ft2 |
| Total Finished Area | 1685 Sqft |
| Type | House |
| Utility Water | Municipal Water |
Parking
| Garage | |
| Detached Garage | |
| Parking Space(s) | |
| Paved Yard |
Land
| Acreage | No |
| Land Amenities | Park, Playground, Public Transit, Shopping, Place Of Worship |
| Landscape Features | Landscaped |
| Sewer | Municipal Sewage System |
| Size Irregular | 0.2227 |
| Size Total | 0.2227 Ac |
| Size Total Text | 0.2227 Ac |
Rooms
| Level | Type | Length | Width | Dimensions |
|---|---|---|---|---|
| Basement | Den | 7.6 x 16.5 | ||
| Basement | Den | 10.5 x 10.9 | ||
| Basement | 4pc Bathroom | 4.6 x 6.6 | ||
| Basement | Kitchen | 12.9 x 7.11 | ||
| Basement | Living Room | 11.2 x 15.2 | ||
| Basement | Utility Room | 14 x 28.10 | ||
| Main Level | Living Room | 19 x 12 | ||
| Main Level | Dining Room | 12 x 8 | ||
| Main Level | Kitchen | 9 x 14 | ||
| Main Level | Primary Bedroom | 10.6 x 12 | ||
| Main Level | Bedroom | 9.6 x 11 | ||
| Main Level | Bedroom | 9.10 x 9 |
https://www.realtor.ca/real-estate/30189590/37-beaver-bank-road-lower-sackville-lower-sackville
Contact Us
Contact us for more information
Dawson White
107 - 100 Venture Run, Box 6
Dartmouth, Nova Scotia B3B 0H9

The trademarks REALTOR®, REALTORS®, and the REALTOR® logo are controlled by The Canadian Real Estate Association (CREA) and identify real estate professionals who are members of CREA. The trademarks MLS®, Multiple Listing Service® and the associated logos are owned by The Canadian Real Estate Association (CREA) and identify the quality of services provided by real estate professionals who are members of CREA. The trademark DDF® is owned by The Canadian Real Estate Association (CREA) and identifies CREA's Data Distribution Facility (DDF®)
August 24 2026 02:45:34
Nova Scotia Association of REALTORS®
Exit Realty Metro