
378 Orchard Berwick, Nova Scotia B0P 1H0
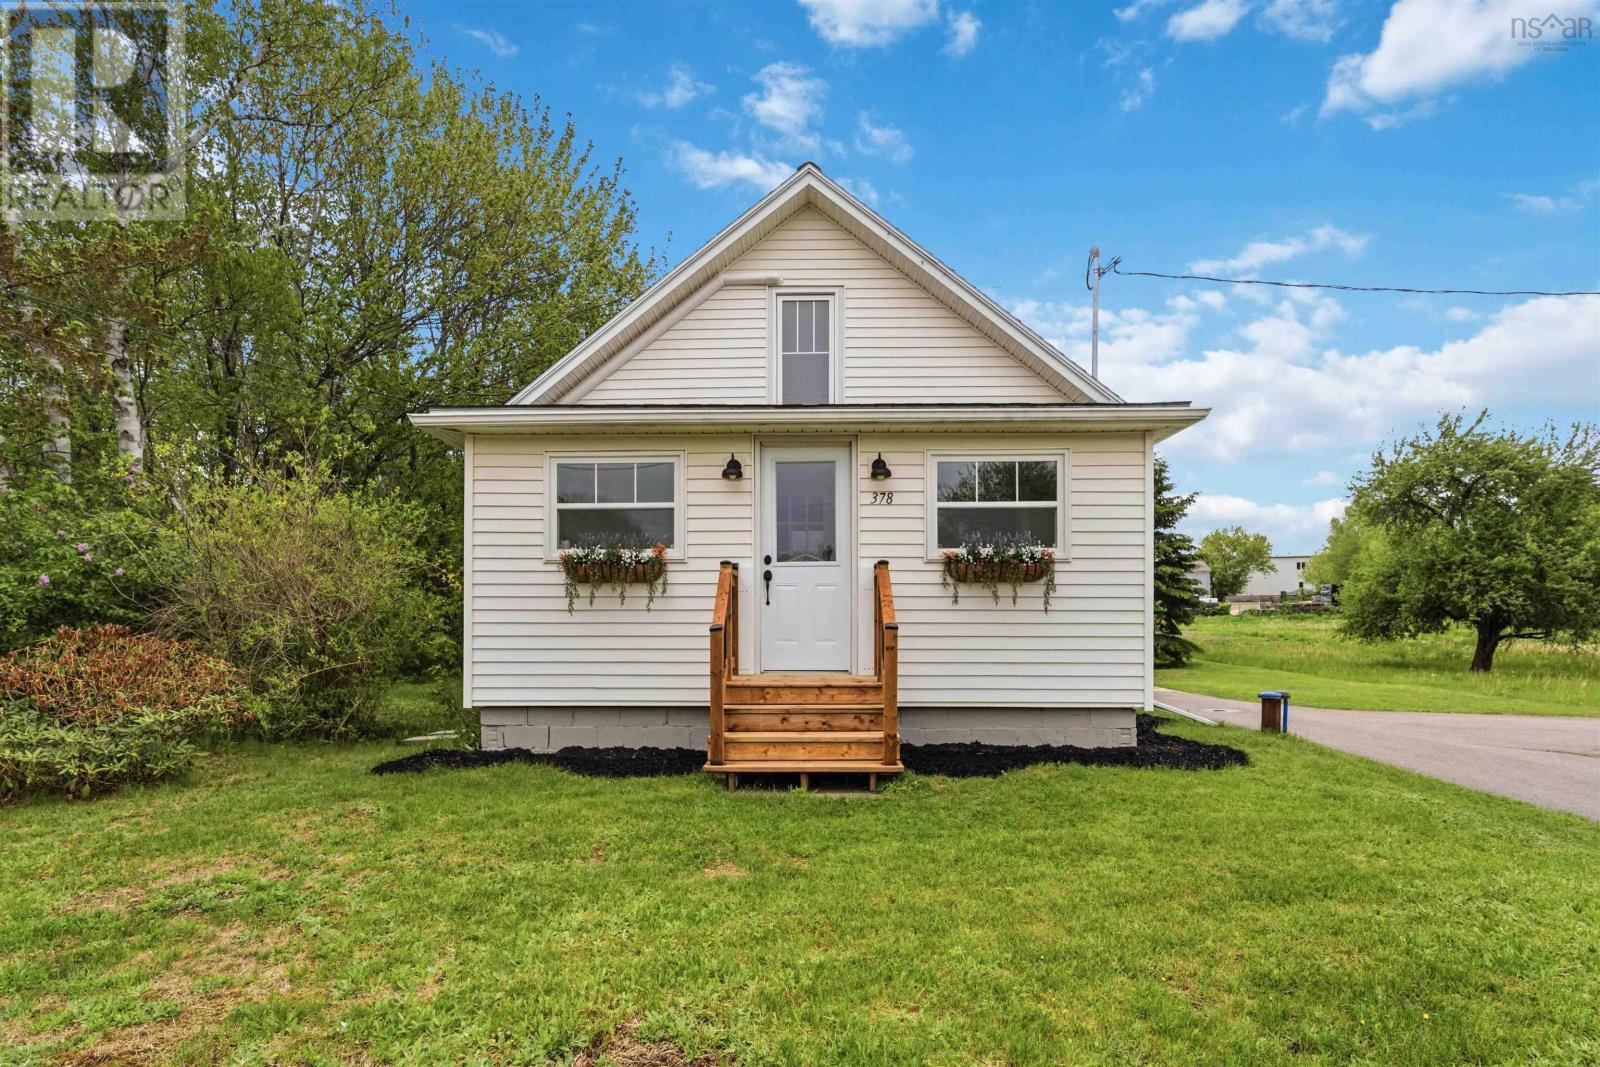



$374,900
Welcome to this beautifully renovated home in the heart of Berwick offering modern comfort, thoughtful design, & exceptional value, all within walking distance to town amenities while enjoying the advantage of county taxes. From the moment you step inside, youll appreciate the extensive upgrades completed throughout the property. The stunning modern kitchen is truly the heart of the home, featuring sleek finishes, abundant cabinetry, & all new appliances included even the washer & dryer. The bright & spacious bedrooms offer an airy feel with vaulted ceilings & beautiful exposed beams, creating warmth & character throughout. Every inch of this home has been carefully designed with functionality in mind, including hidden storage under the eaves & behind closets for incredible organization & convenience. The newly renovated bathroom features a double vanity & an impressive amount of storage space, perfect for busy family living. Enjoy year-round comfort thanks to: 3 brand new heat pumps, spray foam insulation throughout the entire home, including the basement, new windows & doors, upgraded electrical panel, all new plumbing & new septic system The versatile sunroom adds even more living space & is perfect for a home office, playroom, guest room, or simply a peaceful spot to relax & unwind with an afternoon nap. Outside, the large barn offers huge potential for storage, hobbies, a workshop, or future projects. Conveniently located within walking distance to all Berwick amenities, close to the hospital, the poplar Johnnys Cookhouse, & situated on the transit bus route, this property combines small-town convenience with stylish modern living.This move-in ready home is packed with upgrades, charm, & possibilities, a must-see property with exceptional attention to detail throughout. (id:45785)
Property Details
| MLS® Number | 202612552 |
| Property Type | Single Family |
| Community Name | Berwick |
| Amenities Near By | Golf Course, Park, Playground, Public Transit, Shopping |
| Community Features | Recreational Facilities, School Bus |
Building
| Bathroom Total | 1 |
| Bedrooms Above Ground | 2 |
| Bedrooms Total | 2 |
| Appliances | Stove, Dishwasher, Dryer, Washer, Microwave Range Hood Combo, Refrigerator |
| Basement Type | Full |
| Constructed Date | 1953 |
| Construction Style Attachment | Detached |
| Cooling Type | Wall Unit, Heat Pump |
| Exterior Finish | Vinyl |
| Flooring Type | Engineered Hardwood, Other |
| Foundation Type | Concrete Block |
| Stories Total | 2 |
| Size Interior | 876 Ft2 |
| Total Finished Area | 876 Sqft |
| Type | House |
| Utility Water | Drilled Well |
Parking
| Paved Yard |
Land
| Acreage | No |
| Land Amenities | Golf Course, Park, Playground, Public Transit, Shopping |
| Landscape Features | Landscaped |
| Sewer | Septic System |
| Size Irregular | 0.3306 |
| Size Total | 0.3306 Ac |
| Size Total Text | 0.3306 Ac |
Rooms
| Level | Type | Length | Width | Dimensions |
|---|---|---|---|---|
| Second Level | Primary Bedroom | 11.9 x 13 | ||
| Second Level | Bedroom | 8.2 x 13.3 | ||
| Main Level | Porch | 7.11 x 7.2 | ||
| Main Level | Kitchen | 11.9 x 14 | ||
| Main Level | Dining Room | 11.4 x 8.11 | ||
| Main Level | Living Room | 11.8 x 12.6 | ||
| Main Level | Sunroom | 7.1 x 19.4 | ||
| Main Level | Bath (# Pieces 1-6) | 8.2 x 6.11 |
https://www.realtor.ca/real-estate/29822867/378-orchard-berwick-berwick
Contact Us
Contact us for more information
Tammy Hines
(902) 679-0032
www.tammyhines.com/
28 Aberdeen Street,suite 2b
Kentville, Nova Scotia B4A 2N1

The trademarks REALTOR®, REALTORS®, and the REALTOR® logo are controlled by The Canadian Real Estate Association (CREA) and identify real estate professionals who are members of CREA. The trademarks MLS®, Multiple Listing Service® and the associated logos are owned by The Canadian Real Estate Association (CREA) and identify the quality of services provided by real estate professionals who are members of CREA. The trademark DDF® is owned by The Canadian Real Estate Association (CREA) and identifies CREA's Data Distribution Facility (DDF®)
May 29 2026 09:40:21
Nova Scotia Association of REALTORS®
Keller Williams Select Realty (Kentville)