
37873 Cabot Trail Ingonish Beach, Nova Scotia B0C 1L0

$495,000
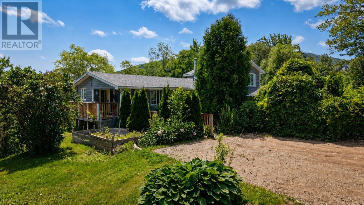
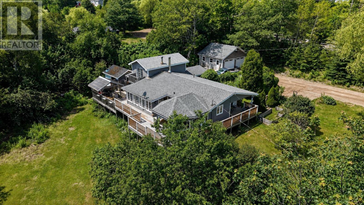
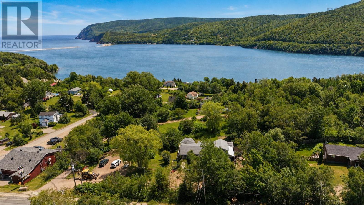
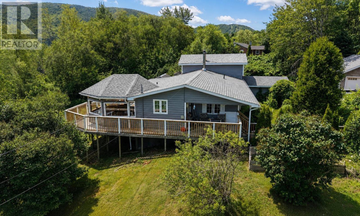
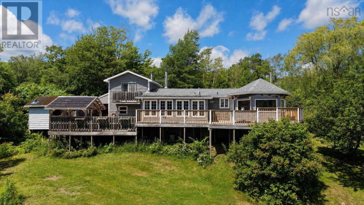
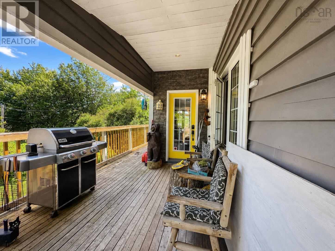
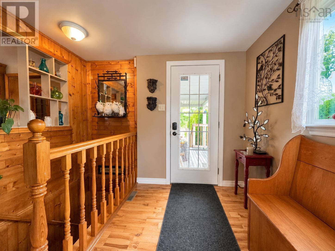
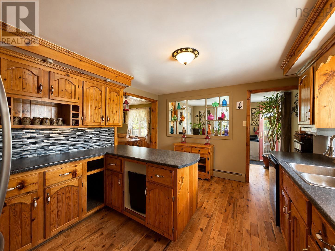
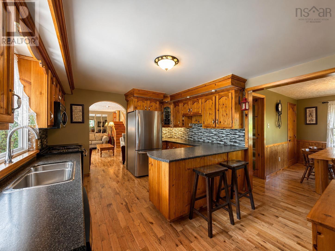
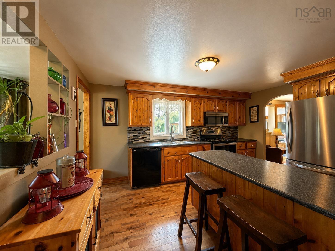
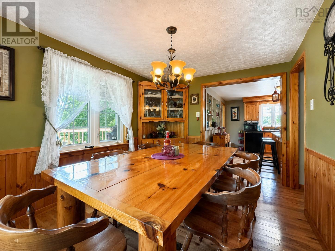
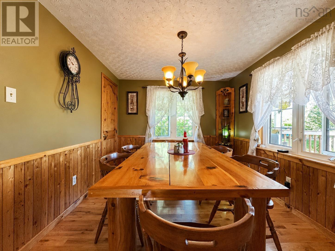
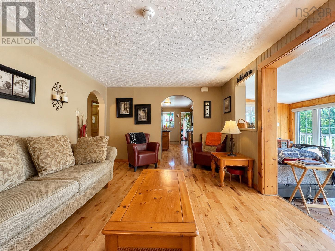
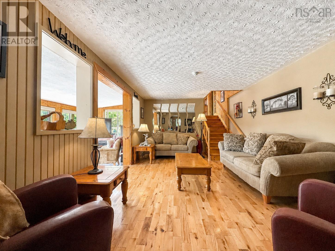
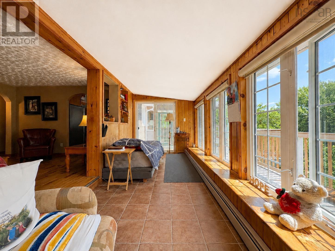
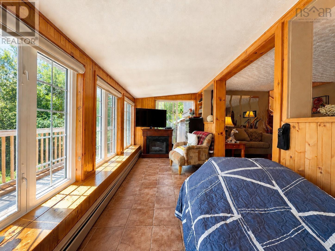

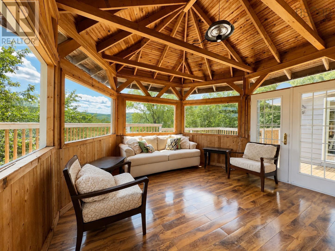
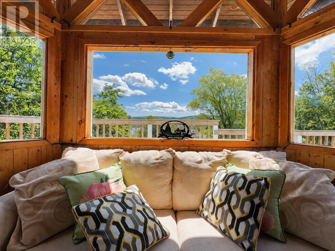
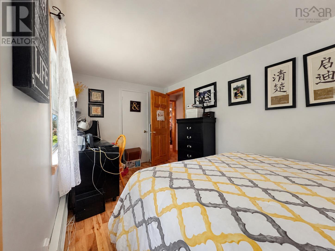
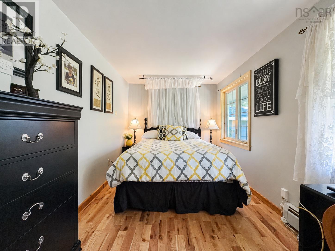
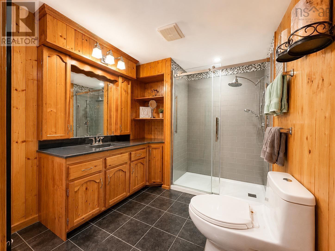
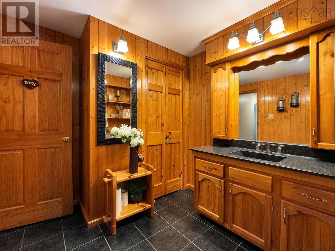
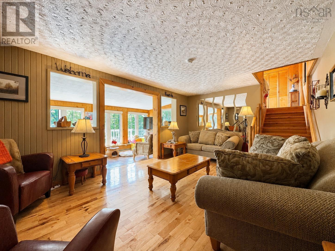
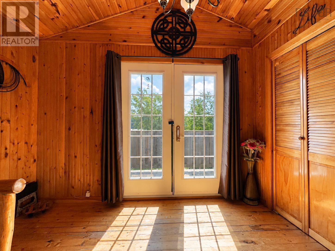
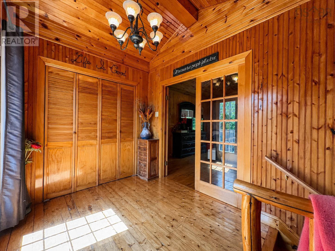
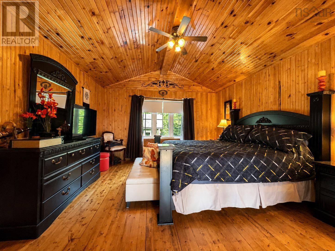
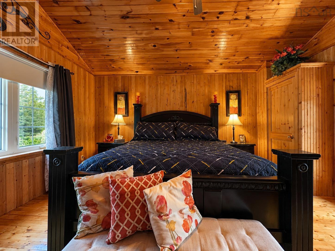
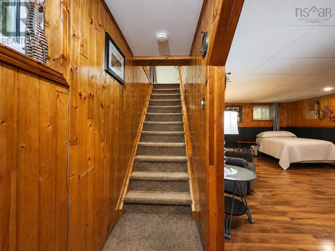
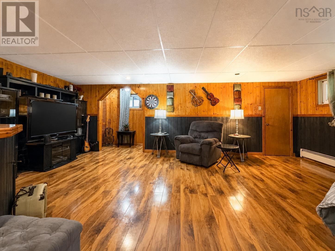
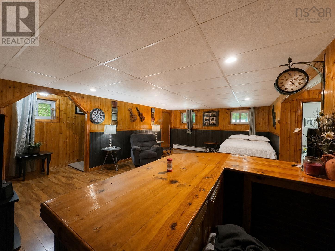
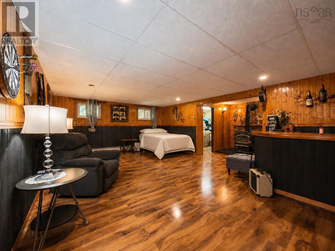
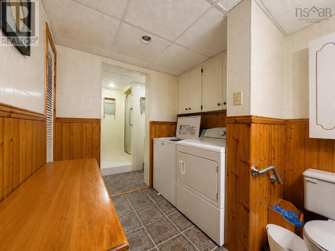
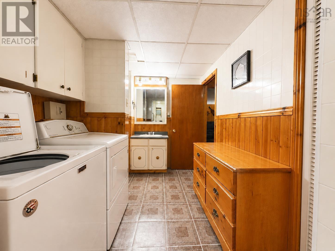
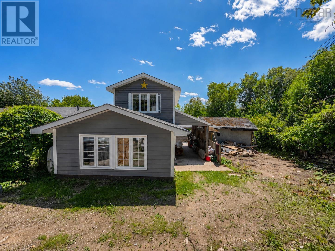
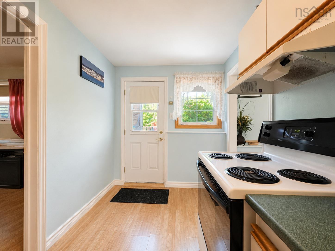
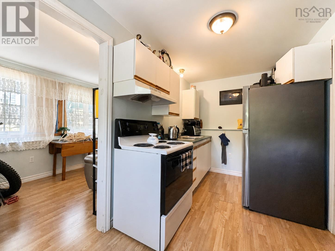
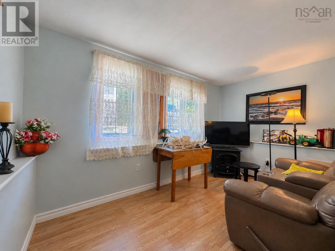
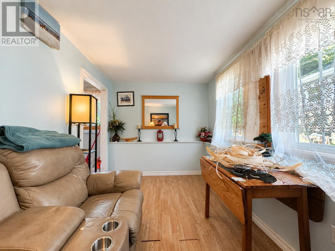
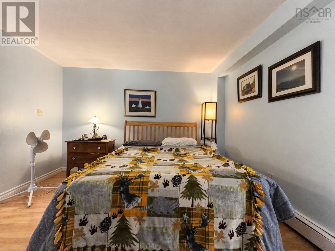
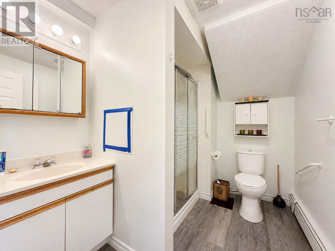
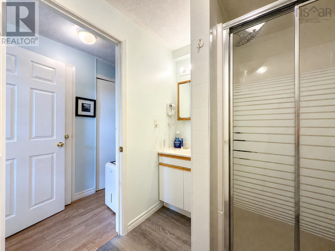
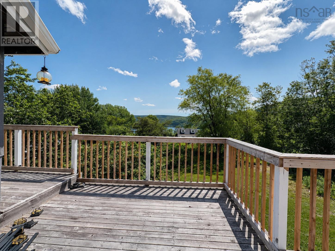
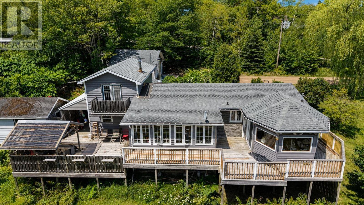
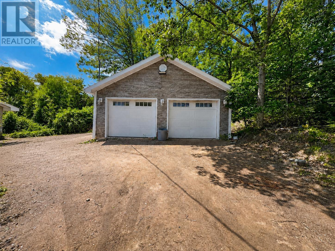
Located in the heart of INGONISH, this property is the total package. LOCATION, SPACE, and INCOME POTENTIAL all in one! Set on a generous 31,000 sq ft lot with municipal water, you're WALKING DISTANCE to the convenience store, bank, post office and a local restaurant!! Total convenience! Step through mature gardens into a mudroom style entry, opening into a spacious kitchen with plenty of cupboard space. The main level offers AMPLE LIVING SPACE, with a dining room and living room in easy reach, plus a bright sunroom off the living area that leads out to the WRAPAROUND DECK. Surrounded by windows to take in the view! Also on the main floor: a bedroom and full bathroom with walk-in shower. Upstairs, the PRIMARY BEDROOM retreat includes a sitting area and its own private balcony. Downstairs, the FINISHED BASEMENT adds another REC ROOM, storage, laundry, and a 3pc bathroom. There is no shortage of room to spread out! Attached to the main house is a SEPARATE 1-BEDROOM, 1-BATHROOM APARTMENT. The perfect IN-LAW SUITE or mortgage helper with GUARANTEED RENTAL INCOME. Outside you'll find a double-door DETACHED GARAGE (wired and insulated), a wide driveway with a large parking area, and an RV PAD with hookups for seasonal guests. Homes offering this much living space, an income-generating suite, AND this location don't come along often. Call your agent today, to make it yours! (id:45785)
Property Details
| MLS® Number | 202618381 |
| Property Type | Single Family |
| Community Name | Ingonish Beach |
| Amenities Near By | Golf Course, Park, Playground, Shopping, Place Of Worship, Beach |
| Community Features | School Bus |
| Equipment Type | Furnace |
| Rental Equipment Type | Furnace |
| View Type | Harbour, Ocean View, View Of Water |
Building
| Bathroom Total | 3 |
| Bedrooms Above Ground | 3 |
| Bedrooms Total | 3 |
| Architectural Style | 2 Level, Other |
| Basement Development | Finished |
| Basement Type | Full (finished) |
| Constructed Date | 1978 |
| Construction Style Attachment | Detached |
| Exterior Finish | Wood Shingles |
| Flooring Type | Hardwood, Laminate |
| Foundation Type | Poured Concrete |
| Heating Fuel | Oil, Wood |
| Heating Type | Baseboard Heaters, Furnace, Hot Water, Stove |
| Stories Total | 2 |
| Size Interior | 2,531 Ft2 |
| Total Finished Area | 2531 Sqft |
| Type | House |
| Utility Water | Municipal Water |
Parking
| Garage | |
| Detached Garage | |
| Gravel |
Land
| Acreage | No |
| Land Amenities | Golf Course, Park, Playground, Shopping, Place Of Worship, Beach |
| Landscape Features | Landscaped |
| Sewer | Septic System |
| Size Irregular | 0.5739 |
| Size Total | 0.5739 Ac |
| Size Total Text | 0.5739 Ac |
Rooms
| Level | Type | Length | Width | Dimensions |
|---|---|---|---|---|
| Second Level | Bedroom | 15.2 x 13.2 | ||
| Basement | Recreational, Games Room | 11.4 x 22.5 + 11 x 7 | ||
| Basement | Laundry / Bath | 16.2 x 7.3 | ||
| Basement | Storage | 11.5 x 7.4 | ||
| Main Level | Mud Room | 6 x 10.11 | ||
| Main Level | Dining Room | 11.5 x 9.4 | ||
| Main Level | Kitchen | 14.2 x 11.3 | ||
| Main Level | Bedroom | 15.2 x 8.2 | ||
| Main Level | 3pc Bathroom | 9 x 7.9 | ||
| Main Level | Sunroom | 18.11 x 7.11 | ||
| Main Level | Bedroom | 11.7 x 12.9 | ||
| Main Level | Kitchen | 12 x 6.11 | ||
| Main Level | Living Room | 12.1 x 7.8 | ||
| Main Level | 4pc Bathroom | 8.6 x 6.10 | ||
| Main Level | Other | 14.1 x 13.4 |
https://www.realtor.ca/real-estate/30069113/37873-cabot-trail-ingonish-beach-ingonish-beach
Contact Us
Contact us for more information
Jenessa Macinnis
https://www.jenessamacinnis.com/
602 George Street
Sydney, Nova Scotia B1P 1K9

The trademarks REALTOR®, REALTORS®, and the REALTOR® logo are controlled by The Canadian Real Estate Association (CREA) and identify real estate professionals who are members of CREA. The trademarks MLS®, Multiple Listing Service® and the associated logos are owned by The Canadian Real Estate Association (CREA) and identify the quality of services provided by real estate professionals who are members of CREA. The trademark DDF® is owned by The Canadian Real Estate Association (CREA) and identifies CREA's Data Distribution Facility (DDF®)
October 08 2026 01:22:12
Nova Scotia Association of REALTORS®
RE/MAX Park Place Inc.