
38 Irven Drive Garlands Crossing, Nova Scotia B0N 2T0

$285,000
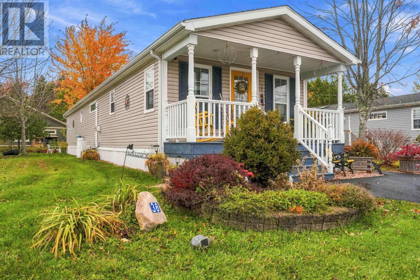
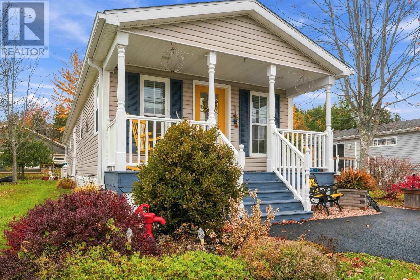
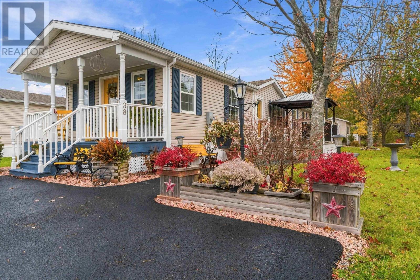
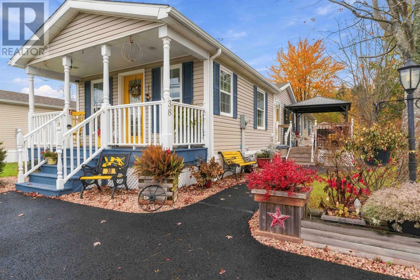
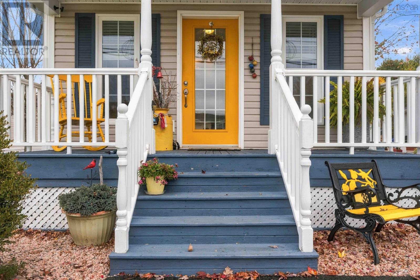
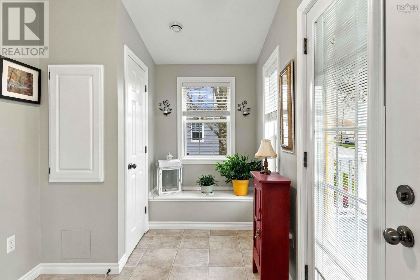
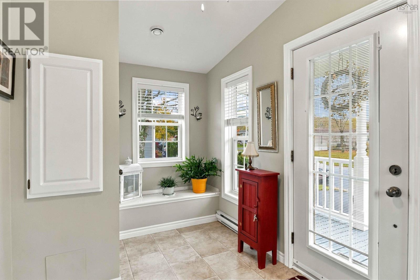
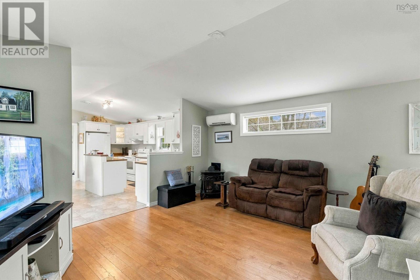
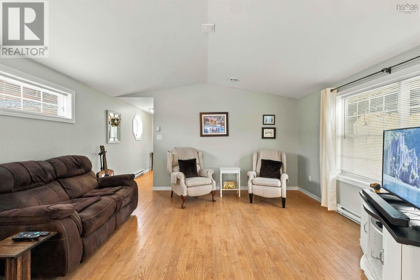
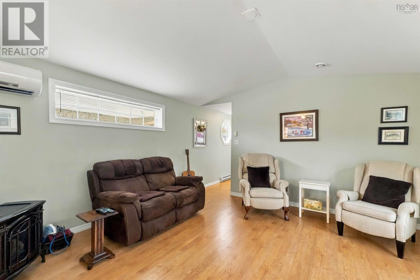
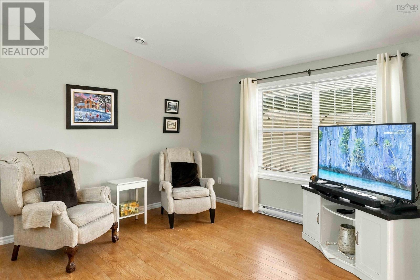
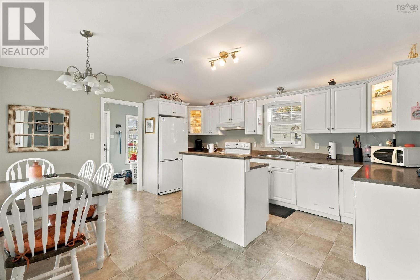
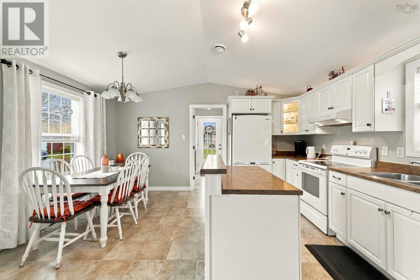
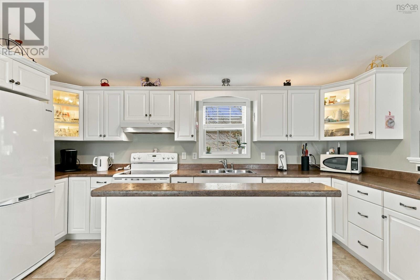
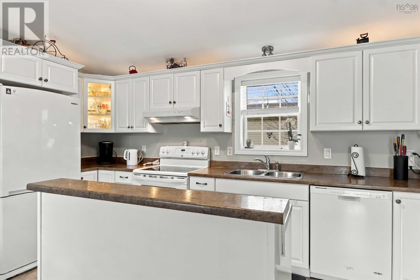
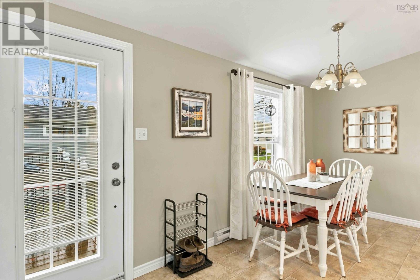
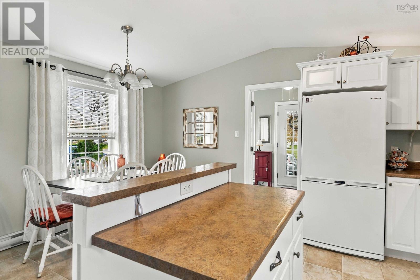
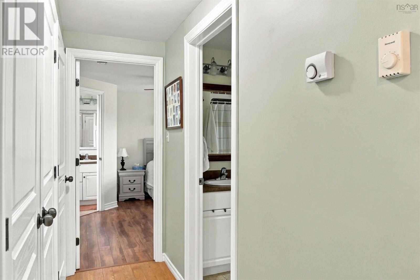
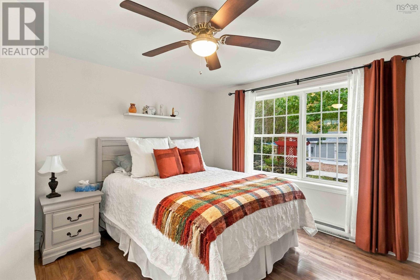
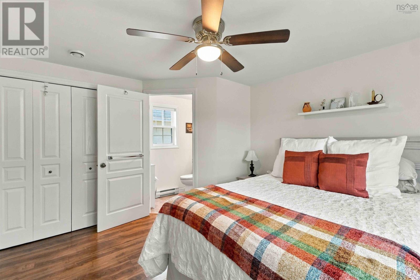
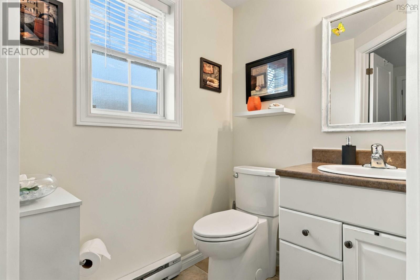
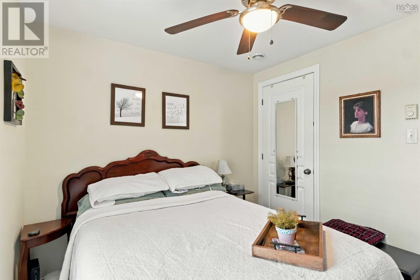
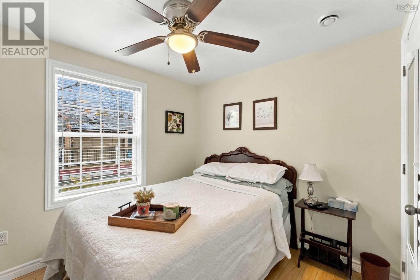
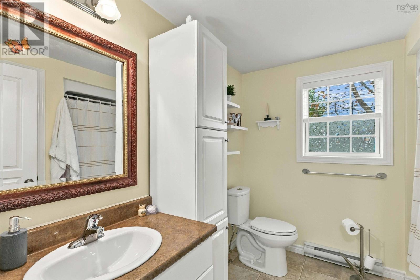
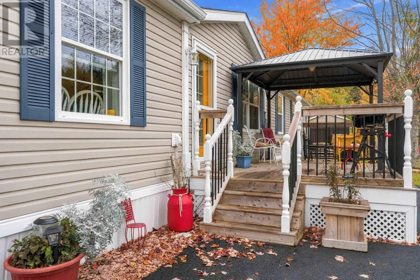
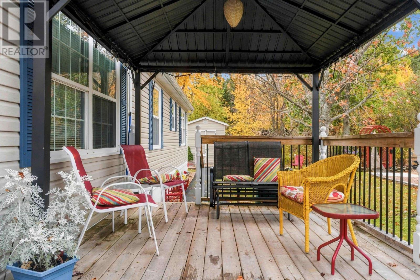
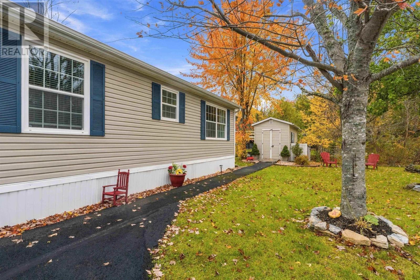
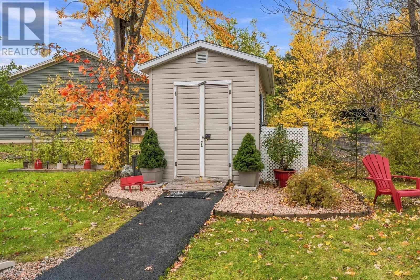
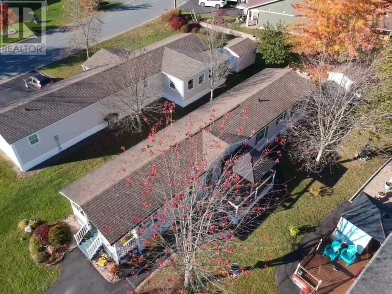
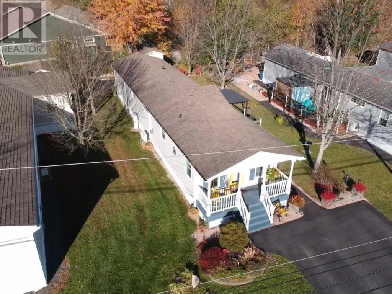
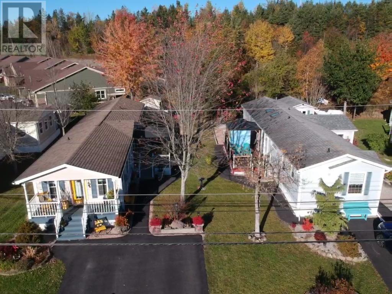
Welcome to The Crossing! This extremely well kept 2010, 16 foot wide, 2 bedroom, 1.5 bath mini home is priced to sell! Enjoy the open concept eat in kitchen and living room, huge mud room, large bedrooms and ensuite bathroom. For added comfort this home contains a ductless heat pump and a beautiful propane stove perfect for the winter months. Pride of ownership shows with the meticulously maintained lawn and flower gardens. The spacious deck is perfect for relaxing or entertaining and includes a steel gazebo for added enjoyment. Additional features include an 8' x 14' wired shed providing excellent storage or workshop space. Located just minutes away from Hants Community hospital and all amenities this is a wonderful place to live. (id:45785)
Property Details
| MLS® Number | 202626638 |
| Property Type | Single Family |
| Community Name | Garlands Crossing |
| Features | Gazebo |
| Structure | Shed |
Building
| Bathroom Total | 2 |
| Bedrooms Above Ground | 2 |
| Bedrooms Total | 2 |
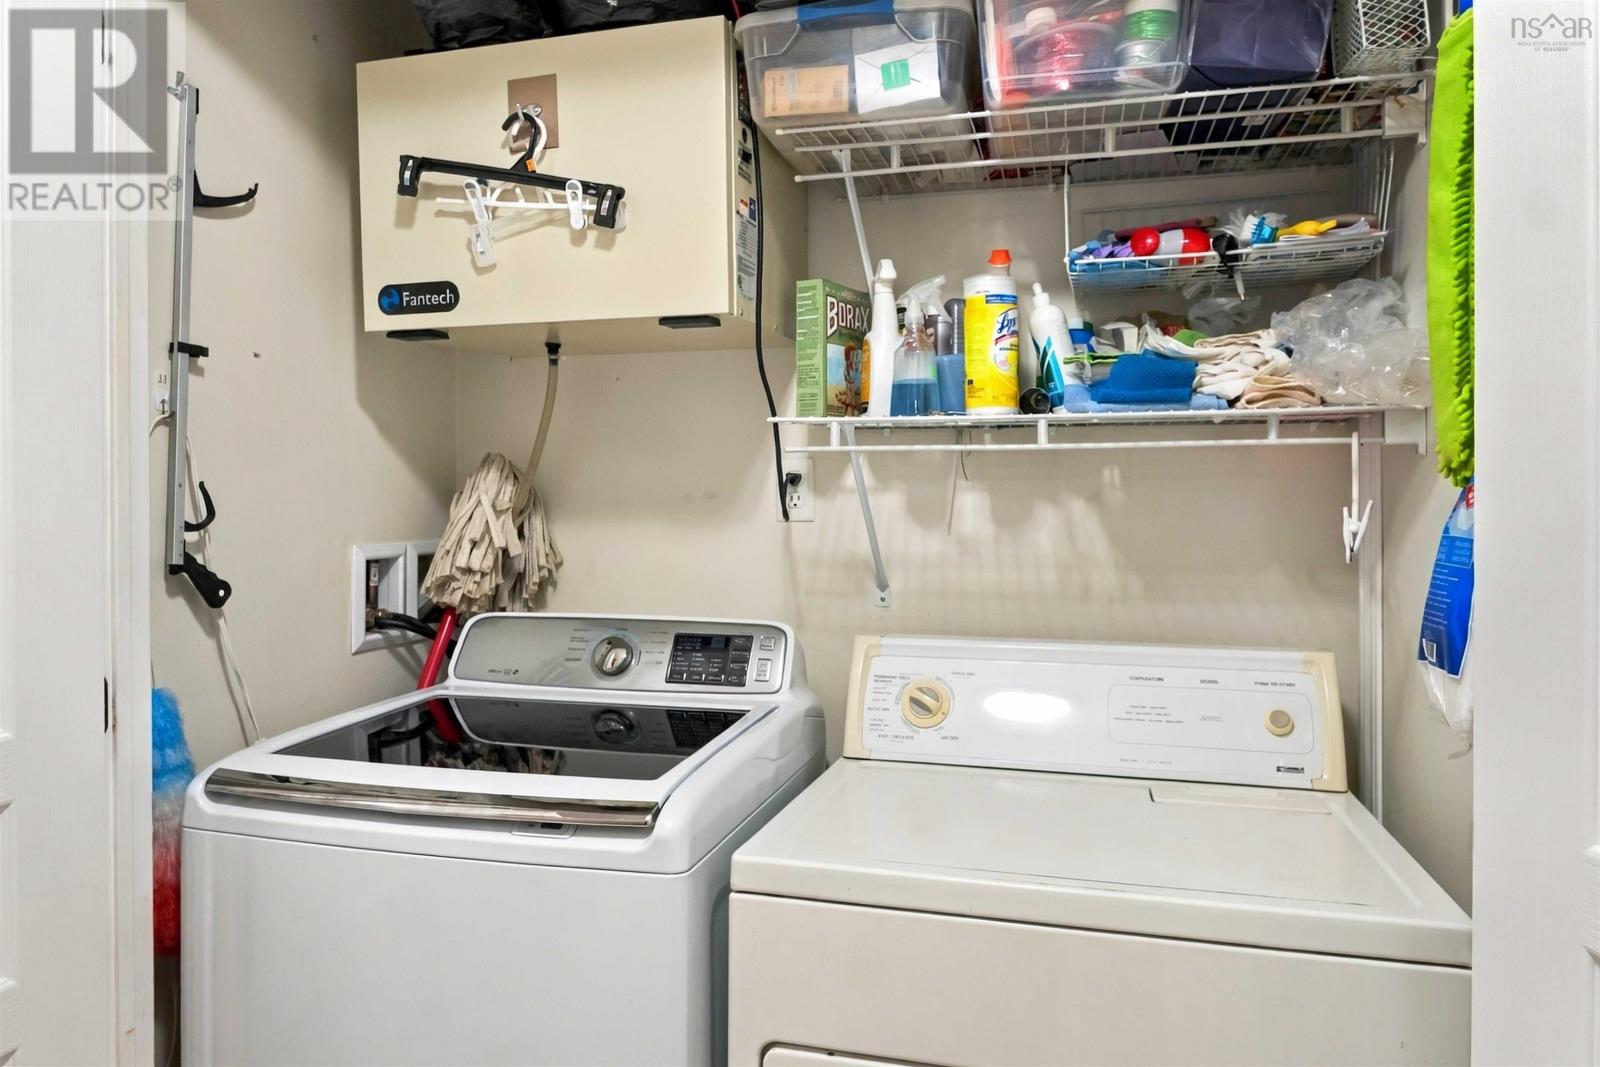
| Appliances | Stove, Dishwasher, Dryer, Freezer, Refrigerator |
| Architectural Style | Mini |
| Basement Type | Unknown |
| Constructed Date | 2010 |
| Cooling Type | Air Conditioned |
| Exterior Finish | Vinyl |
| Fireplace Present | Yes |
| Flooring Type | Engineered Hardwood, Laminate, Linoleum |
| Half Bath Total | 1 |
| Heating Fuel | Electric, Propane |
| Heating Type | Baseboard Heaters, Heat Pump, Ductless, Stove |
| Stories Total | 1 |
| Size Interior | 1,184 Sqft |
| Total Finished Area | 1184 Sqft |
| Type | Mobile Home |
| Utility Water | Municipal Water |
Parking
| Parking Space(s) |
Land
| Acreage | No |
| Landscape Features | Landscaped |
| Sewer | Municipal Sewage System |
Rooms
| Level | Type | Length | Width | Dimensions |
|---|---|---|---|---|
| Main Level | Mud Room | 14.11 x 7.1 | ||
| Main Level | Eat In Kitchen | 15 x 14.11 | ||
| Main Level | Living Room | 15 x 11.8 | ||
| Main Level | Bedroom | 9 x 8 | ||
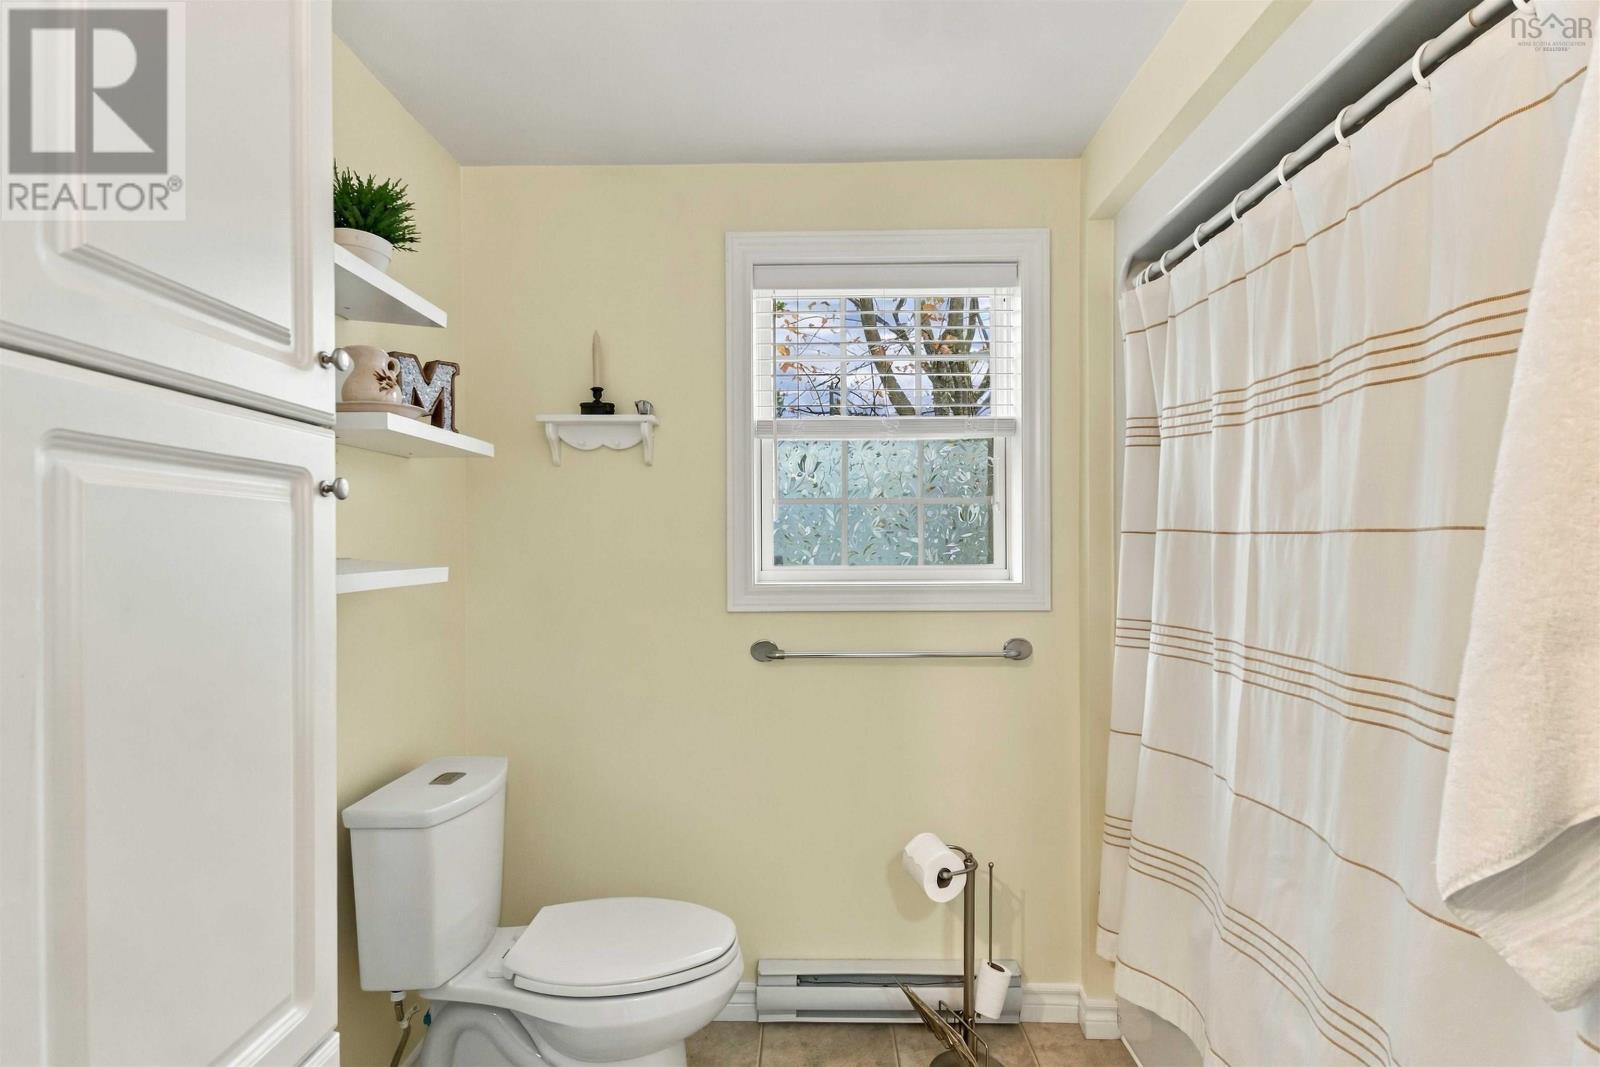
| Main Level | 4pc Bathroom | 8 x 5 | ||
| Main Level | Primary Bedroom | 12.7 x 11.10 | ||
| Main Level | 2pc Ensuite Bath | 5 x 5 |
https://www.realtor.ca/real-estate/30443628/38-irven-drive-garlands-crossing-garlands-crossing
Contact Us
Contact us for more information
Adam Smith
Po Box 1741, 771 Central Avenue
Greenwood, Nova Scotia B0P 1N0

The trademarks REALTOR®, REALTORS®, and the REALTOR® logo are controlled by The Canadian Real Estate Association (CREA) and identify real estate professionals who are members of CREA. The trademarks MLS®, Multiple Listing Service® and the associated logos are owned by The Canadian Real Estate Association (CREA) and identify the quality of services provided by real estate professionals who are members of CREA. The trademark DDF® is owned by The Canadian Real Estate Association (CREA) and identifies CREA's Data Distribution Facility (DDF®)
October 26 2026 07:01:31
Nova Scotia Association of REALTORS®
Exit Realty Town & Country