
38 St. Bernard Street Stellarton, Nova Scotia B0K 1S0

$269,900
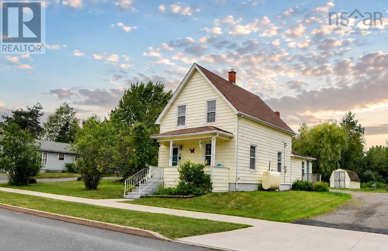
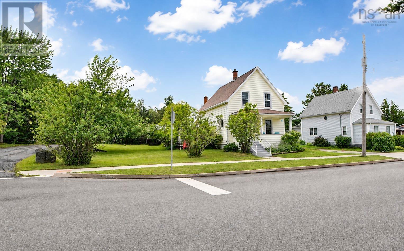
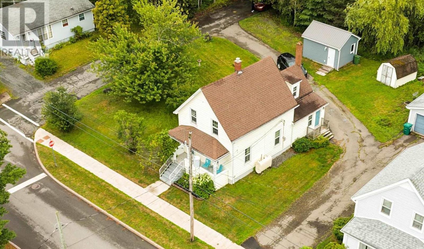
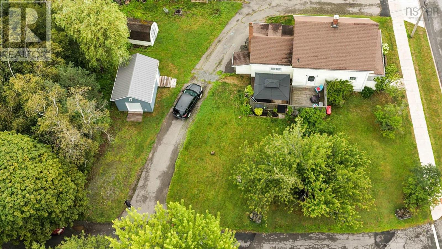
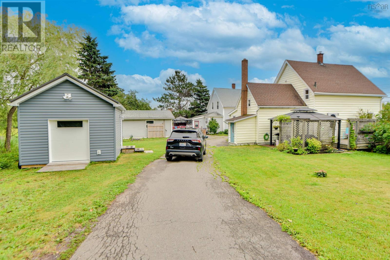
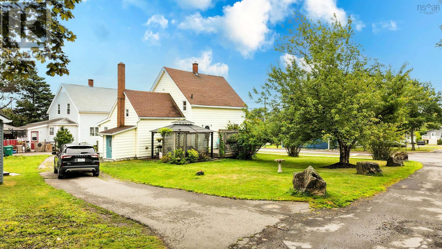
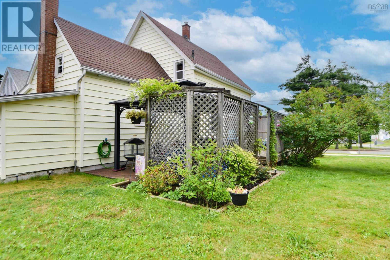
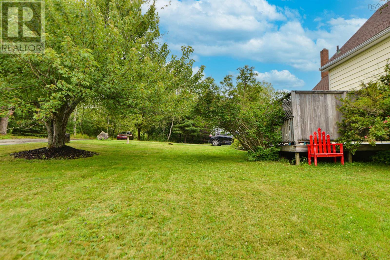
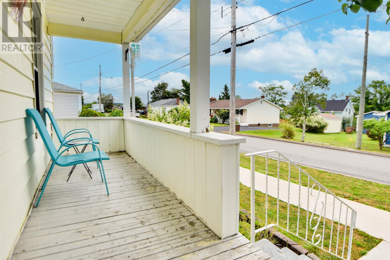
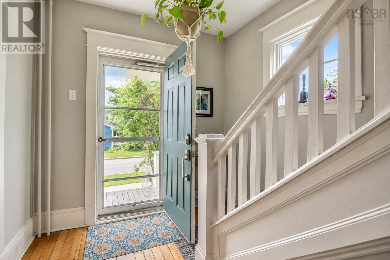
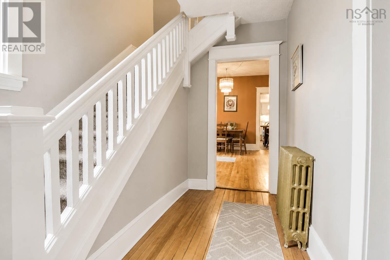
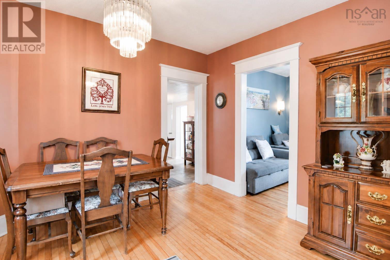
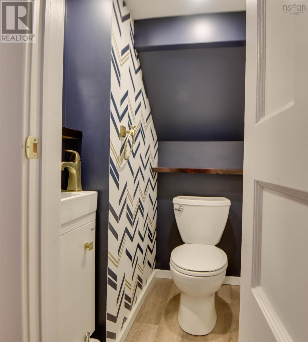
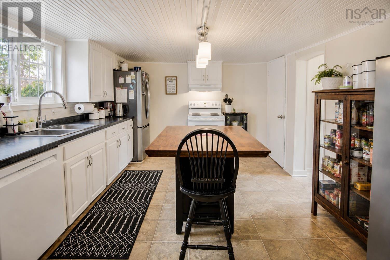
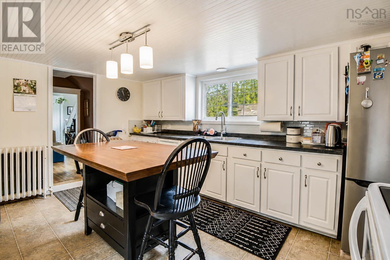
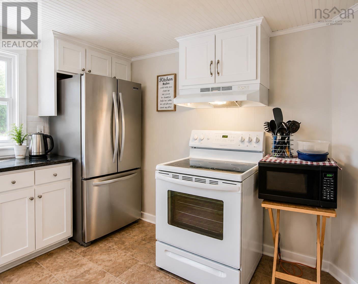
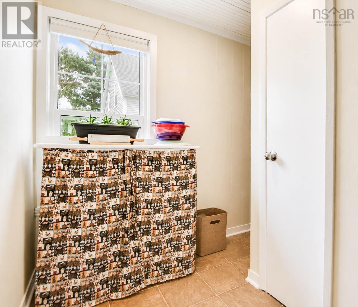
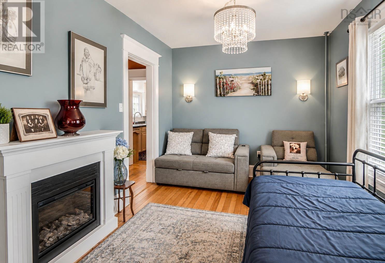
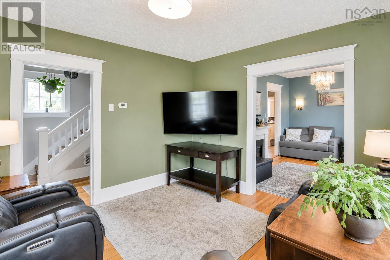
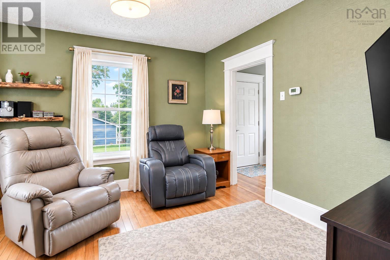
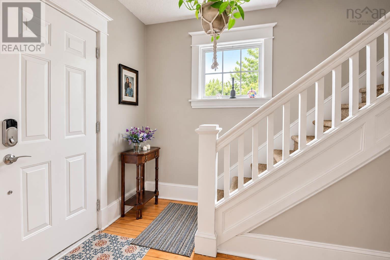
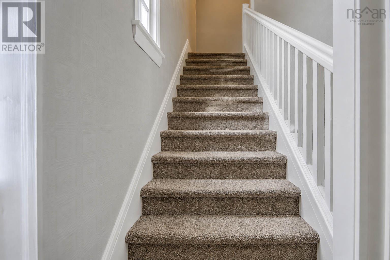
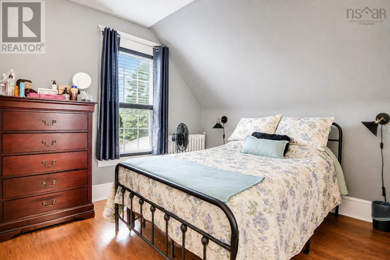
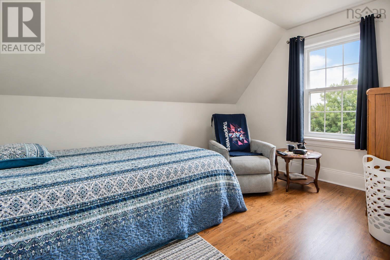
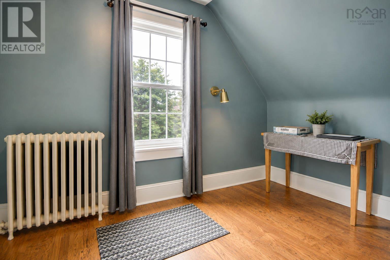
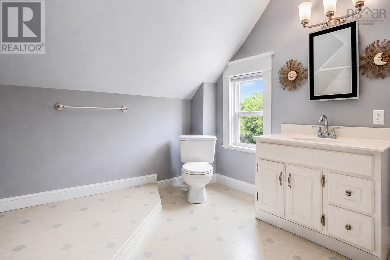
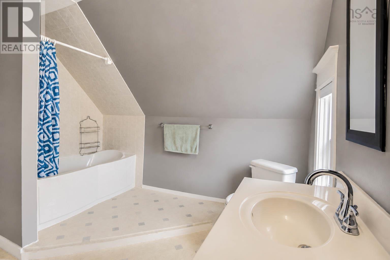
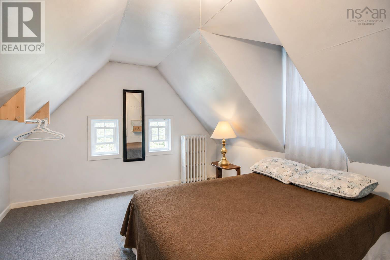
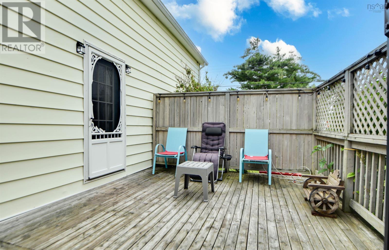
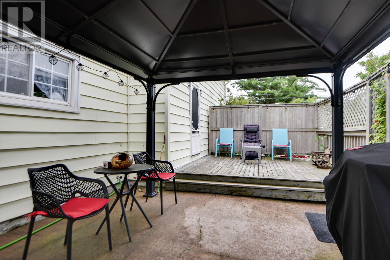
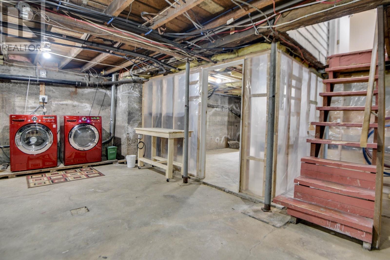
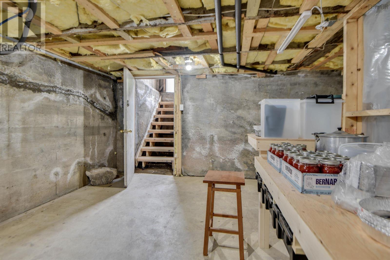
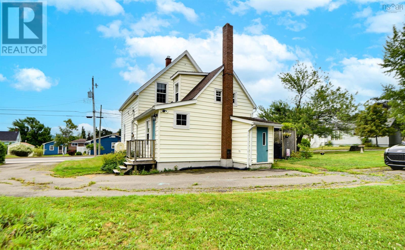
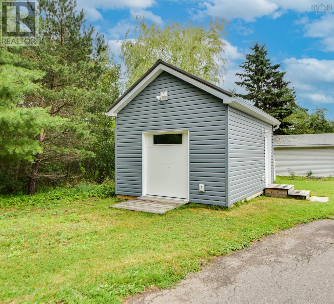
Introducing a captivating 1.5 storey home meticulously updated in the heart of Stellarton, locally known as Lourdes. Set on a corner lot, this charming residence exudes space and endless character. With 3 bedrooms and 1.5 baths, this home is a sanctuary for families and first-time buyers alike. Upon entering, you are welcomed by garden doors that lead from a huge concrete patio area featuring a gazebo, ideal for outdoor BBQs. From there you enter into a large main floor plan with expansive rooms! The main floor also includes a convenient half bath. The upper level of the home boasts an additional bonus room aside from the 3 bedrooms, setting it apart in both style and functionality. The home is wired for a generator, ensuring comfort during Nova Scotia's chilly winters. Heating with the huge radiators makes for a cozy winter, plus the basement offers potential for furthering a started finished area with an outside entrance. Outside, a newer wired large workshop with a garage door complements the property's allure as well as a private grassy space to play. Nestled in a prime location, this gem of a home offers proximity to all conveniences, making it the perfect blend of comfort and convenience for its lucky inhabitants. (id:45785)
Property Details
| MLS® Number | 202619770 |
| Property Type | Single Family |
| Neigbourhood | Lourdes |
| Community Name | Stellarton |
| Amenities Near By | Park, Playground, Public Transit, Shopping, Place Of Worship |
| Community Features | Recreational Facilities, School Bus |
| Features | Level, Gazebo |
| Structure | Shed |
Building
| Bathroom Total | 2 |
| Bedrooms Above Ground | 3 |
| Bedrooms Total | 3 |
| Appliances | Stove, Dishwasher, Dryer, Washer, Refrigerator |
| Basement Features | Walk Out |
| Basement Type | Full |
| Constructed Date | 1905 |
| Construction Style Attachment | Detached |
| Exterior Finish | Vinyl |
| Fireplace Present | Yes |
| Flooring Type | Hardwood, Laminate, Vinyl |
| Foundation Type | Poured Concrete |
| Half Bath Total | 1 |
| Heating Fuel | Oil |
| Heating Type | Furnace, Hot Water |
| Stories Total | 2 |
| Size Interior | 1,350 Ft2 |
| Total Finished Area | 1350 Sqft |
| Type | House |
| Utility Water | Municipal Water |
Parking
| Paved Yard |
Land
| Acreage | No |
| Land Amenities | Park, Playground, Public Transit, Shopping, Place Of Worship |
| Landscape Features | Landscaped |
| Sewer | Municipal Sewage System |
| Size Irregular | 0.2204 |
| Size Total | 0.2204 Ac |
| Size Total Text | 0.2204 Ac |
Rooms
| Level | Type | Length | Width | Dimensions |
|---|---|---|---|---|
| Second Level | Primary Bedroom | 12.3X9.8 | ||
| Second Level | Bedroom | 10.6X9.8 | ||
| Second Level | Bedroom | 10.6X8 (irreg) | ||
| Second Level | 4pc Bathroom | 10.6X10 | ||
| Second Level | Den | 11X15 (or storage) | ||
| Main Level | Porch | 4.7X5.4 | ||
| Main Level | Kitchen | 15X11.2 | ||
| Main Level | Dining Room | 12.5X10.5 | ||
| Main Level | Living Room | 12x12 | ||
| Main Level | 2pc Bathroom | 2.8X4.9 | ||
| Main Level | Family Room | 9.6X12.5 |
https://www.realtor.ca/real-estate/30122199/38-st-bernard-street-stellarton-stellarton
Contact Us
Contact us for more information
Sherry Blinkhorn
www.blinkhornrealestate.com/
https://www.facebook.com/BlinkhornRealEstateLtd/
9 Marie Street, Suite A
New Glasgow, Nova Scotia B2H 5H4

The trademarks REALTOR®, REALTORS®, and the REALTOR® logo are controlled by The Canadian Real Estate Association (CREA) and identify real estate professionals who are members of CREA. The trademarks MLS®, Multiple Listing Service® and the associated logos are owned by The Canadian Real Estate Association (CREA) and identify the quality of services provided by real estate professionals who are members of CREA. The trademark DDF® is owned by The Canadian Real Estate Association (CREA) and identifies CREA's Data Distribution Facility (DDF®)
August 06 2026 09:44:03
Nova Scotia Association of REALTORS®
Blinkhorn Real Estate Ltd.