
39 Bull Point Road Sambro, Nova Scotia B3V 1R3



$749,999
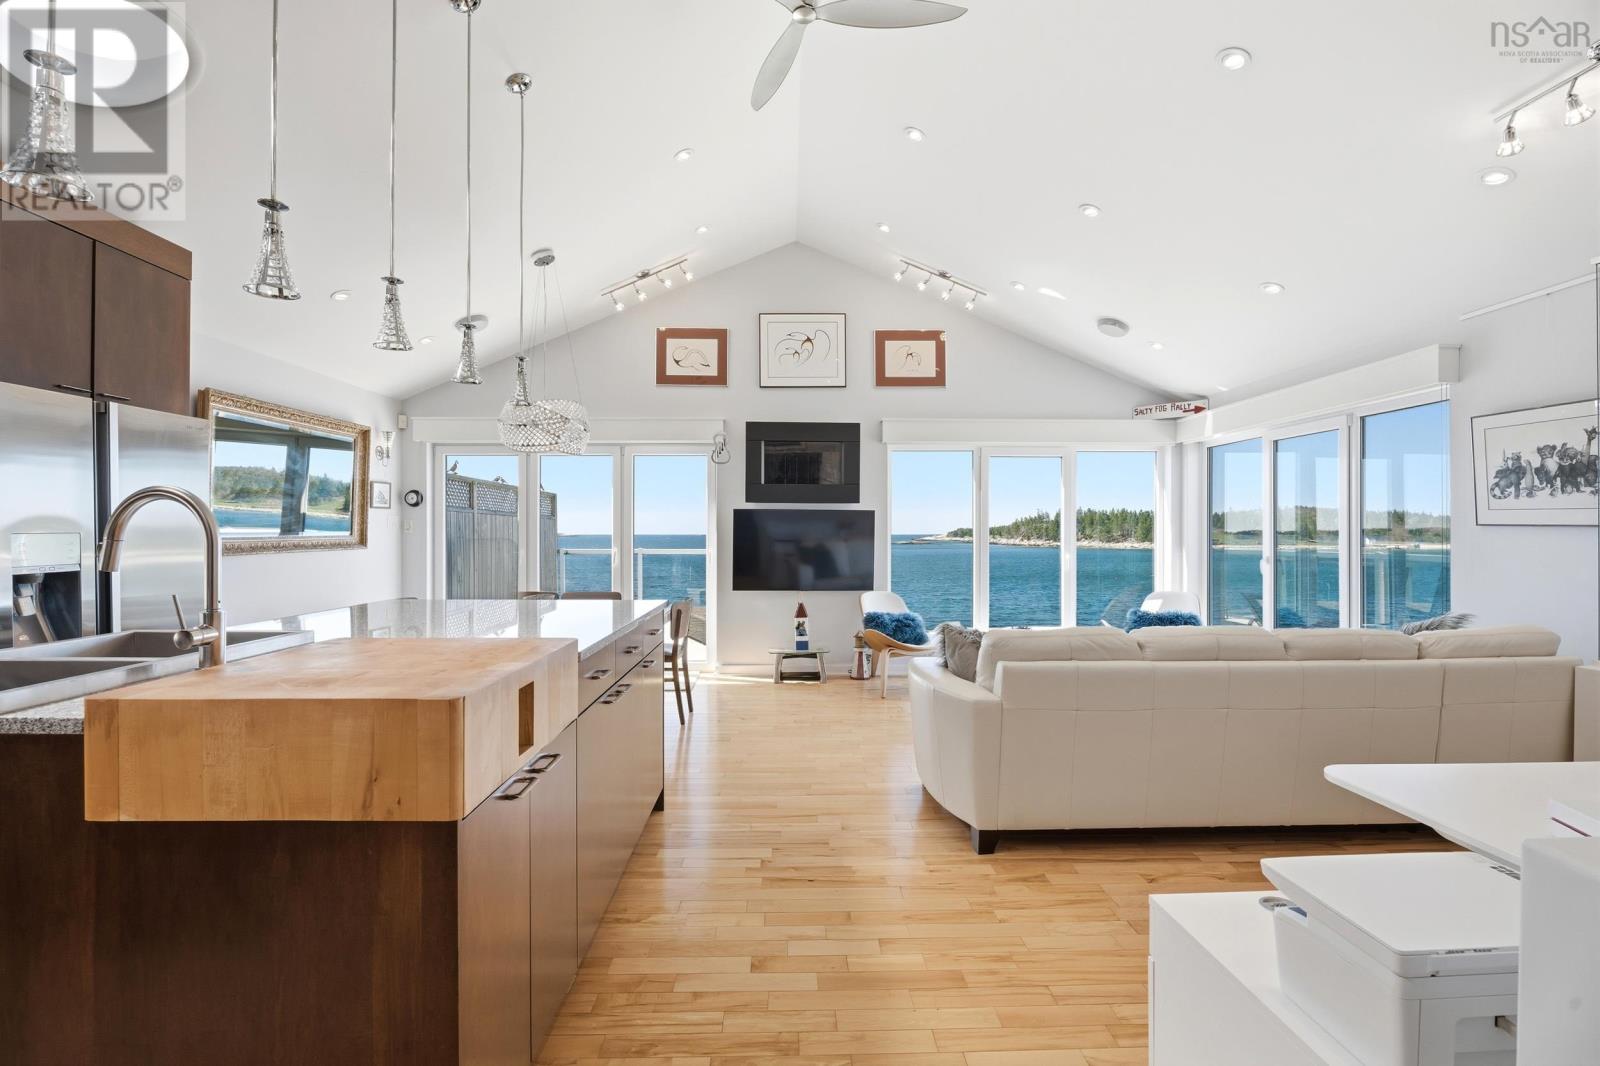
Welcome to your coastal sanctuary in the historic fishing village of Sambro. Perfectly balancing breathtaking, uninterrupted Atlantic Ocean views with the luxury of complete privacy, all just a short drive from the city. Step inside to soaring ceilings and expansive windows that frame the ocean like a living work of art. The chefs kitchen is designed for culinary enthusiasts, featuring premium finishes, generous storage, ample prep space, a high-end gas cooktop, and customizable dimmable lighting throughout. The main-level primary suite offers a peaceful retreat with a large picture window overlooking the water, while the spa-inspired bath features a couples shower, natural light, and ocean views. Main-floor laundry adds everyday convenience to the thoughtfully designed layout. The walk-out lower level offers exceptional flexibility, with a spacious family room, wet bar, propane fireplace, lower deck access, and hot tub area protected by a glass block privacy fence. Whether used as an entertainment space, luxurious guest suite, media room, home business, or creative studio, this level easily adapts to your lifestyle with its separate entrance and versatile design. Short-term rentals are permitted in this area. Outside, enjoy direct water frontage, salty ocean air, passing boats, coastal wildlife, and evenings under the stars with views of Sambro Light the oldest continuously operating lighthouse in the Americas. Built for both comfort and efficiency, the home features energy-efficient ducted heating and cooling, in-floor heat on the lower level, passive solar benefits, LED lighting, Polytech windows and patio doors, and abundant natural light from four sun tunnels and glass block accents. Every detail has been carefully considered, from the granite counters inspired by the shoreline rock to the ever-changing paint tones that reflect the surrounding landscape. Entirely turn-key and move-in ready, this is coastal living at its finest. (id:45785)
Open House
This property has open houses!
2:00 pm
Ends at:4:00 pm
Property Details
| MLS® Number | 202612658 |
| Property Type | Single Family |
| Community Name | Sambro |
| Amenities Near By | Park, Playground, Place Of Worship, Beach |
| Community Features | School Bus |
| Equipment Type | Furnace, Propane Tank |
| Features | Level |
| Rental Equipment Type | Furnace, Propane Tank |
| View Type | Ocean View |
| Water Front Type | Waterfront On Ocean |
Building
| Bathroom Total | 2 |
| Bedrooms Above Ground | 1 |
| Bedrooms Below Ground | 1 |
| Bedrooms Total | 2 |
| Appliances | Cooktop - Gas, Oven - Electric, Dishwasher, Dryer - Electric, Washer, Microwave, Refrigerator, Wine Fridge, Central Vacuum, Hot Tub |
| Constructed Date | 2008 |
| Construction Style Attachment | Detached |
| Cooling Type | Central Air Conditioning, Heat Pump |
| Exterior Finish | Vinyl |
| Fireplace Present | Yes |
| Flooring Type | Ceramic Tile, Hardwood, Laminate |
| Foundation Type | Poured Concrete |
| Half Bath Total | 1 |
| Stories Total | 1 |
| Size Interior | 1,518 Ft2 |
| Total Finished Area | 1518 Sqft |
| Type | House |
| Utility Water | Drilled Well |
Parking
| Garage | |
| Detached Garage | |
| Gravel | |
| Parking Space(s) |
Land
| Acreage | No |
| Land Amenities | Park, Playground, Place Of Worship, Beach |
| Landscape Features | Landscaped |
| Sewer | Septic System |
| Size Irregular | 0.3143 |
| Size Total | 0.3143 Ac |
| Size Total Text | 0.3143 Ac |
Rooms
| Level | Type | Length | Width | Dimensions |
|---|---|---|---|---|
| Basement | Family Room | 20.8 x 22.6 | ||
| Basement | Den | 9.6 x 13.2 | ||
| Basement | Bedroom | 13 x 14.6 | ||
| Basement | Bath (# Pieces 1-6) | 5.1 x 4.4 | ||
| Basement | Utility Room | 11.7 x 7.9 | ||
| Main Level | Kitchen | 17.8 x 8.9 | ||
| Main Level | Living Room | 24.1 x 13.9 | ||
| Main Level | Dining Room | 10 x 8.9 | ||
| Main Level | Primary Bedroom | 12.8 x 13.5 | ||
| Main Level | Bath (# Pieces 1-6) | 9.1 x 8.9 |
https://www.realtor.ca/real-estate/29826067/39-bull-point-road-sambro-sambro
Contact Us
Contact us for more information
Jennifer O'neil
1901 Gottingen Street
Halifax, Nova Scotia B3J 0C6
(902) 422-5552
(902) 422-5562
https://novascotia.evrealestate.com/

The trademarks REALTOR®, REALTORS®, and the REALTOR® logo are controlled by The Canadian Real Estate Association (CREA) and identify real estate professionals who are members of CREA. The trademarks MLS®, Multiple Listing Service® and the associated logos are owned by The Canadian Real Estate Association (CREA) and identify the quality of services provided by real estate professionals who are members of CREA. The trademark DDF® is owned by The Canadian Real Estate Association (CREA) and identifies CREA's Data Distribution Facility (DDF®)
May 29 2026 10:26:53
Nova Scotia Association of REALTORS®
Engel & Volkers