
39 Dalhousie Ave Kentville Kentville, Nova Scotia B4N 5E5

$638,000
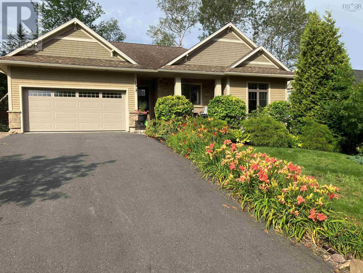
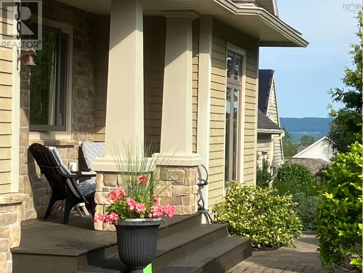
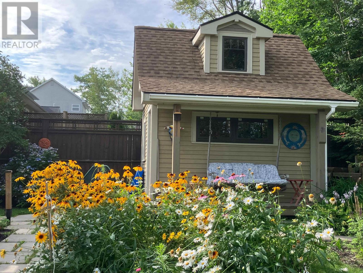
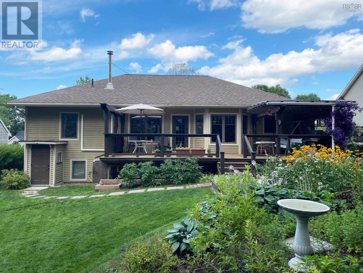
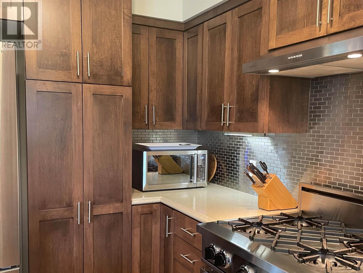
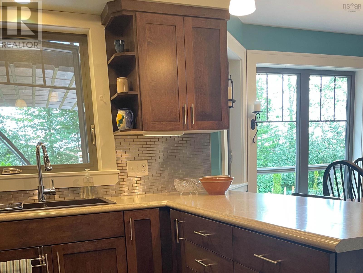
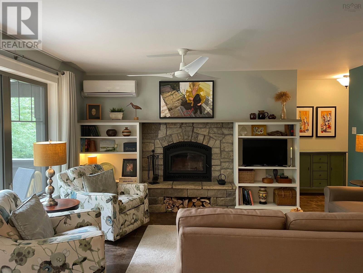
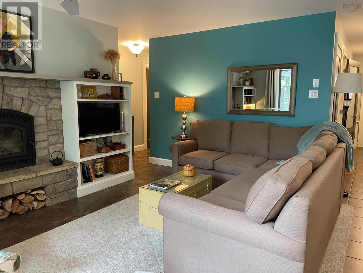
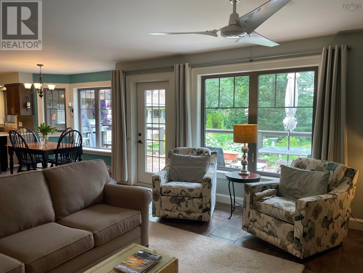
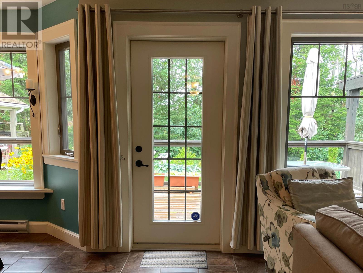
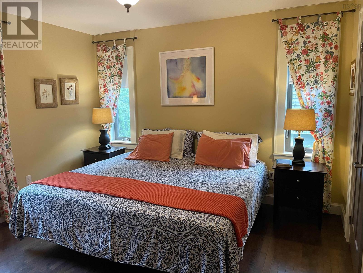
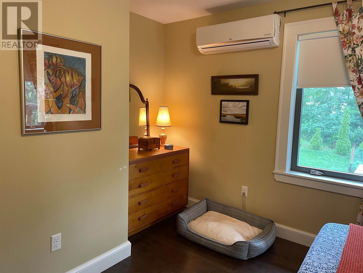
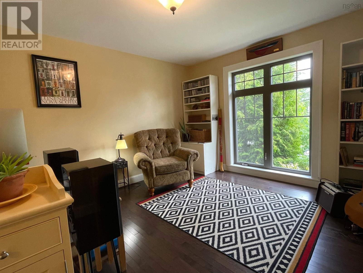
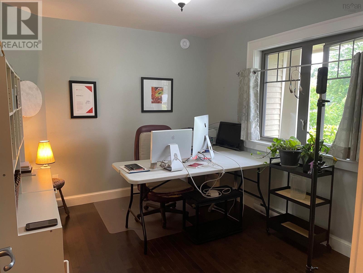
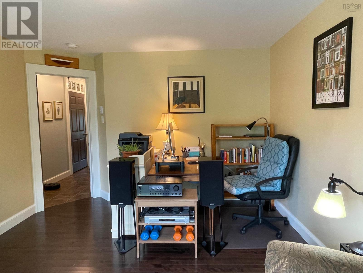
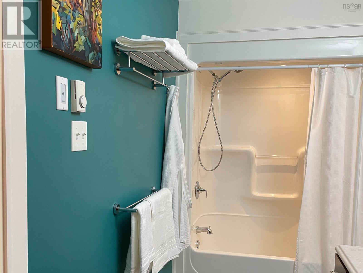
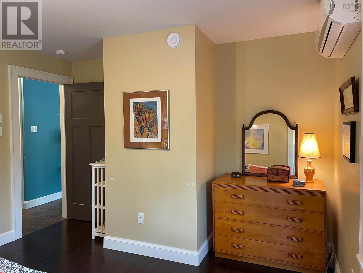
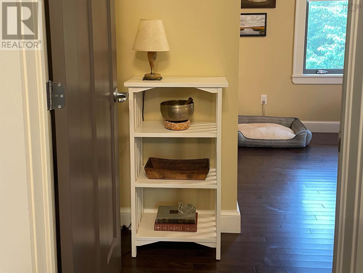
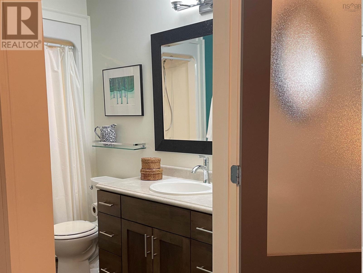
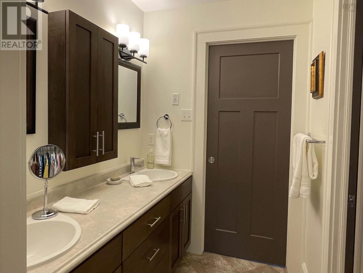
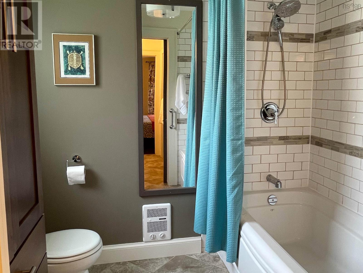
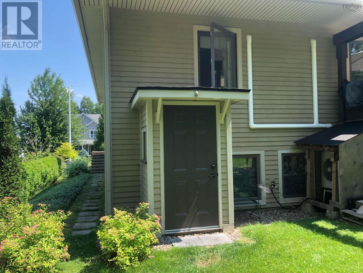
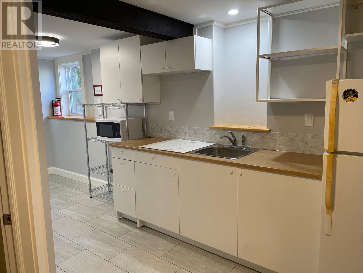
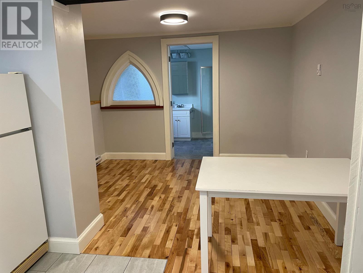
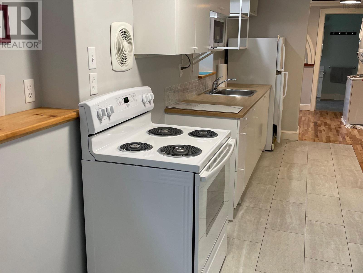
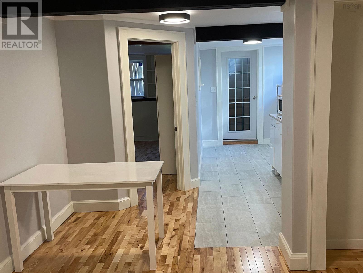
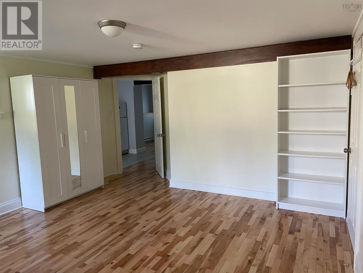
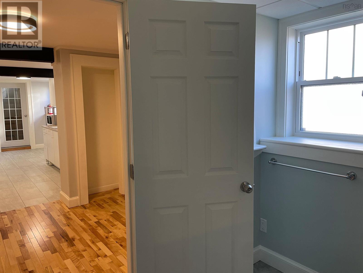
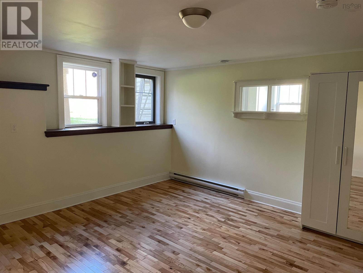
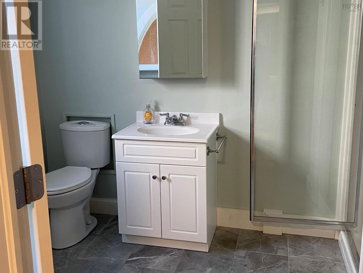
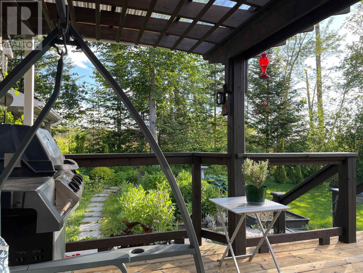
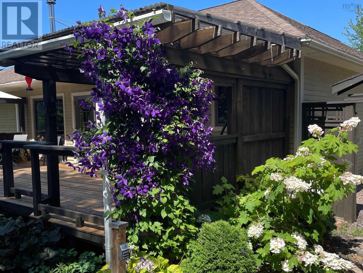
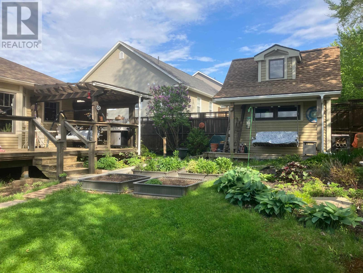
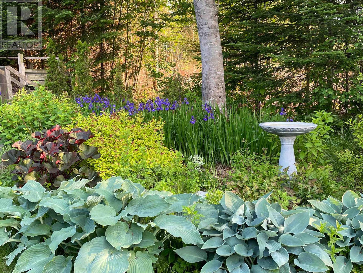
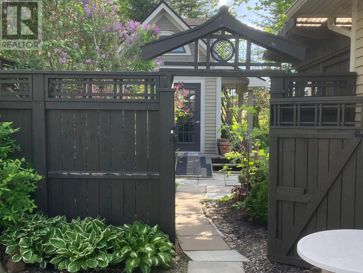
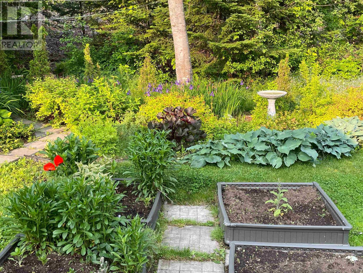
This sq. ft. Craftsman style bungalow was designed by the owners for energy efficiency and ease of living. Super insulated and sited for maximum solar gain. Three bedrooms include a master ensuite and walk-in closet, with potential for a fourth bedroom or family room in the basement. Second full bathroom. Brand new electric water heater. All interior trim solid wood; no MDF. Double garage with storage/freezer room. Heated and cooled by way of LG mini-split heat pump, serviced annually. Electric baseboards and high efficiency fireplace for backup. Propane cookstove by Bluestar. Beautifully landscaped yards front and back. Large custom built garden/woodshed with 11/2 cords firewood ready for winter. The basement also features a charming one bedroom apartment egress windows with a separate entrance. All appliances, including washer/dryer and separate hot water tank. This unit currently generates $1400 in monthly income. (id:45785)
Property Details
| MLS® Number | 202619408 |
| Property Type | Single Family |
| Neigbourhood | McDougall Heights |
| Community Name | Kentville |
| Amenities Near By | Park, Playground, Public Transit, Shopping, Place Of Worship |
| Community Features | Recreational Facilities, School Bus |
| Equipment Type | Propane Tank |
| Rental Equipment Type | Propane Tank |
Building
| Bathroom Total | 3 |
| Bedrooms Above Ground | 3 |
| Bedrooms Below Ground | 1 |
| Bedrooms Total | 4 |
| Appliances | Barbeque, Range - Gas, Dishwasher, Freezer, Refrigerator |
| Architectural Style | Bungalow |
| Basement Development | Partially Finished |
| Basement Type | Full (partially Finished) |
| Constructed Date | 2013 |
| Construction Style Attachment | Detached |
| Cooling Type | Air Conditioned |
| Exterior Finish | Wood Siding |
| Flooring Type | Ceramic Tile, Hardwood |
| Foundation Type | Poured Concrete |
| Heating Fuel | Electric, Wood |
| Heating Type | Baseboard Heaters, Heat Pump, Ductless |
| Stories Total | 1 |
| Size Interior | 2,307 Ft2 |
| Total Finished Area | 2307 Sqft |
| Type | House |
| Utility Water | Municipal Water |
Parking
| Garage | |
| Attached Garage | |
| Paved Yard |
Land
| Acreage | No |
| Land Amenities | Park, Playground, Public Transit, Shopping, Place Of Worship |
| Landscape Features | Landscaped |
| Sewer | Municipal Sewage System |
| Size Irregular | 0.2206 |
| Size Total | 0.2206 Ac |
| Size Total Text | 0.2206 Ac |
Rooms
| Level | Type | Length | Width | Dimensions |
|---|---|---|---|---|
| Lower Level | Kitchen | 11.3 x 18.9 | ||
| Lower Level | Living Room | 11.4 x 8.3 | ||
| Lower Level | Bedroom | 13.10 x 17.4 | ||
| Lower Level | 3pc Bathroom | 11.4 x 7 | ||
| Lower Level | Storage | 16.9 x 14.5 | ||
| Lower Level | Storage | 17.1 x 15.1 | ||
| Main Level | Kitchen | 8.8 x 13.2 | ||
| Main Level | Dining Room | 9.5 x 12.5 | ||
| Main Level | Living Room | 19.5 x 25.1 | ||
| Main Level | Laundry Room | 10.1 x 5.8 | ||
| Main Level | 4pc Bathroom | 9.7 x 5.5 | ||
| Main Level | Primary Bedroom | 14 x 11/11 | ||
| Main Level | 4pc Ensuite Bath | 5.5 x 13 | ||
| Main Level | Bedroom | 12.3 x 14.3 | ||
| Main Level | Bedroom | 11.7 x 9.11 |
https://www.realtor.ca/real-estate/30108672/39-dalhousie-ave-kentville-kentville-kentville
Contact Us
Contact us for more information
Tammy Hines
(902) 679-0032
www.tammyhines.com/
28 Aberdeen Street,suite 2b
Kentville, Nova Scotia B4A 2N1

The trademarks REALTOR®, REALTORS®, and the REALTOR® logo are controlled by The Canadian Real Estate Association (CREA) and identify real estate professionals who are members of CREA. The trademarks MLS®, Multiple Listing Service® and the associated logos are owned by The Canadian Real Estate Association (CREA) and identify the quality of services provided by real estate professionals who are members of CREA. The trademark DDF® is owned by The Canadian Real Estate Association (CREA) and identifies CREA's Data Distribution Facility (DDF®)
August 04 2026 10:40:51
Nova Scotia Association of REALTORS®
Keller Williams Select Realty (Kentville)