
39 Robert Street Fall River, Nova Scotia B2T 1H7

$574,999
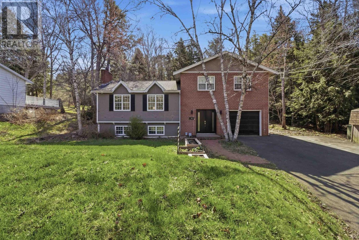
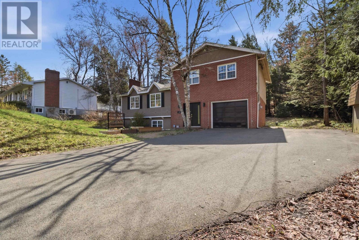
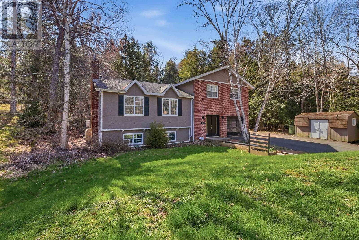
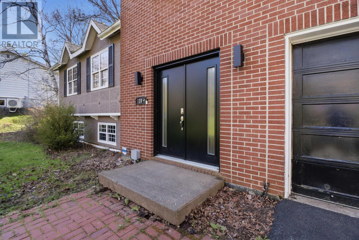
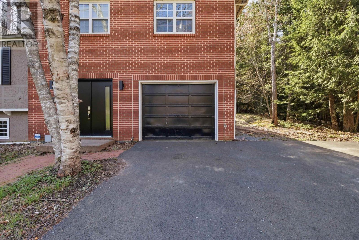
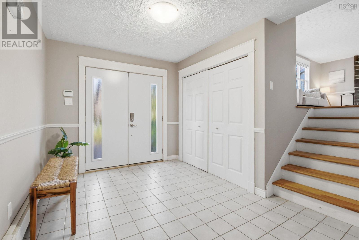
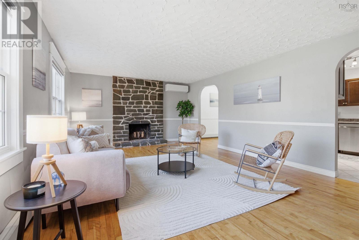
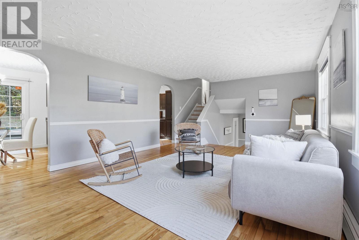
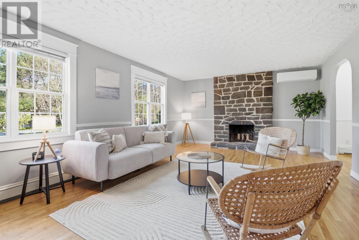
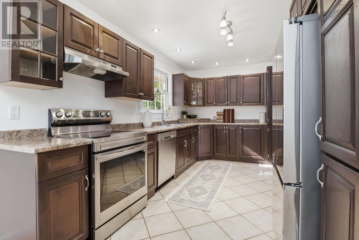
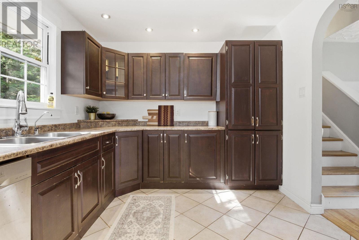
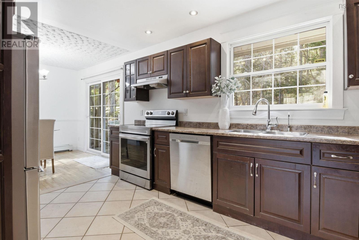
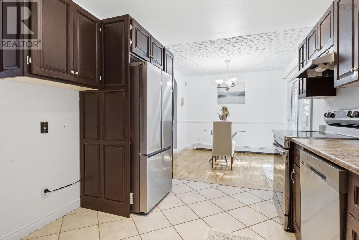
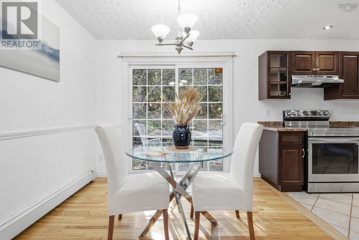
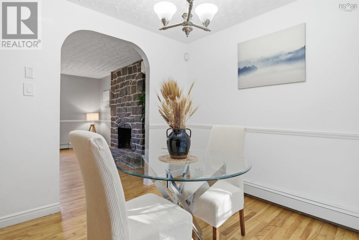
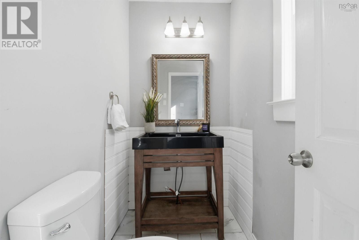
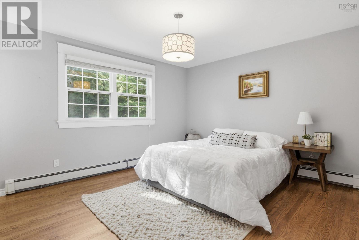
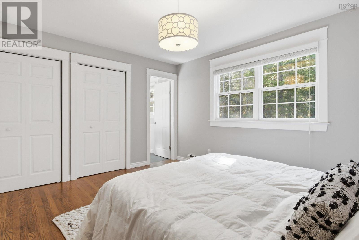
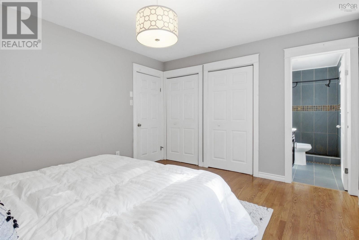
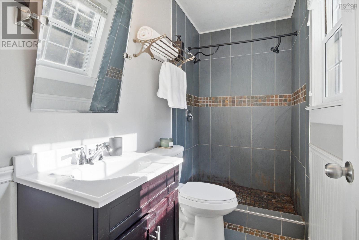
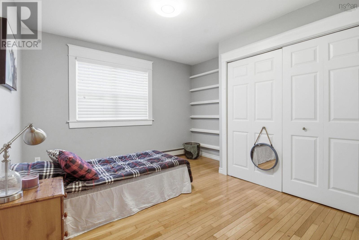
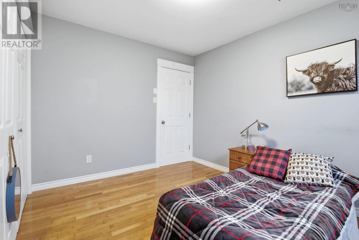
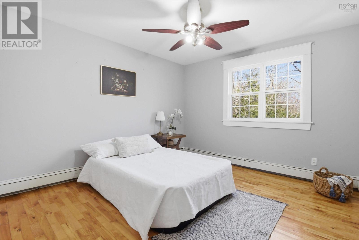
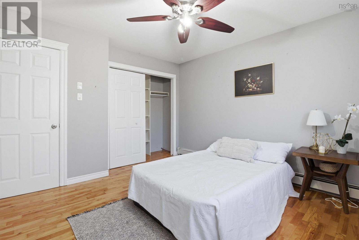
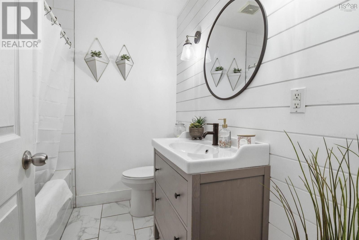
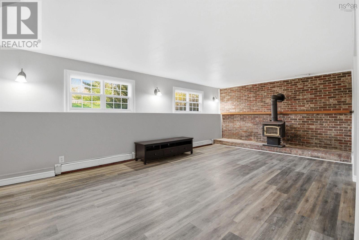
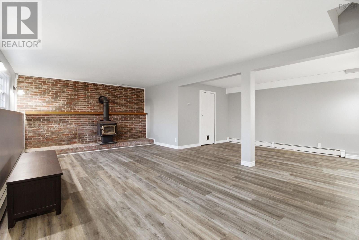
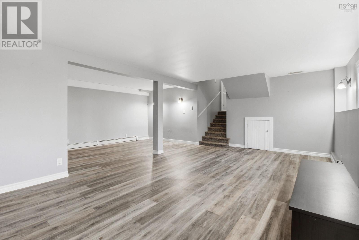
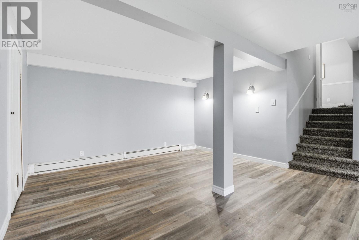
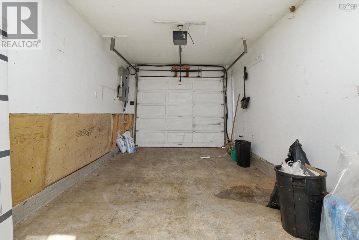
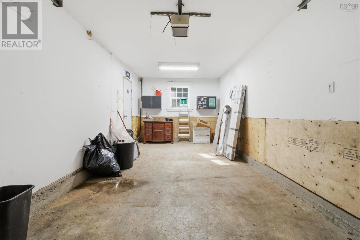
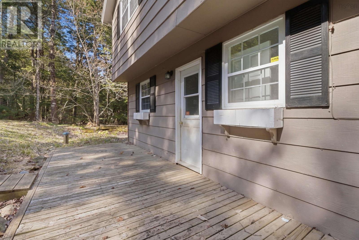
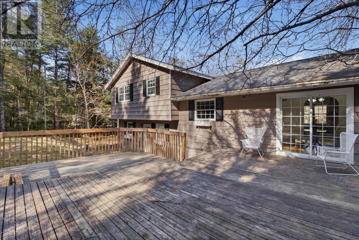
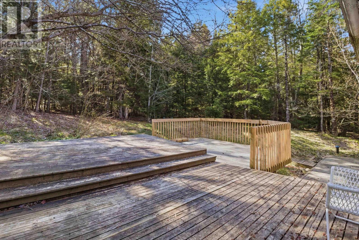
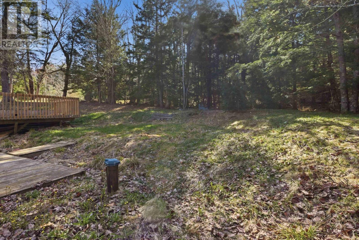
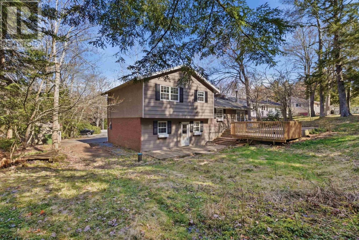
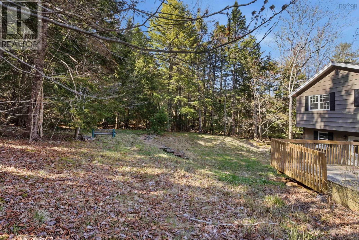
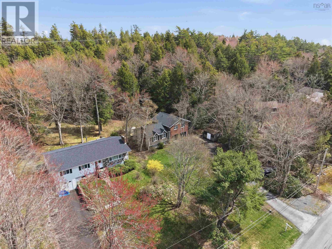
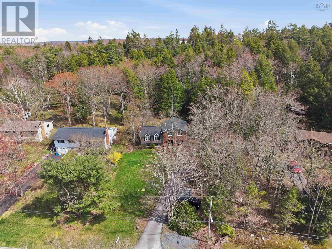
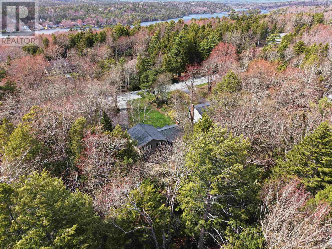
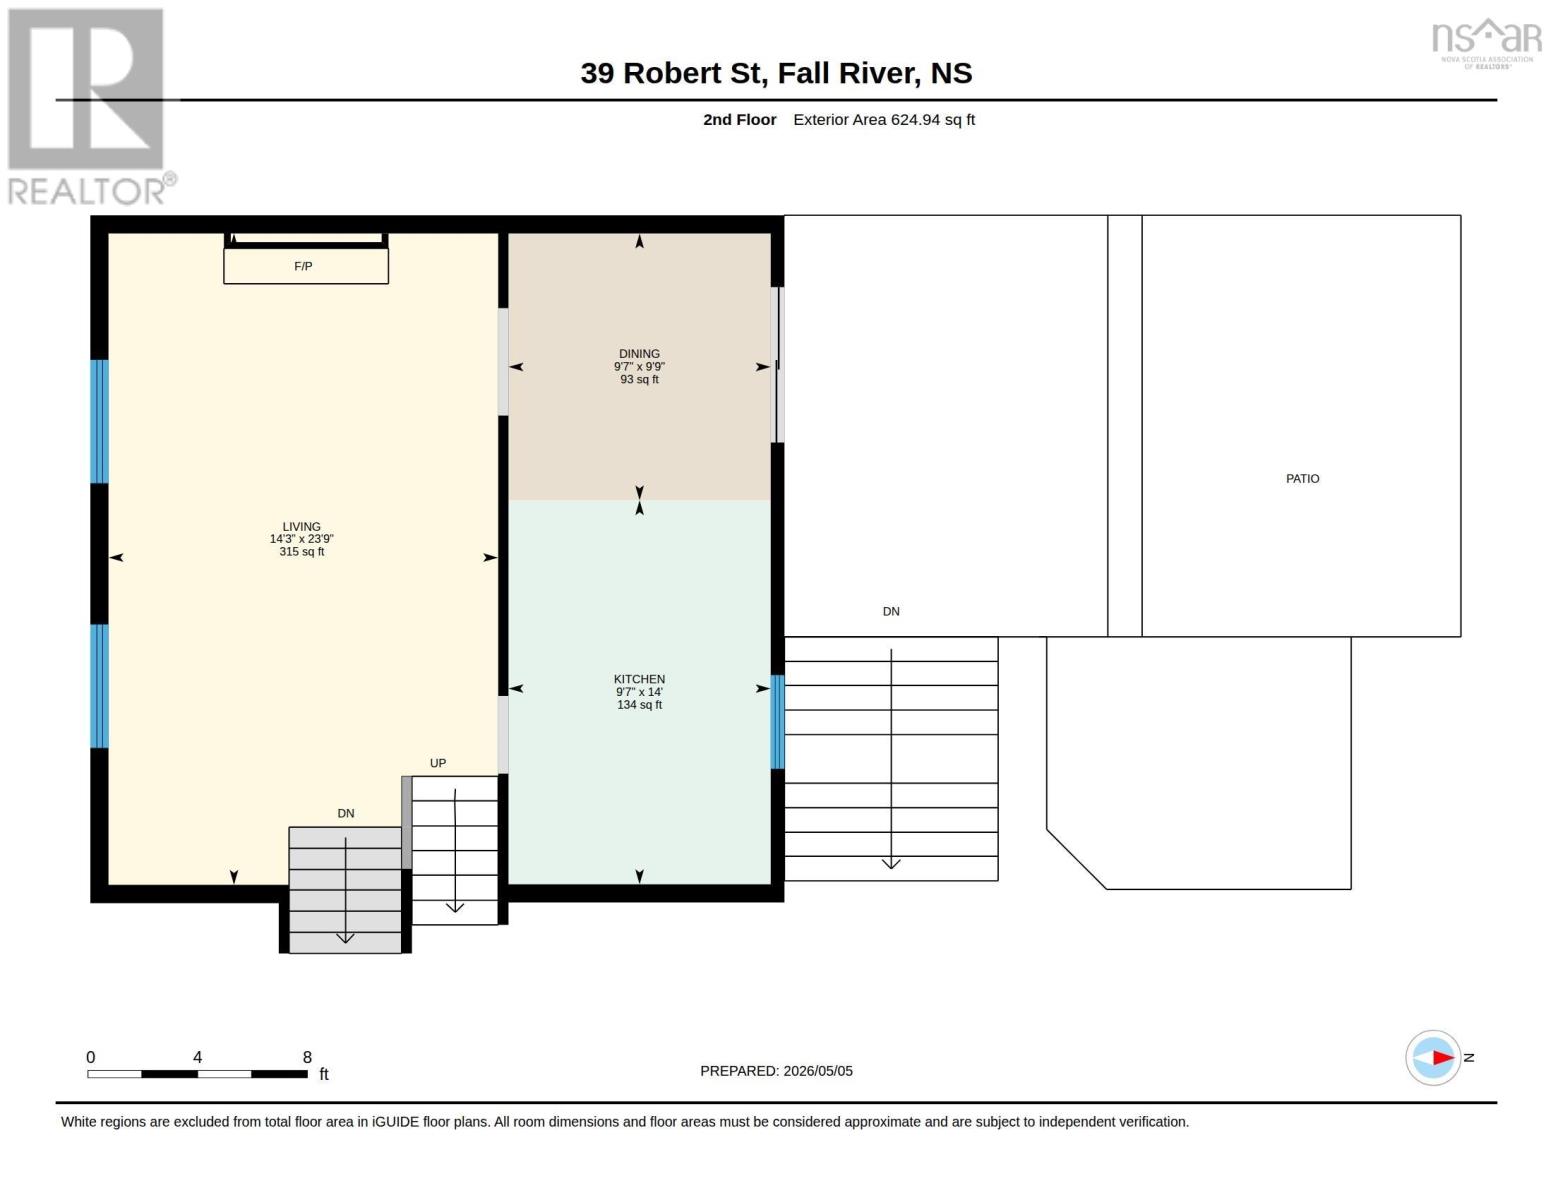
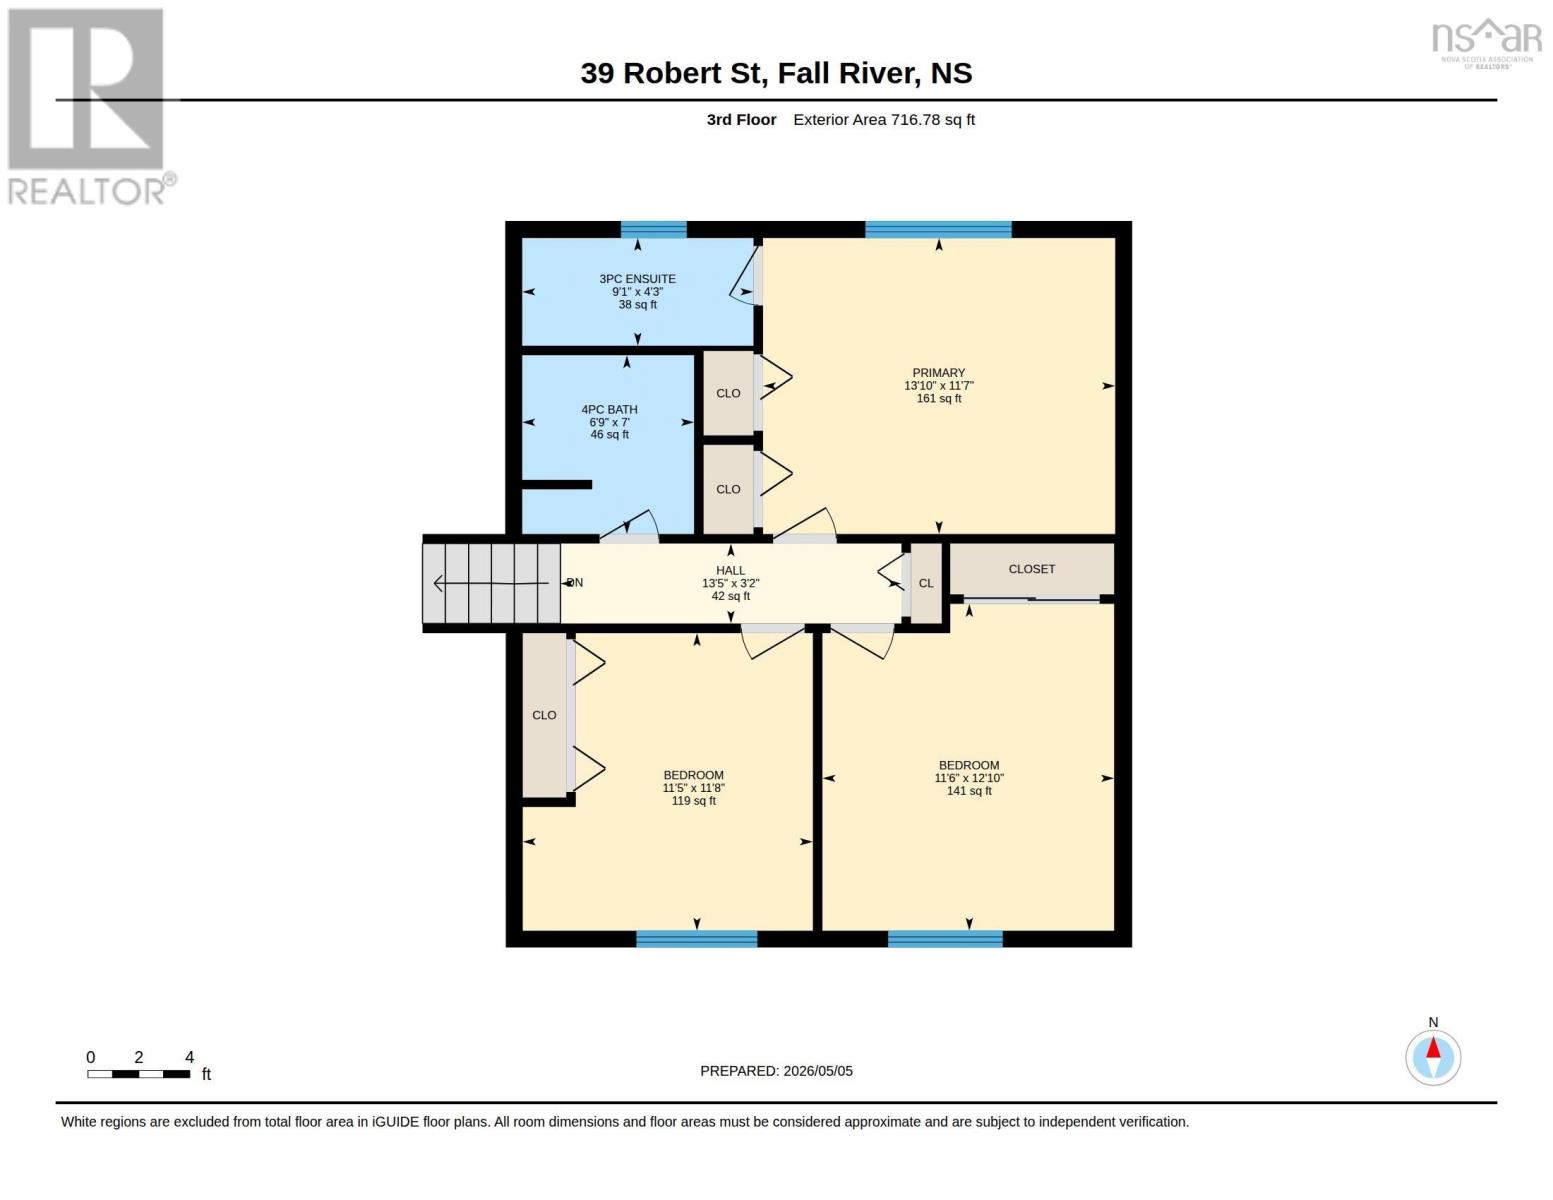
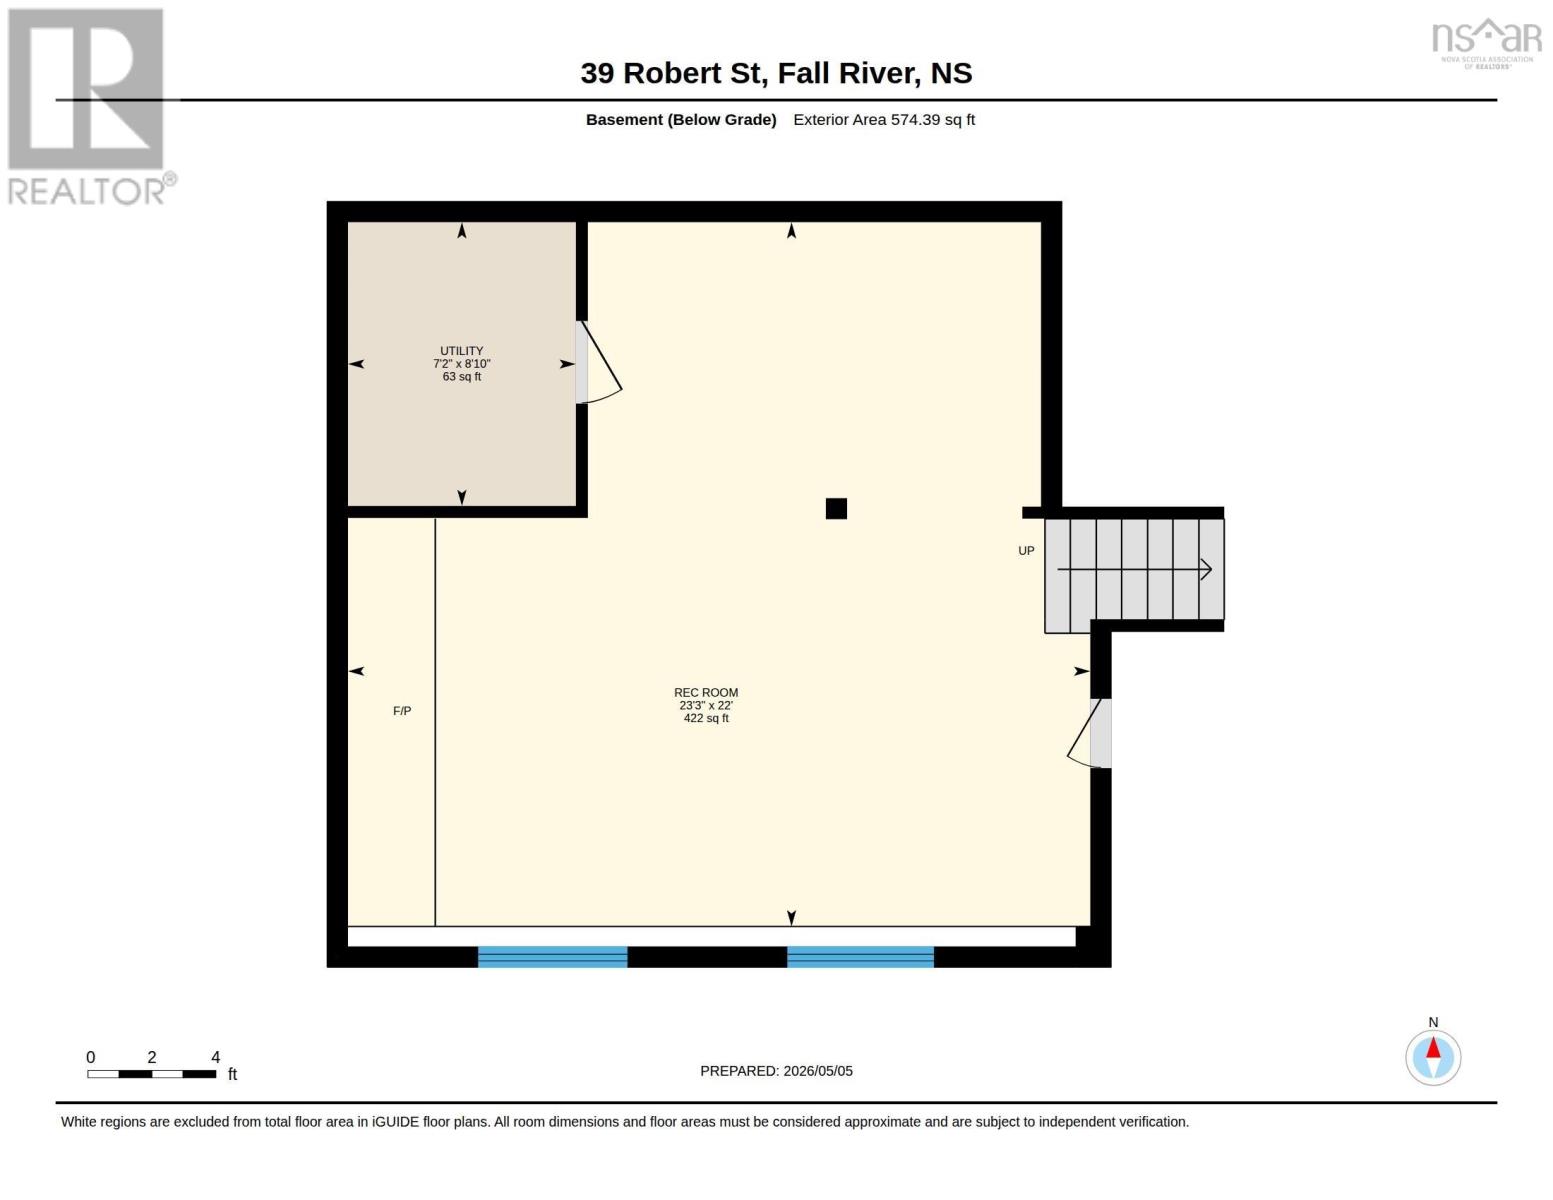
Welcome to 39 Robert Street in Fall River! This inviting home offers the perfect blend of comfort, space, and modern updates in the sought-after Schwarzwald subdivision, one of Fall Rivers most desirable neighborhoods. Featuring 3 spacious bedrooms and 2.5 bathrooms, the property welcomes you with a bright, open layout that feels warm and inviting from the moment you step inside. The main level greets you with a generous foyer leading into sun-filled living areas and a large, functional kitchen complete with abundant storage and prep space, ideal for everyday meals and entertaining. Upstairs, the primary suite is a true retreat, complete with its own ensuite bath. Two additional generously sized bedrooms share a beautifully updated full bathroom, offering comfort and convenience for family or guests. Downstairs, the expansive lower level provides the perfect spot to unwind, host movie nights, or create a flexible rec space tailored to your lifestyle. Additional highlights include a built-in garage for convenient parking and storage, a private backyard perfect for outdoor relaxation or play, and thoughtful details throughout that make this home move-in ready. 39 Robert Street is more than just a house its the ideal place to build lasting memories in a premier subdivision. Schedule your private showing today! (id:45785)
Property Details
| MLS® Number | 202610084 |
| Property Type | Single Family |
| Community Name | Fall River |
| Amenities Near By | Park, Playground, Shopping, Place Of Worship |
| Equipment Type | Water Heater, Rental Water Softener |
| Features | Treed, Sump Pump |
| Rental Equipment Type | Water Heater, Rental Water Softener |
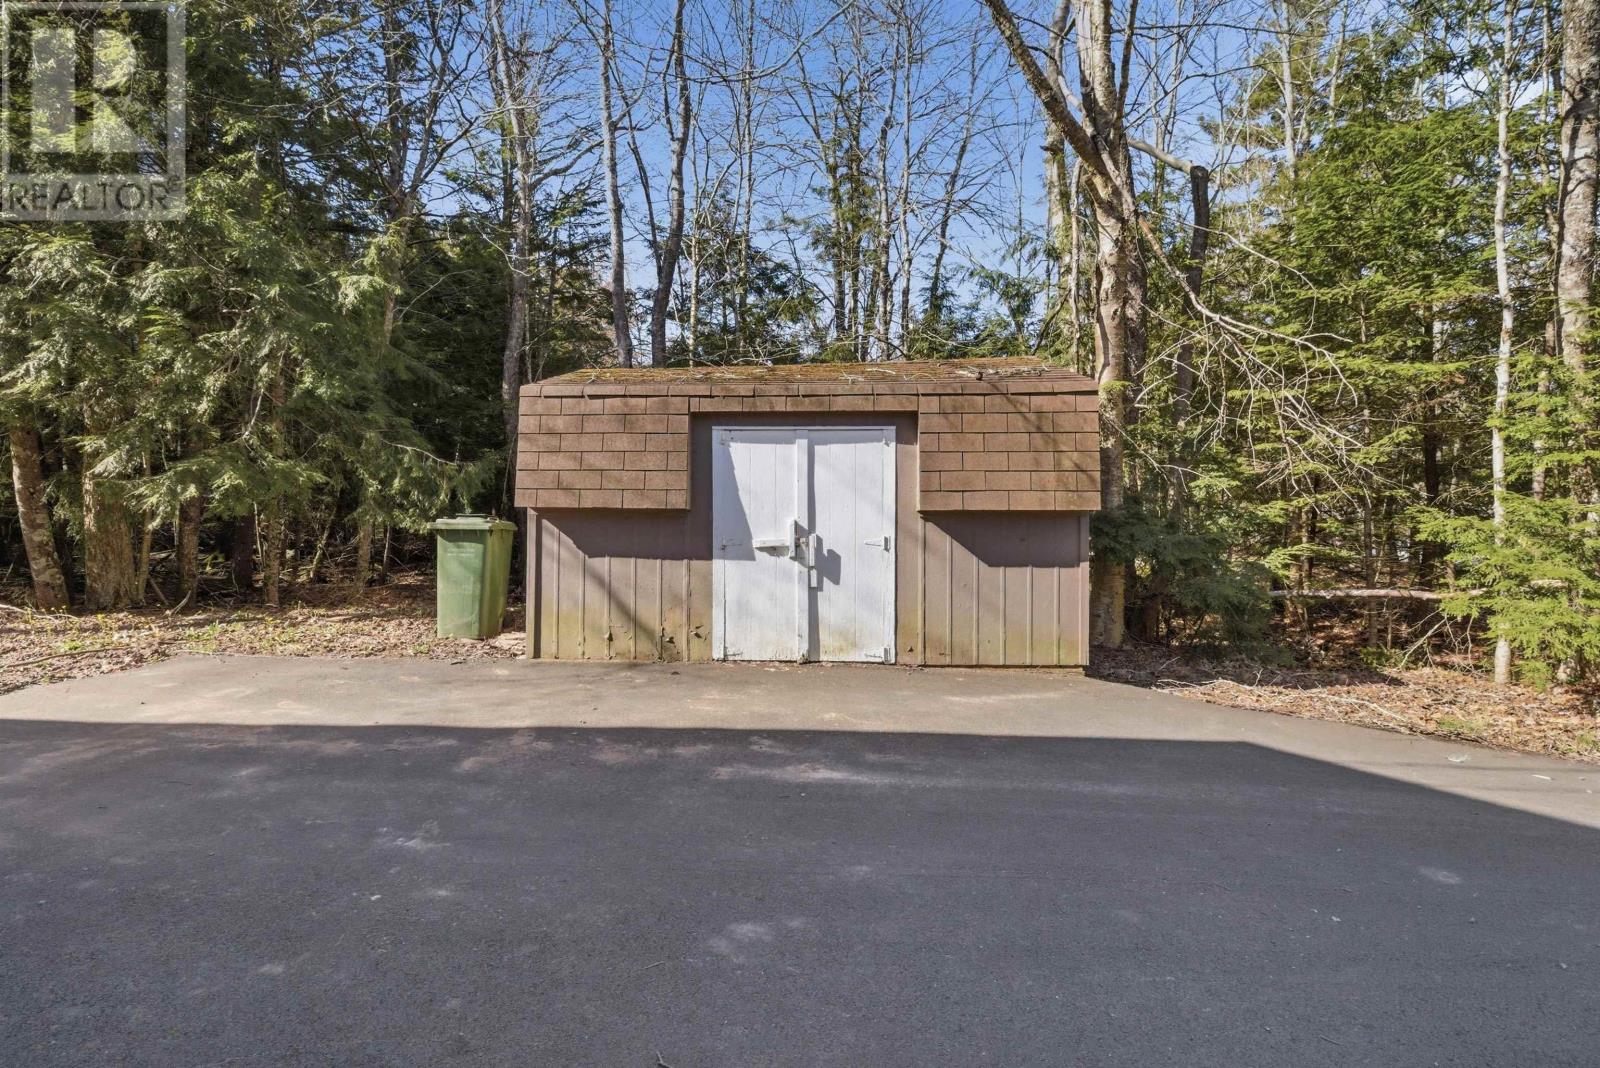
| Structure | Shed |
Building
| Bathroom Total | 3 |
| Bedrooms Above Ground | 3 |
| Bedrooms Total | 3 |
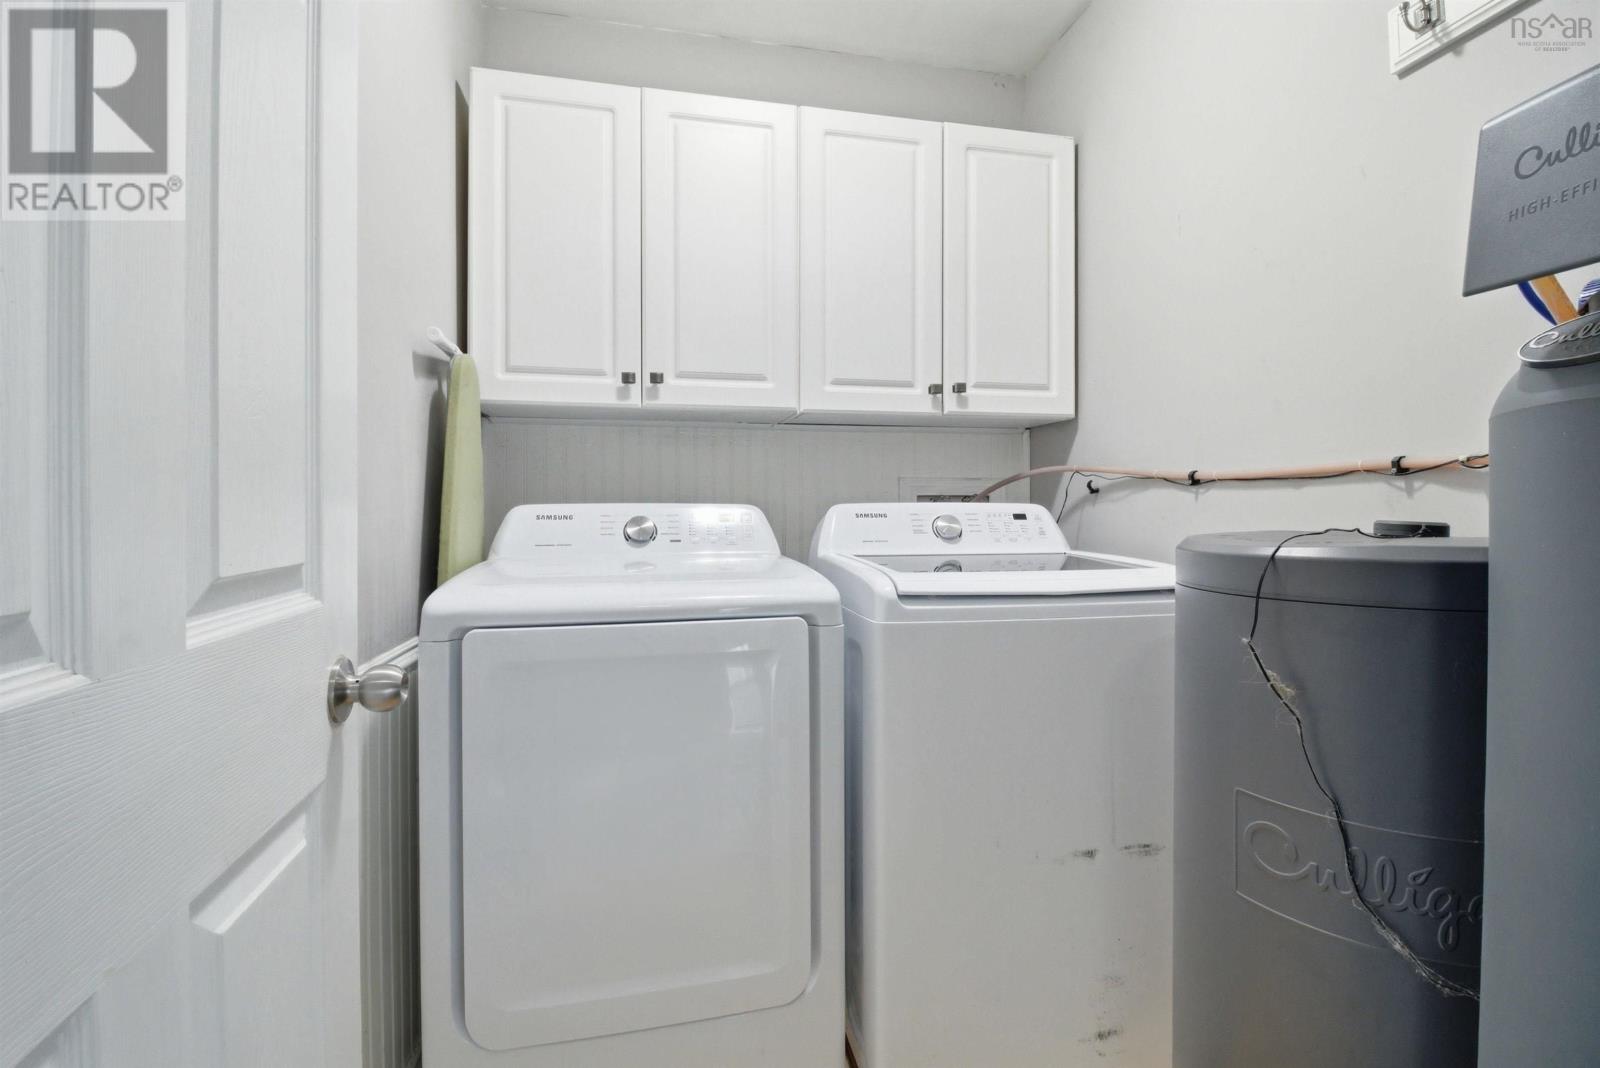
| Appliances | Range - Electric, Dryer - Electric, Washer, Refrigerator, Central Vacuum - Roughed In |
| Basement Type | Crawl Space |
| Constructed Date | 1975 |
| Construction Style Attachment | Detached |
| Construction Style Split Level | Sidesplit |
| Cooling Type | Air Conditioned |
| Exterior Finish | Brick, Stucco, Wood Siding |
| Fireplace Present | Yes |
| Flooring Type | Ceramic Tile, Hardwood, Laminate |
| Foundation Type | Poured Concrete |
| Half Bath Total | 1 |
| Heating Fuel | Electric, Oil, Wood |
| Heating Type | Baseboard Heaters, Heat Pump, Ductless, Radiant Heat, Stove |
| Stories Total | 3 |
| Size Interior | 2,280 Ft2 |
| Total Finished Area | 2280 Sqft |
| Type | House |
| Utility Water | Drilled Well |
Parking
| Garage | |
| Paved Yard |
Land
| Acreage | No |
| Land Amenities | Park, Playground, Shopping, Place Of Worship |
| Landscape Features | Landscaped |
| Sewer | Septic System |
| Size Irregular | 0.3444 |
| Size Total | 0.3444 Ac |
| Size Total Text | 0.3444 Ac |
Rooms
| Level | Type | Length | Width | Dimensions |
|---|---|---|---|---|
| Second Level | Living Room | 8.5x11.5 | ||
| Second Level | Kitchen | 9.5x13.7 | ||
| Second Level | Dining Room | 9.3x9.5 | ||
| Third Level | Bath (# Pieces 1-6) | 4 pieces | ||
| Third Level | Bedroom | 11.6x11.3 | ||
| Third Level | Bedroom | 11.6x11.5 | ||
| Third Level | Primary Bedroom | 13.8x11.6 | ||
| Third Level | Ensuite (# Pieces 2-6) | 3 pieces | ||
| Lower Level | Media | 23x12.5 | ||
| Lower Level | Games Room | 9.3x14 | ||
| Lower Level | Utility Room | 7.3x8.5 | ||
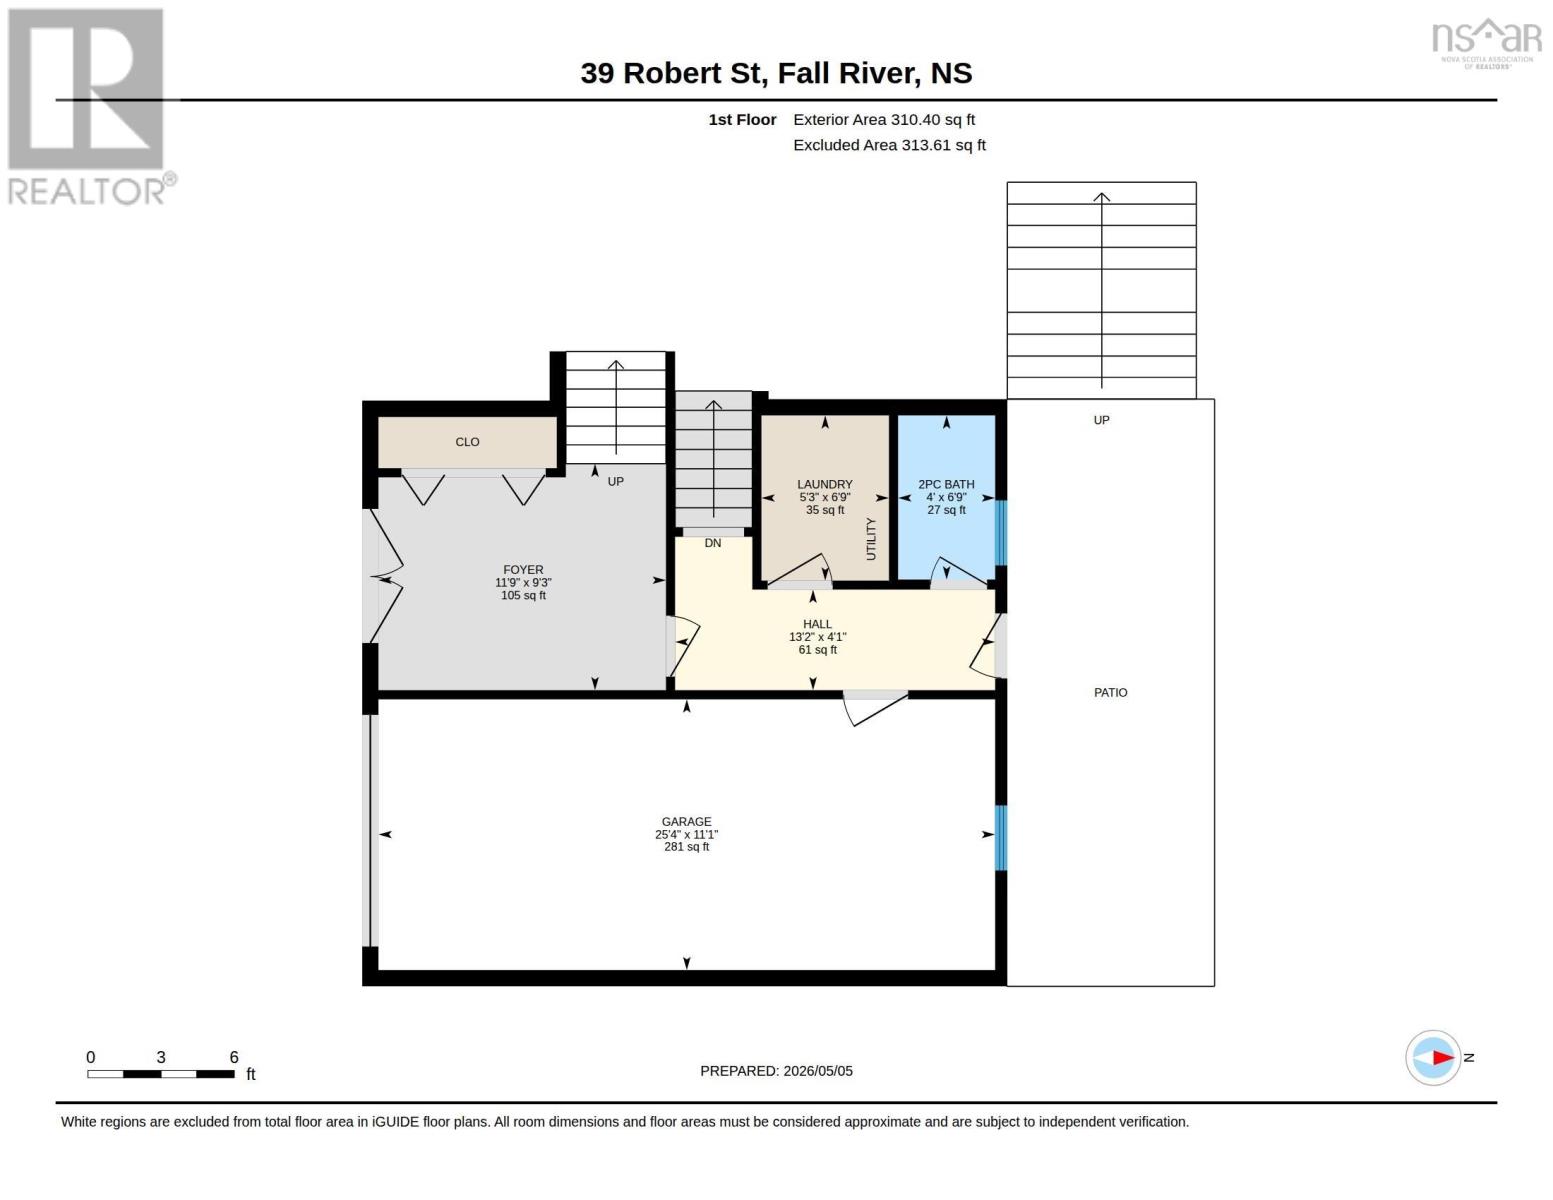
| Main Level | Foyer | 8.5x11.5 | ||
| Main Level | Laundry Room | 7x5.3 | ||
| Main Level | Bath (# Pieces 1-6) | 2 pieces |
https://www.realtor.ca/real-estate/29716455/39-robert-street-fall-river-fall-river
Contact Us
Contact us for more information
Milan Gonda
https://milangonda.kw.com/
222 Waterfront Drive, Suite 106
Bedford, Nova Scotia B4A 0H3

The trademarks REALTOR®, REALTORS®, and the REALTOR® logo are controlled by The Canadian Real Estate Association (CREA) and identify real estate professionals who are members of CREA. The trademarks MLS®, Multiple Listing Service® and the associated logos are owned by The Canadian Real Estate Association (CREA) and identify the quality of services provided by real estate professionals who are members of CREA. The trademark DDF® is owned by The Canadian Real Estate Association (CREA) and identifies CREA's Data Distribution Facility (DDF®)
July 13 2026 02:44:45
Nova Scotia Association of REALTORS®
Keller Williams Select Realty