
39 Westview Drive Mount William, Nova Scotia B2H 5C6

$389,900
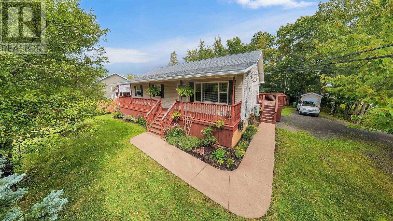
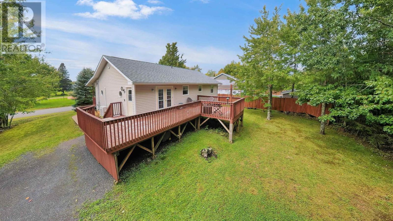
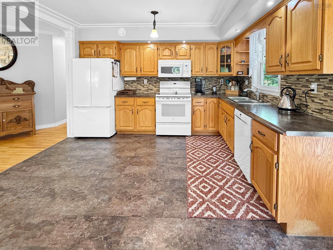
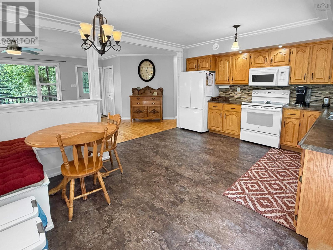
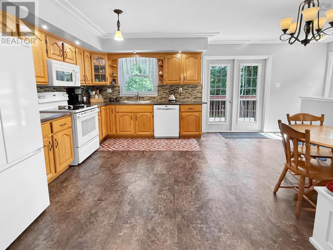
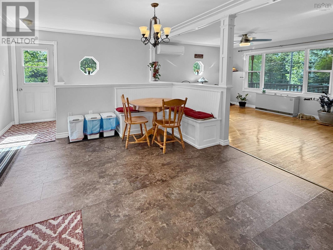
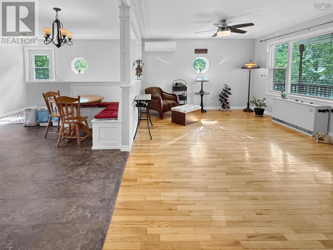
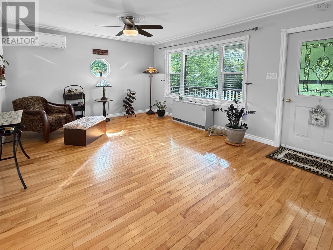
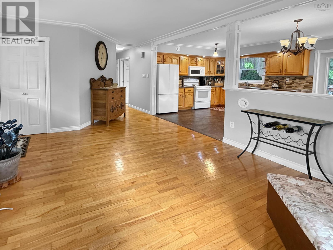
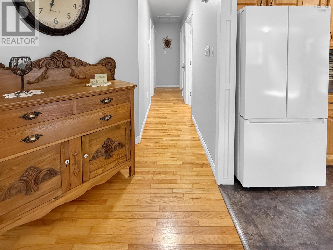
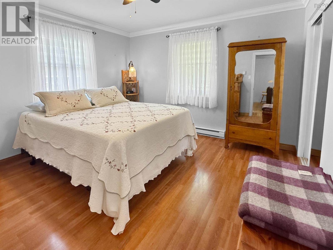
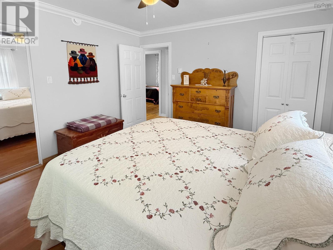
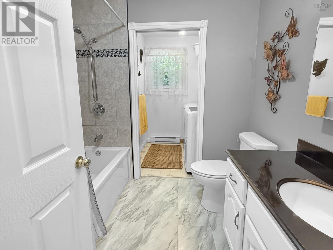
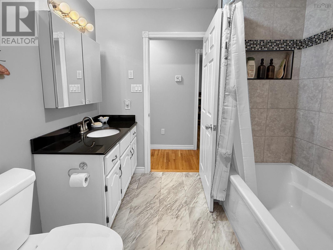
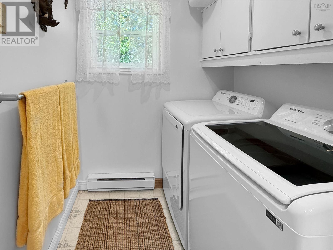
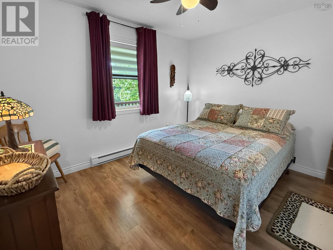
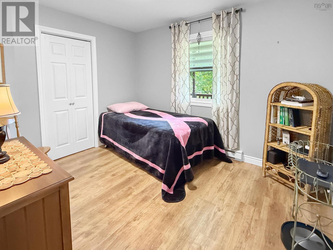
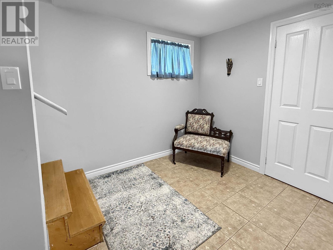
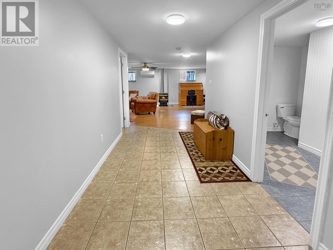
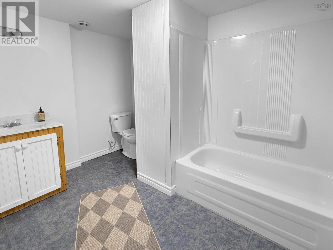
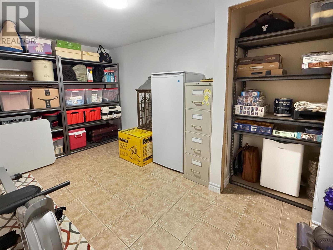
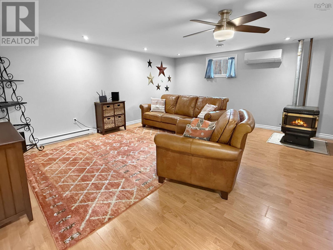
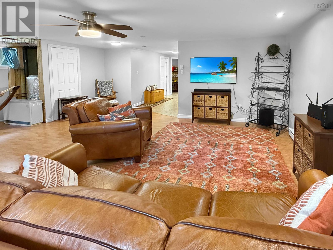
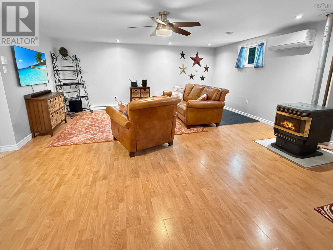
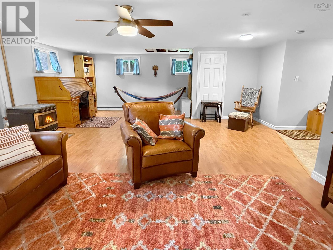
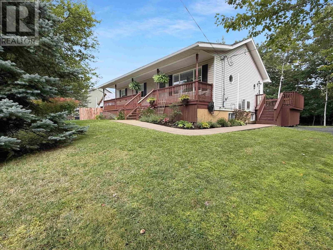
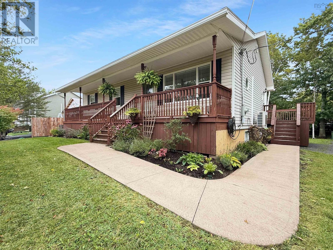
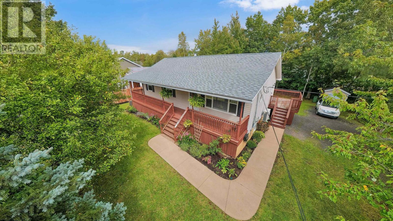
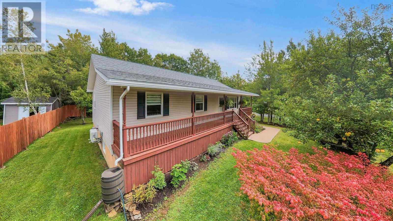
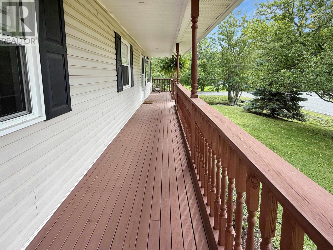
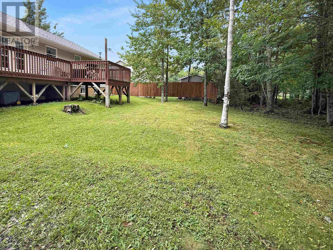
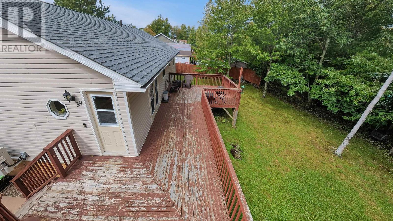
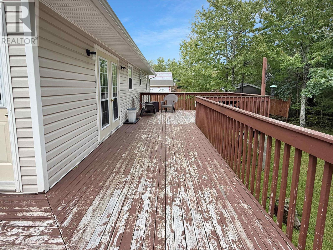
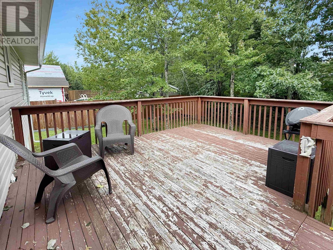
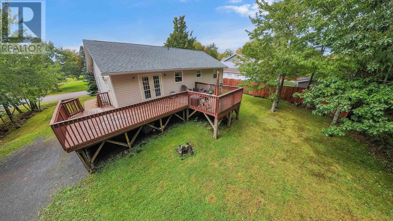
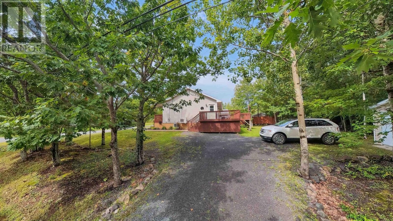
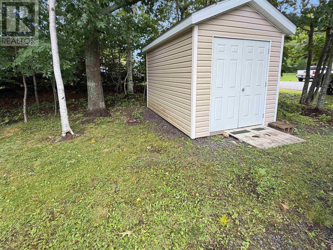
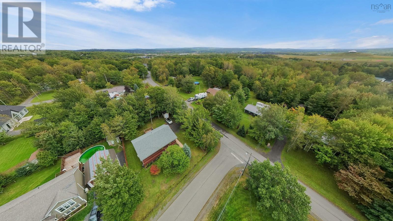
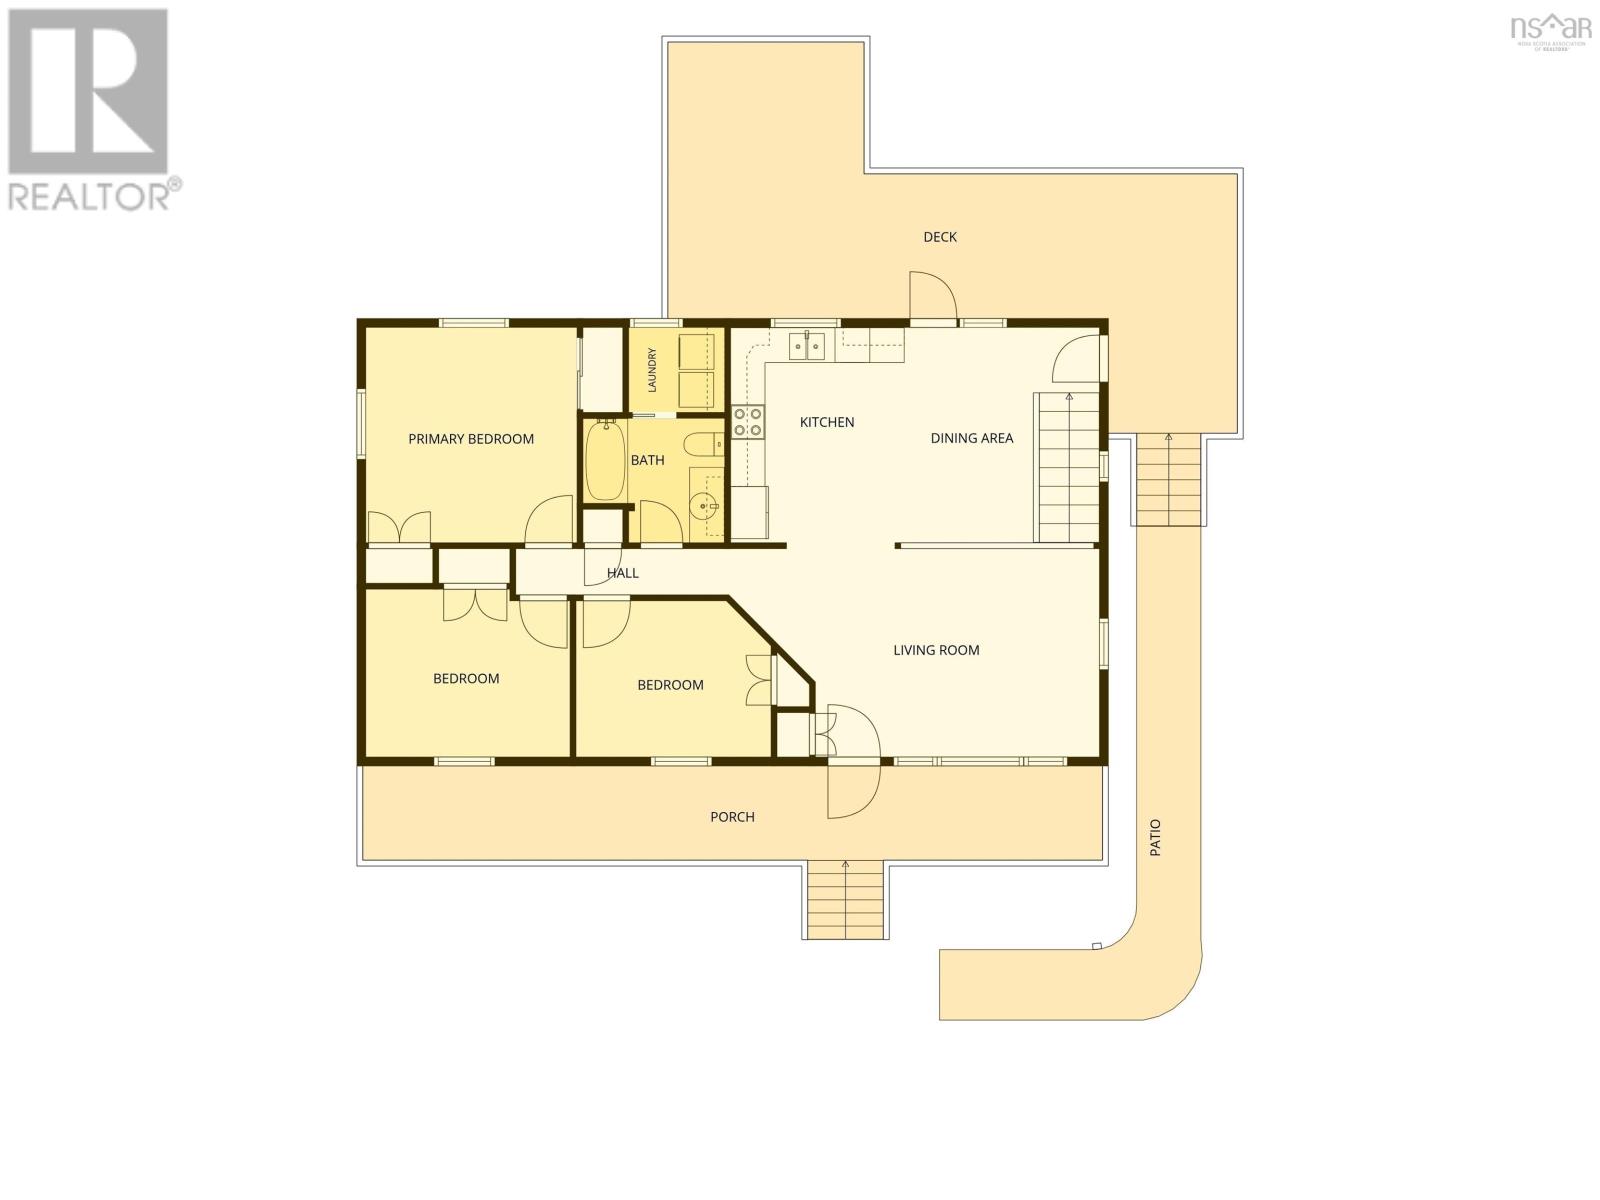
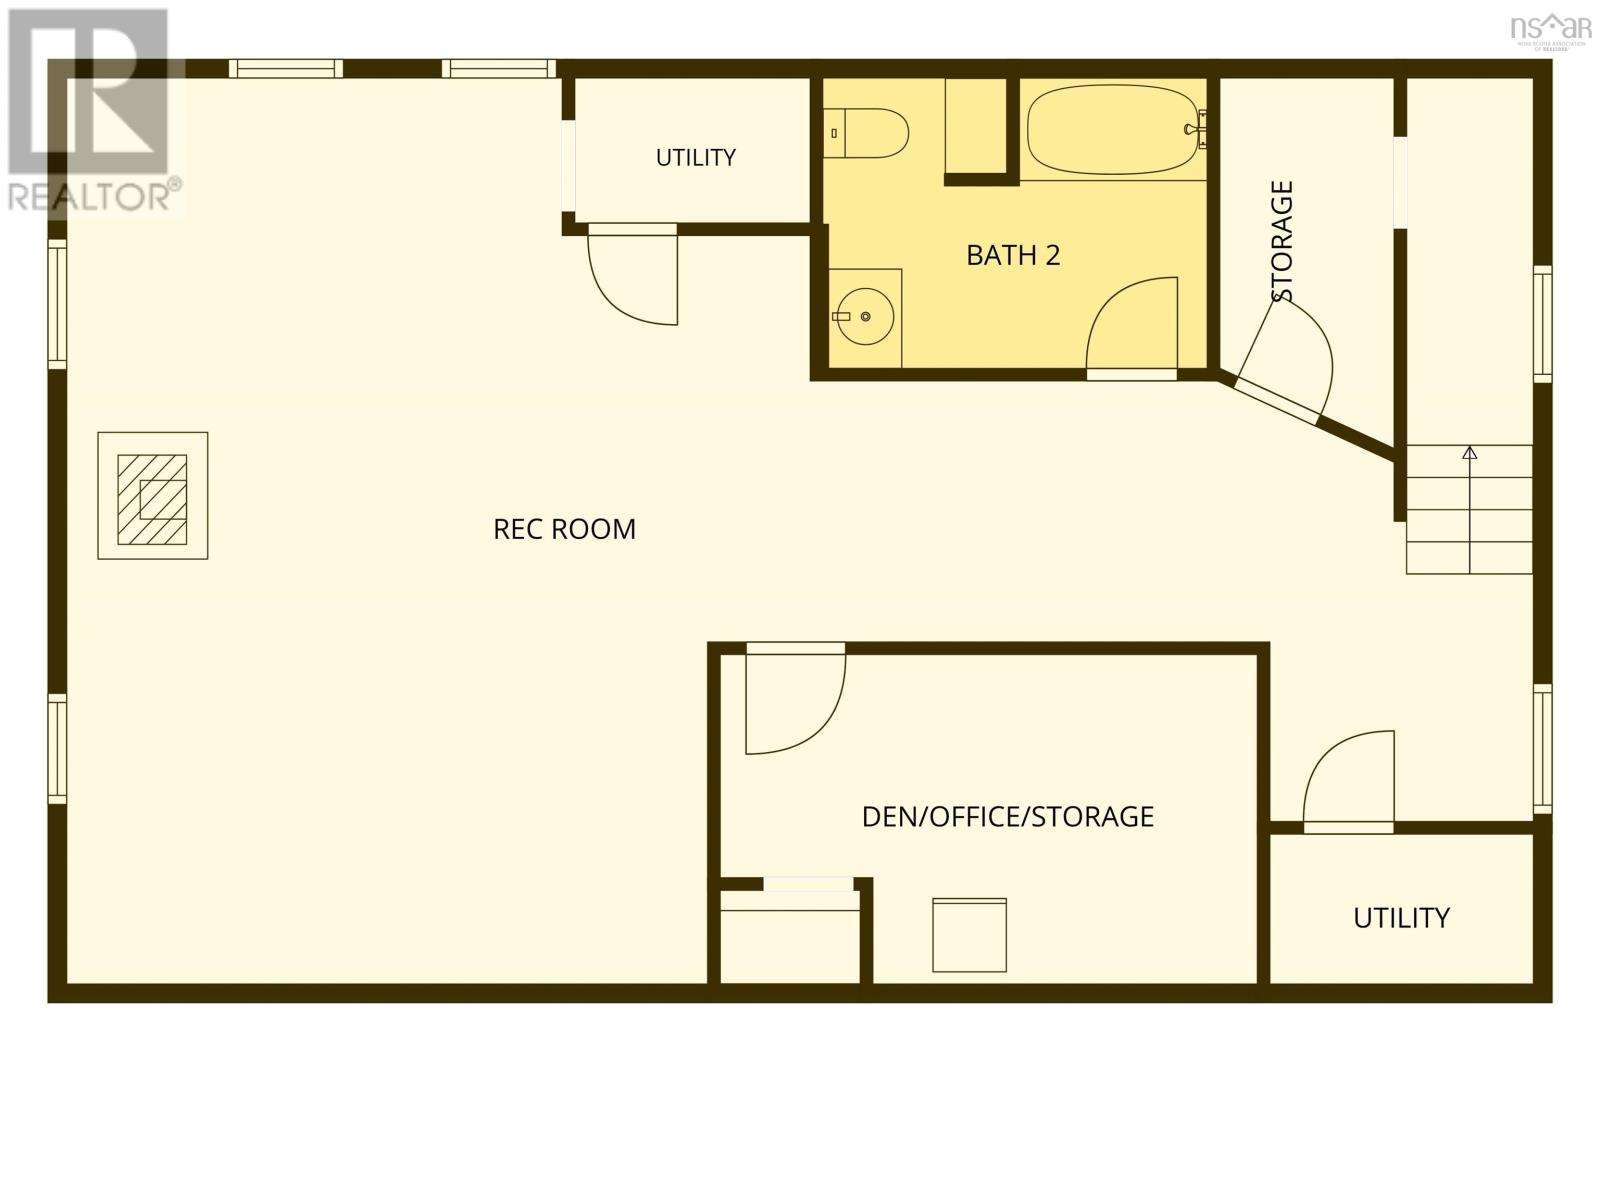
Welcome to 39 Westview Drive, a well located three bedroom, two bath bungalow situated on a tree lined corner lot in a quiet Mount William subdivision. Enjoy the benefits of county living and county taxes while still having municipal water and sewer, all just minutes from New Glasgow, amenities and highway access, and approximately one hour from Halifax airport. The main level features a spacious kitchen, a comfortable living room with hardwood flooring, three bedrooms and a full bathroom with convenient laundry. Patio doors lead to a large back deck overlooking the yard. Downstairs, the finished basement offers plenty of additional living space with a generous rec room featuring a pellet stove, a second full bathroom and a versatile room currently used for storage that would make an ideal home office or den. Electric baseboard heat, two heat pumps and ETS units provide several heating and cooling options. A storage shed completes this practical property in a peaceful yet convenient location. (id:45785)
Property Details
| MLS® Number | 202623518 |
| Property Type | Single Family |
| Community Name | Mount William |
| Amenities Near By | Golf Course |
| Community Features | School Bus |
| Structure | Shed |
Building
| Bathroom Total | 2 |
| Bedrooms Above Ground | 3 |
| Bedrooms Total | 3 |
| Appliances | Range, Dishwasher, Dryer, Washer, Freezer - Stand Up, Refrigerator |
| Architectural Style | Bungalow |
| Basement Development | Finished |
| Basement Type | Full (finished) |
| Constructed Date | 2001 |
| Construction Style Attachment | Detached |
| Cooling Type | Air Conditioned |
| Exterior Finish | Vinyl |
| Flooring Type | Hardwood, Laminate, Tile |
| Foundation Type | Poured Concrete |
| Heating Fuel | Electric, Pellet |
| Heating Type | Baseboard Heaters, Heat Pump, Ductless, Stove |
| Stories Total | 1 |
| Size Interior | 2,059 Ft2 |
| Total Finished Area | 2059 Sqft |
| Type | House |
| Utility Water | Municipal Water |
Parking
| Gravel |
Land
| Acreage | No |
| Land Amenities | Golf Course |
| Landscape Features | Landscaped |
| Sewer | Municipal Sewage System |
| Size Irregular | 0.2463 |
| Size Total | 0.2463 Ac |
| Size Total Text | 0.2463 Ac |
Rooms
| Level | Type | Length | Width | Dimensions |
|---|---|---|---|---|
| Basement | Utility Room | 3.5x7.5 | ||
| Basement | Storage | 9.25x5 | ||
| Basement | Den | 14.25x8.5 | ||
| Basement | 4pc Bathroom | 7.5x10.25 | ||
| Basement | Recreational, Games Room | 17x23.75-jog | ||
| Basement | Utility Room | 3.5x6.5 | ||
| Main Level | Kitchen | 15.75x12 | ||
| Main Level | Living Room | 15.5x12.25 | ||
| Main Level | 4pc Bathroom | 7x8 | ||
| Main Level | Laundry Room | 4.75x5.5 | ||
| Main Level | Primary Bedroom | 12.25x11.75 | ||
| Main Level | Bedroom | 10x11.25 | ||
| Main Level | Bedroom | 11x9 |
https://www.realtor.ca/real-estate/30288496/39-westview-drive-mount-william-mount-william
Contact Us
Contact us for more information
Chris Sharpe
(902) 755-1770
www.blinkhornrealestate.com/
9 Marie Street, Suite A
New Glasgow, Nova Scotia B2H 5H4
Lori Macdonald
9 Marie Street, Suite A
New Glasgow, Nova Scotia B2H 5H4

The trademarks REALTOR®, REALTORS®, and the REALTOR® logo are controlled by The Canadian Real Estate Association (CREA) and identify real estate professionals who are members of CREA. The trademarks MLS®, Multiple Listing Service® and the associated logos are owned by The Canadian Real Estate Association (CREA) and identify the quality of services provided by real estate professionals who are members of CREA. The trademark DDF® is owned by The Canadian Real Estate Association (CREA) and identifies CREA's Data Distribution Facility (DDF®)
September 18 2026 05:46:45
Nova Scotia Association of REALTORS®
Blinkhorn Real Estate Ltd.