
395 Shore Road West Chezzetcook, Nova Scotia B0J 2L0

$689,900
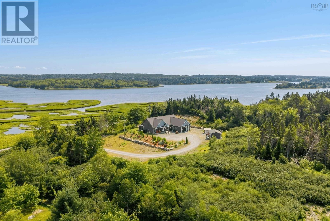
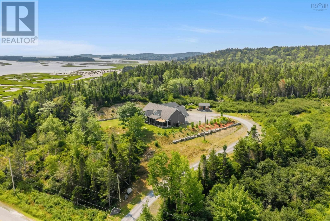
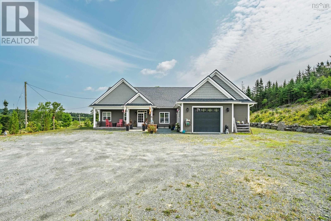
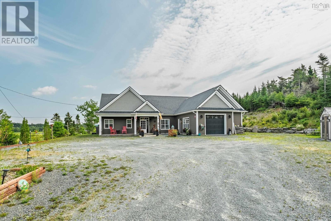
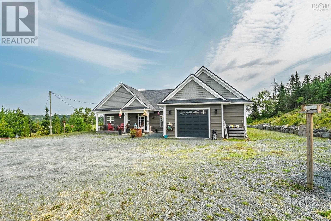
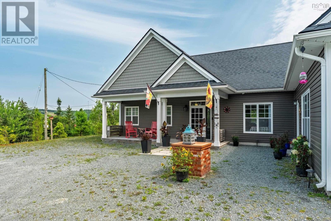
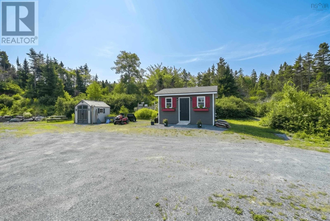
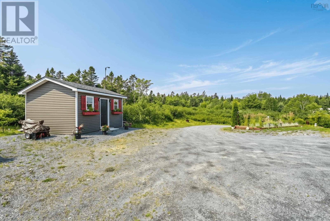
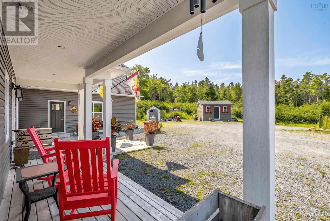
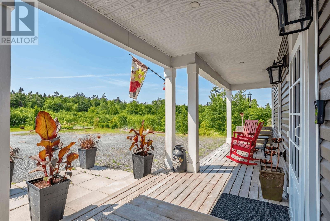
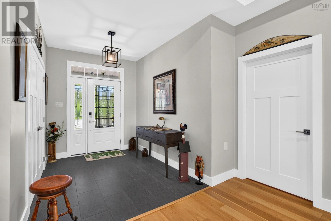
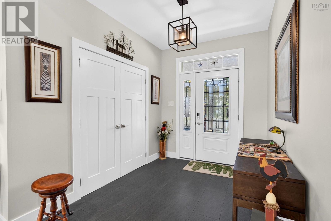
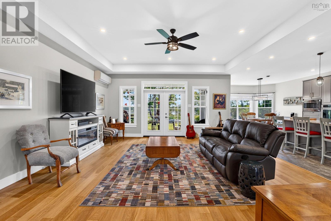
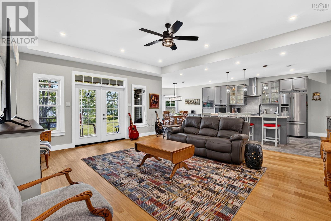
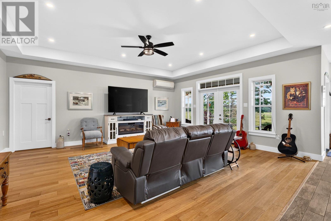
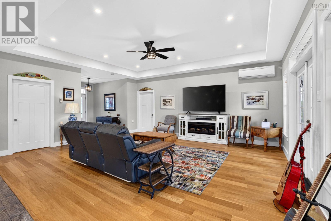
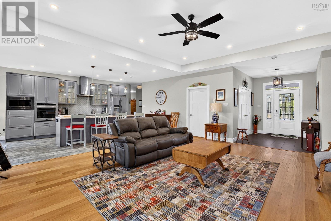
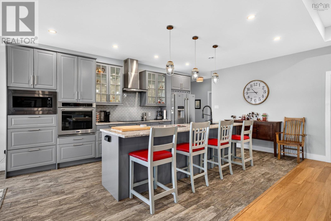
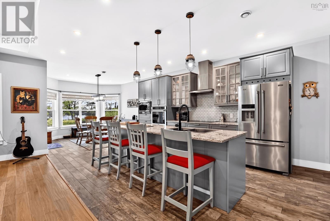
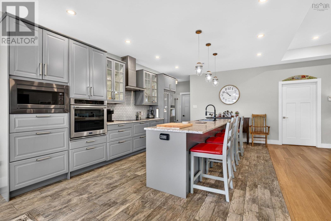
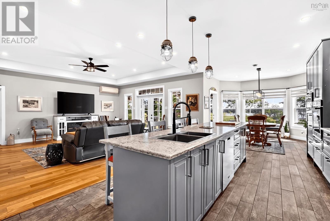
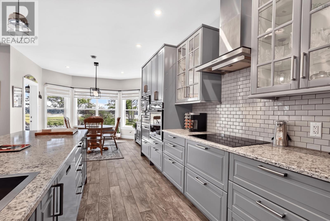
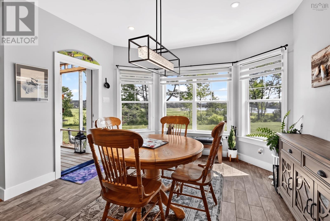
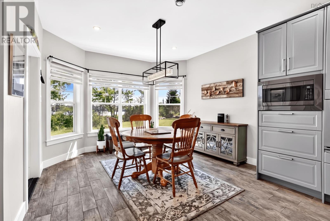
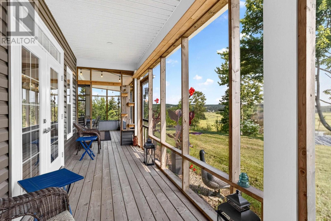
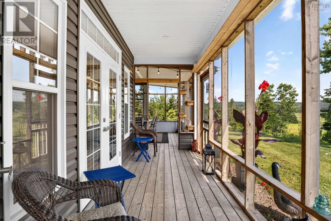
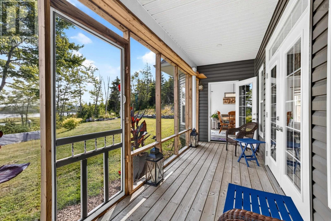
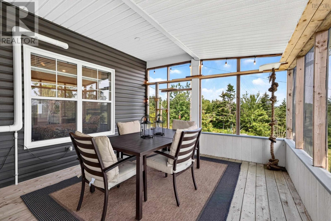
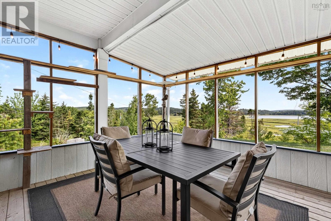
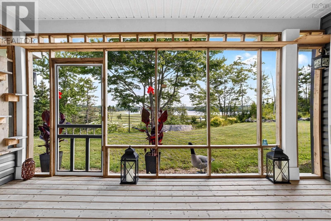
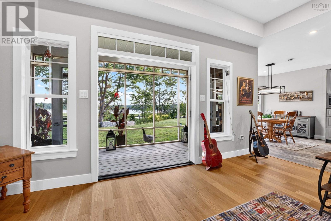
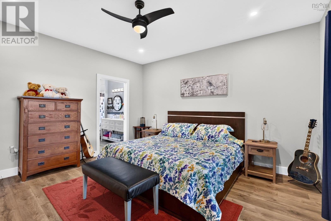
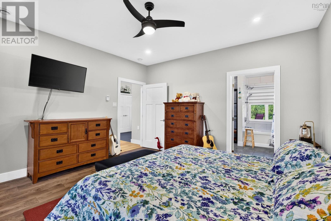
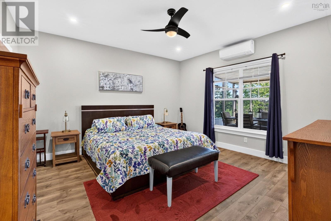
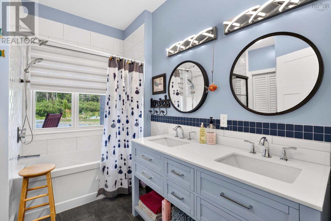
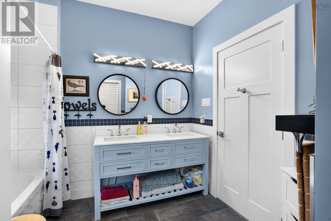
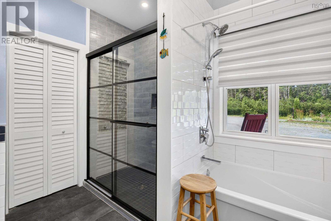
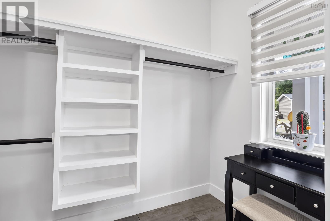
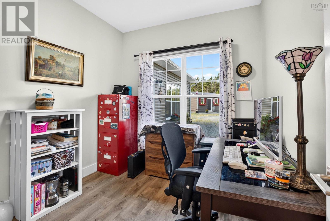
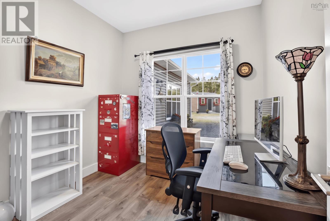
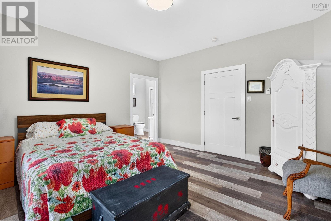
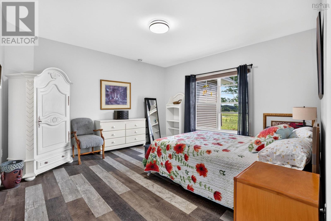
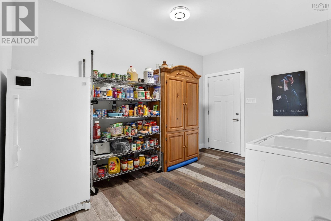
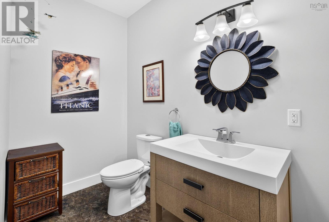
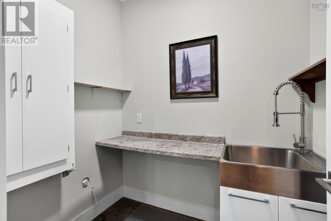
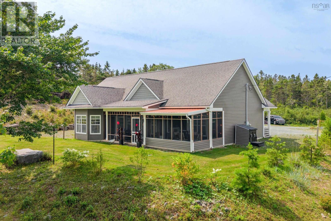
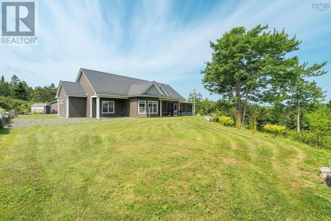
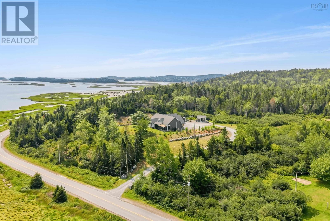
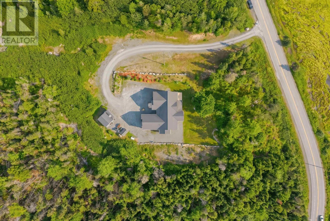
Prepare to be impressed by this stunning six-year-old bungalow, thoughtfully designed for refined, effortless living. The bright open-concept layout features 9 foot ceilings, a spacious living room, elegant dining area, and beautifully appointed kitchen with modern cabinetry, quality quartz countertops, and an impressive centre island. A true showstopper is the expansive screened-in porch, offering exceptional space for entertaining and panoramic views of the Chezzetcook Inlet, the perfect setting to relax and enjoy the surrounding landscape. The home offers two generously sized bedrooms, each with its own luxurious ensuite bath, providing privacy and comfort. A stylish powder room, dedicated office, and convenient laundry/storage area complete the elegantly designed interior. As well, there is ductless cooling and in-floor heating throughout the home and a GENERAC generator when needed. Set on a large, beautifully landscaped 2.4 acre lot with two storage sheds, this exceptional property is truly move-in ready. Sophisticated, comfortable, and beautifully maintained simply unpack and enjoy. (id:45785)
Property Details
| MLS® Number | 202622590 |
| Property Type | Single Family |
| Community Name | West Chezzetcook |
| Amenities Near By | Shopping, Place Of Worship, Beach |
| Community Features | School Bus |
| Features | Treed, Sloping, Walk-in Closet |
| Structure | Shed |
| View Type | Ocean View |
Building
| Bathroom Total | 3 |
| Bedrooms Above Ground | 2 |
| Bedrooms Total | 2 |
| Appliances | Central Vacuum, Cooktop - Electric, Oven - Electric, Dishwasher, Dryer, Washer, Microwave Range Hood Combo, Water Softener |
| Architectural Style | Bungalow |
| Basement Type | None |
| Constructed Date | 2020 |
| Construction Style Attachment | Detached |
| Cooling Type | Air Conditioned, Wall Unit |
| Exterior Finish | Vinyl |
| Flooring Type | Ceramic Tile, Engineered Hardwood, Laminate, Vinyl Plank |
| Foundation Type | Poured Concrete |
| Half Bath Total | 1 |
| Heating Fuel | Electric |
| Heating Type | Heat Pump, Ductless, In Floor Heating |
| Stories Total | 1 |
| Size Interior | 1,985 Ft2 |
| Total Finished Area | 1985 Sqft |
| Type | House |
| Utility Water | Drilled Well |
Parking
| Garage | |
| Attached Garage | |
| Gravel |
Land
| Acreage | Yes |
| Land Amenities | Shopping, Place Of Worship, Beach |
| Landscape Features | Landscaped |
| Sewer | Septic System |
| Size Irregular | 2.4284 |
| Size Total | 2.4284 Ac |
| Size Total Text | 2.4284 Ac |
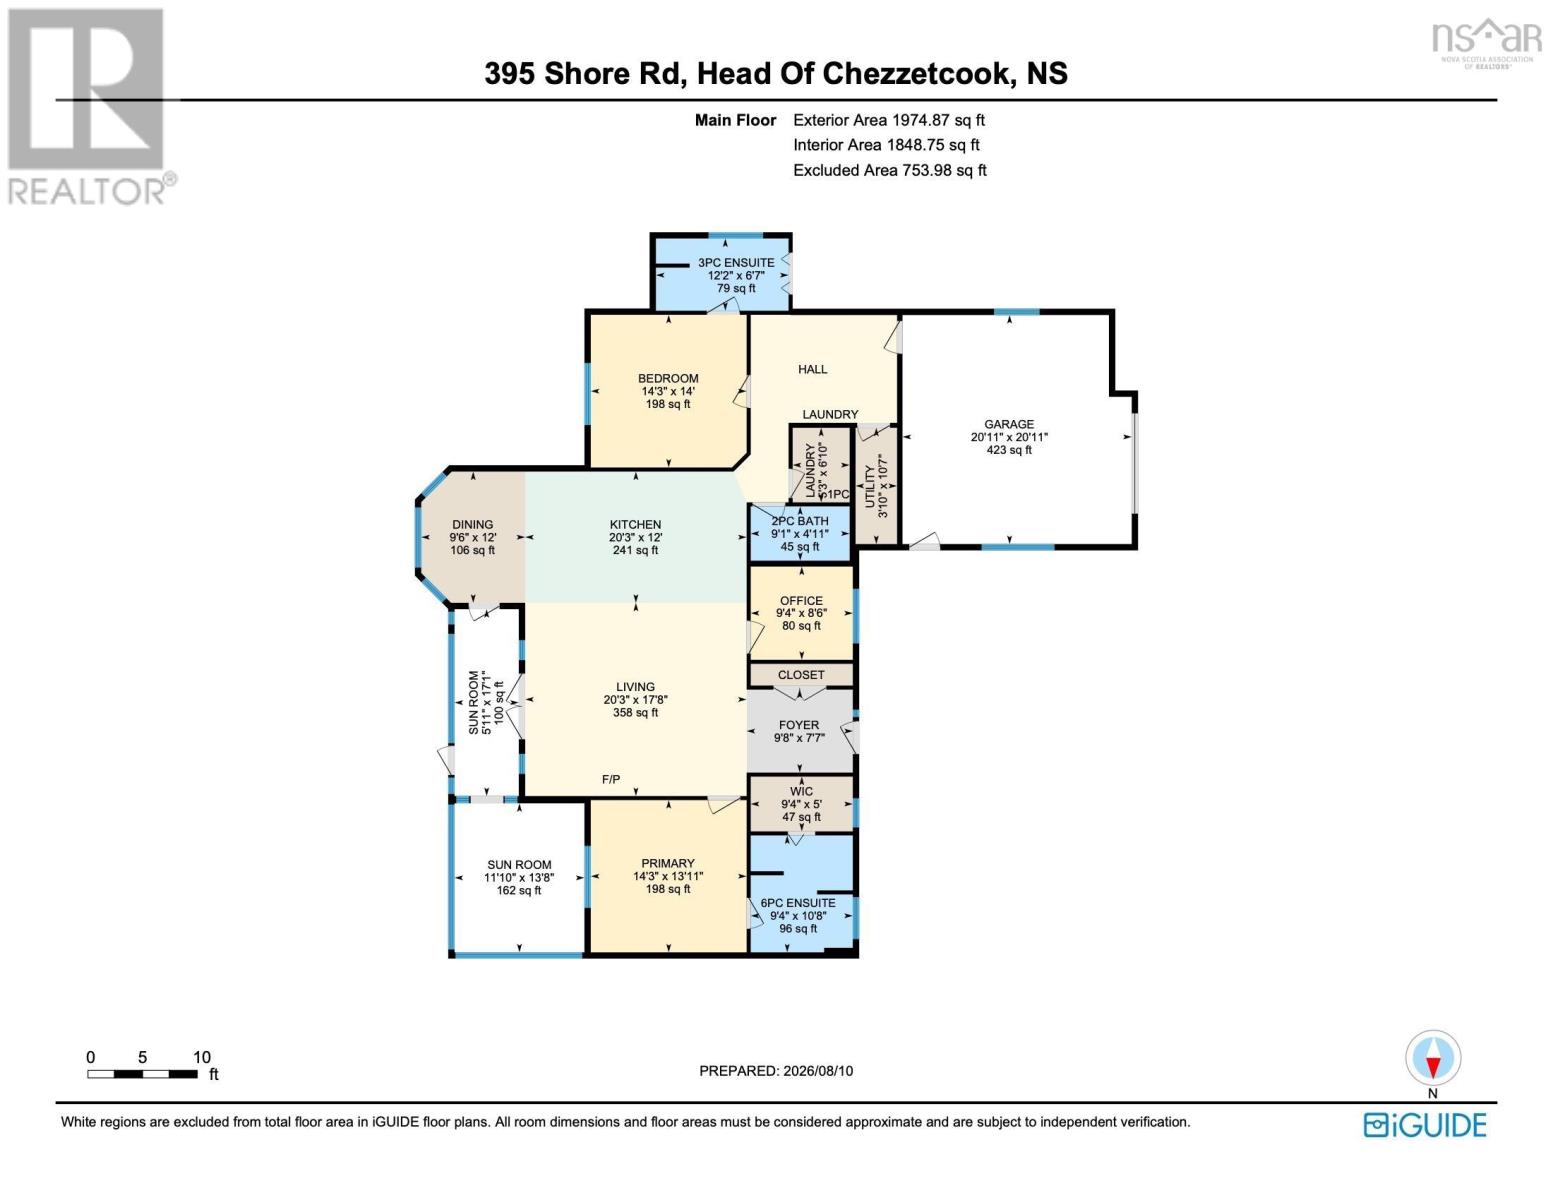
Rooms
| Level | Type | Length | Width | Dimensions |
|---|---|---|---|---|
| Main Level | Foyer | 8 x 10 | ||
| Main Level | Living Room | 17 x 21 | ||
| Main Level | Dining Room | 13 x 13 | ||
| Main Level | Kitchen | 13 x 17 | ||
| Main Level | Den | 9 x 9 | ||
| Main Level | Primary Bedroom | 14 x 14 | ||
| Main Level | 4pc Ensuite Bath | 11 x 9 + | ||
| Main Level | Bedroom | 14 x 14 | ||
| Main Level | 4pc Bathroom | 7 x 9 | ||
| Main Level | Laundry Room | 5.3 x 6.10 | ||
| Main Level | 2pc Bathroom | 9.1 x 4.11 | ||
| Main Level | Utility Room | 11 x 4 | ||
| Main Level | Porch | 11.10 x 13.8 | ||
| Main Level | Sunroom | 5.11 x 17.1 |
https://www.realtor.ca/real-estate/30243932/395-shore-road-west-chezzetcook-west-chezzetcook
Contact Us
Contact us for more information
Eunice Nicolle
(902) 462-4233
www.royallepage.ca/en/agent/nova-scotia/dartmouth/eunice-nicolle/44824/
610 Wright Avenue, Unit 2
Dartmouth, Nova Scotia B3A 1M9

The trademarks REALTOR®, REALTORS®, and the REALTOR® logo are controlled by The Canadian Real Estate Association (CREA) and identify real estate professionals who are members of CREA. The trademarks MLS®, Multiple Listing Service® and the associated logos are owned by The Canadian Real Estate Association (CREA) and identify the quality of services provided by real estate professionals who are members of CREA. The trademark DDF® is owned by The Canadian Real Estate Association (CREA) and identifies CREA's Data Distribution Facility (DDF®)
September 11 2026 04:15:51
Nova Scotia Association of REALTORS®
Royal LePage Atlantic (Dartmouth)