
4 Carol Avenue Yarmouth, Nova Scotia B5A 2H7

$329,900
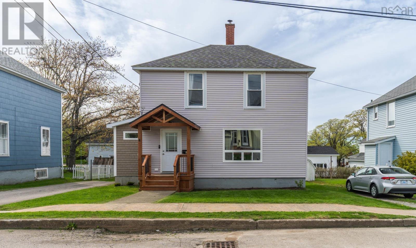
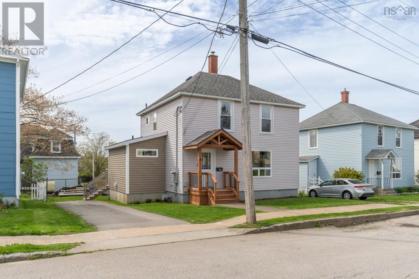
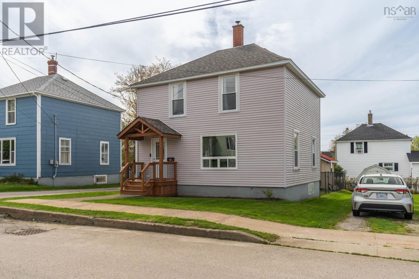
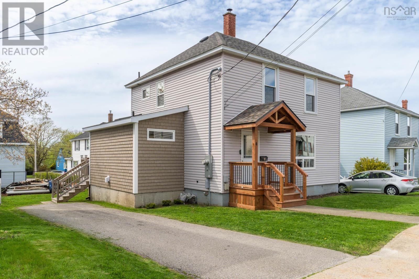
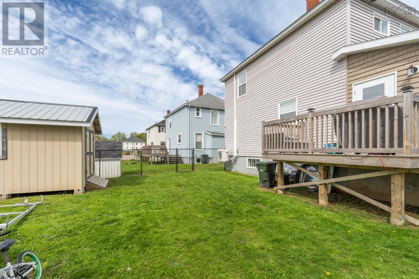
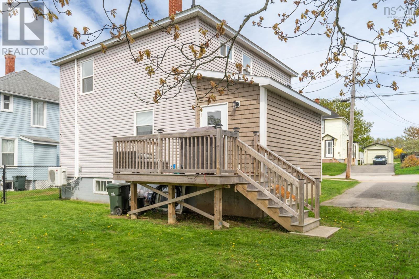
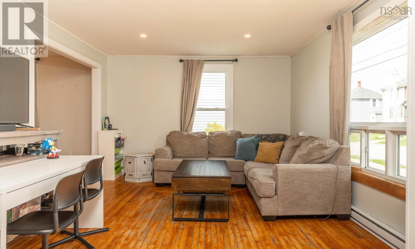
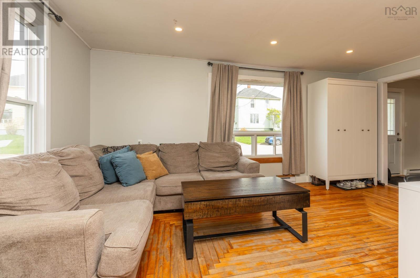
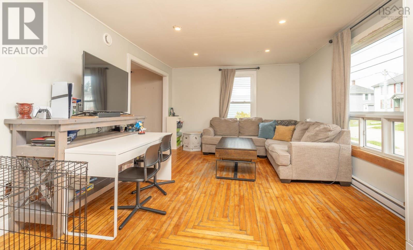
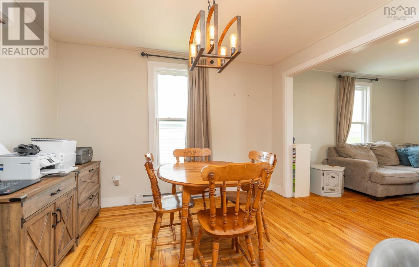
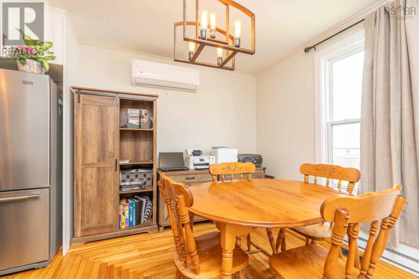
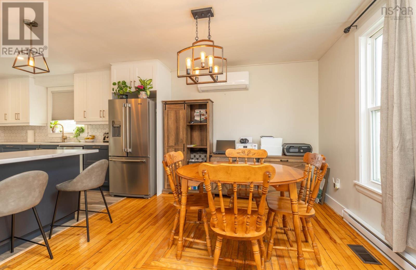
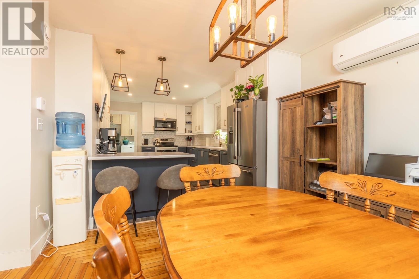
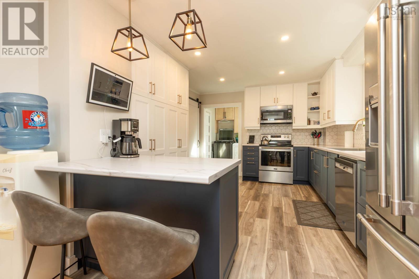
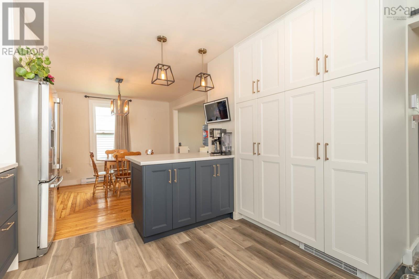
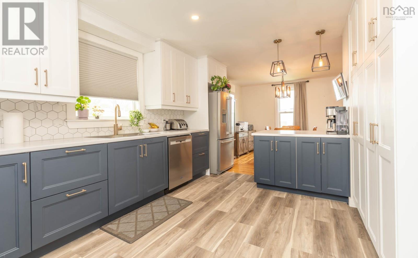
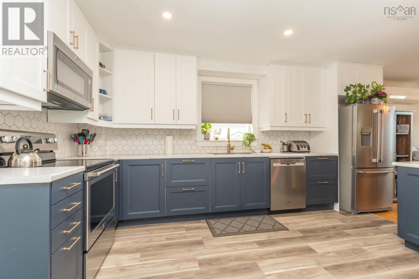
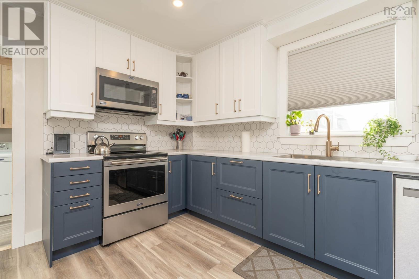
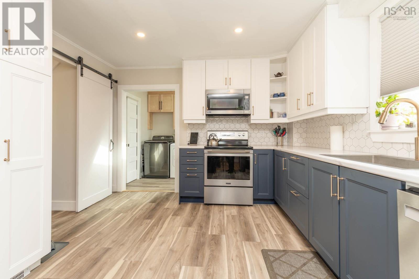
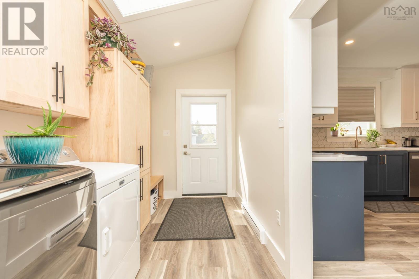
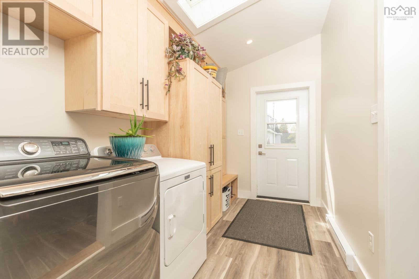
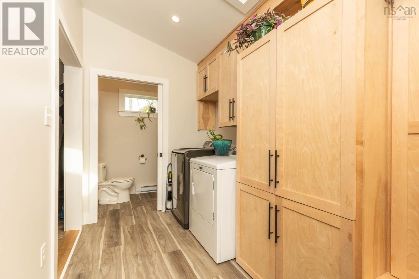
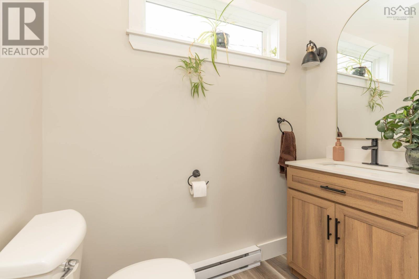
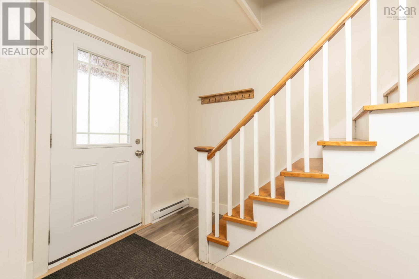
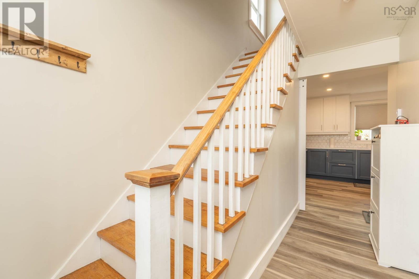
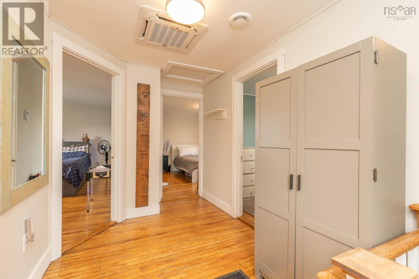
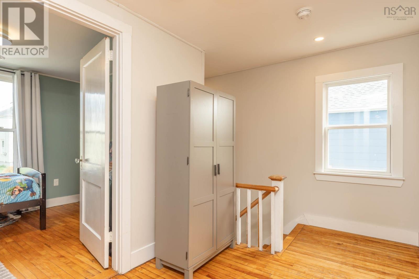
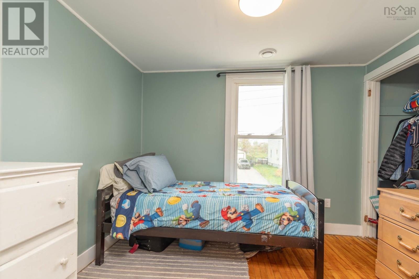
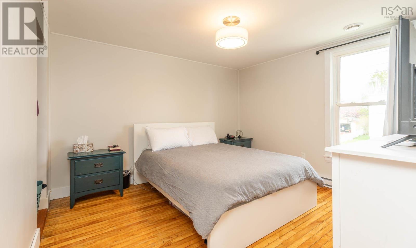
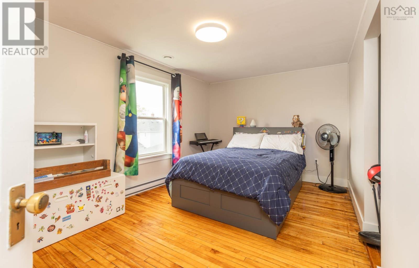
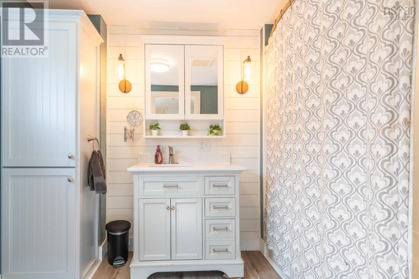
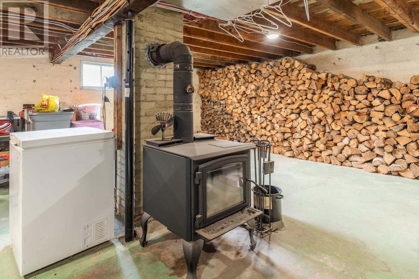
This charming and well maintained 2 story home offers the perfect blend of comfort, character, and convenience. Featuring 3 bedrooms and 1.5 baths, the property has seen many important upgrades to the mechanical, electrical, and plumbing systems, providing peace of mind for years to come. The bright and spacious kitchen creates a warm gathering space, while the new main floor porch, dedicated laundry area, and convenient half bath add everyday functionality. Downstairs, the unfinished basement includes a new wood stove, offering added warmth and potential for future living space or a cozy workshop area. Ideally located in the heart of Yarmouth, youll be just steps from shopping, restaurants, and all local amenities. (id:45785)
Property Details
| MLS® Number | 202611861 |
| Property Type | Single Family |
| Community Name | Yarmouth |
| Amenities Near By | Golf Course, Park, Playground, Public Transit, Shopping, Place Of Worship, Beach |
| Community Features | Recreational Facilities, School Bus |
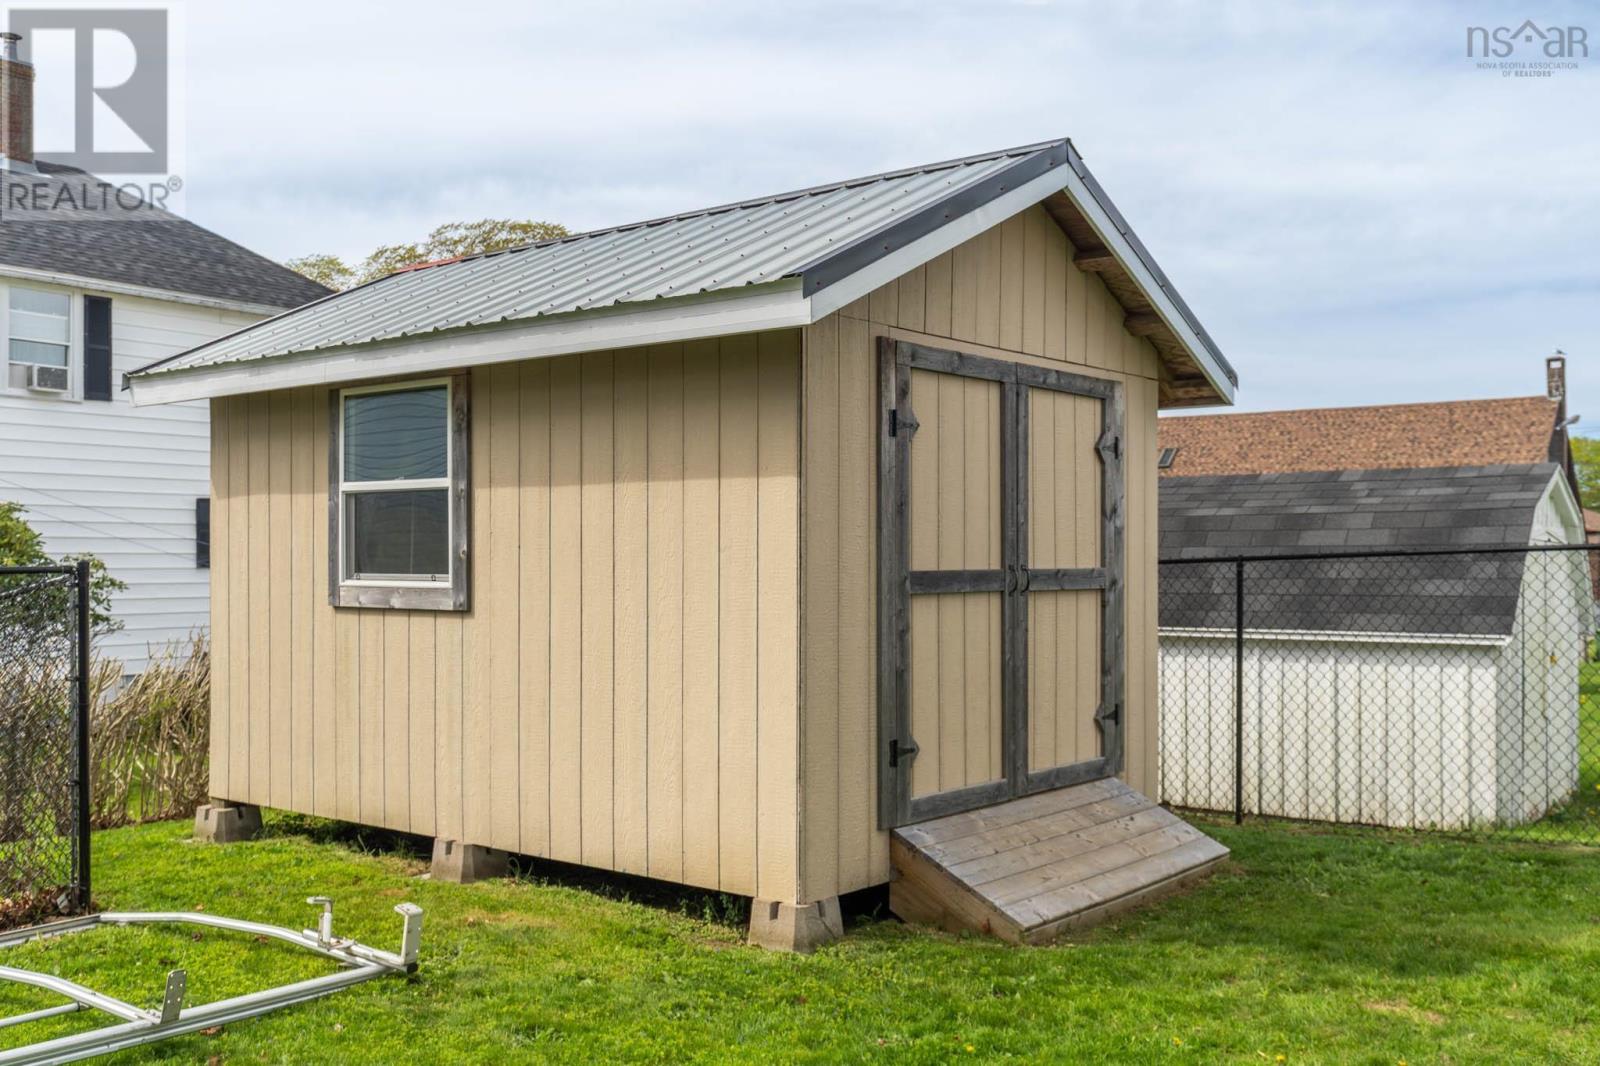
| Structure | Shed |
Building
| Bathroom Total | 2 |
| Bedrooms Above Ground | 3 |
| Bedrooms Total | 3 |
| Appliances | Range - Electric, Dishwasher, Dryer - Electric, Washer, Microwave Range Hood Combo, Refrigerator |
| Basement Type | Full, Partial |
| Constructed Date | 1948 |
| Construction Style Attachment | Detached |
| Cooling Type | Air Conditioned |
| Exterior Finish | Vinyl |
| Flooring Type | Hardwood, Vinyl Plank |
| Foundation Type | Poured Concrete |
| Half Bath Total | 1 |
| Heating Fuel | Electric, Wood |
| Heating Type | Baseboard Heaters, Heat Pump, Ductless, Stove |
| Stories Total | 2 |
| Size Interior | 1,428 Ft2 |
| Total Finished Area | 1428 Sqft |
| Type | House |
| Utility Water | Municipal Water |
Parking
| Paved Yard |
Land
| Acreage | No |
| Land Amenities | Golf Course, Park, Playground, Public Transit, Shopping, Place Of Worship, Beach |
| Sewer | Municipal Sewage System |
| Size Irregular | 0.0918 |
| Size Total | 0.0918 Ac |
| Size Total Text | 0.0918 Ac |
Rooms
| Level | Type | Length | Width | Dimensions |
|---|---|---|---|---|
| Second Level | Bath (# Pieces 1-6) | 7.8x9.5 | ||
| Second Level | Primary Bedroom | 9.10x15.6 | ||
| Second Level | Bedroom | 8.10x10.1 | ||
| Second Level | Bedroom | 11.1x11.10 | ||
| Main Level | Foyer | 6.8x12.3 | ||
| Main Level | Living Room | 18.2x12.4 | ||
| Main Level | Dining Room | 11.7x9.3 | ||
| Main Level | Kitchen | 15.9x11.5 | ||
| Main Level | Porch | 6.7x11.8 | ||
| Main Level | Bath (# Pieces 1-6) | 3.10x6.10 |
https://www.realtor.ca/real-estate/29792175/4-carol-avenue-yarmouth-yarmouth
Contact Us
Contact us for more information
Heidi King
https://www.therealestatestore.ca/
91a Water Street
Yarmouth, Nova Scotia B5A 4P6
Mike Randall
(902) 742-3243
www.therealestatestore.ca/
91a Water Street
Yarmouth, Nova Scotia B5A 4P6

The trademarks REALTOR®, REALTORS®, and the REALTOR® logo are controlled by The Canadian Real Estate Association (CREA) and identify real estate professionals who are members of CREA. The trademarks MLS®, Multiple Listing Service® and the associated logos are owned by The Canadian Real Estate Association (CREA) and identify the quality of services provided by real estate professionals who are members of CREA. The trademark DDF® is owned by The Canadian Real Estate Association (CREA) and identifies CREA's Data Distribution Facility (DDF®)
July 09 2026 04:13:41
Nova Scotia Association of REALTORS®
The Real Estate Store