
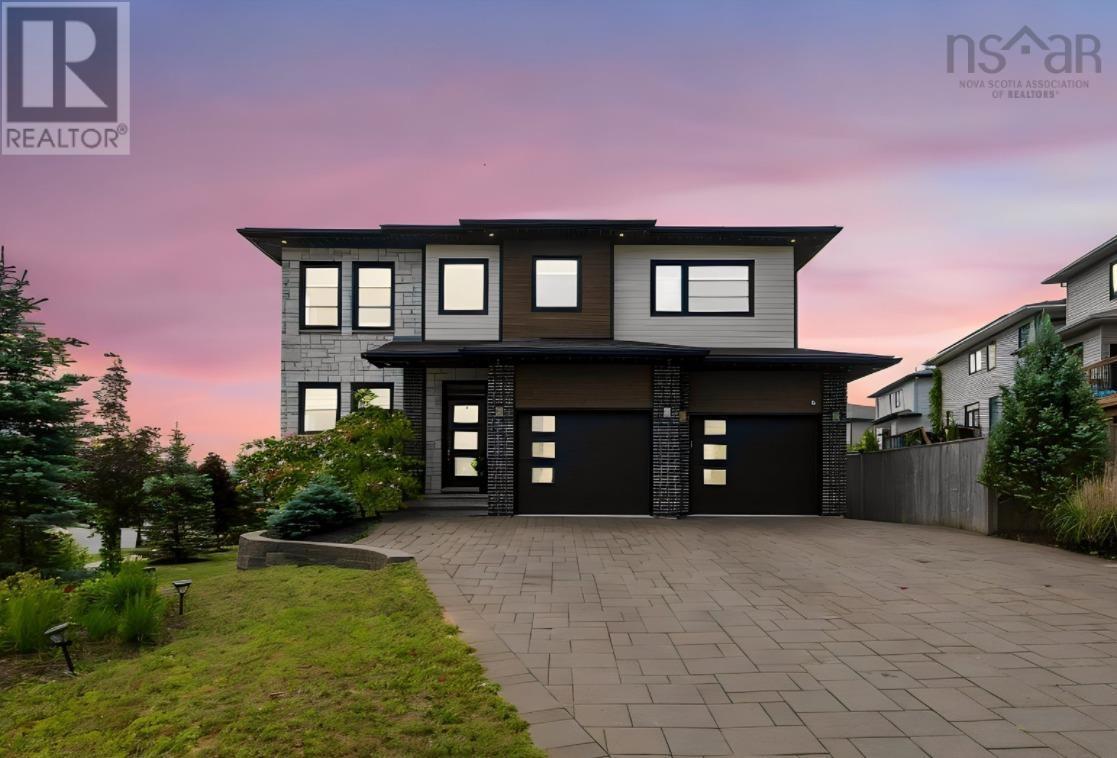
4 Crownridge Drive Bedford, Nova Scotia B4B 0X4

$1,379,900
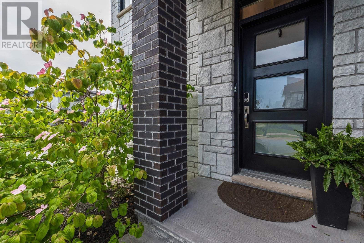
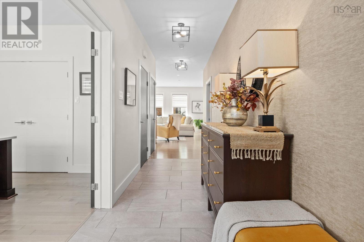
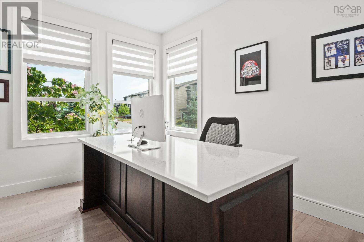
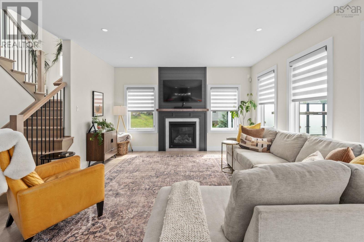
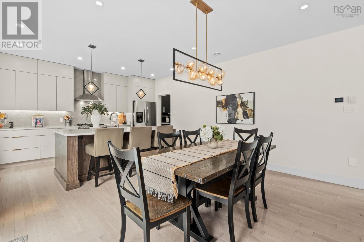
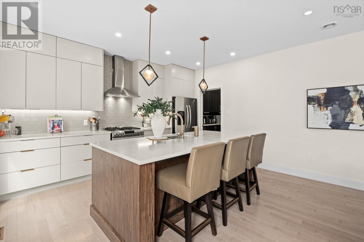
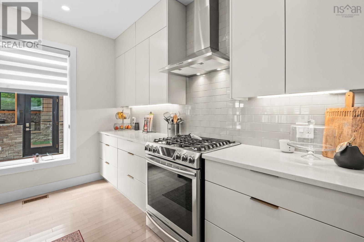
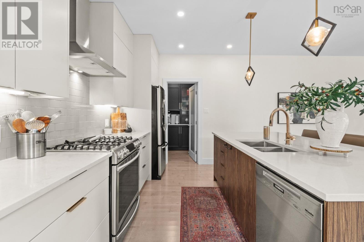
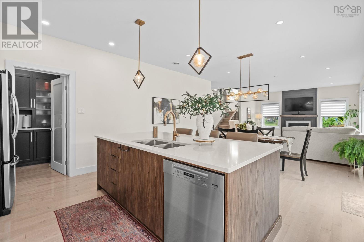
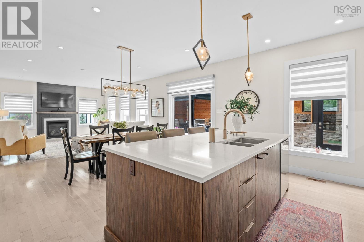
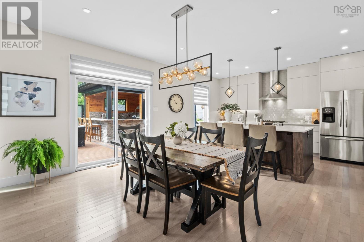
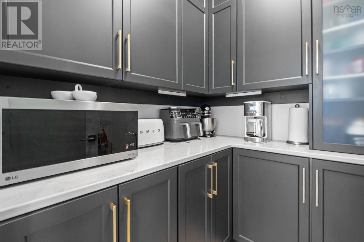
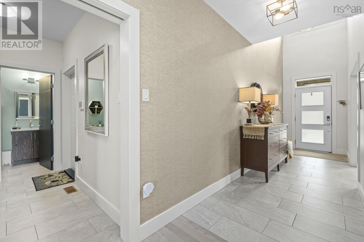
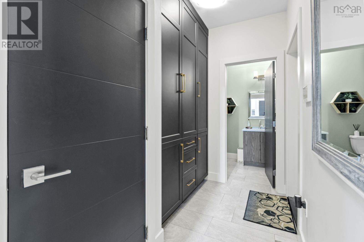
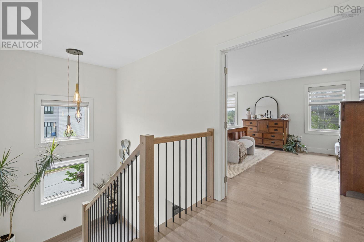
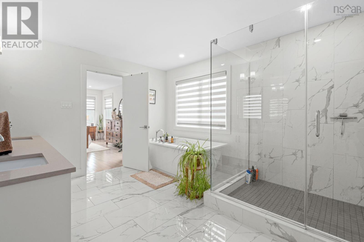
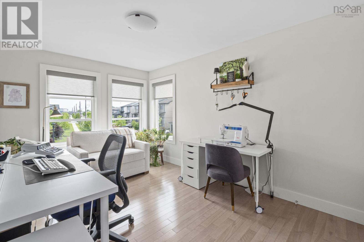
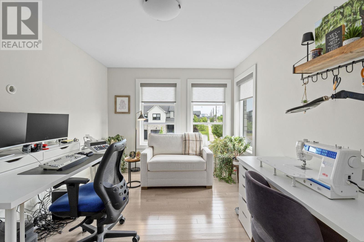
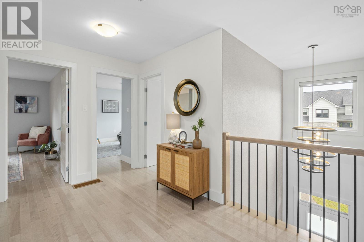
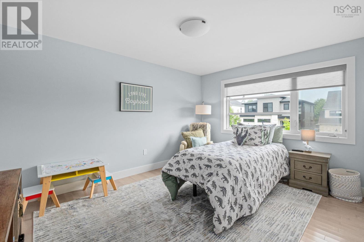
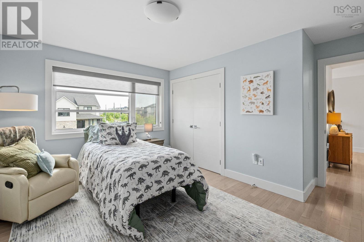
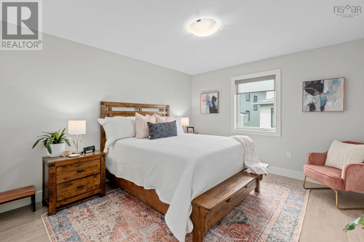
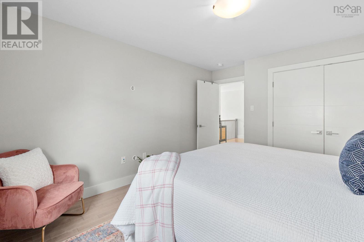
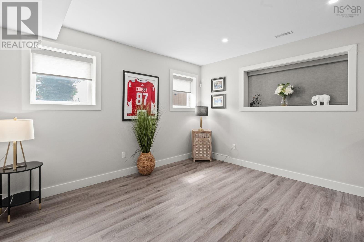
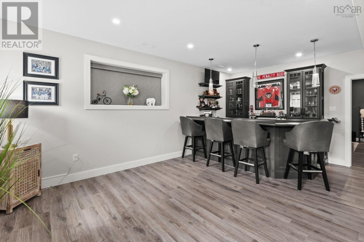

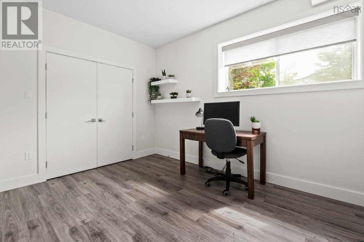
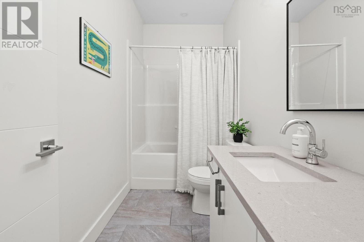
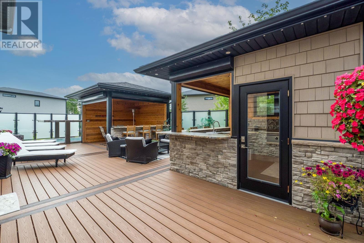
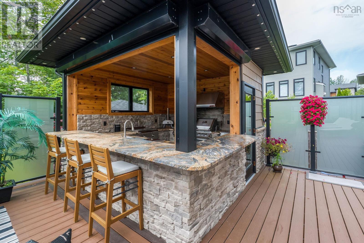
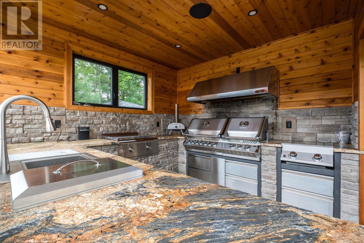
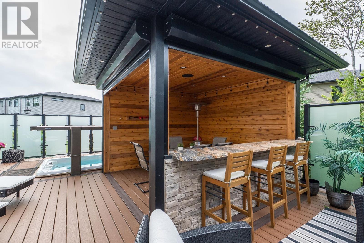
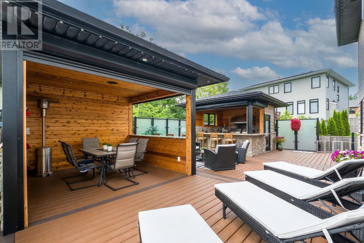
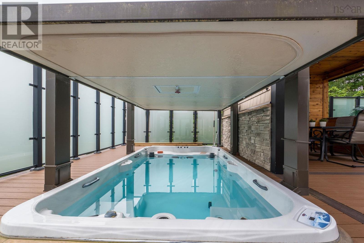
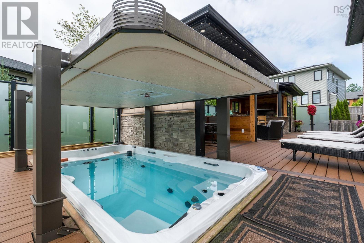
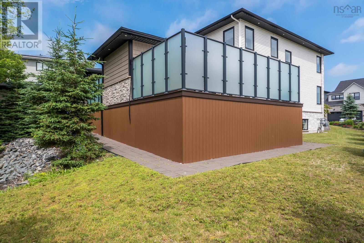
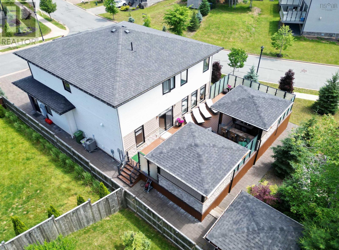
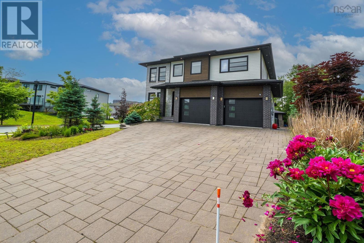
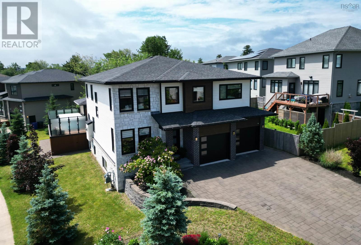
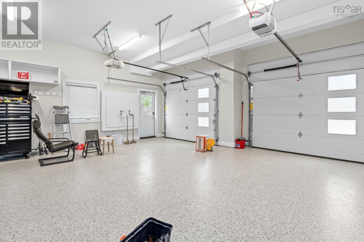
4 Crownridge in The Parks of West Bedford. Step outside and into your unique and private backyard retreat, where every detail has been thoughtfully designed for relaxing and entertaining. The show-stopping outdoor space features a deluxe natural gas kitchen, an inviting dining area, and a luxurious Arctic Spa swim spa, creating the ultimate entertainers' paradise. Inside, the home is just as impressive. Whether you're hosting movie night in the theatre room, mixing drinks at the custom lower-level bar, or cooking up a feast on the natural gas range, this home was built for living well. The open-concept main floor flows effortlessly, with a spacious main floor office, mudroom, walk-in pantry with abundant shelving, and five generous bedrooms. Additional features that set this home apart include a paver stone driveway wide enough for three cars side by side, an epoxy-coated garage floor, in-ground irrigation system, central vac, and natural gas throughout. The sellers have truly thought of everything, all that's left to do is move in and enjoy. (id:45785)
Property Details
| MLS® Number | 202616473 |
| Property Type | Single Family |
| Neigbourhood | Cascades Park |
| Community Name | Bedford |
| Amenities Near By | Park, Playground, Public Transit, Shopping |
| Community Features | Recreational Facilities, School Bus |
| Features | Gazebo, Walk-in Closet |
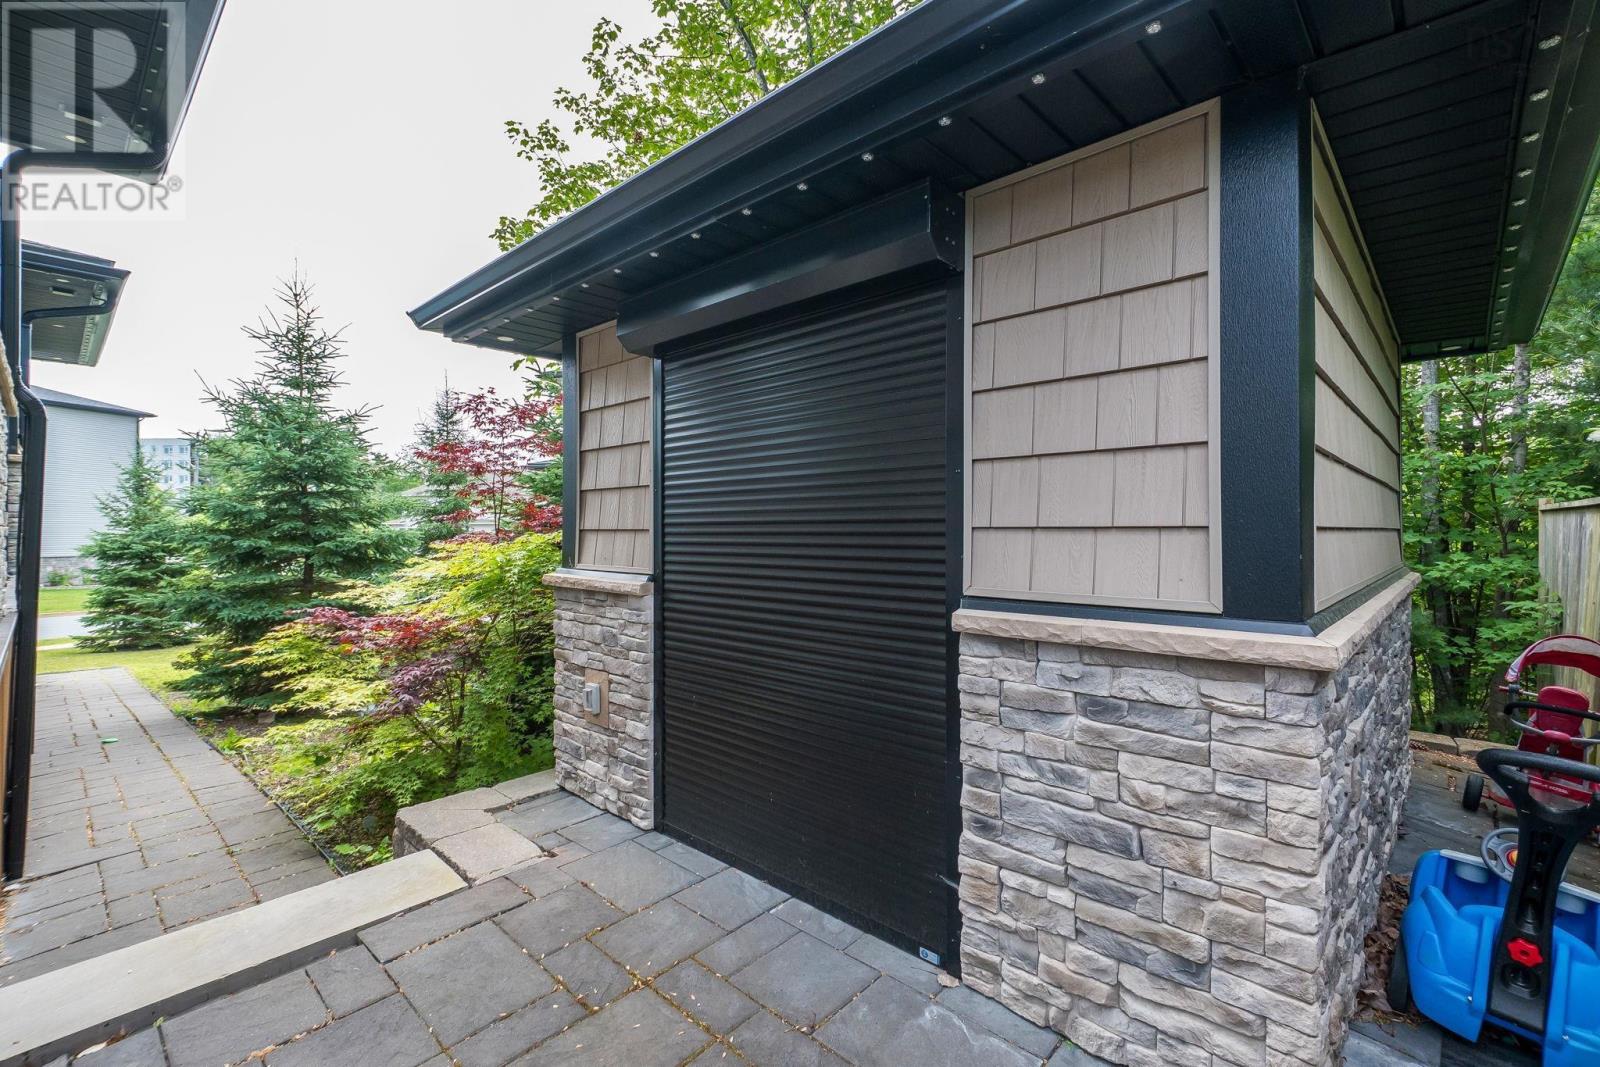
| Structure | Shed |
Building
| Bathroom Total | 5 |
| Bedrooms Above Ground | 4 |
| Bedrooms Below Ground | 1 |
| Bedrooms Total | 5 |
| Appliances | Barbeque, Gas Stove(s), Dryer, Washer, Refrigerator, Central Vacuum, Hot Tub |
| Basement Development | Finished |
| Basement Type | Full (finished) |
| Constructed Date | 2017 |
| Construction Style Attachment | Detached |
| Cooling Type | Heat Pump |
| Exterior Finish | Brick, Vinyl, Wood Siding |
| Fireplace Present | Yes |
| Flooring Type | Ceramic Tile, Hardwood, Laminate |
| Foundation Type | Poured Concrete |
| Half Bath Total | 2 |
| Heating Fuel | Electric, Natural Gas |
| Heating Type | Heat Pump |
| Stories Total | 2 |
| Size Interior | 3,714 Ft2 |
| Total Finished Area | 3714 Sqft |
| Type | House |
| Utility Water | Municipal Water |
Parking
| Garage | |
| Interlocked |
Land
| Acreage | No |
| Land Amenities | Park, Playground, Public Transit, Shopping |
| Landscape Features | Landscaped |
| Sewer | Municipal Sewage System |
| Size Irregular | 0.2395 |
| Size Total | 0.2395 Ac |
| Size Total Text | 0.2395 Ac |
Rooms
| Level | Type | Length | Width | Dimensions |
|---|---|---|---|---|
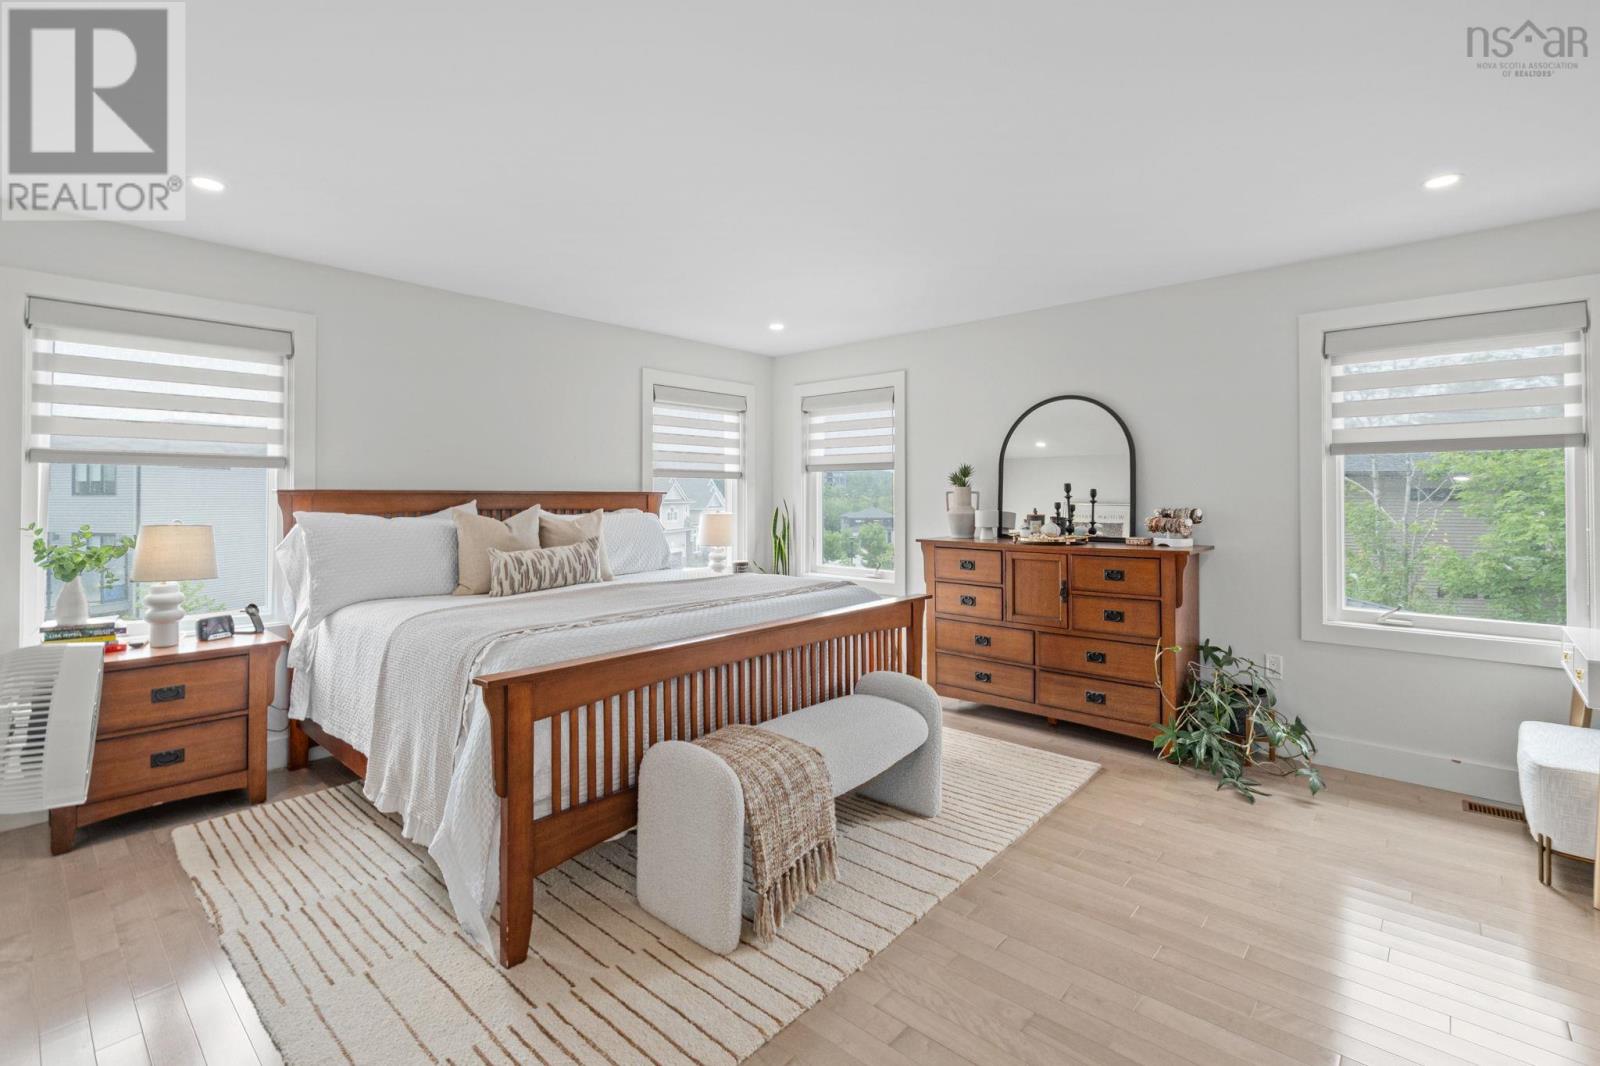
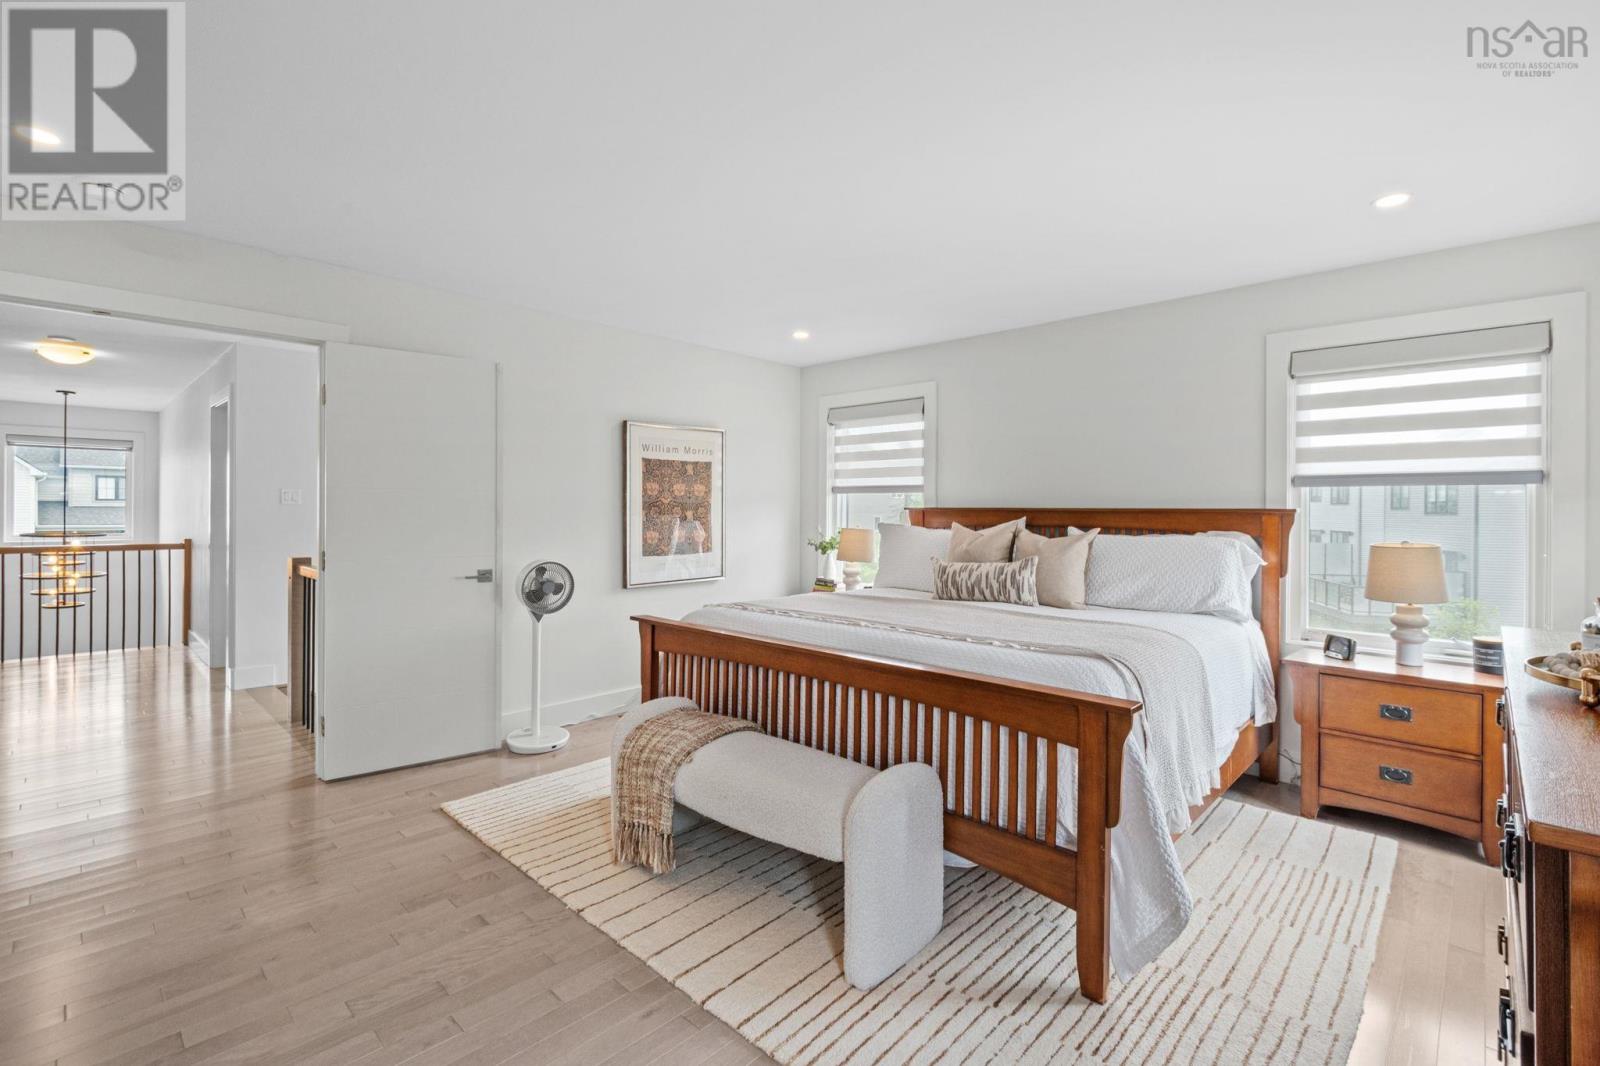
| Second Level | Primary Bedroom | 15.11x14.7 | ||
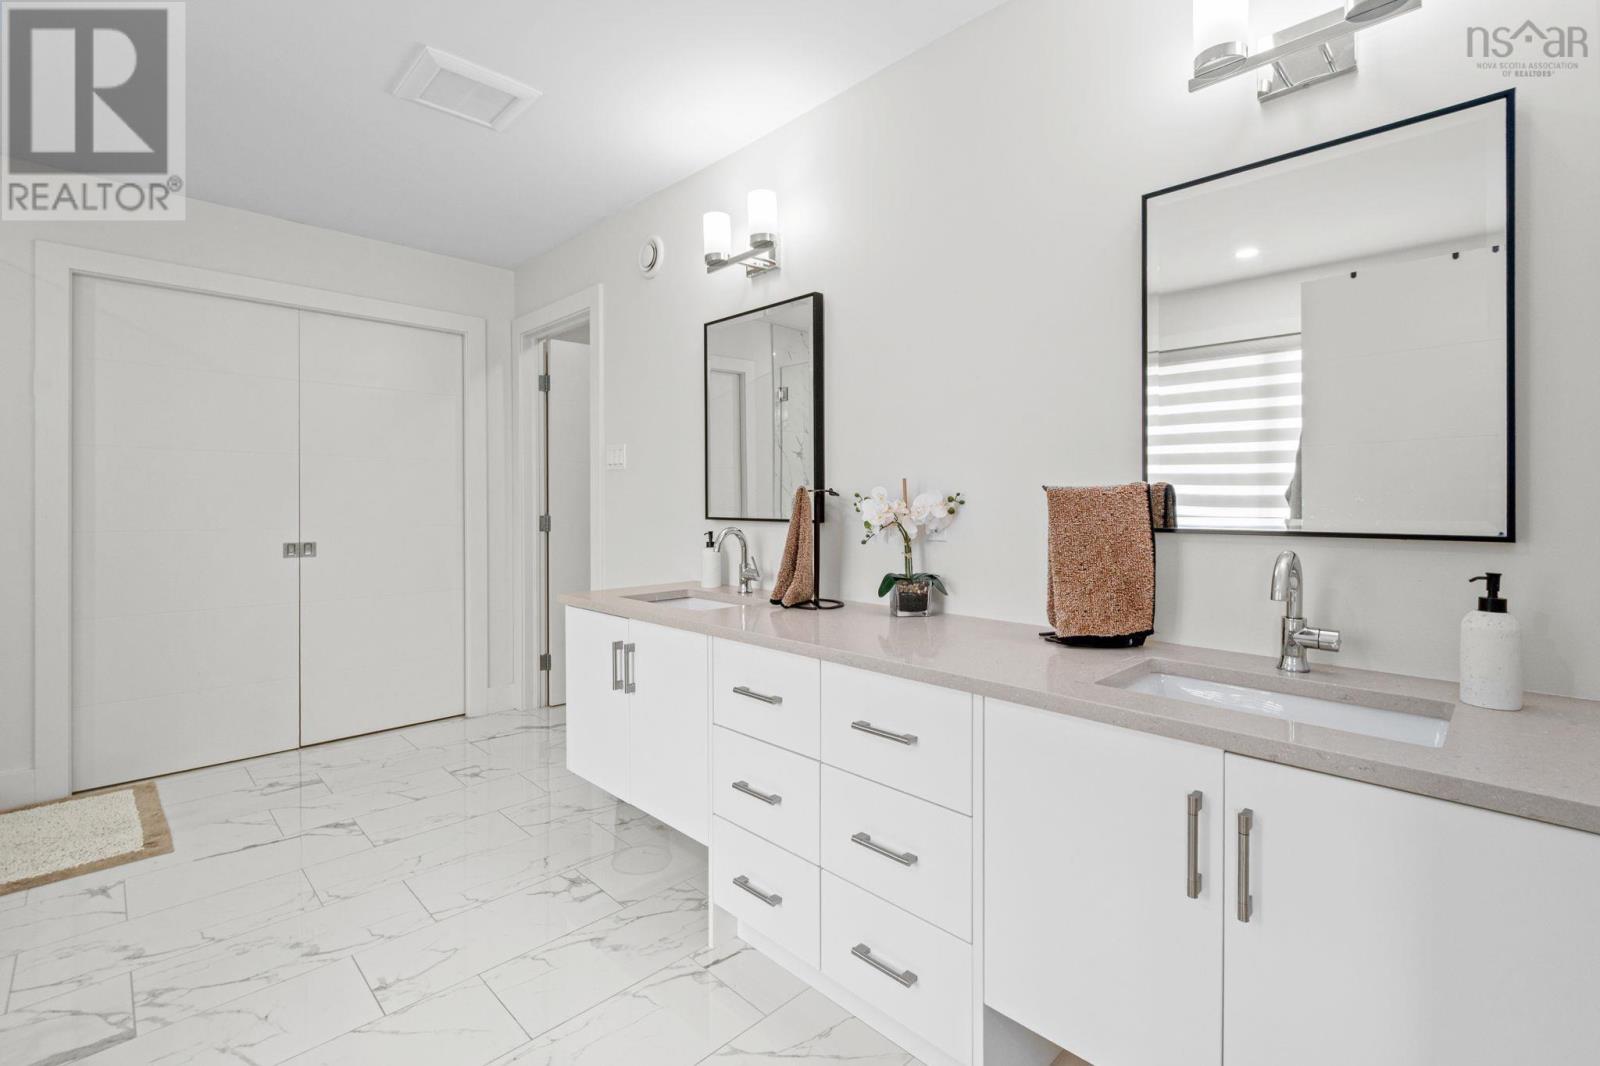
| Second Level | 4pc Ensuite Bath | 13.4x10.8 | ||
| Second Level | Other | 14.1x6.11 | ||
| Second Level | 1pc Bathroom | 7.8x2.11 | ||
| Second Level | Bedroom | 16.4x10 | ||
| Second Level | Bedroom | 12.7x11.8 | ||
| Second Level | Bedroom | 135x10.11 | ||
| Second Level | 5pc Bathroom | 11.3x5.4 | ||
| Basement | Recreational, Games Room | 20.1x13.10 | ||
| Basement | Media | 15.3x13.9 | ||
| Basement | Den | 7x5.5 | ||
| Basement | Bedroom | 12.5x9.4 | ||
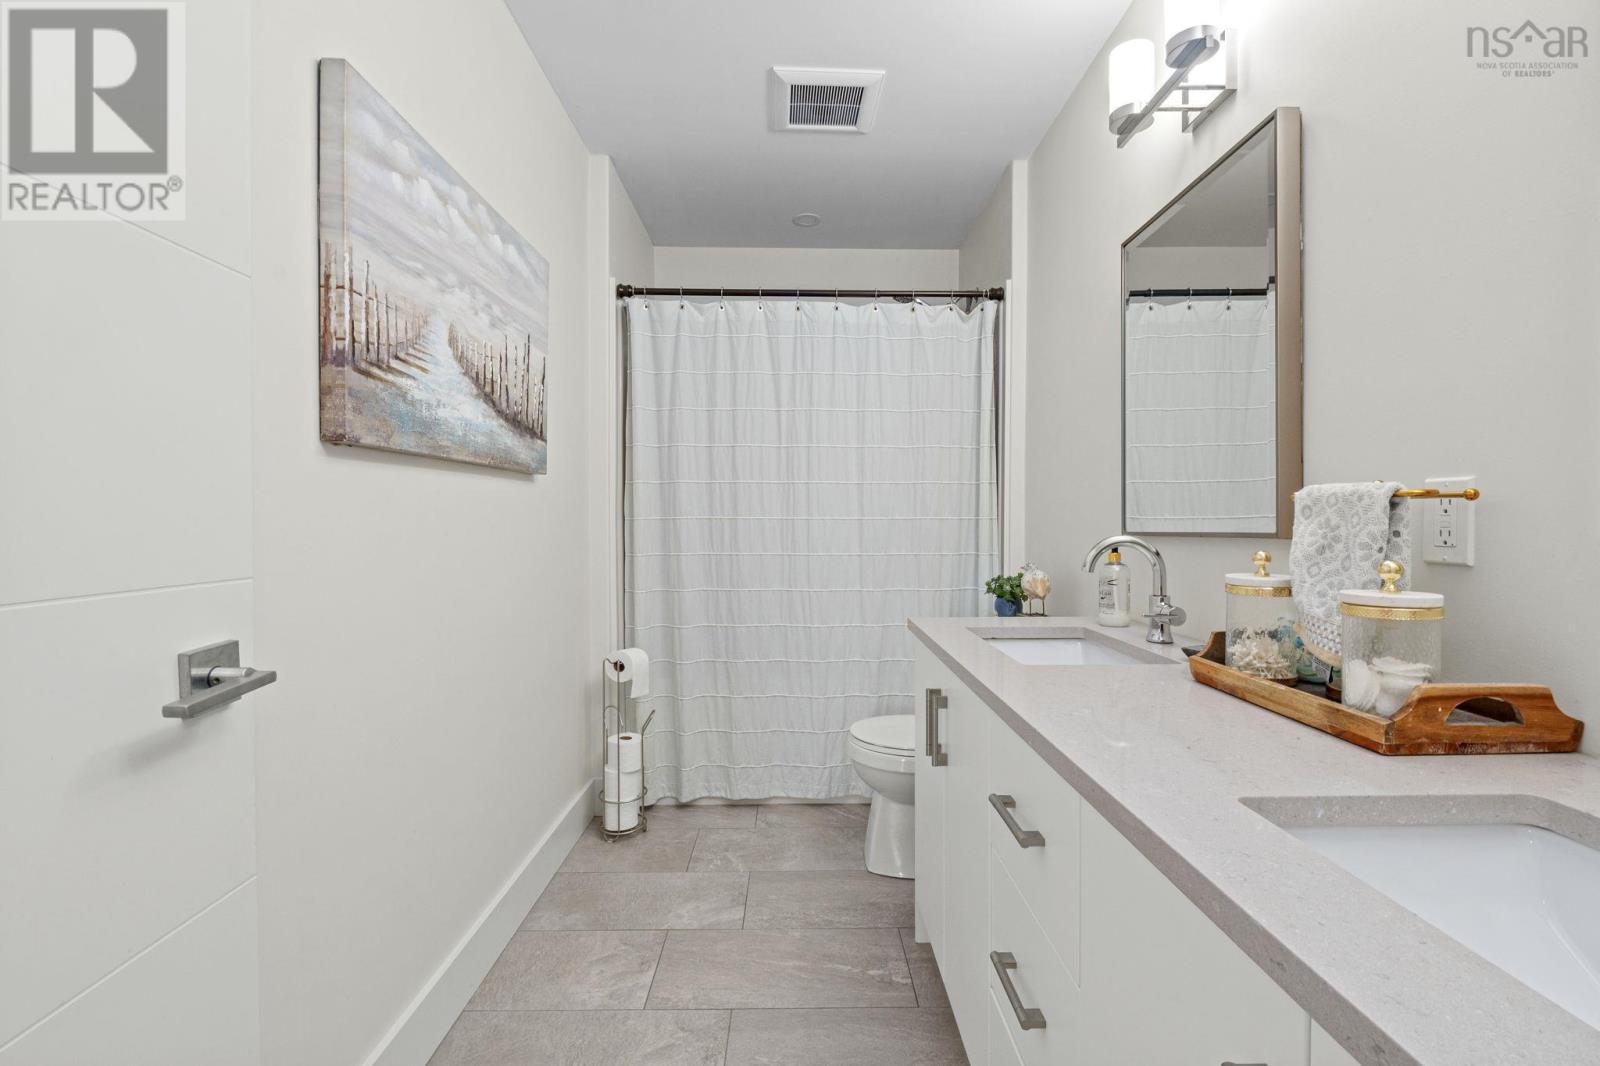
| Basement | 4pc Bathroom | 9.10x4.11 | ||
| Main Level | Kitchen | 11.4x14.6 | ||
| Main Level | Dining Room | 14.6x10 | ||
| Main Level | Living Room | 15.10x 14.6 | ||
| Main Level | Den | 12.8x10 | ||
| Main Level | Mud Room | 9.2x3.8 | ||
| Main Level | Other | 6x5.7 | ||
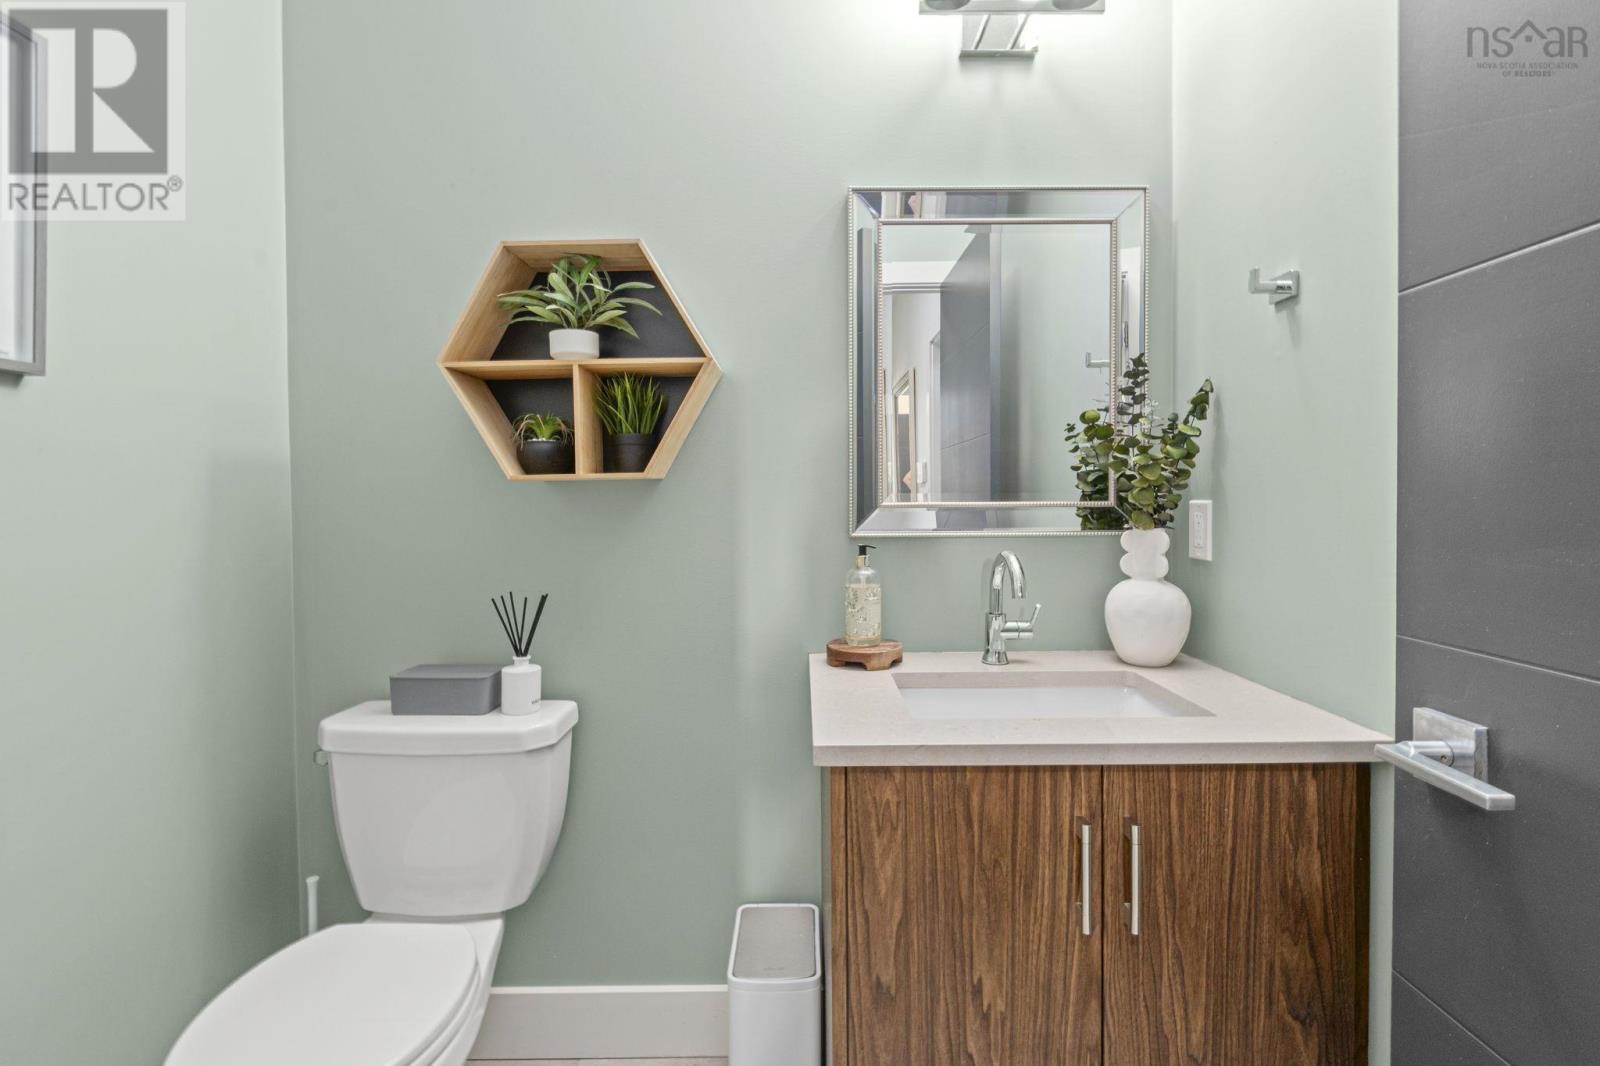
| Main Level | 2pc Bathroom | 6x5.2 |
https://www.realtor.ca/real-estate/29986086/4-crownridge-drive-bedford-bedford
Contact Us
Contact us for more information
Daniel Chisholm
(902) 576-3003
https://www.chisholmgroup.ca/
https://www.instagram.com/chizhomes/
3845 Joseph Howe Drive
Halifax, Nova Scotia B3L 4H9

The trademarks REALTOR®, REALTORS®, and the REALTOR® logo are controlled by The Canadian Real Estate Association (CREA) and identify real estate professionals who are members of CREA. The trademarks MLS®, Multiple Listing Service® and the associated logos are owned by The Canadian Real Estate Association (CREA) and identify the quality of services provided by real estate professionals who are members of CREA. The trademark DDF® is owned by The Canadian Real Estate Association (CREA) and identifies CREA's Data Distribution Facility (DDF®)
August 31 2026 12:23:59
Nova Scotia Association of REALTORS®
Sutton Group Professional Realty