
4 Hillcrest Avenue N North Kentville, Nova Scotia B4N 1W9

$449,000
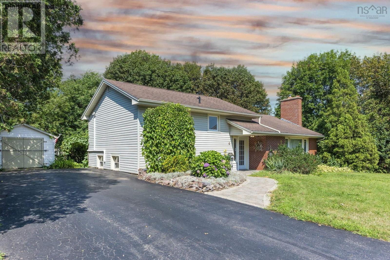
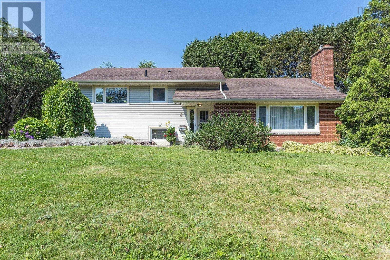
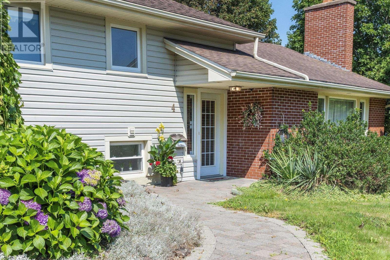
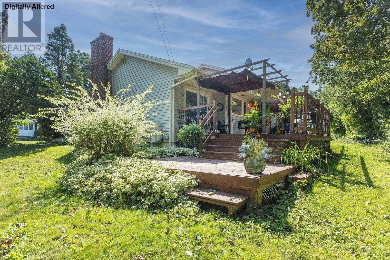
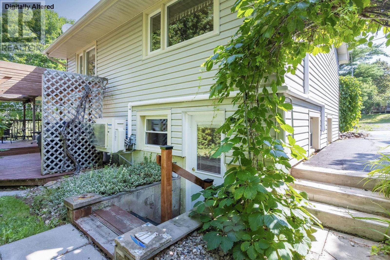
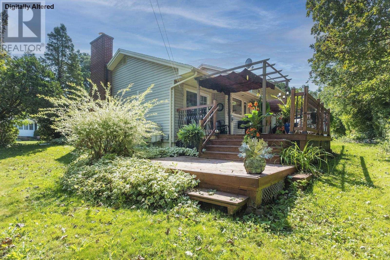
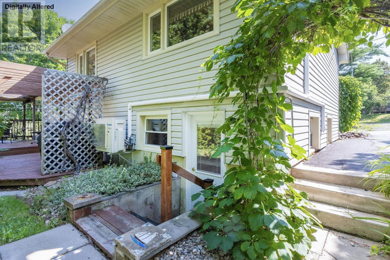
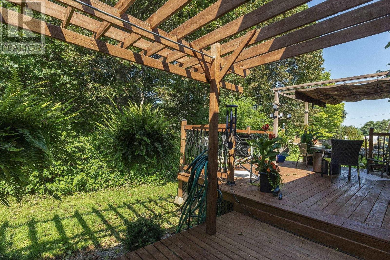
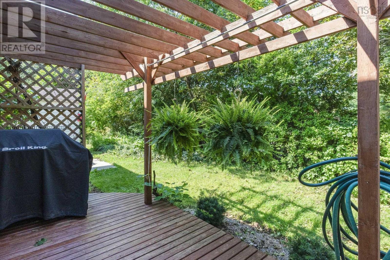
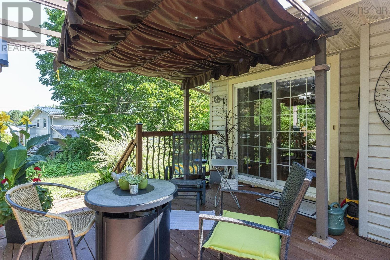
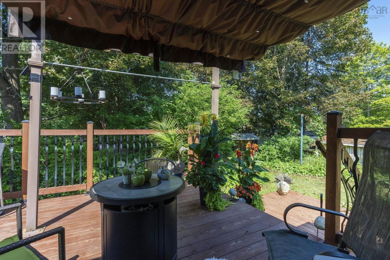
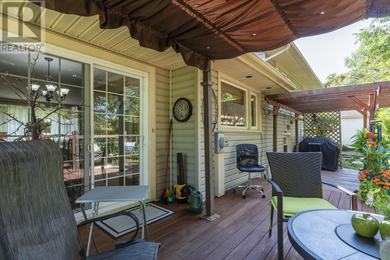
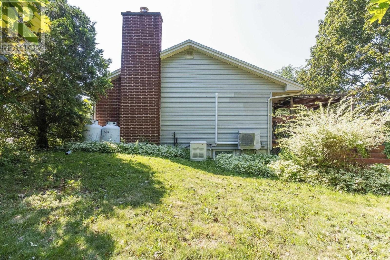
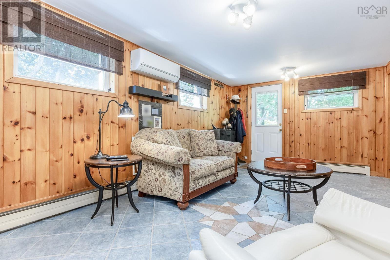
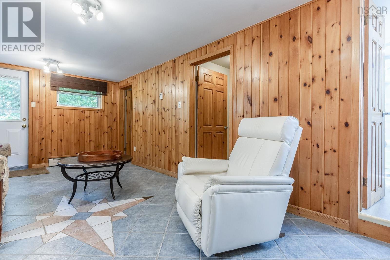
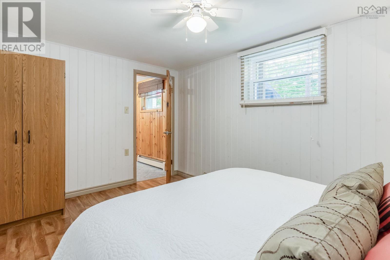
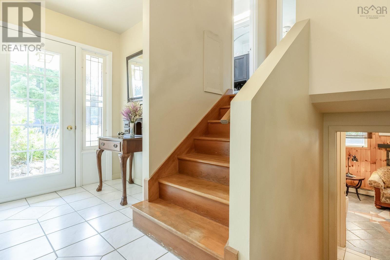
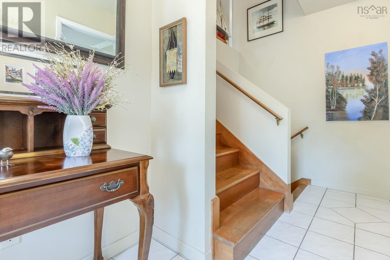
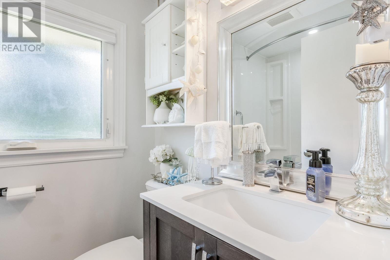
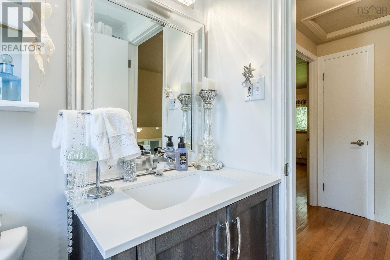
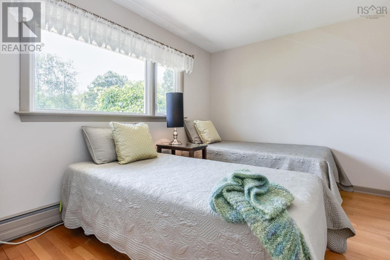
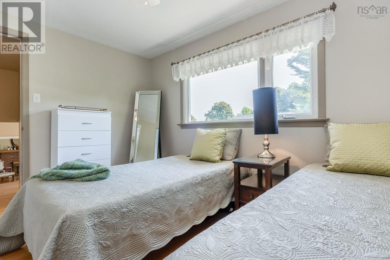
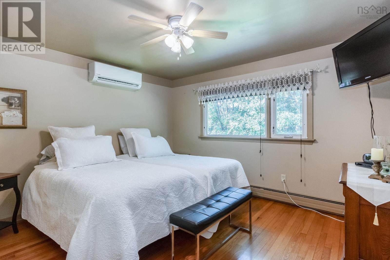
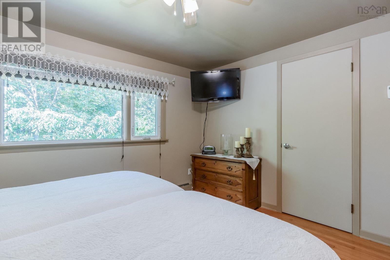
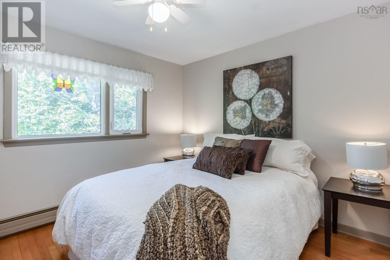
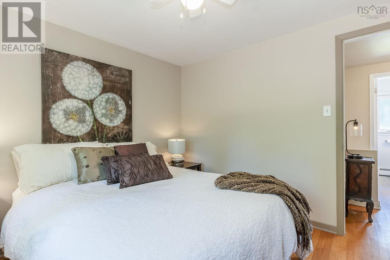
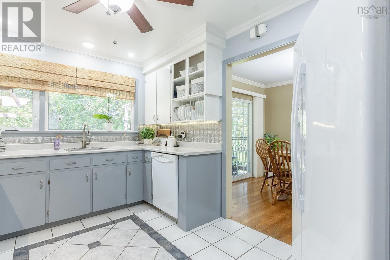
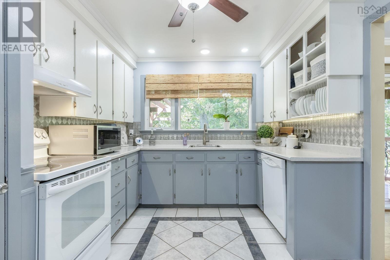
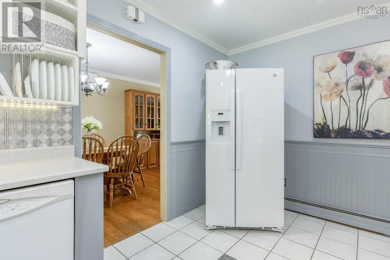
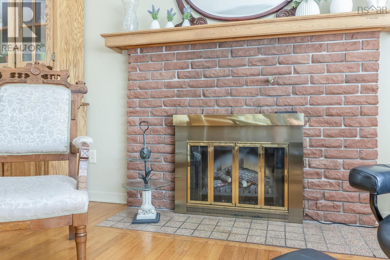
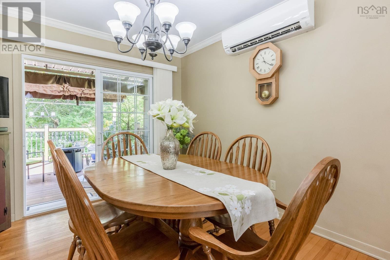
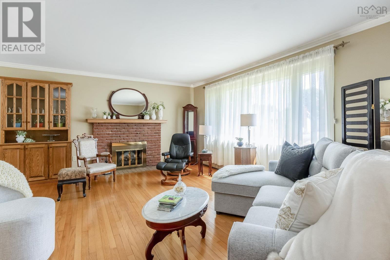
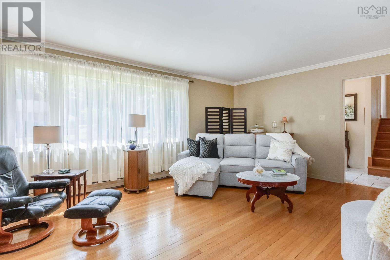
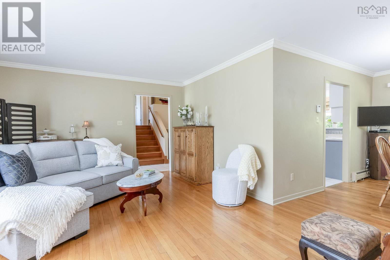
Welcome to this beautifully maintained side-split family home nestled in one of Kentville's most desirable neighbourhoods. Known for its wonderful neighbours and family-friendly atmosphere, this property offers the perfect blend of comfort, functionality, and peace of mind. Featuring 4 spacious bedrooms, this home provides plenty of room for growing families, a home office, or guest accommodations. With 2 full bathrooms, the layout is designed for everyday convenience. The bright and inviting interior showcases beautiful hardwood flooring and is complemented by two energy-efficient heat pumps, providing year-round comfort. For added security and reliability, the home is equipped with a whole-home generator system, ensuring you're prepared no matter the weather. Step outside to a large deck and entertaining area, ideal for summer barbecues, family gatherings, or simply relaxing with your morning coffee while enjoying the privacy of your backyard. To make your move even easier, all appliances are included, allowing you to settle in with confidence from day one. If you're looking for a move-in-ready home in an established neighbourhood close to schools, parks, shopping, and all the amenities Kentville has to offer, 4 Hillcrest Avenue deserves a place at the top of your viewing list. (id:45785)
Property Details
| MLS® Number | 202620085 |
| Property Type | Single Family |
| Community Name | North Kentville |
| Equipment Type | Propane Tank |
| Features | Generator |
| Rental Equipment Type | Propane Tank |
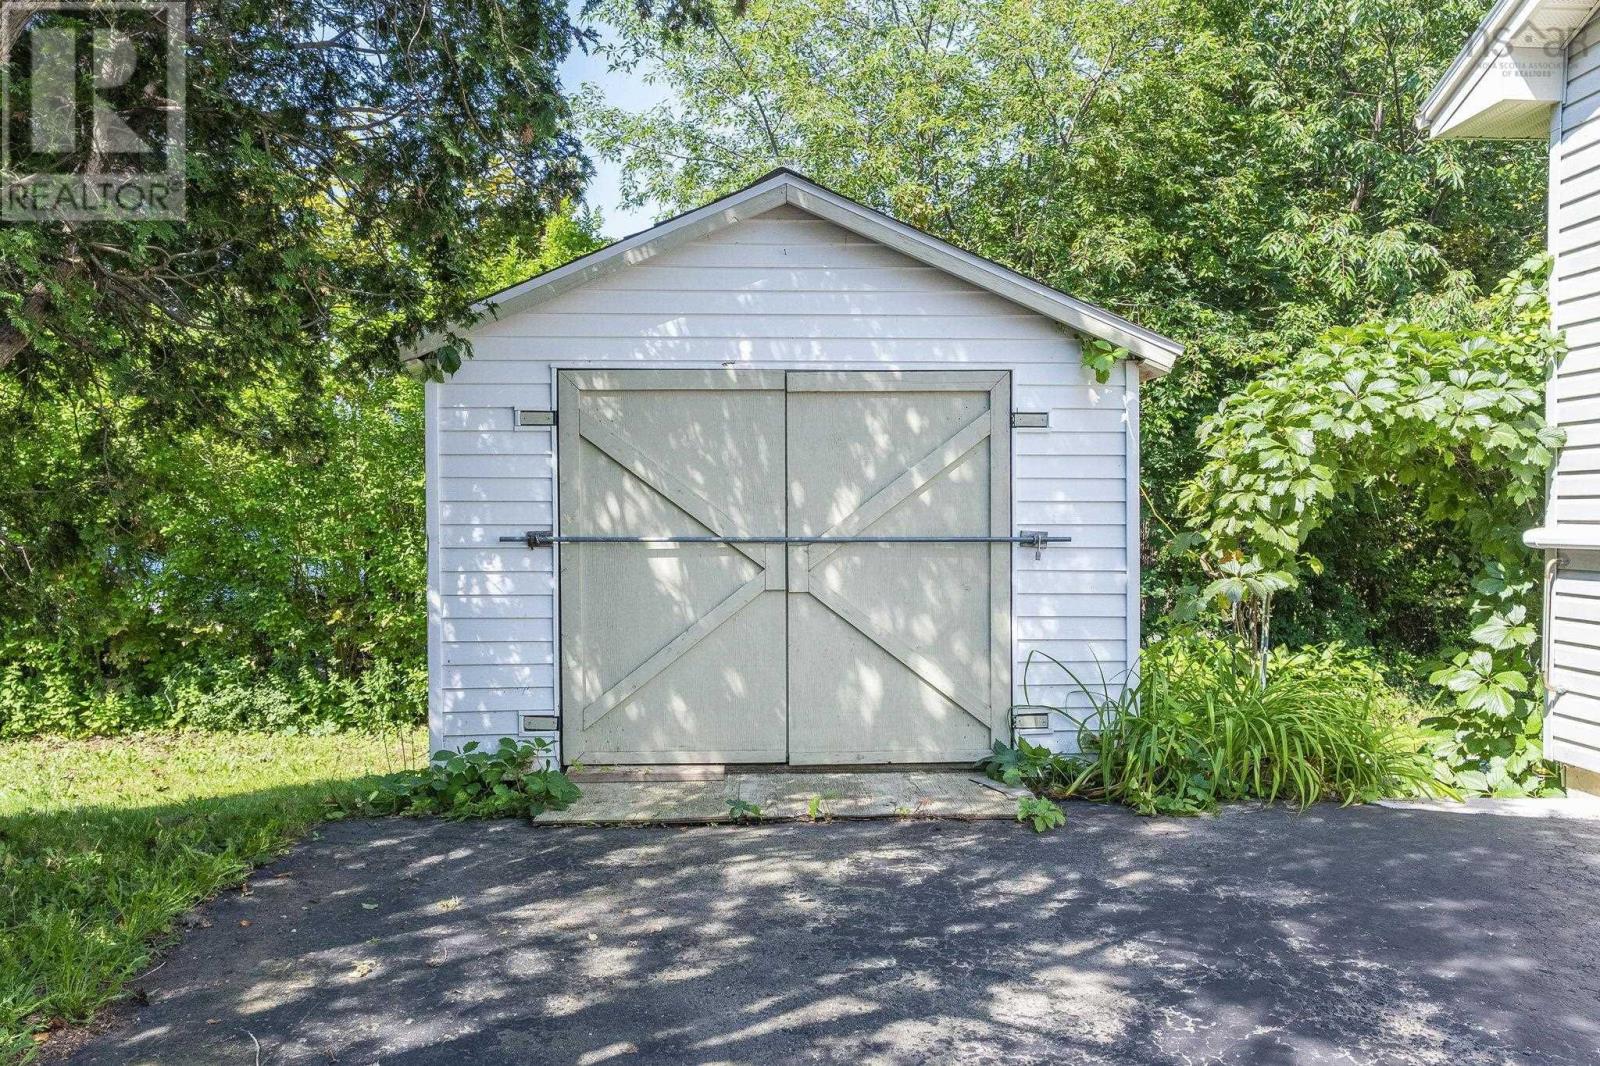
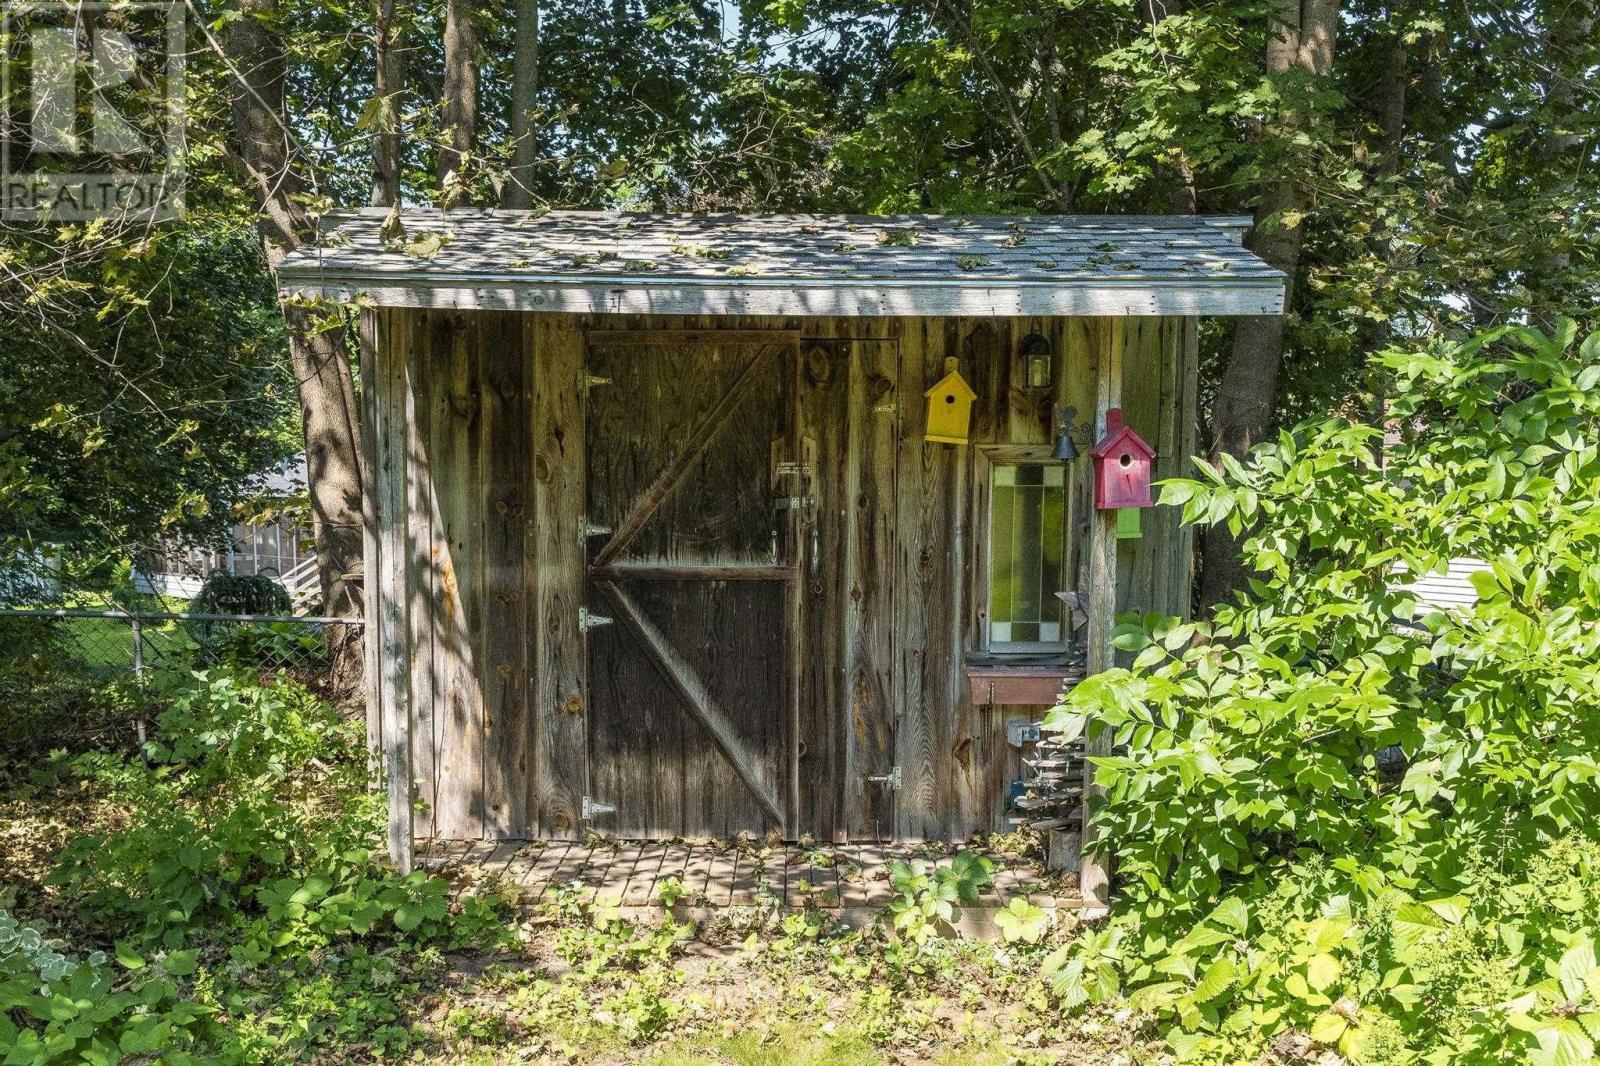
| Structure | Shed |
Building
| Bathroom Total | 2 |
| Bedrooms Above Ground | 3 |
| Bedrooms Below Ground | 1 |
| Bedrooms Total | 4 |
| Constructed Date | 1968 |
| Construction Style Attachment | Detached |
| Construction Style Split Level | Sidesplit |
| Cooling Type | Wall Unit |
| Exterior Finish | Vinyl |
| Flooring Type | Hardwood, Laminate, Tile |
| Foundation Type | Poured Concrete |
| Heating Fuel | Oil |
| Heating Type | Furnace, Hot Water, Radiator |
| Stories Total | 2 |
| Size Interior | 1,669 Ft2 |
| Total Finished Area | 1669 Sqft |
| Type | House |
| Utility Water | Municipal Water |
Parking
| Paved Yard |
Land
| Acreage | No |
| Sewer | Municipal Sewage System |
| Size Irregular | 0.2801 |
| Size Total | 0.2801 Ac |
| Size Total Text | 0.2801 Ac |
Rooms
| Level | Type | Length | Width | Dimensions |
|---|---|---|---|---|
| Second Level | 4pc Bathroom | 6.10 x 4.11 | ||
| Second Level | Bedroom | 10.8 x 10 | ||
| Second Level | Bedroom | 12.3 x 9 | ||
| Second Level | Primary Bedroom | 12.3 x 13.3 | ||
| Basement | Utility Room | 18.8 x 12.10 | ||
| Basement | Storage | 22.6 x 12.11 | ||
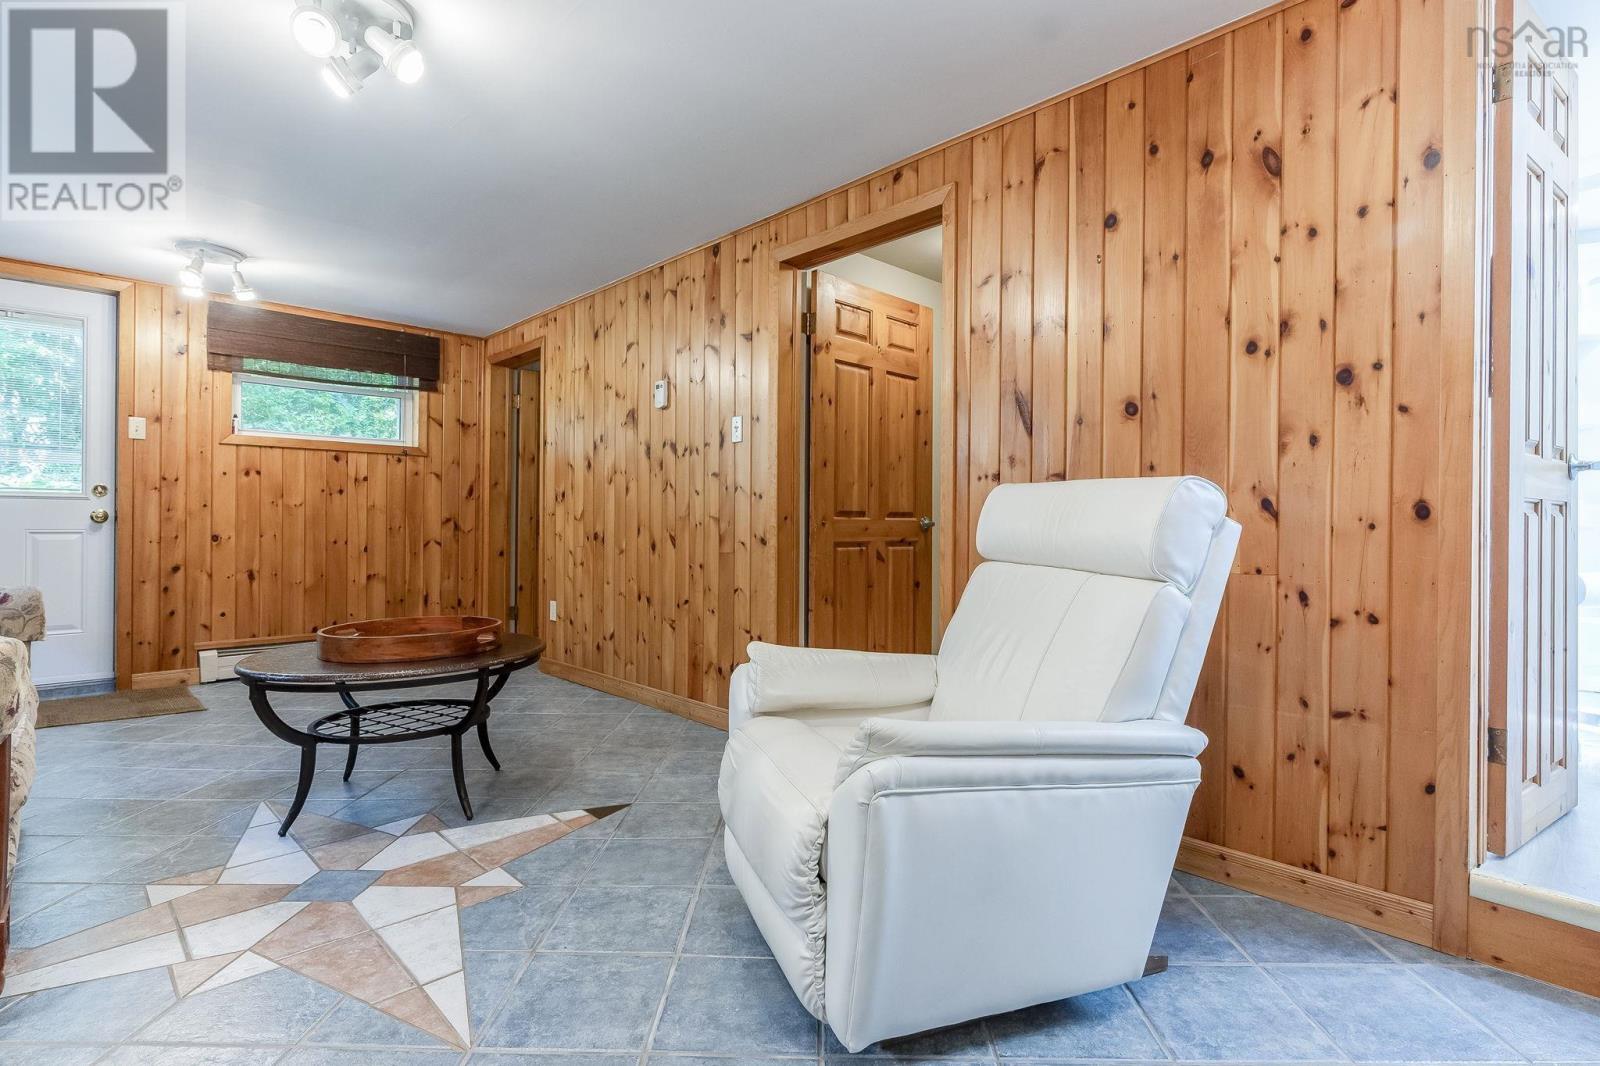
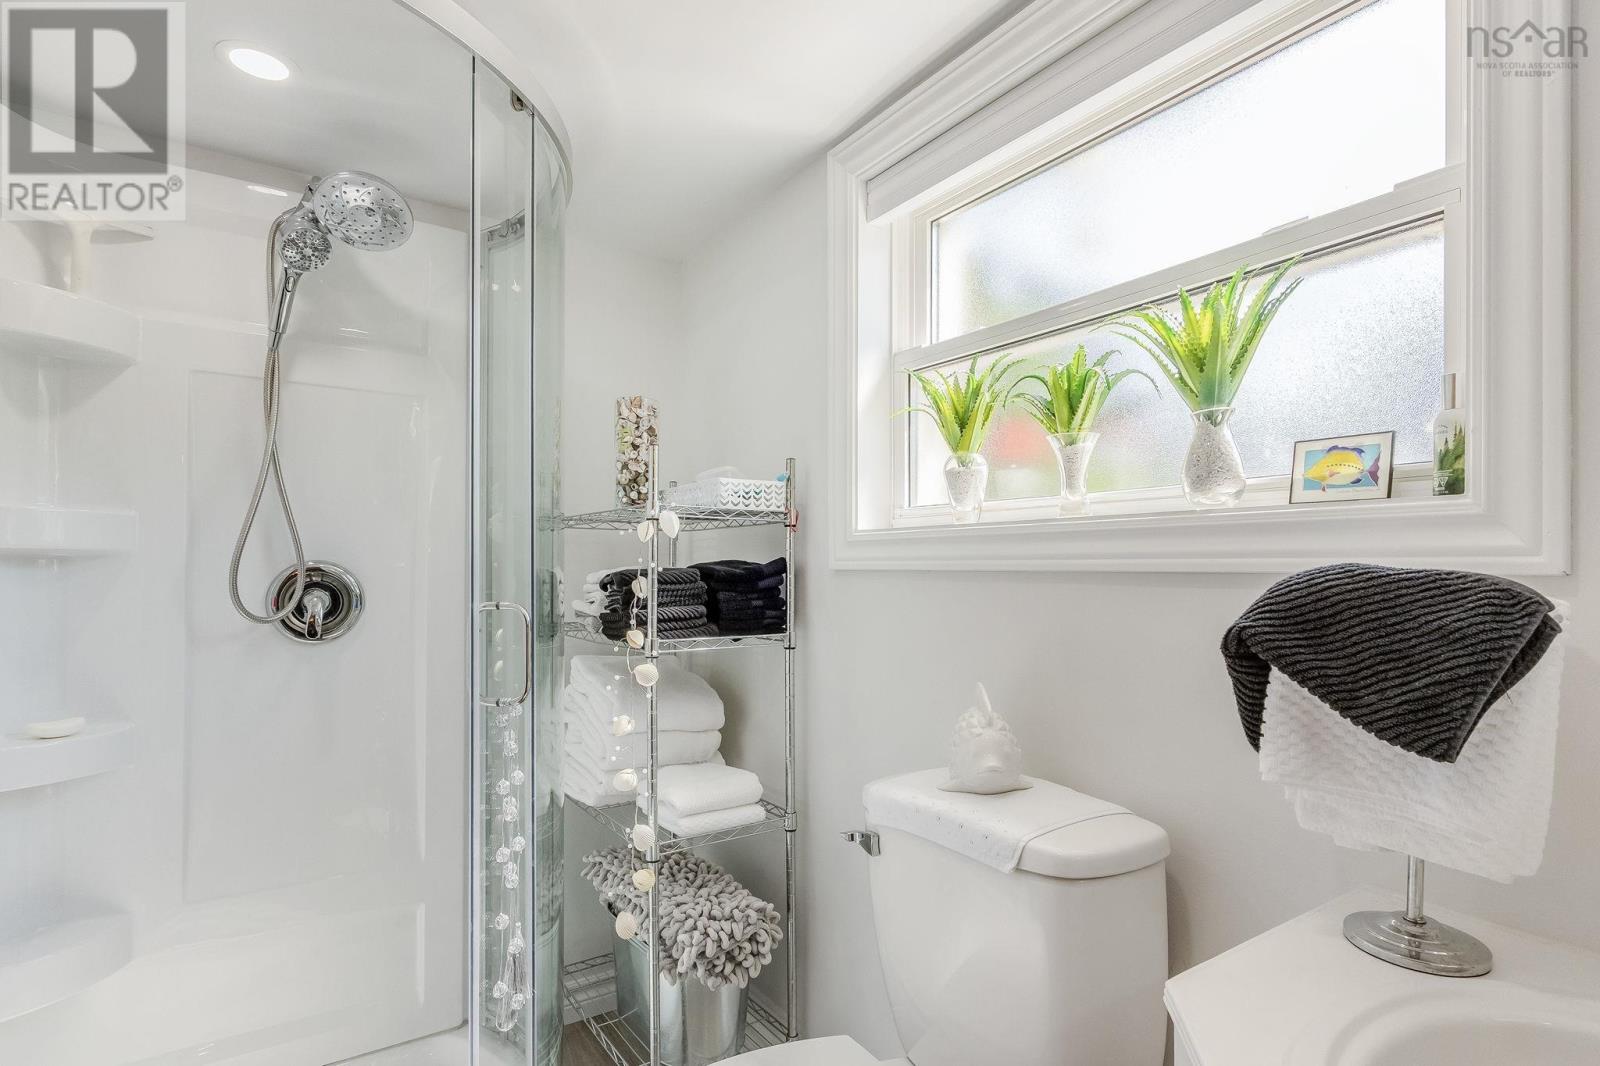
| Lower Level | 3pc Bathroom | 7.7 x 4.7 | ||
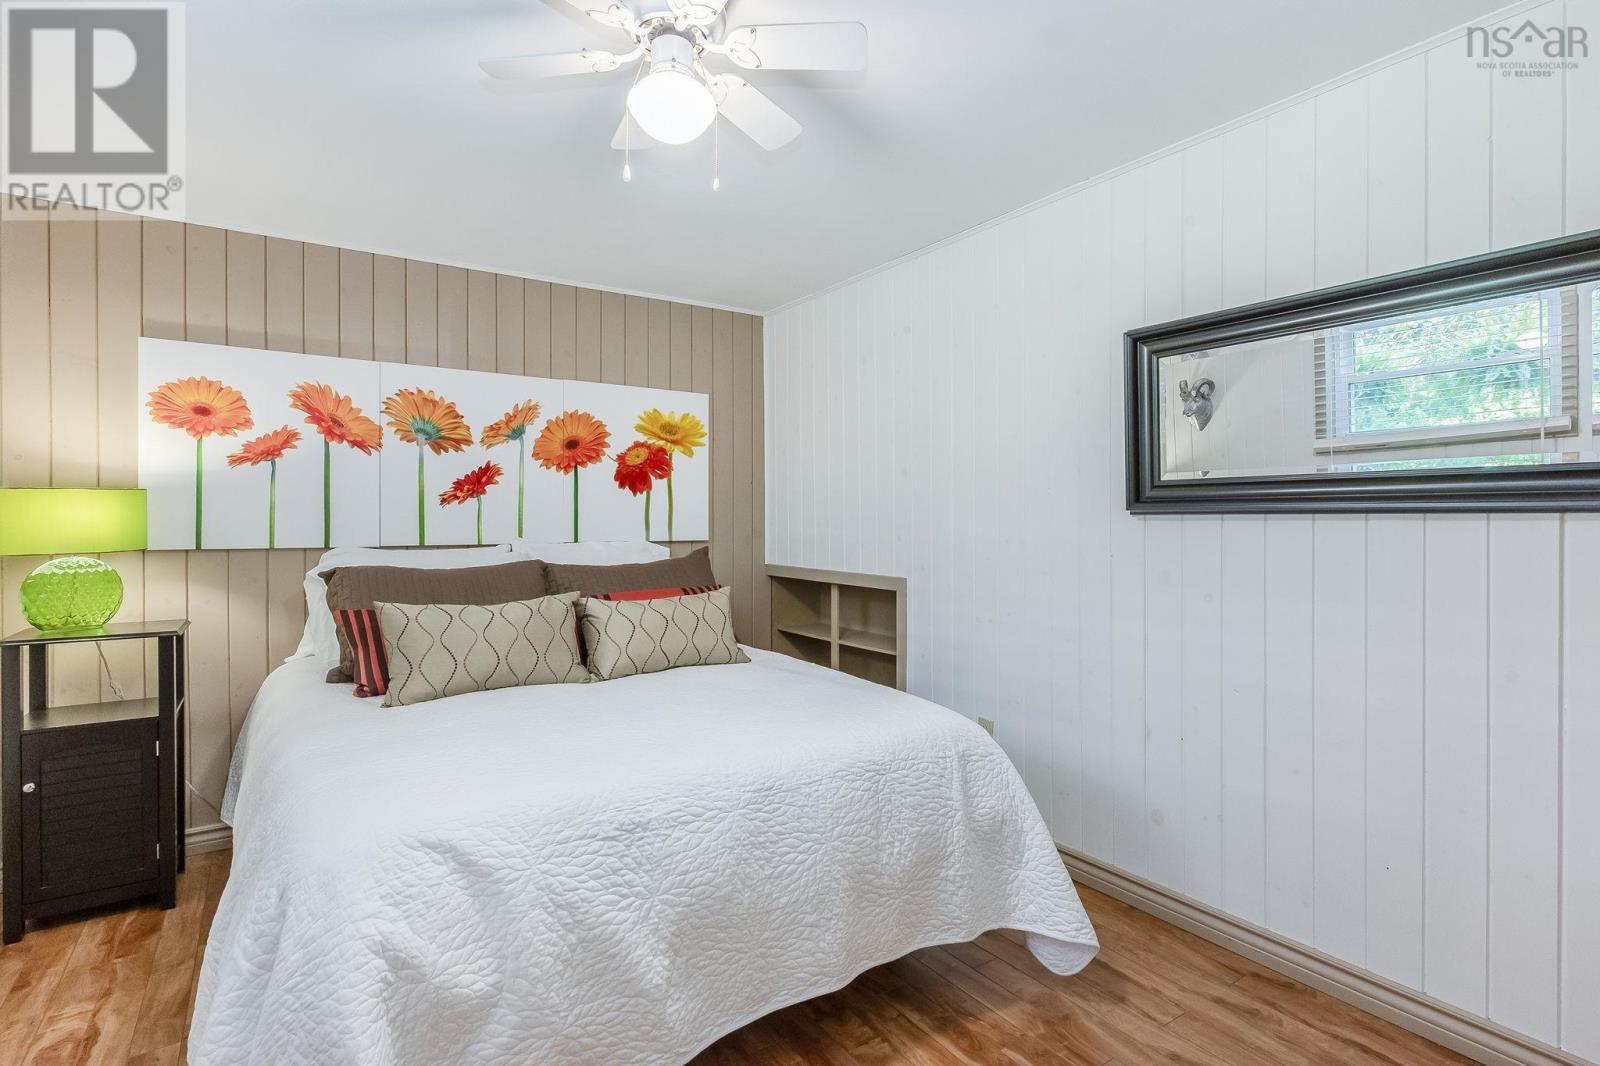
| Lower Level | Bedroom | 13.5 x 9.5 | ||
| Lower Level | Recreational, Games Room | 10.9 x 21.5 | ||
| Main Level | Dining Room | 9.4 x 11.8 | ||
| Main Level | Kitchen | 9.7 x 13.3 | ||
| Main Level | Living Room | 19.3 x 13.3 |
https://www.realtor.ca/real-estate/30134546/4-hillcrest-avenue-n-north-kentville-north-kentville
Contact Us
Contact us for more information
Paul Dixon
https://www.facebook.com/pdixonrealestate
https://www.linkedin.com/in/paulpdixon/
8999 Commercial Street
New Minas, Nova Scotia B4N 3E3

The trademarks REALTOR®, REALTORS®, and the REALTOR® logo are controlled by The Canadian Real Estate Association (CREA) and identify real estate professionals who are members of CREA. The trademarks MLS®, Multiple Listing Service® and the associated logos are owned by The Canadian Real Estate Association (CREA) and identify the quality of services provided by real estate professionals who are members of CREA. The trademark DDF® is owned by The Canadian Real Estate Association (CREA) and identifies CREA's Data Distribution Facility (DDF®)
October 08 2026 01:24:21
Nova Scotia Association of REALTORS®
Royal LePage Atlantic (New Minas)