
4 Little Fox Court Kentville, Nova Scotia B4N 5R3

$430,000
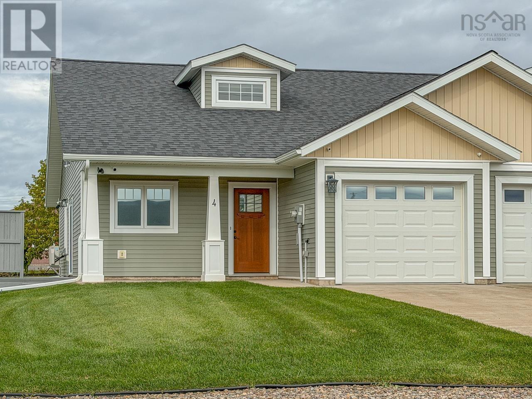
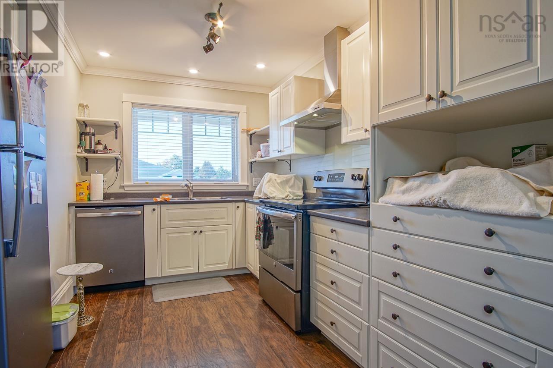
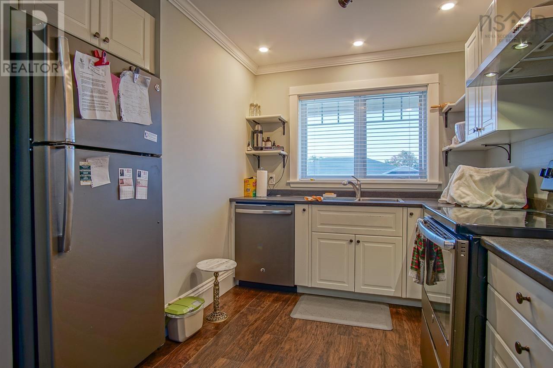
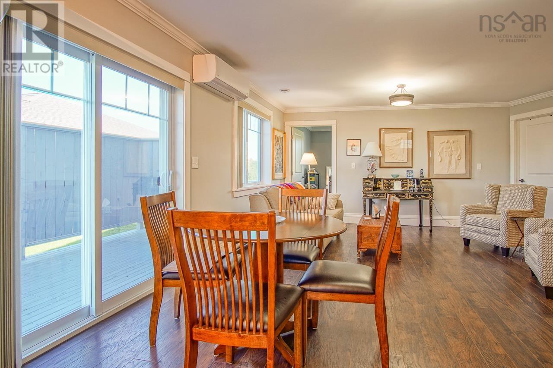
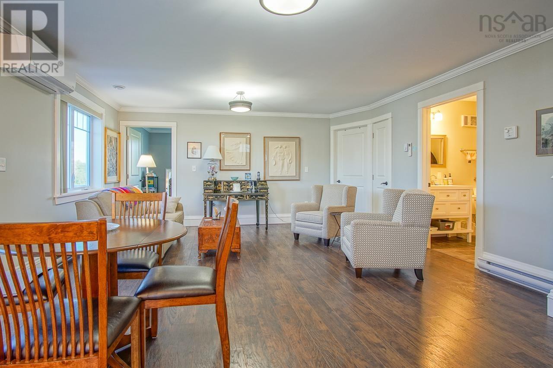
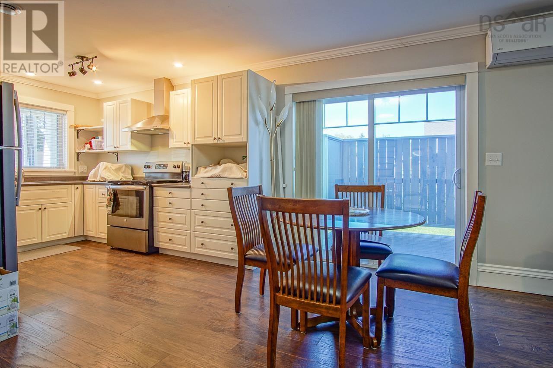
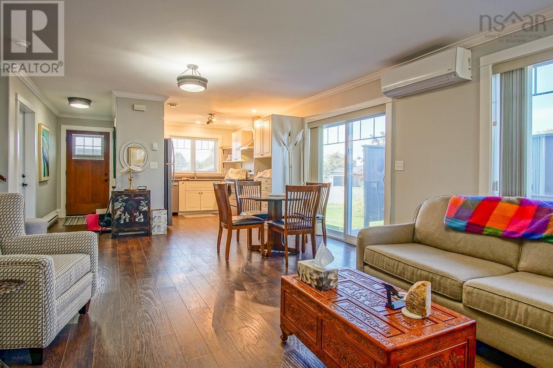
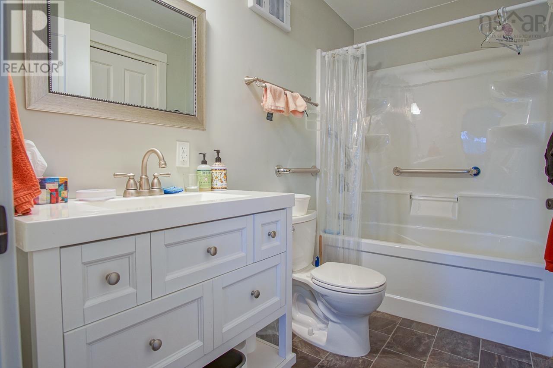
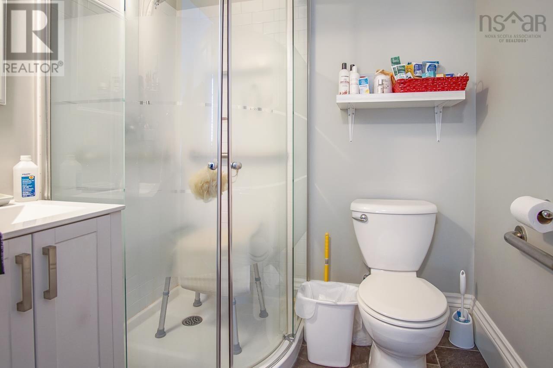
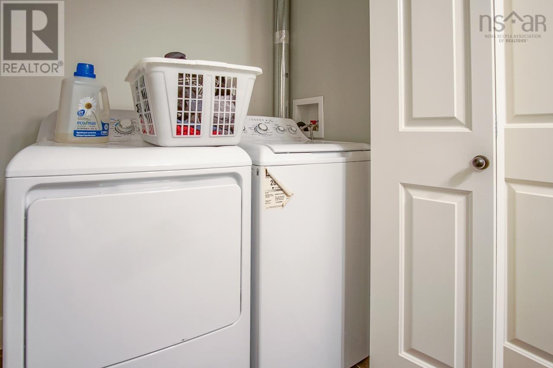
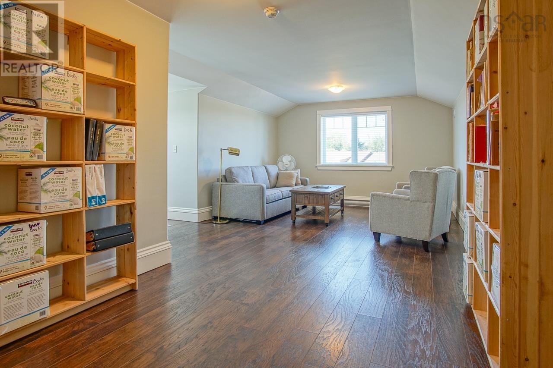
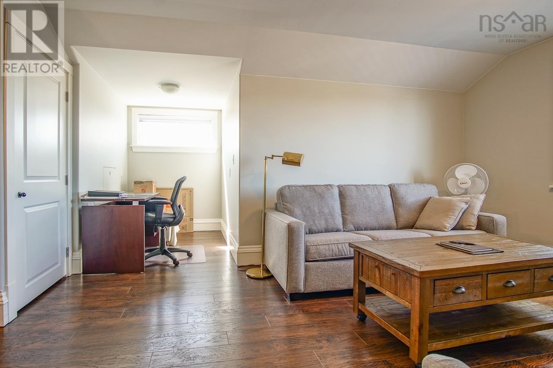
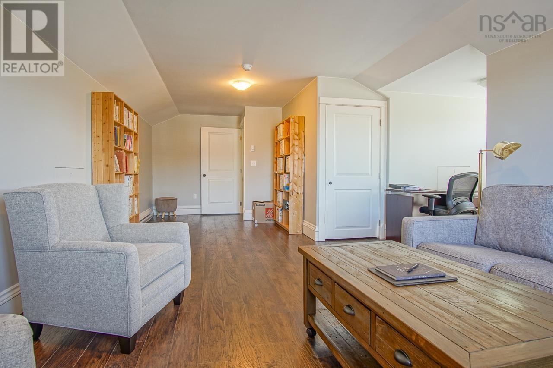
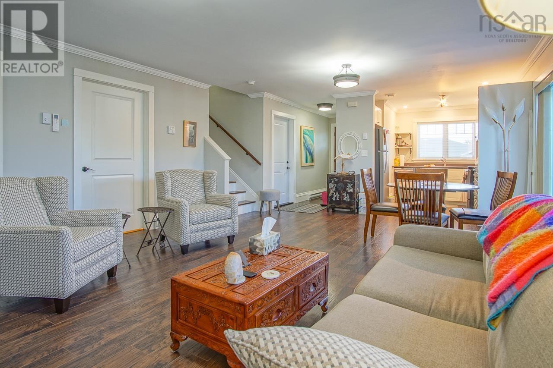
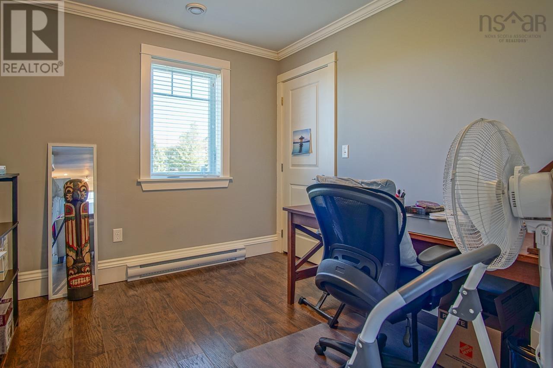
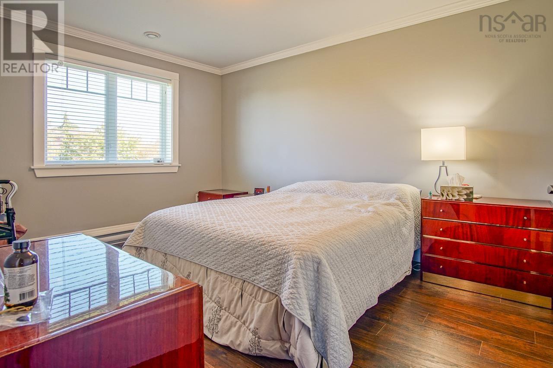
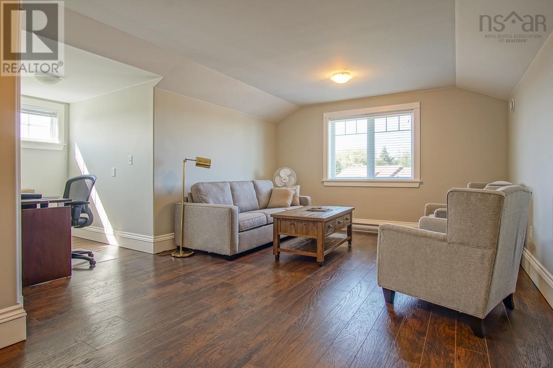
Comfort, efficiency and convenience come together in this attractive 7-year-old, one-owner semi-detached home, on a quiet cul-de-sac in Kentville. Ideally located just minutes from NSCC, schools and the hospital, with shopping and amenities in New Minas and Wolfville nearby, plus quick access to Highway 101. Step inside to a bright, welcoming open-concept main level filled with natural light. The custom kitchen flows seamlessly into the spacious living and dining area, enhanced by wood trim, crown mouldings and made-to-measure window blinds. Two bedrooms are conveniently located on the main floor, including the primary bedroom with its own 3-piece ensuite. A second full bathroom with laundry adds to the ease of one-level living. Upstairs, you'll discover a generous open-concept bonus space offering plenty of possibilitiesfamily room, additional bedroom, home office, den, craft room or comfortable guest space. Energy efficiency and year-round comfort are enhanced by a high-efficiency ductless heat pump with air conditioning and high insulation values. Additional features include central vacuum, an attached garage and wiring for generator backup. Outside, the property is equally well equipped with a lawn irrigation system, concrete patio and concrete driveway. With its flexible floor plan, energy-efficient features and convenient location, this move-in-ready Kentville home offers comfortable, low-maintenance living in a quiet residential setting. (id:45785)
Property Details
| MLS® Number | 202624534 |
| Property Type | Single Family |
| Community Name | Kentville |
| Amenities Near By | Park, Playground, Public Transit |
| Community Features | School Bus |
Building
| Bathroom Total | 2 |
| Bedrooms Above Ground | 3 |
| Bedrooms Total | 3 |
| Appliances | Stove, Dishwasher, Dryer, Washer, Refrigerator |
| Basement Type | None |
| Constructed Date | 2019 |
| Construction Style Attachment | Detached |
| Cooling Type | Air Conditioned |
| Exterior Finish | Vinyl |
| Flooring Type | Laminate, Vinyl |
| Foundation Type | Poured Concrete, Concrete Slab |
| Half Bath Total | 1 |
| Heating Fuel | Electric |
| Heating Type | Baseboard Heaters, Heat Pump, Ductless |
| Stories Total | 2 |
| Size Interior | 1,188 Ft2 |
| Total Finished Area | 1188 Sqft |
| Type | House |
| Utility Water | Municipal Water |
Parking
| Garage | |
| Attached Garage | |
| Heated Garage | |
| Concrete |
Land
| Acreage | No |
| Land Amenities | Park, Playground, Public Transit |
| Landscape Features | Landscaped |
| Sewer | Municipal Sewage System |
| Size Irregular | 0.1312 |
| Size Total | 0.1312 Ac |
| Size Total Text | 0.1312 Ac |
Rooms
| Level | Type | Length | Width | Dimensions |
|---|---|---|---|---|
| Second Level | Bedroom | 12.5x26 + jogs | ||
| Main Level | Living Room | 11.5x16 | ||
| Main Level | Dining Room | 10x14 | ||
| Main Level | Kitchen | 7.8x11.5 | ||
| Main Level | 4pc Bathroom | 5.6x9 | ||
| Main Level | Primary Bedroom | 10.5x18.6 | ||
| Main Level | 3pc Ensuite Bath | 6x6 | ||
| Main Level | Bedroom | 9x10 |
https://www.realtor.ca/real-estate/30335607/4-little-fox-court-kentville-kentville
Contact Us
Contact us for more information
Wayne Sanford
(902) 679-0783
www.valleyhomesns.com/
https://www.facebook.com/sanfordteam/
https://www.linkedin.com/in/waynesanford/
https://twitter.com/valleyhomesns
https://www.instagram.com/wayneandceleste/
8999 Commercial Street
New Minas, Nova Scotia B4N 3E3

The trademarks REALTOR®, REALTORS®, and the REALTOR® logo are controlled by The Canadian Real Estate Association (CREA) and identify real estate professionals who are members of CREA. The trademarks MLS®, Multiple Listing Service® and the associated logos are owned by The Canadian Real Estate Association (CREA) and identify the quality of services provided by real estate professionals who are members of CREA. The trademark DDF® is owned by The Canadian Real Estate Association (CREA) and identifies CREA's Data Distribution Facility (DDF®)
October 08 2026 06:43:47
Nova Scotia Association of REALTORS®
Royal LePage Atlantic (New Minas)