
40 Church Street Sydney Mines, Nova Scotia B1V 2R9

$184,900
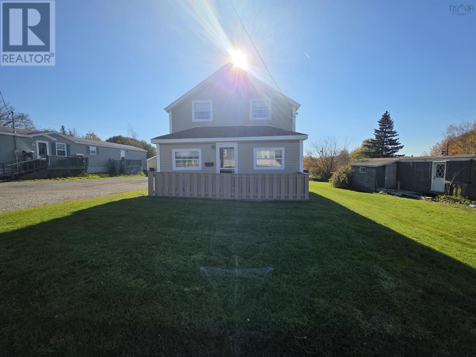
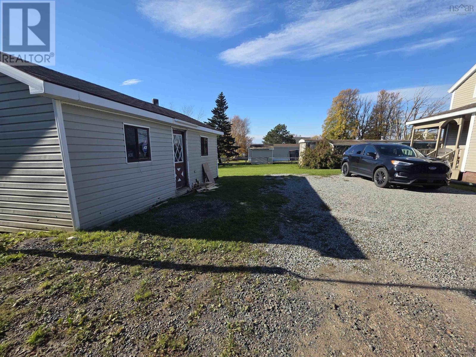
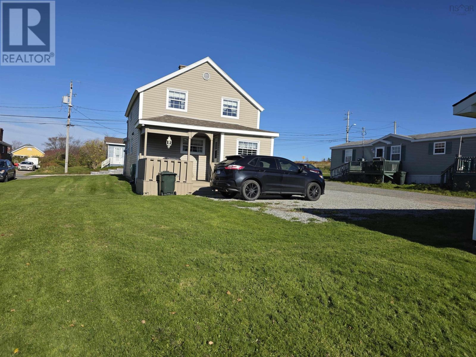
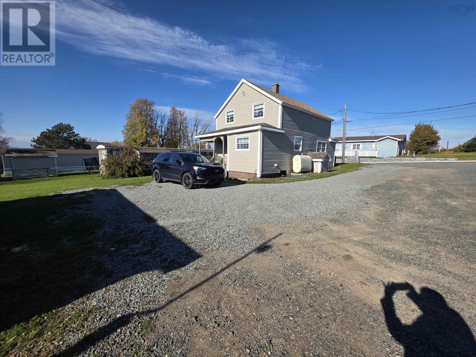
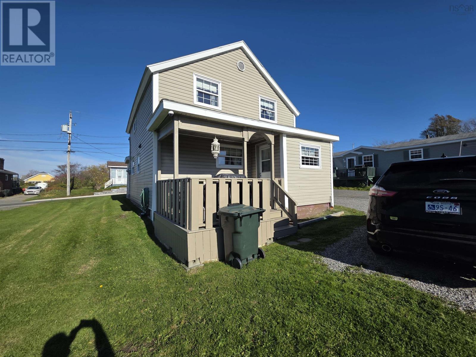
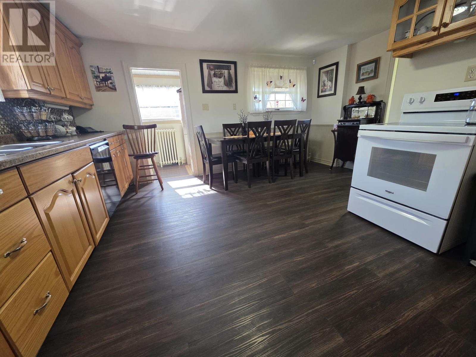
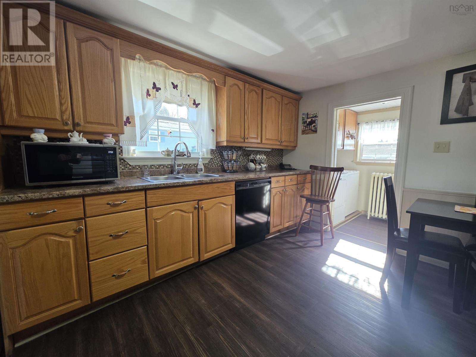
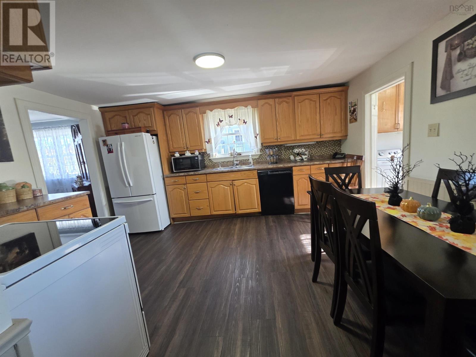
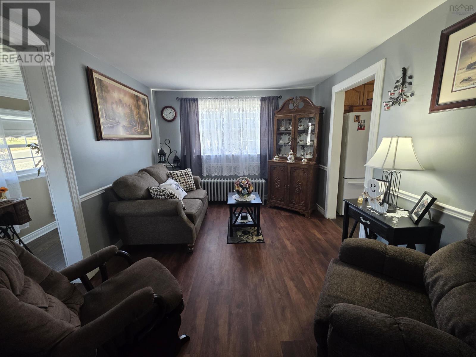
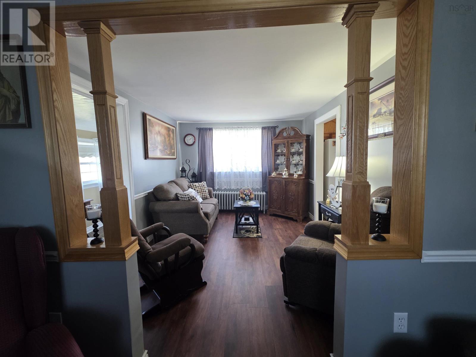
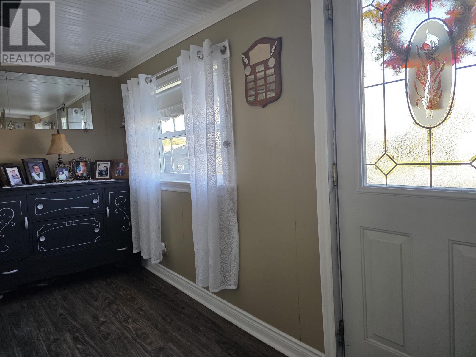
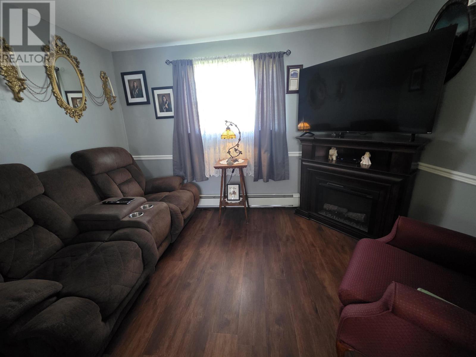
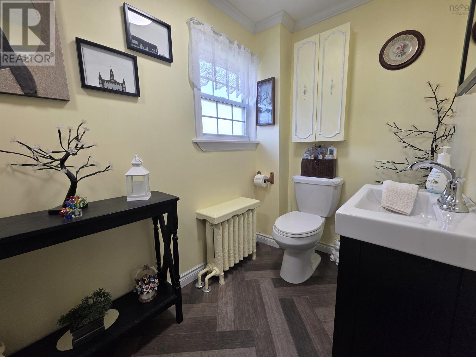
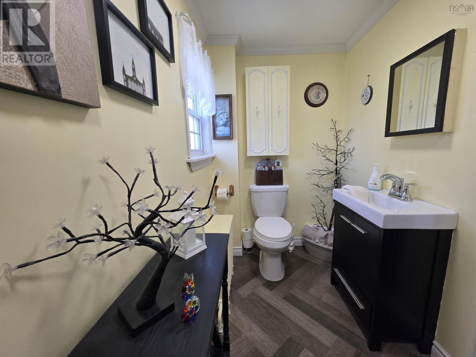
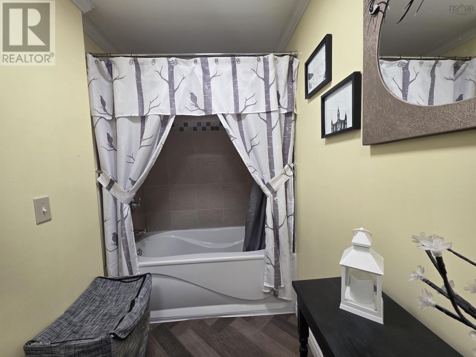
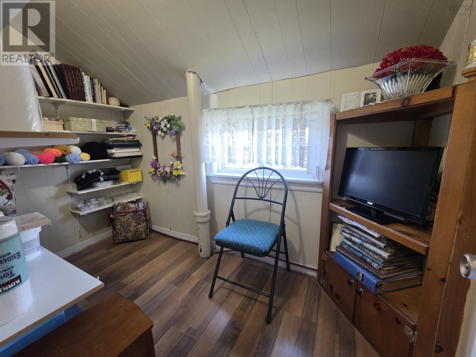
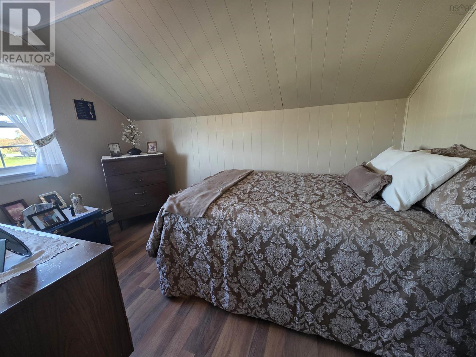
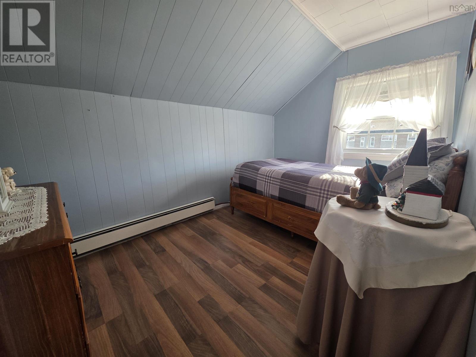
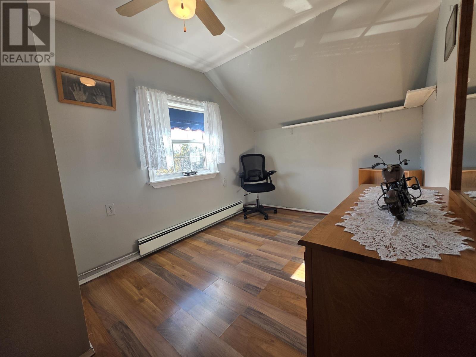
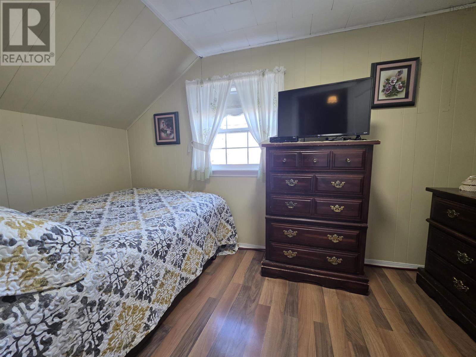
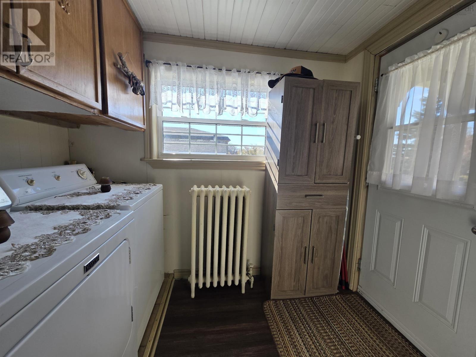
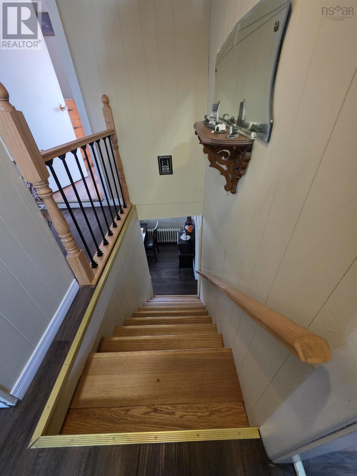
Welcome to this charming home that has been lovingly maintained over the years and showcases true pride of ownership, with numerous recent upgrades that add comfort & value. The main roof shingles were replaced approximately six years ago, while the shingles on the front and rear additions were replaced the past year. The siding is approximately 15 years old, and the furnace and oil tank were replaced about five years ago. Heating is provided by oil-fired hot water radiators, with baseboard heating on the second level, and the home features vinyl windows. Inside, the spacious eat-in kitchen offers oak cabinetry and newer countertops installed within the past year, while the main-level flooring has been recently updated with vinyl plank flooring and most of the upstairs features laminate flooring. The main floor offers a lovely sunroom, a comfortable family/living room with an additional room off the living area, and a large, modern, full bathroom. Upstairs, you will find three bedrooms along with a versatile fourth room that could serve as a home office, hobby room, or potentially be converted into a second bathroom. The property also features a beautiful yard, ample parking, front and back decks for enjoying the outdoors, and a detached workshop complete with electricity, making it ideal for hobbies or storage. The basement is accessible from the exterior and offers nearly full standing height. While the floors are uneven, this characteristic has been present for many years, dating back to 1951, and the home has continued to be well cared for and maintained. With its inviting layout, practical updates, flexible living spaces, and appealing outdoor features, this property offers an excellent opportunity for buyers seeking a well-loved home with room to grow, ideal for families looking to settle in and make lasting memories while keeping energy efficiency and everyday comfort in mind. (id:45785)
Property Details
| MLS® Number | 202626873 |
| Property Type | Single Family |
| Community Name | Sydney Mines |
| Amenities Near By | Park, Playground, Public Transit, Shopping, Place Of Worship, Beach |
| Community Features | Recreational Facilities, School Bus |
Building
| Bathroom Total | 1 |
| Bedrooms Above Ground | 4 |
| Bedrooms Total | 4 |
| Appliances | Stove, Dryer - Electric, Washer, Refrigerator |
| Basement Type | Unknown |
| Construction Style Attachment | Detached |
| Exterior Finish | Vinyl |
| Flooring Type | Laminate, Other, Vinyl Plank |
| Foundation Type | Poured Concrete |
| Heating Fuel | Oil |
| Heating Type | Baseboard Heaters, Furnace, Radiator |
| Stories Total | 2 |
| Size Interior | 1,128 Sqft |
| Total Finished Area | 1128 Sqft |
| Type | House |
| Utility Water | Municipal Water |
Parking
| Gravel |
Land
| Acreage | No |
| Land Amenities | Park, Playground, Public Transit, Shopping, Place Of Worship, Beach |
| Landscape Features | Landscaped |
| Sewer | Municipal Sewage System |
| Size Irregular | 0.1515 |
| Size Total | 0.1515 Ac |
| Size Total Text | 0.1515 Ac |
Rooms
| Level | Type | Length | Width | Dimensions |
|---|---|---|---|---|
| Second Level | Bedroom | 6.8x12 | ||
| Second Level | Bedroom | 7.10x12 | ||
| Second Level | Bedroom | 5x9 | ||
| Second Level | Bedroom | 12x7.10 | ||
| Second Level | Den | 8x9 | ||
| Main Level | Eat In Kitchen | 14x15 | ||
| Main Level | Porch | 8.5x5.7 | ||
| Main Level | Living Room | 12x12 | ||
| Main Level | Kitchen | 14x15 | ||
| Main Level | Sunroom | 5x5 and 5x15 | ||
| Main Level | Den | 11x8 | ||
| Main Level | 4pc Bathroom | 12x5 |
https://www.realtor.ca/real-estate/30455319/40-church-street-sydney-mines-sydney-mines
Contact Us
Contact us for more information
Cheryl Vickers
(902) 780-4779
(902) 371-4663
1959 Upper Water Street, Suite 1301
Halifax, Nova Scotia B3J 3N2

The trademarks REALTOR®, REALTORS®, and the REALTOR® logo are controlled by The Canadian Real Estate Association (CREA) and identify real estate professionals who are members of CREA. The trademarks MLS®, Multiple Listing Service® and the associated logos are owned by The Canadian Real Estate Association (CREA) and identify the quality of services provided by real estate professionals who are members of CREA. The trademark DDF® is owned by The Canadian Real Estate Association (CREA) and identifies CREA's Data Distribution Facility (DDF®)
October 29 2026 01:44:08
Nova Scotia Association of REALTORS®
Exp Realty Of Canada Inc.