
40 Gateway Road Halifax, Nova Scotia B3M 1M9

$619,900
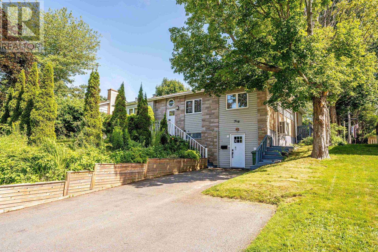
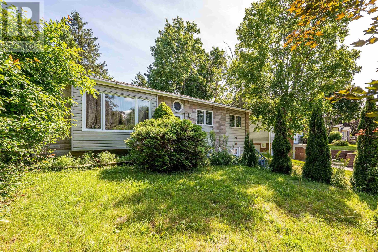
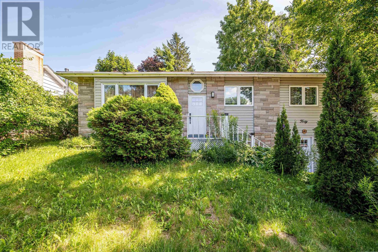
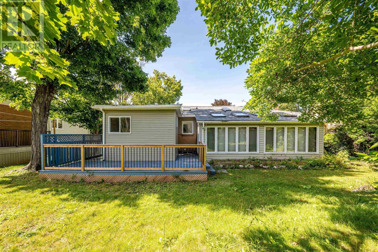
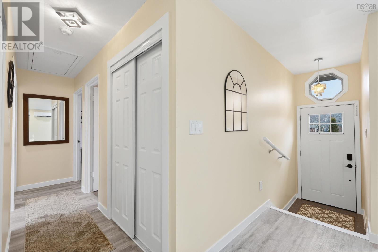
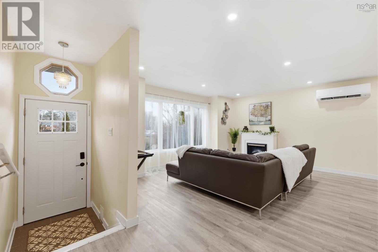
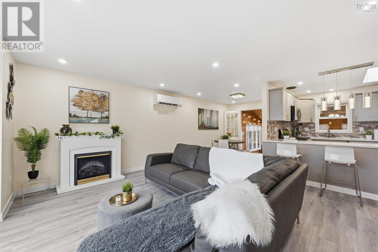
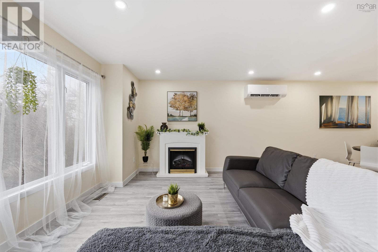
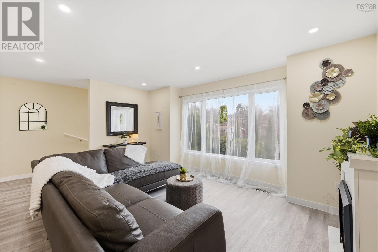
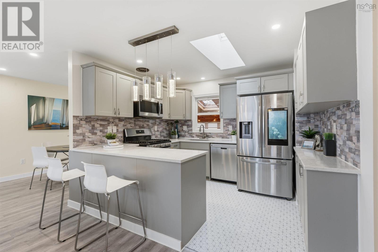
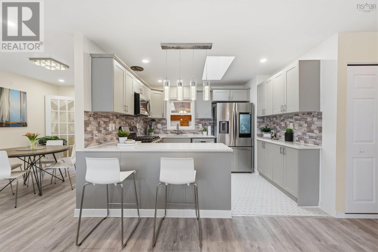
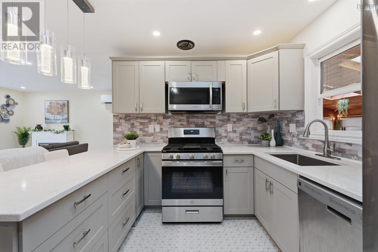
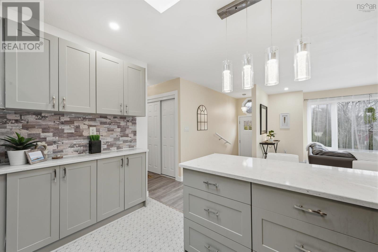
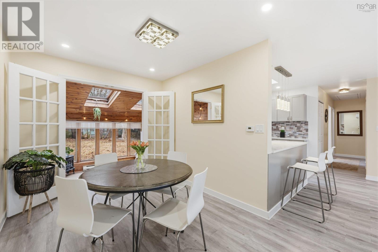
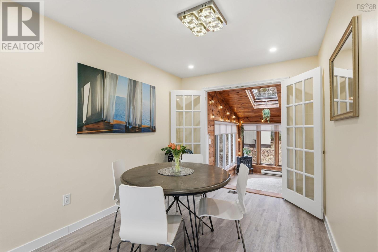
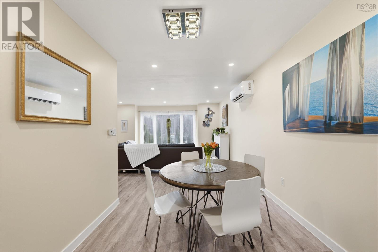
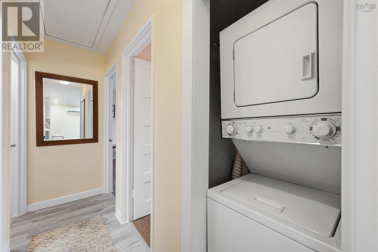
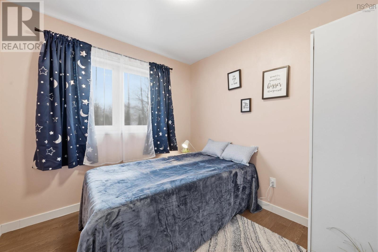
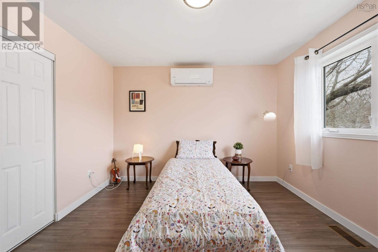
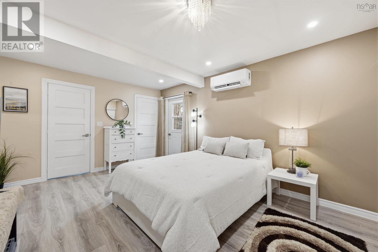
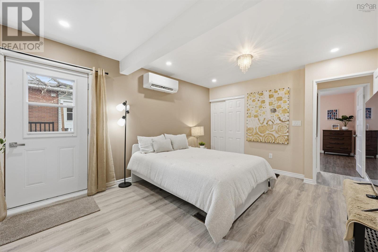
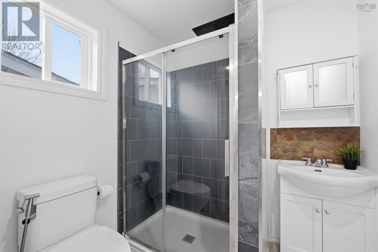
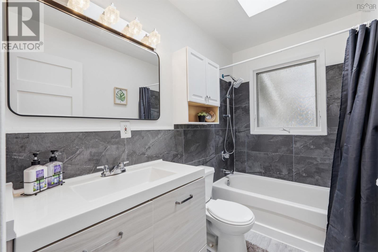
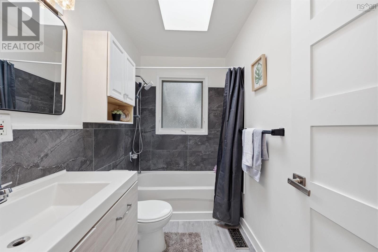
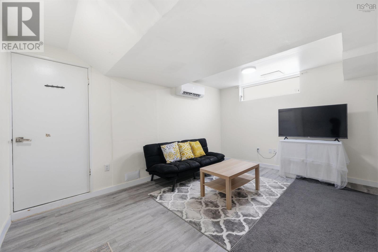
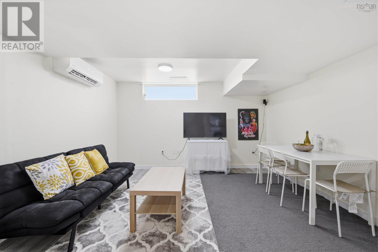
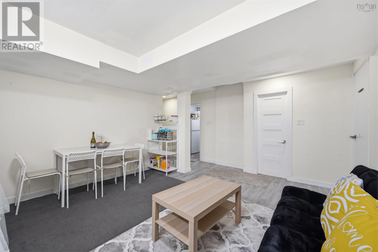
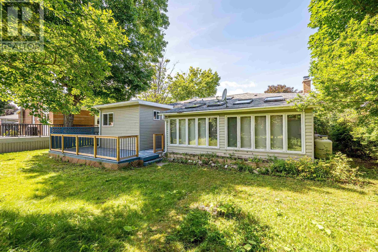
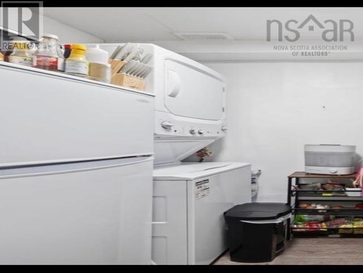
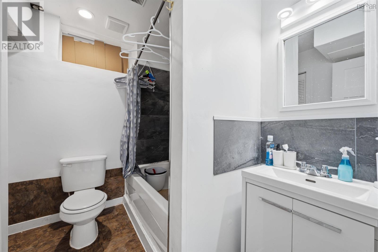
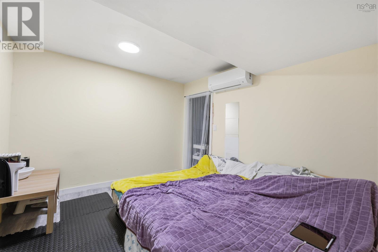
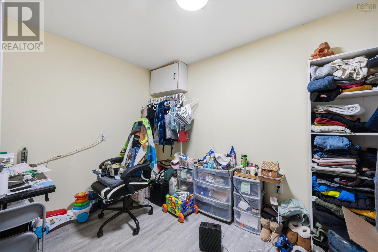
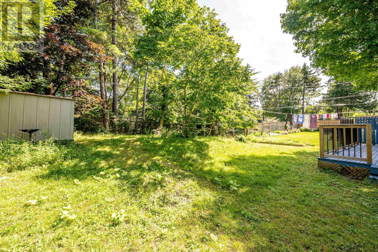
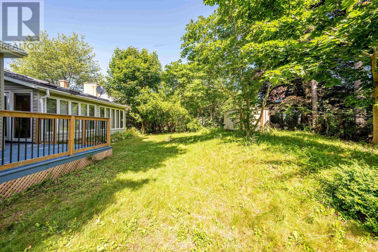
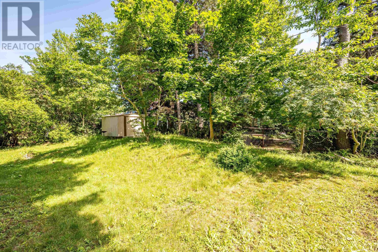
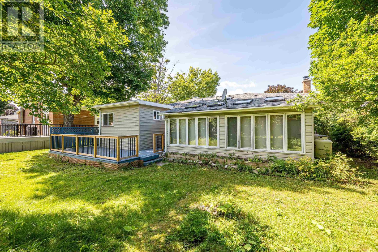
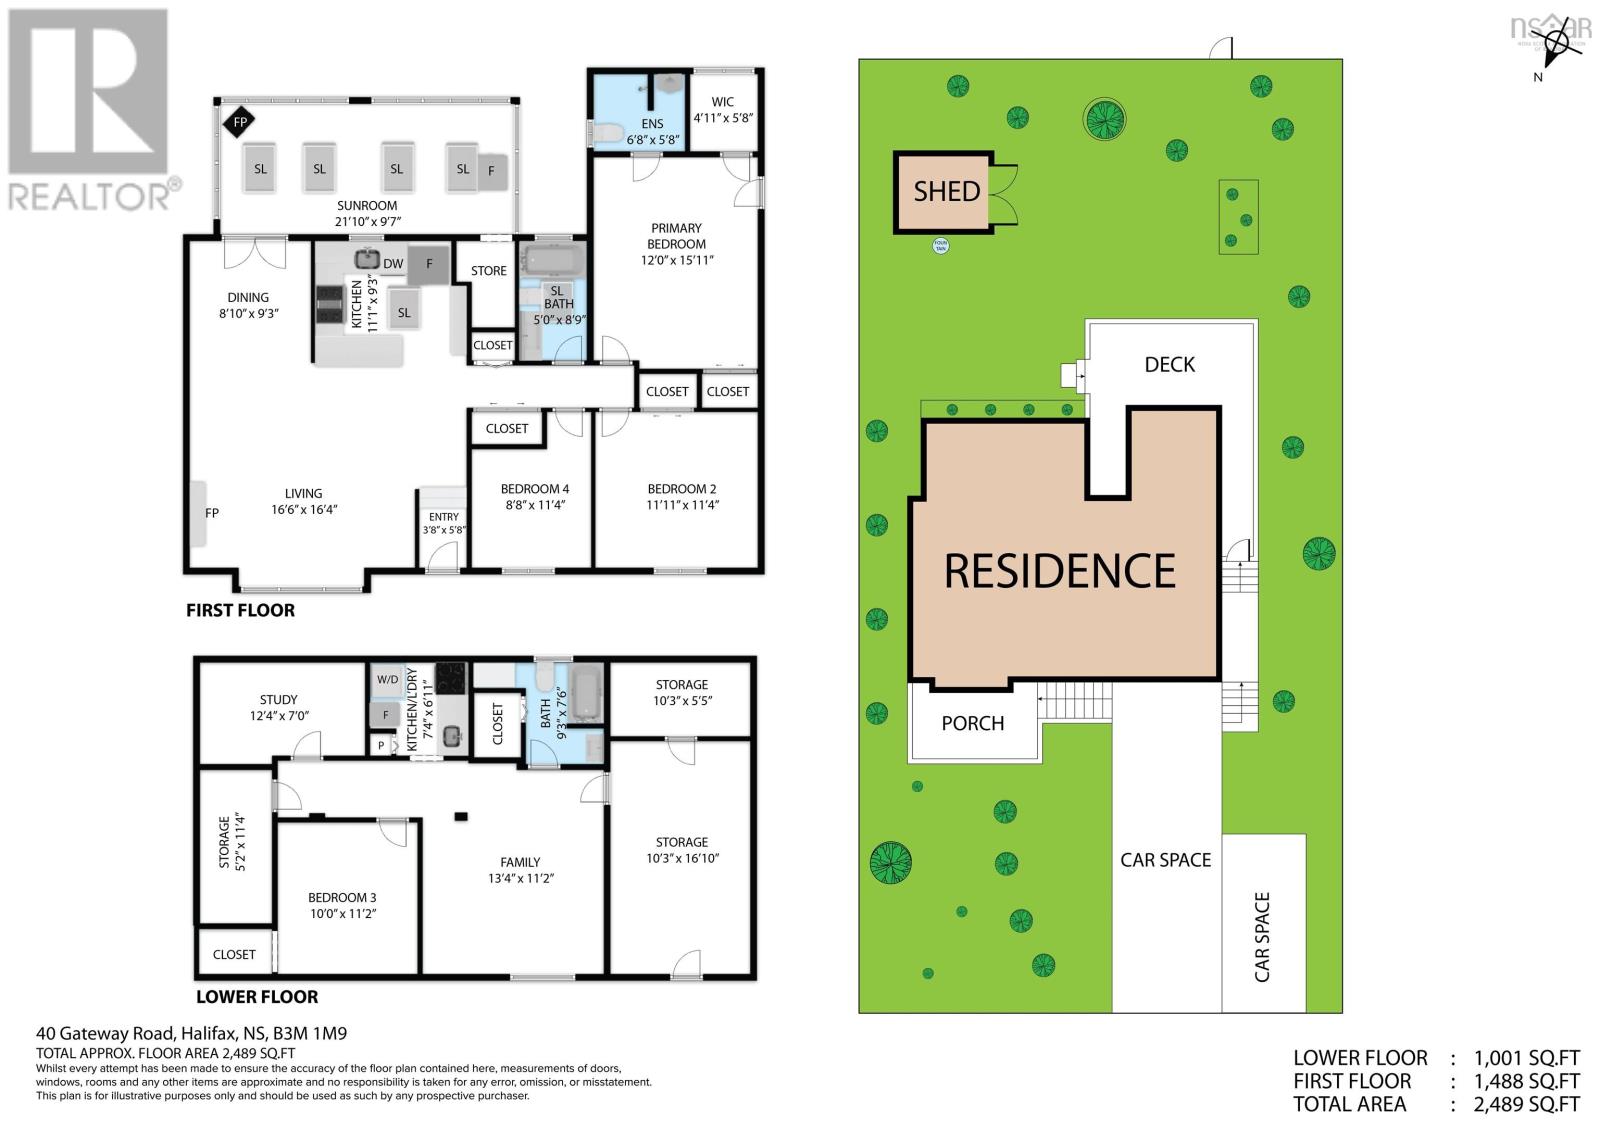
A well-maintained bungalow offering comfort, flexibility, and excellent income potential in an ultra convenient location. The main level features a bright, custom and open-concept kitchen and living area that's great for family living and entertaining. Down the hallway there are three spacious bedrooms, including a master with ensuite, an additional full bath with skylight, and a convenient stackable washer & dryer. The lower level provides outstanding versatility with a full bathroom, kitchenette, another set of laundry facilities, and its own private entrance. Whether you're accommodating extended family, exploring multi-generational living, or considering a future secondary suite (subject to municipal approvals), the size and layout offers a range of possibilities! Outside, enjoy a lush and private backyard perfect for children, pets, gardening, or relaxing in your own outdoor space. The property is ideally located close to schools, shopping, parks, public transit, and steps from the Halifax peninsula, making everyday convenience a breeze. Whether you're a first-time buyer, growing family, or investor seeking a property with future potential, 40 Gateway Road presents an excellent opportunity to own a versatile home in a desirable Halifax neighbourhood. (id:45785)
Property Details
| MLS® Number | 202619877 |
| Property Type | Single Family |
| Community Name | Halifax |
| Amenities Near By | Park, Playground, Public Transit, Shopping, Place Of Worship |
| Community Features | Recreational Facilities, School Bus |
| Equipment Type | Propane Tank |
| Features | Treed |
| Rental Equipment Type | Propane Tank |
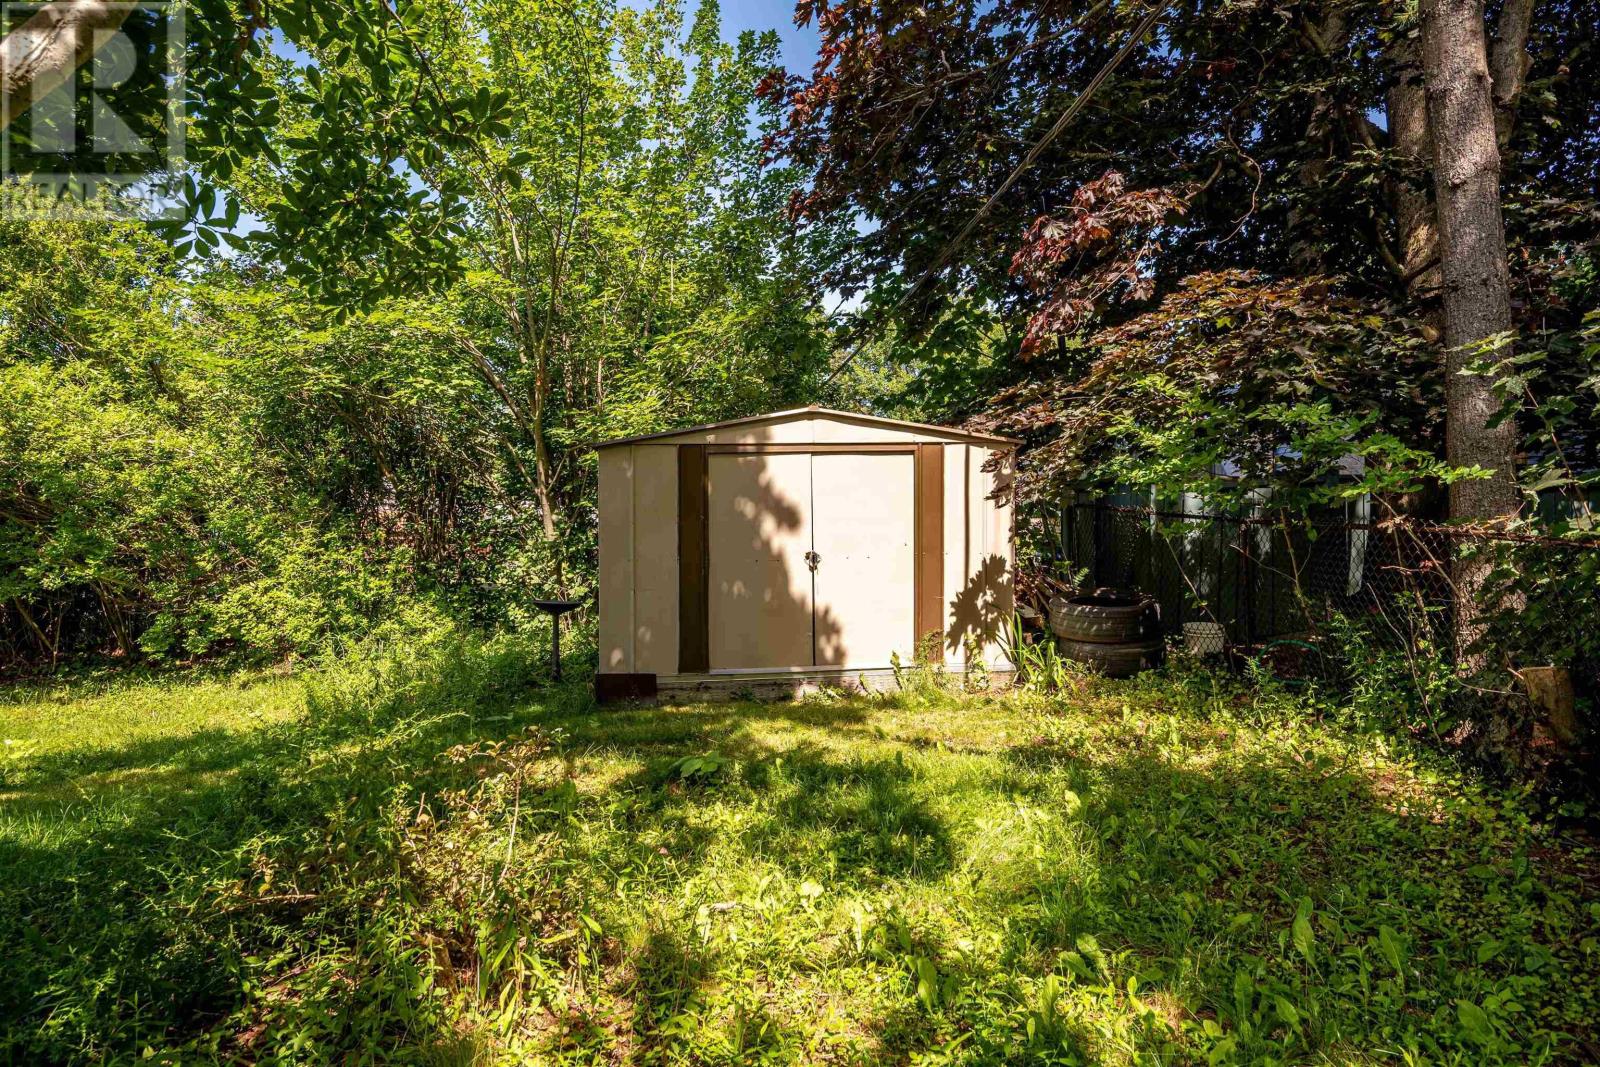
| Structure | Shed |
Building
| Bathroom Total | 3 |
| Bedrooms Above Ground | 3 |
| Bedrooms Below Ground | 1 |
| Bedrooms Total | 4 |
| Architectural Style | Bungalow |
| Basement Development | Finished |
| Basement Features | Walk Out |
| Basement Type | Full (finished) |
| Constructed Date | 1962 |
| Construction Style Attachment | Detached |
| Cooling Type | Air Conditioned, Wall Unit |
| Exterior Finish | Brick, Vinyl |
| Flooring Type | Ceramic Tile, Laminate |
| Foundation Type | Poured Concrete |
| Heating Fuel | Electric, Oil, Propane |
| Heating Type | Forced Air, Heat Pump, Ductless |
| Stories Total | 1 |
| Size Interior | 2,489 Ft2 |
| Total Finished Area | 2489 Sqft |
| Type | House |
| Utility Water | Municipal Water |
Parking
| Paved Yard |
Land
| Acreage | No |
| Land Amenities | Park, Playground, Public Transit, Shopping, Place Of Worship |
| Landscape Features | Landscaped |
| Sewer | Municipal Sewage System |
| Size Irregular | 0.156 |
| Size Total | 0.156 Ac |
| Size Total Text | 0.156 Ac |
Rooms
| Level | Type | Length | Width | Dimensions |
|---|---|---|---|---|
| Basement | Den | 12.10x8.4 | ||
| Basement | Kitchen | / laundry 7.4x7.4 | ||
| Basement | 4pc Bathroom | 9.5x8.3 | ||
| Basement | Storage | 9.10x5.3 | ||
| Basement | Storage | 9.10x16.10 | ||
| Basement | Living Room | 13.7x11.8 | ||
| Basement | Den | 10.5x11.1 | ||
| Main Level | Kitchen | 11.3x8.11 | ||
| Main Level | Bedroom | 8.11x11.7 | ||
| Main Level | Bedroom | 12.7x11.11 | ||
| Main Level | Primary Bedroom | 12x16.1 | ||
| Main Level | 3pc Ensuite Bath | 9.1x6.1 | ||
| Main Level | 4pc Bathroom | 5.1x8.11 | ||
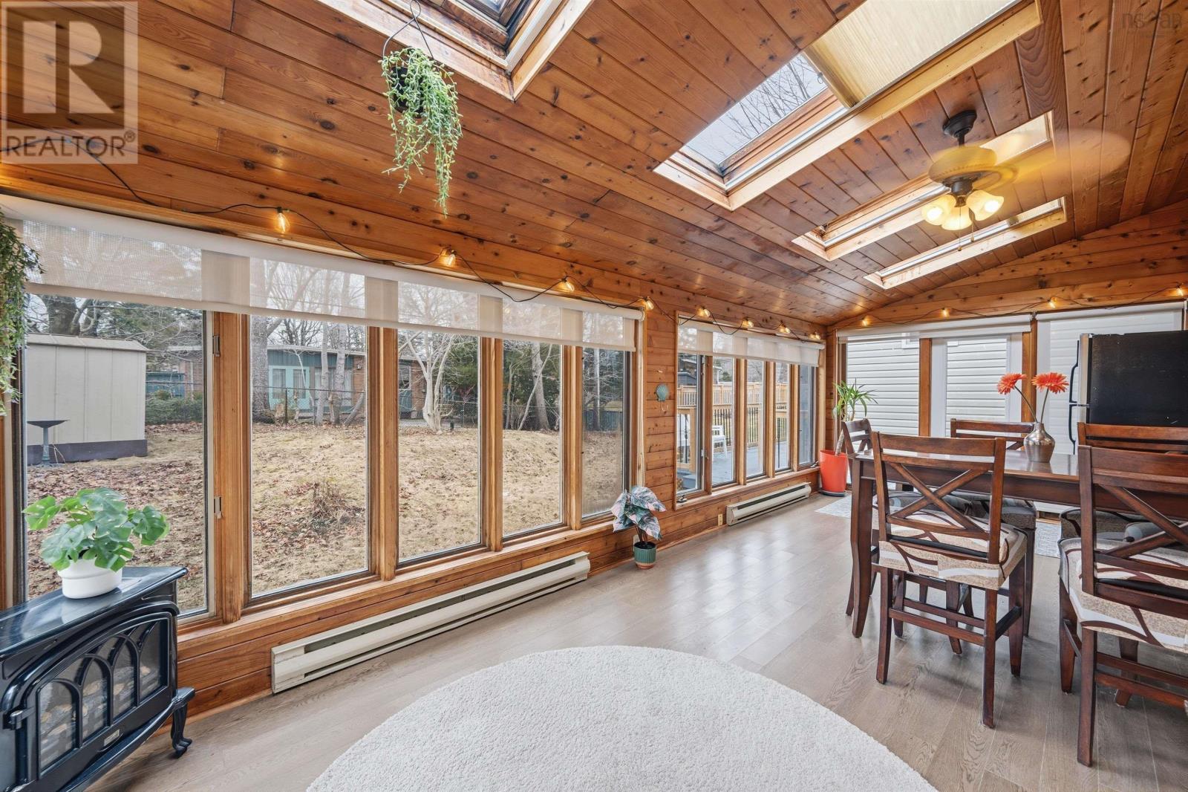
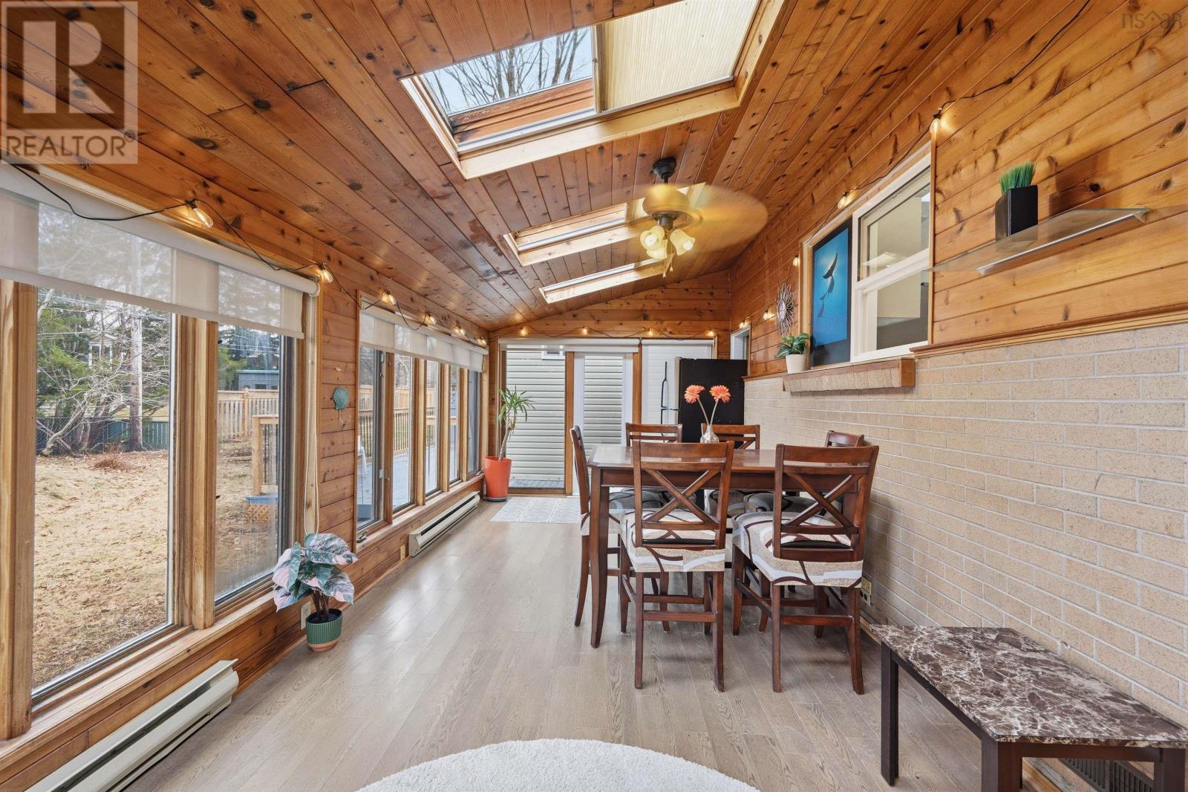
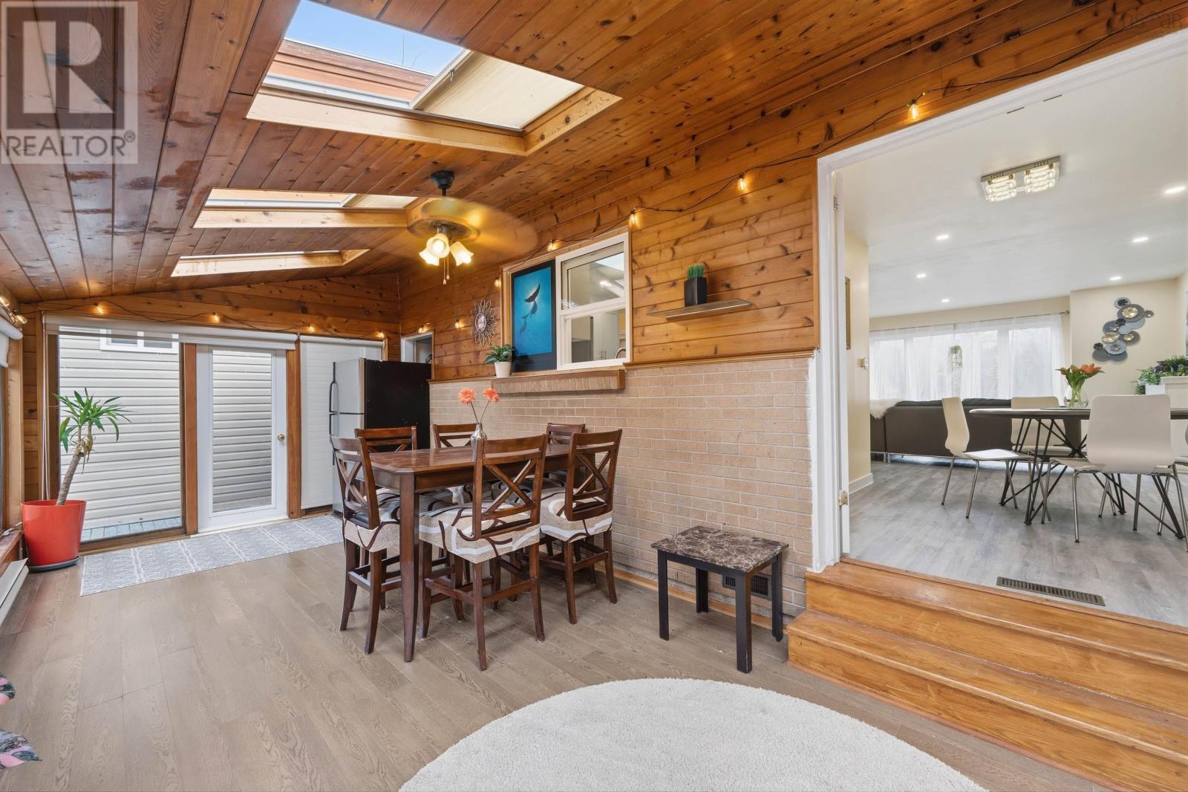
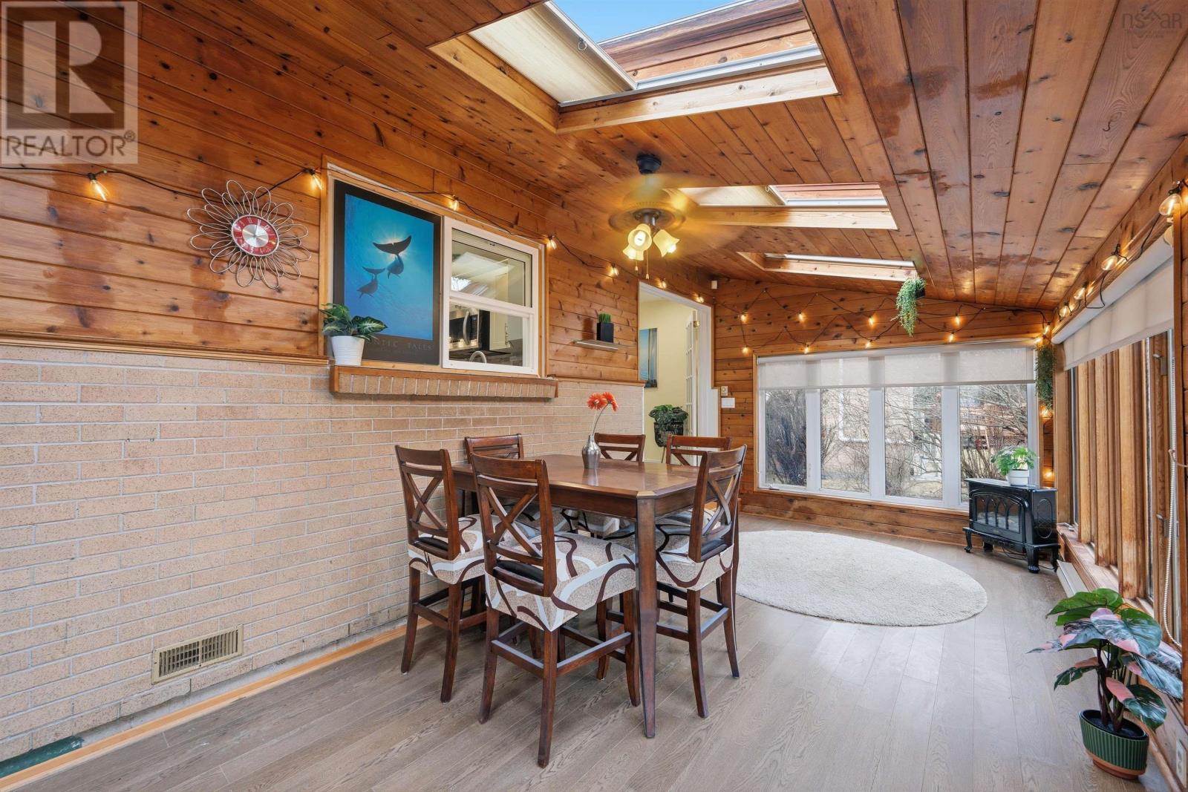
| Main Level | Sunroom | 22.7x10.7 |
https://www.realtor.ca/real-estate/30126621/40-gateway-road-halifax-halifax
Contact Us
Contact us for more information
Michael Gillan
(902) 425-1580
www.michaelgillan.ca/
https://www.facebook.com/DrhouseMG/
www.linkedin.com/in/drhousemg/
https://twitter.com/DrHouseMG
397 Bedford Hwy
Halifax, Nova Scotia B3M 2L3

The trademarks REALTOR®, REALTORS®, and the REALTOR® logo are controlled by The Canadian Real Estate Association (CREA) and identify real estate professionals who are members of CREA. The trademarks MLS®, Multiple Listing Service® and the associated logos are owned by The Canadian Real Estate Association (CREA) and identify the quality of services provided by real estate professionals who are members of CREA. The trademark DDF® is owned by The Canadian Real Estate Association (CREA) and identifies CREA's Data Distribution Facility (DDF®)
August 07 2026 02:45:01
Nova Scotia Association of REALTORS®
RE/MAX Nova (Halifax)