
40 Keigan Drive Enfield, Nova Scotia B2T 0G4

$799,900
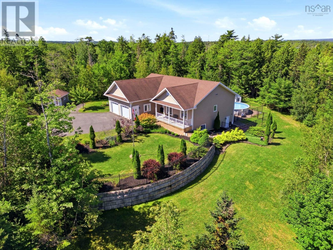
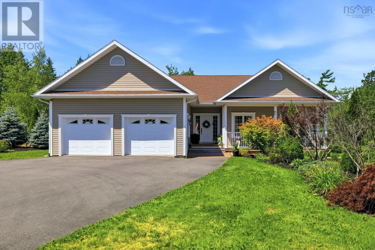
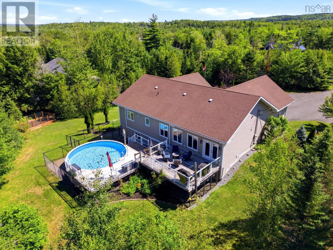
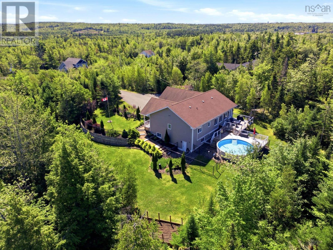
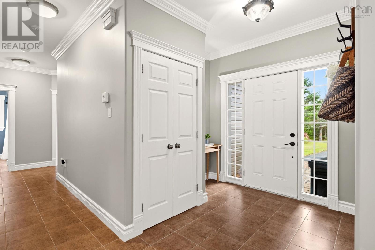
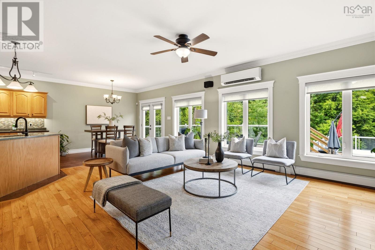
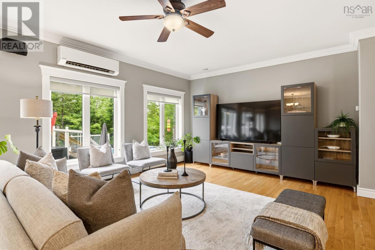
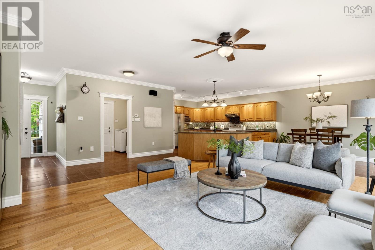

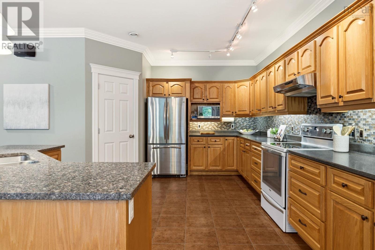
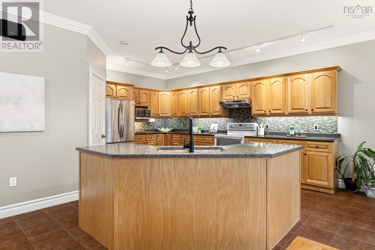
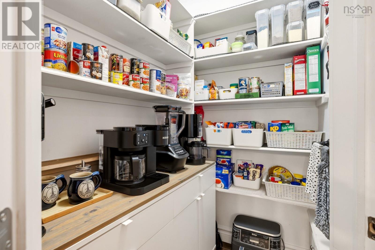
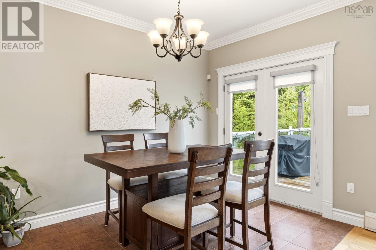
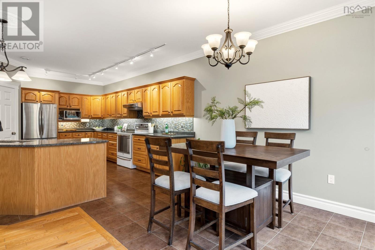
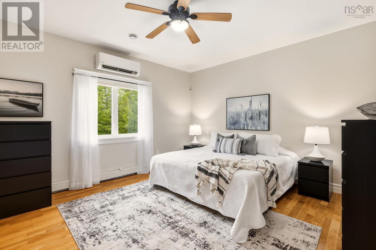
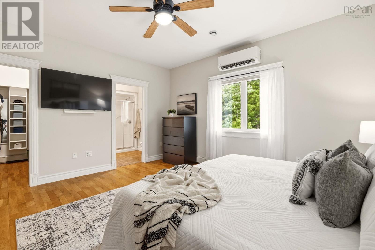
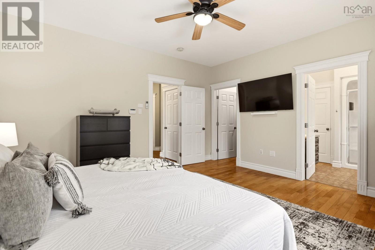
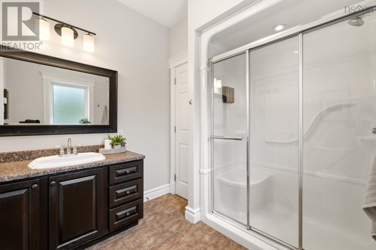
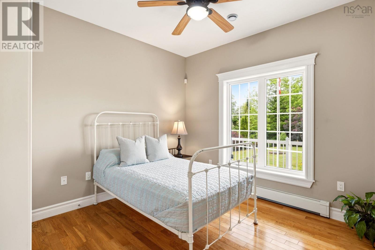
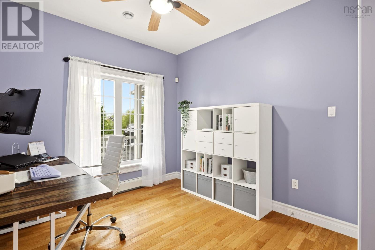
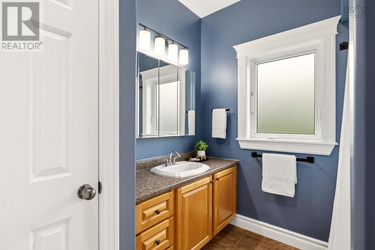
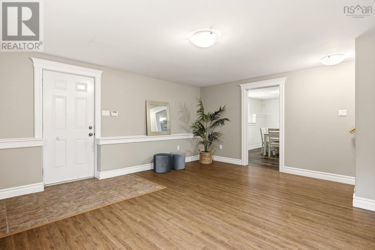
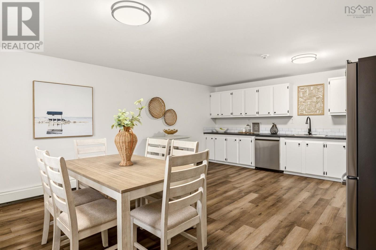
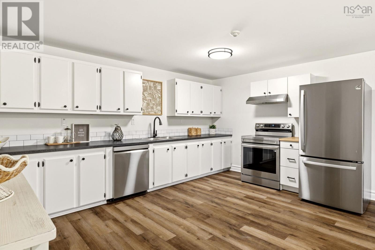
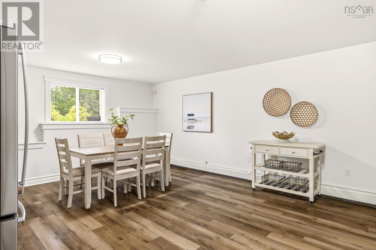
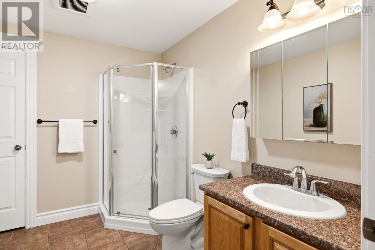
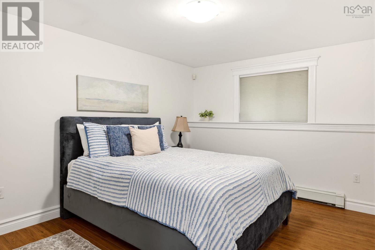
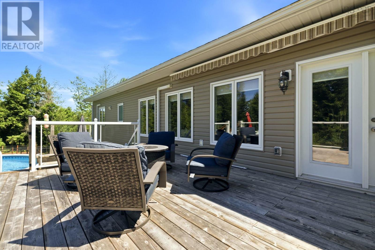
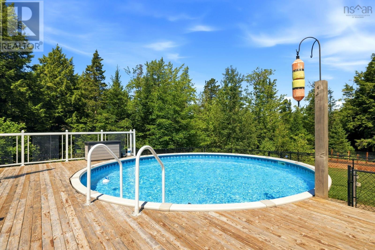
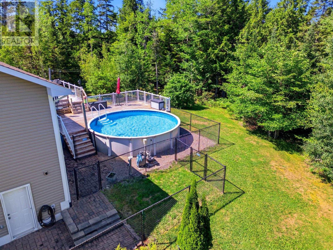
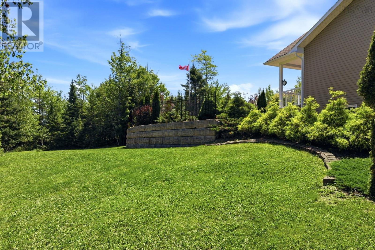
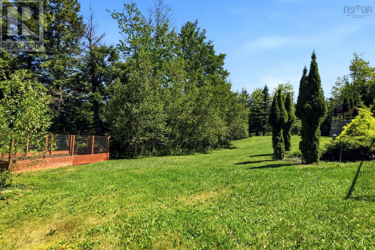
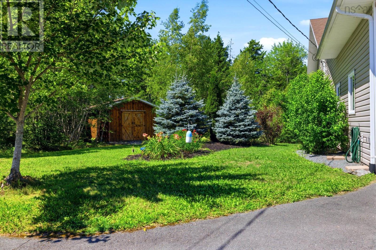
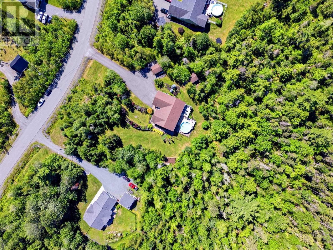
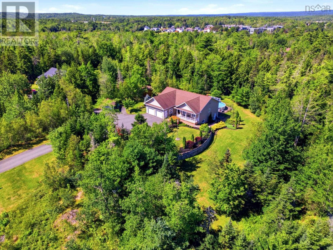
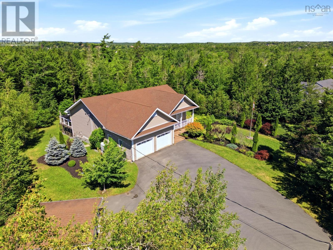
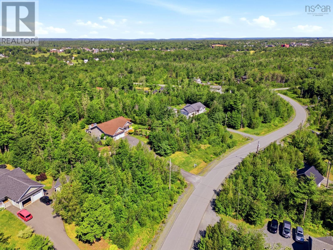
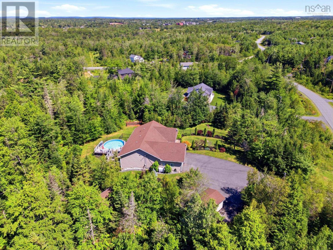
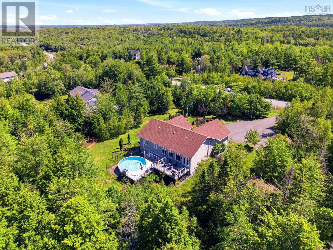
Welcome to Riverdale Estates in Enfield! This meticulously maintained 14 year young bungalow sits on a large private 2 acre lot for quiet enjoyment. With 4 bedrooms and 3 baths, the layout is fantastic. Use the full in-law suite with its separate entrance for family, or keep all this glorious space entirely for yourself! Inside, enjoy radiant in-floor heating in the kitchen and bathrooms, heat pumps for year-round efficiency, hardwood floors and a lots of natural light. The chef's kitchen is a dream boasting endless counter space and a convenient walk-in pantry. Storage? Plentiful. Toys? Bring them all! The large double garage, detached single garage and separate shed can handle it. The real crown jewel is out back. This property features a gorgeous above ground pool surrounded by a 2 tier deck. Side effects of living may include uninvited neighbours and extreme street envy. Don't wait for the heat wave to pass - book your private showing today! (id:45785)
Open House
This property has open houses!
2:00 pm
Ends at:4:00 pm
Property Details
| MLS® Number | 202619622 |
| Property Type | Single Family |
| Community Name | Enfield |
| Amenities Near By | Golf Course, Park, Shopping, Place Of Worship |
| Community Features | Recreational Facilities, School Bus |
| Features | Treed, Level |
| Pool Type | Above Ground Pool |
| Structure | Shed |
Building
| Bathroom Total | 3 |
| Bedrooms Above Ground | 3 |
| Bedrooms Below Ground | 1 |
| Bedrooms Total | 4 |
| Appliances | Stove, Dishwasher, Dryer, Washer, Microwave, Refrigerator, Water Softener, Central Vacuum |
| Architectural Style | Bungalow |
| Basement Development | Finished |
| Basement Features | Walk Out |
| Basement Type | Full (finished) |
| Constructed Date | 2012 |
| Construction Style Attachment | Detached |
| Cooling Type | Air Conditioned |
| Exterior Finish | Vinyl |
| Flooring Type | Carpeted, Ceramic Tile, Hardwood, Laminate |
| Foundation Type | Poured Concrete |
| Heating Fuel | Electric, Oil |
| Heating Type | Baseboard Heaters, Heat Pump, Ductless, Radiant Heat |
| Stories Total | 1 |
| Size Interior | 3,351 Ft2 |
| Total Finished Area | 3351 Sqft |
| Type | House |
| Utility Water | Drilled Well |
Parking
| Garage | |
| Attached Garage | |
| Detached Garage | |
| Heated Garage | |
| Paved Yard |
Land
| Acreage | Yes |
| Land Amenities | Golf Course, Park, Shopping, Place Of Worship |
| Landscape Features | Landscaped |
| Sewer | Septic System |
| Size Irregular | 2 |
| Size Total | 2 Ac |
| Size Total Text | 2 Ac |
Rooms
| Level | Type | Length | Width | Dimensions |
|---|---|---|---|---|
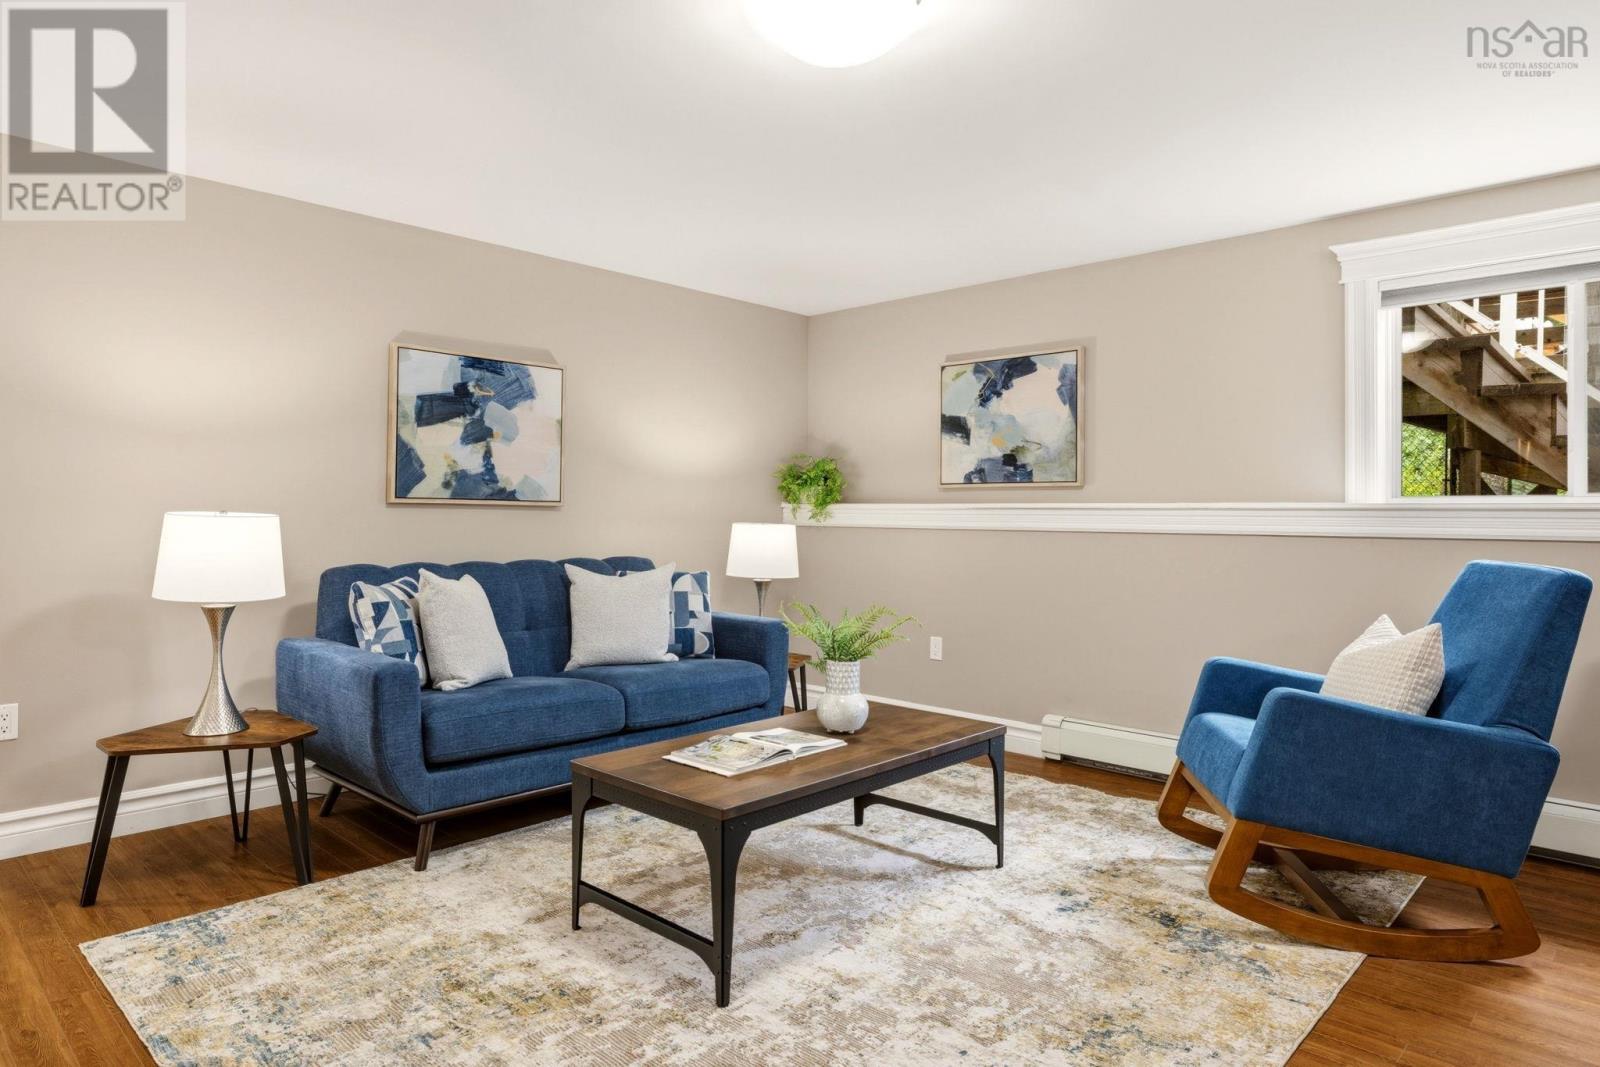
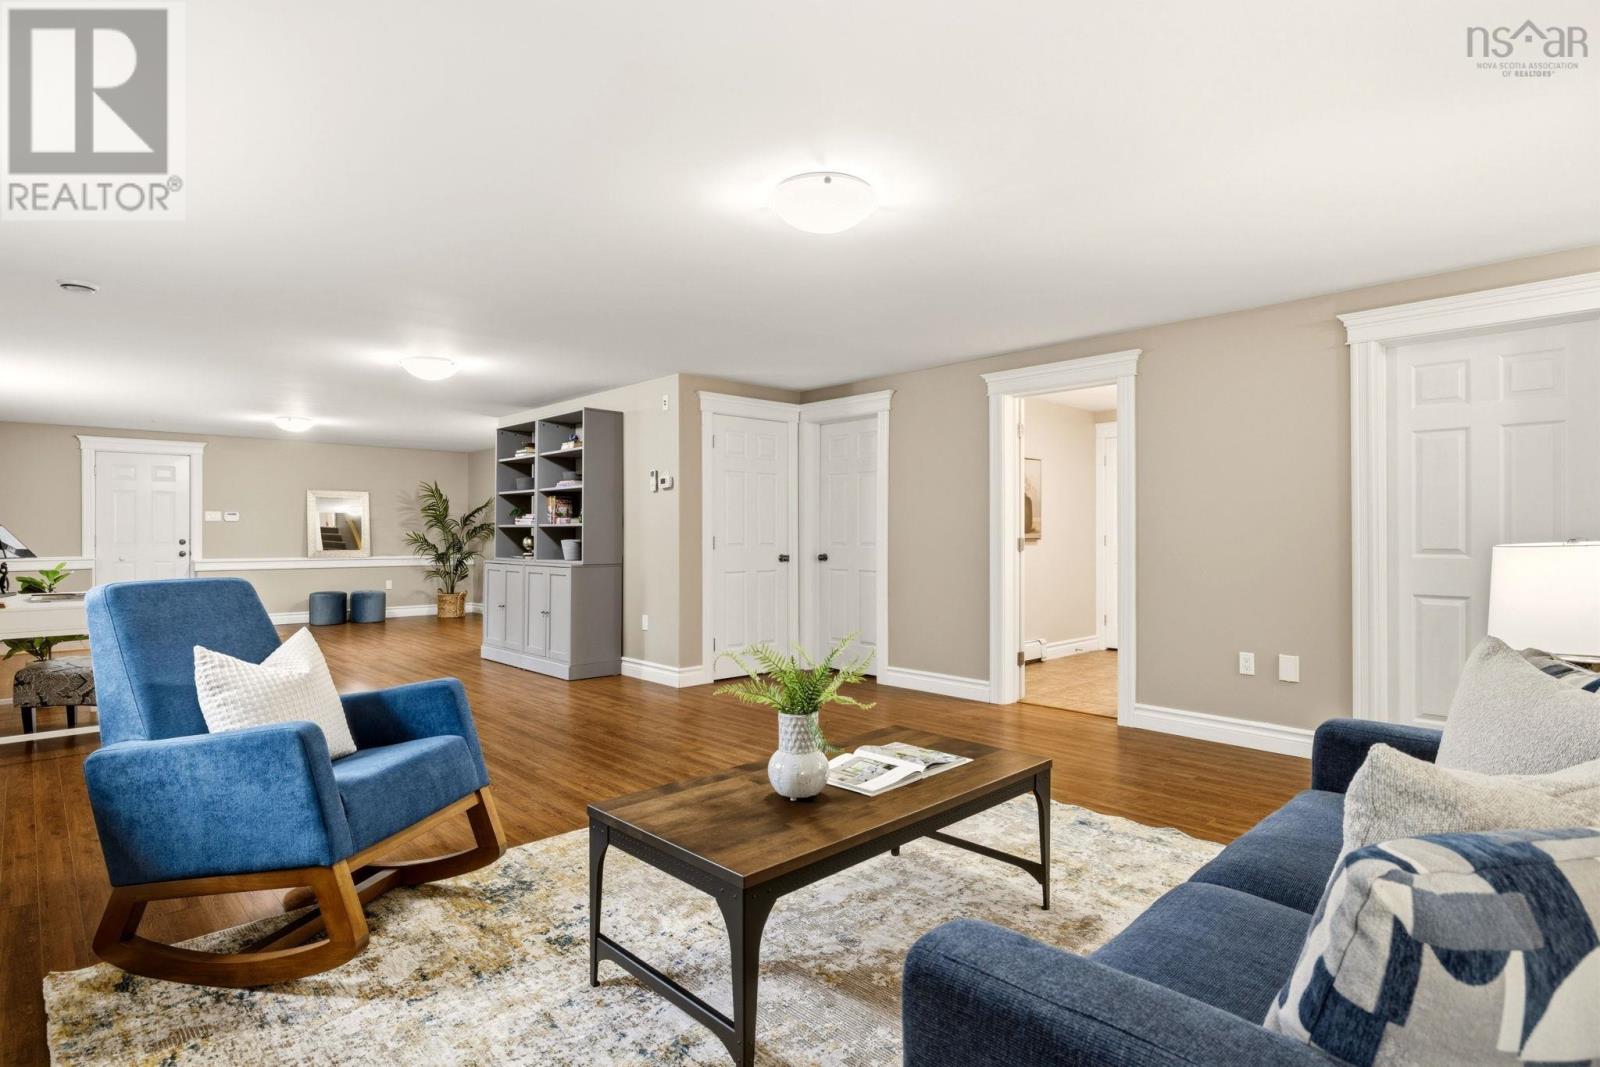
| Basement | Recreational, Games Room | 41 x 16.6 | ||
| Basement | Kitchen | 19.7 x 15.4 | ||
| Basement | 3pc Bathroom | 9.1 x 7.4 | ||
| Basement | Bedroom | 13.4 x 10.9 | ||
| Basement | Storage | 10.5 x 5.8 | ||
| Basement | Utility Room | 17.4 x 9.1 | ||
| Main Level | Foyer | 7.8 x 5.7 + jog | ||
| Main Level | Living Room | 19.1 x 12 | ||
| Main Level | Dining Room | 12 x 9.6 | ||
| Main Level | Kitchen | 15.8 x 13 | ||
| Main Level | Other | 5.9 x 4.2 | ||
| Main Level | Primary Bedroom | 15.1 x 13.5 | ||
| Main Level | 3pc Ensuite Bath | 8.5 x 7.6 + jog | ||
| Main Level | Bedroom | 10.8 x 9.6 | ||
| Main Level | Bedroom | 10.1 x 9.8 - jog | ||
| Main Level | 4pc Bathroom | 7.9 x 7.8 | ||
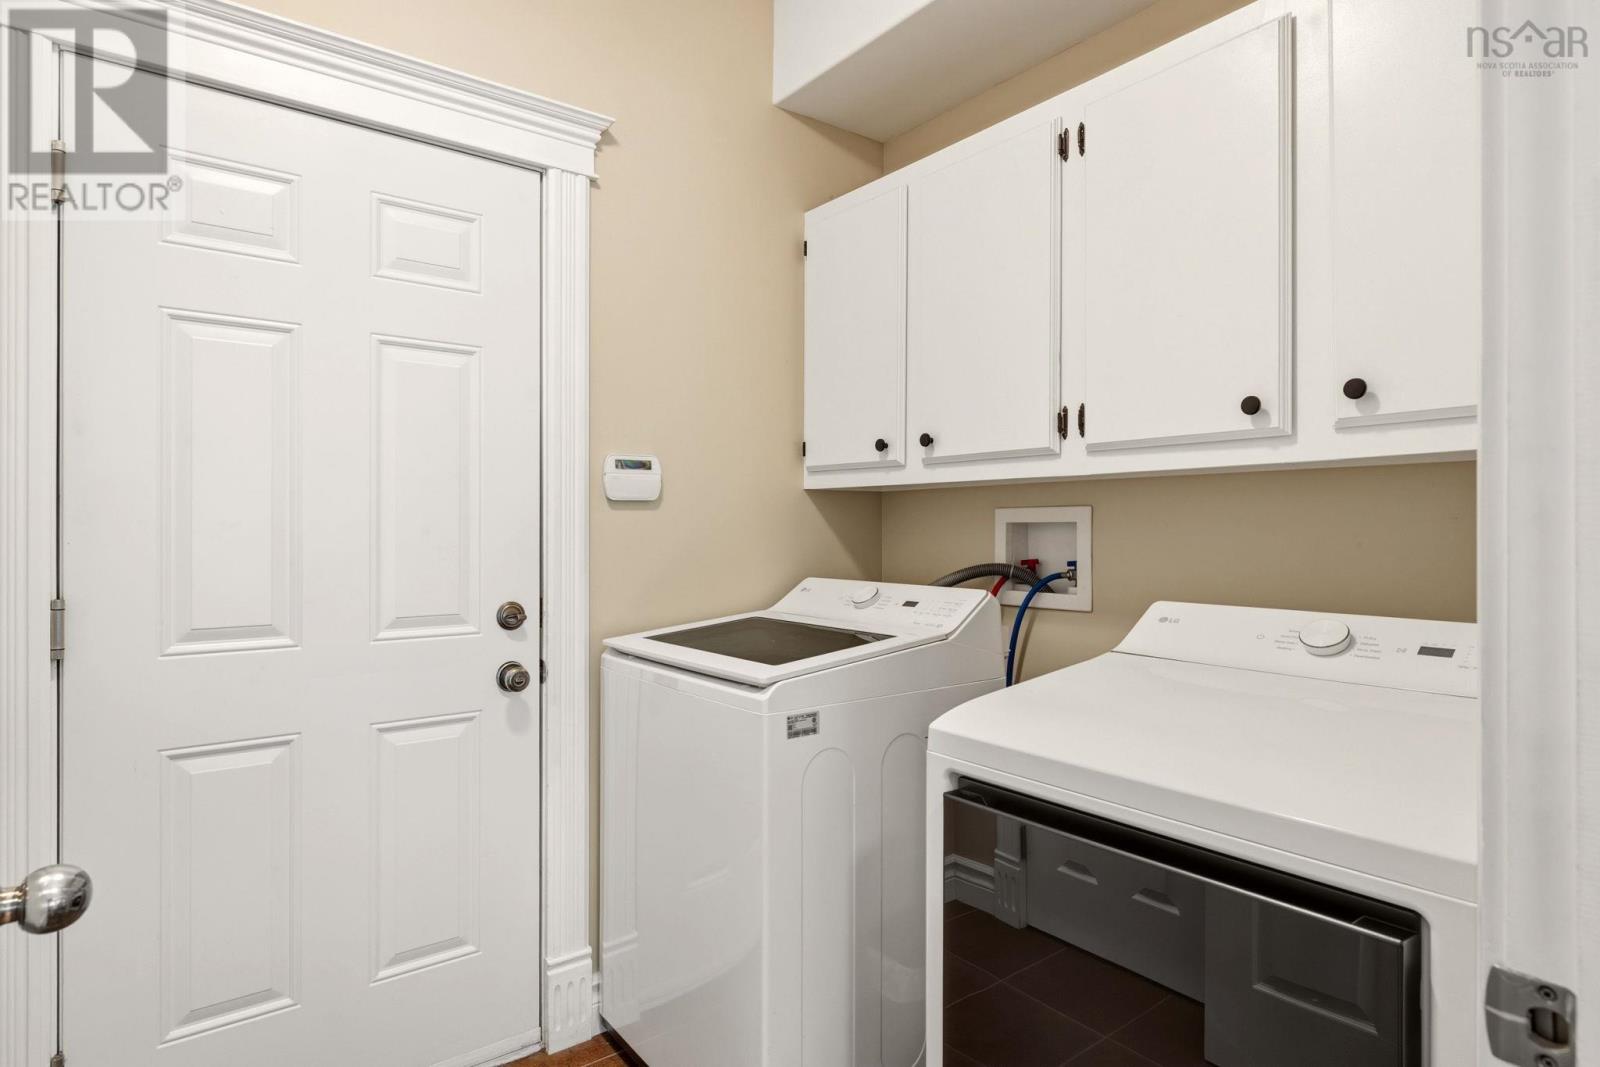
| Main Level | Laundry Room | 7 x 5.9 |
https://www.realtor.ca/real-estate/30115907/40-keigan-drive-enfield-enfield
Contact Us
Contact us for more information
Christine Pinsent
(902) 442-1838
www.halifaxhomes4sale.com/
107 - 100 Venture Run, Box 6
Dartmouth, Nova Scotia B3B 0H9

The trademarks REALTOR®, REALTORS®, and the REALTOR® logo are controlled by The Canadian Real Estate Association (CREA) and identify real estate professionals who are members of CREA. The trademarks MLS®, Multiple Listing Service® and the associated logos are owned by The Canadian Real Estate Association (CREA) and identify the quality of services provided by real estate professionals who are members of CREA. The trademark DDF® is owned by The Canadian Real Estate Association (CREA) and identifies CREA's Data Distribution Facility (DDF®)
August 07 2026 03:44:36
Nova Scotia Association of REALTORS®
Exit Realty Metro