
4068 Highway 1 Garlands Crossing, Nova Scotia B0N 2T0

$549,900
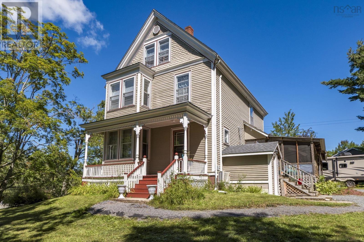
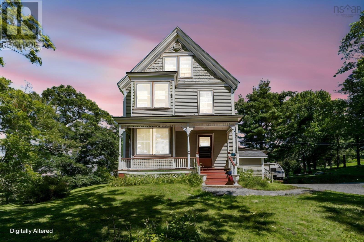
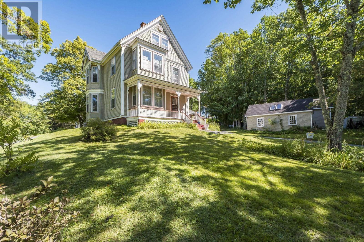
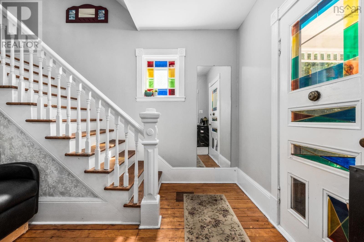
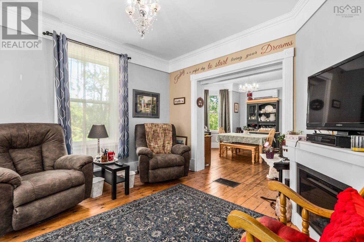
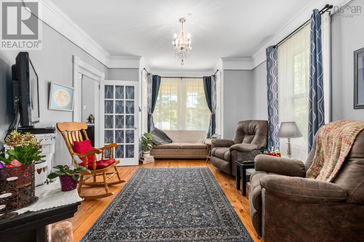
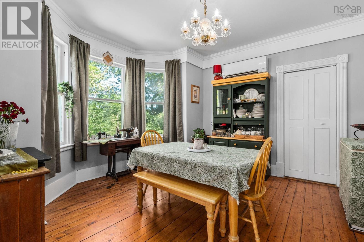
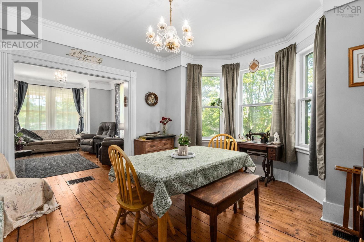
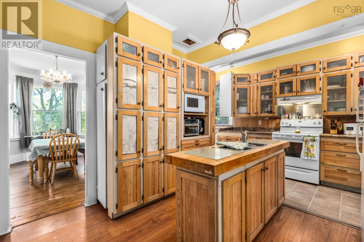
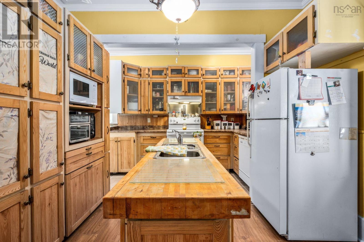
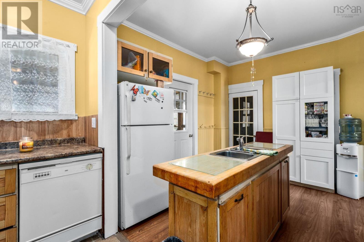
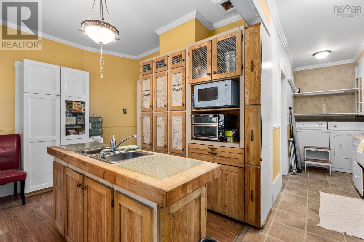
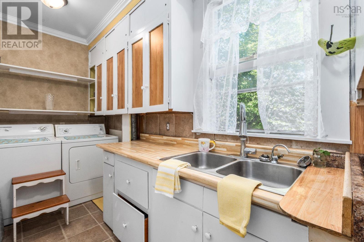
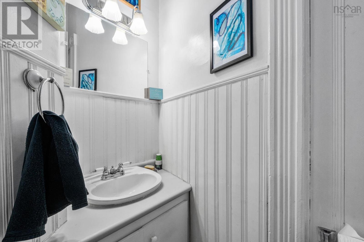
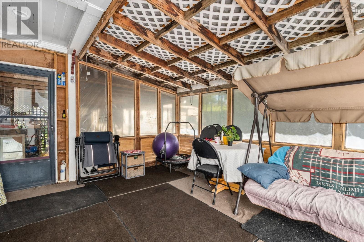
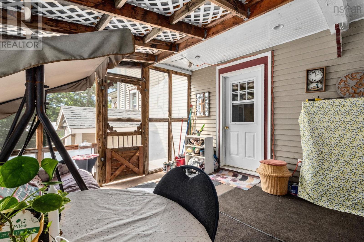
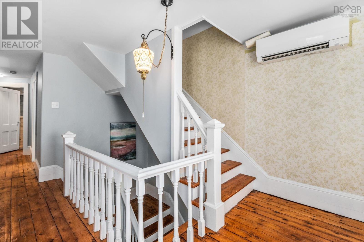
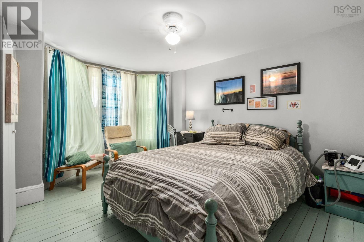
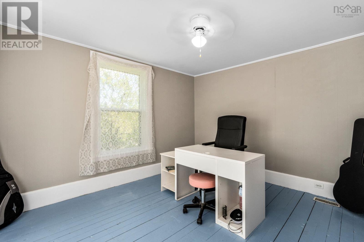
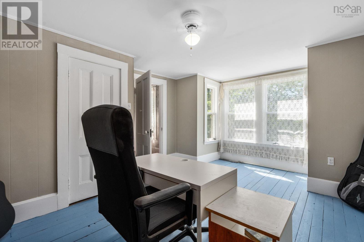
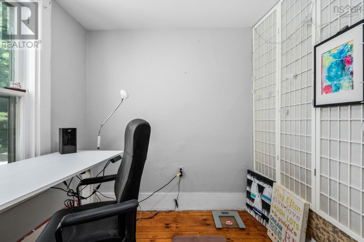
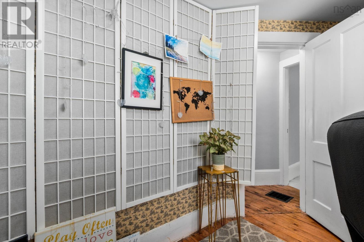
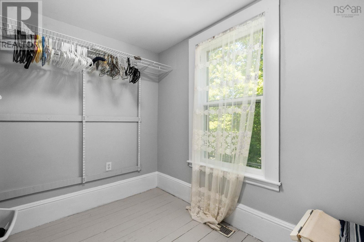
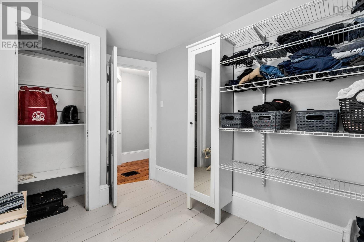
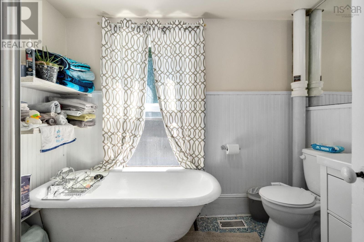
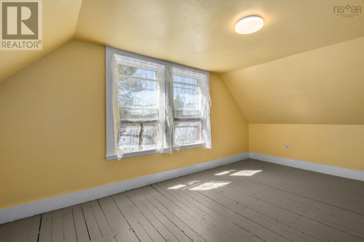
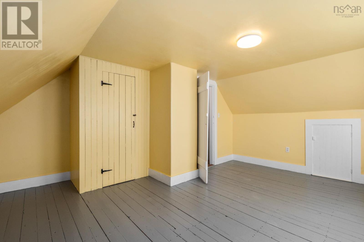
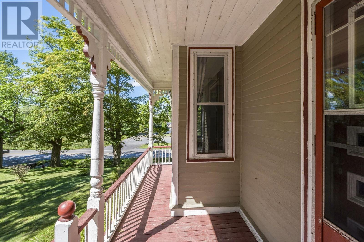
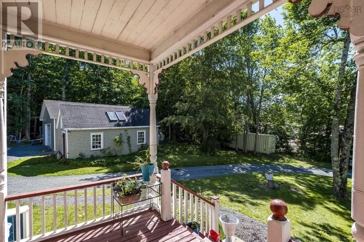
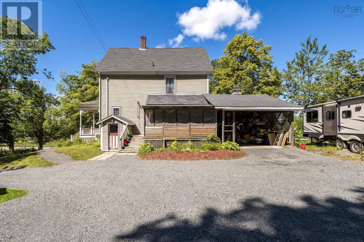
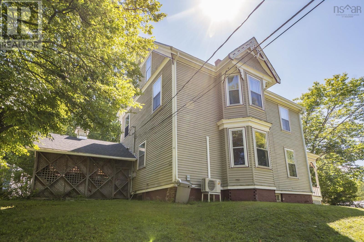
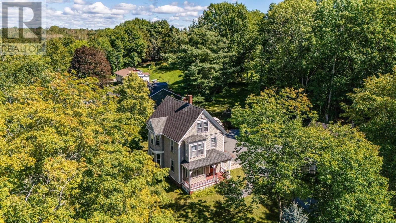
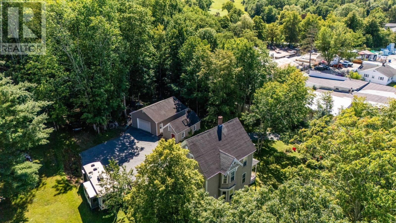
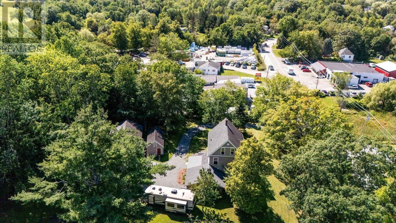
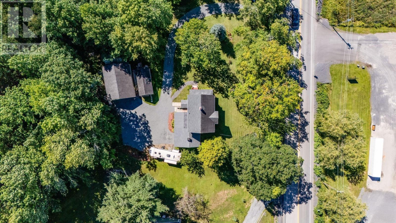
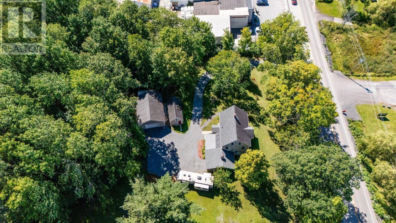
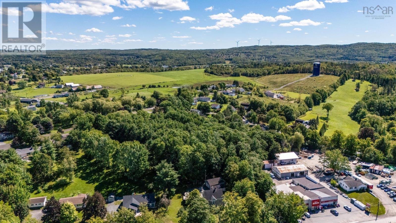
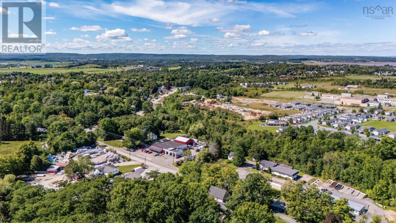
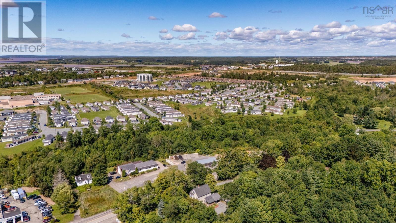
Opportunities like this do not come up every day! Beautiful century home, just oozing character. It has 6 bedrooms, one is currently being used as a dressing room/large walk in closet. It sits proudly on its ample sized lot that is over 1 acre! With a newer double garage build in 2012, carport, and a driveway loop, access and parking are a breeze. It has had all the ceilings redone, wiring was redone recently, new spray foam in the basement, and a clawfoot tub with separate shower. It is a fantastic place to raise your family, so close to schools and shops in town, with golf, hiking trails, skiing and more nearby! The property is also zoned general commercial, so if you wanted to look into business here you can as well! (id:45785)
Open House
This property has open houses!
2:00 pm
Ends at:4:00 pm
Property Details
| MLS® Number | 202622728 |
| Property Type | Single Family |
| Community Name | Garlands Crossing |
| Amenities Near By | Golf Course, Park, Playground, Shopping, Place Of Worship, Beach |
| Community Features | Recreational Facilities, School Bus |
| Structure | Shed |
Building
| Bathroom Total | 2 |
| Bedrooms Above Ground | 6 |
| Bedrooms Total | 6 |
| Basement Development | Unfinished |
| Basement Type | Full (unfinished) |
| Constructed Date | 1899 |
| Construction Style Attachment | Detached |
| Cooling Type | Air Conditioned |
| Exterior Finish | Wood Siding |
| Flooring Type | Hardwood, Laminate, Linoleum |
| Foundation Type | Concrete Block, Stone |
| Half Bath Total | 1 |
| Heating Fuel | Electric, Oil |
| Heating Type | Forced Air, Heat Pump, Ductless |
| Stories Total | 3 |
| Size Interior | 1,956 Ft2 |
| Total Finished Area | 1956 Sqft |
| Type | House |
| Utility Water | Municipal Water |
Parking
| Garage | |
| Detached Garage | |
| Carport | |
| Gravel |
Land
| Acreage | Yes |
| Land Amenities | Golf Course, Park, Playground, Shopping, Place Of Worship, Beach |
| Sewer | Municipal Sewage System |
| Size Irregular | 1.0861 |
| Size Total | 1.0861 Ac |
| Size Total Text | 1.0861 Ac |
Rooms
| Level | Type | Length | Width | Dimensions |
|---|---|---|---|---|
| Second Level | Bedroom | 15.5x12.4 | ||
| Second Level | Primary Bedroom | 11.7x15.9 | ||
| Second Level | Den | 7.2x10.9 | ||
| Second Level | 4pc Bathroom | 4pc 8.10x6.10 | ||
| Third Level | Bedroom | 14.9x15.11 | ||
| Third Level | Bedroom | 16.4x17.2 | ||
| Main Level | Kitchen | 10.7x11.4 + 5.3x17.5 | ||
| Main Level | Dining Room | 12.10x14 | ||
| Main Level | Living Room | 15.9x12.6 | ||
| Main Level | Foyer | 11.7x9.5 | ||
| Main Level | 2pc Bathroom | 2pc 3.9x7.8 |
https://www.realtor.ca/real-estate/30250394/4068-highway-1-garlands-crossing-garlands-crossing
Contact Us
Contact us for more information
Mark Merrin
https://www.facebook.com/MarkMerrinRLPA
https://www.linkedin.com/in/mark-merrin-1b98811a2/
105 Wentworth Road
Windsor, Nova Scotia B0N 2T0

The trademarks REALTOR®, REALTORS®, and the REALTOR® logo are controlled by The Canadian Real Estate Association (CREA) and identify real estate professionals who are members of CREA. The trademarks MLS®, Multiple Listing Service® and the associated logos are owned by The Canadian Real Estate Association (CREA) and identify the quality of services provided by real estate professionals who are members of CREA. The trademark DDF® is owned by The Canadian Real Estate Association (CREA) and identifies CREA's Data Distribution Facility (DDF®)
September 09 2026 08:44:43
Nova Scotia Association of REALTORS®
Royal LePage Atlantic - Valley(Windsor)