
41 Birchview Crescent New Glasgow, Nova Scotia B2H 5T6

$575,900
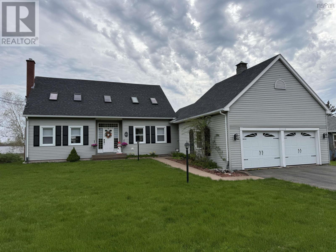
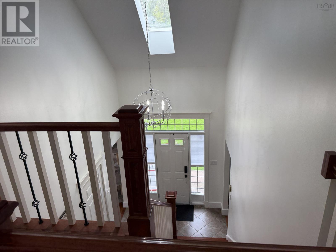
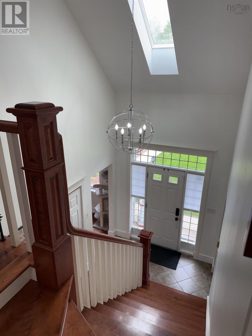
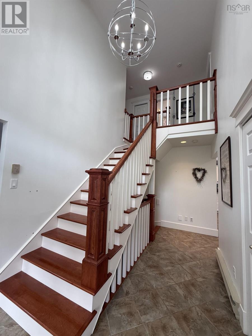
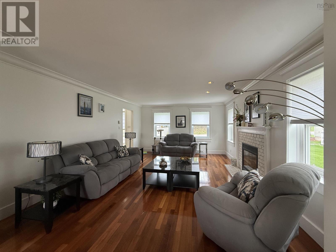
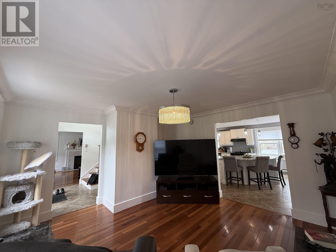
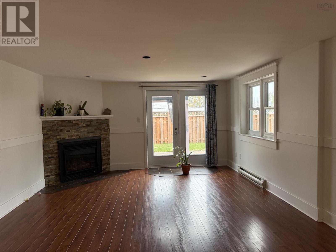
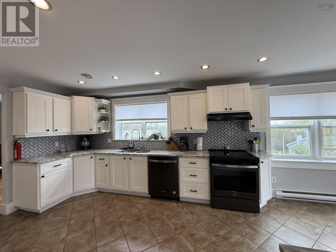
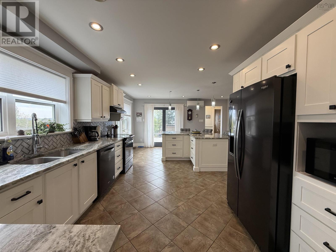
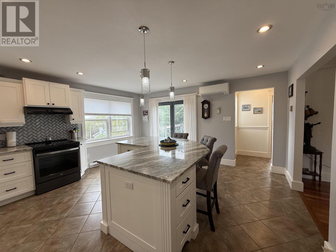
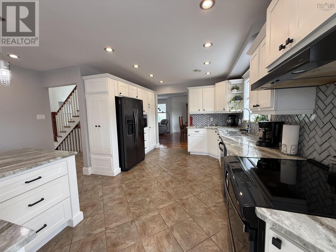
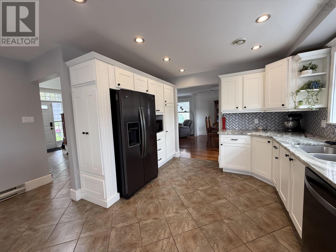
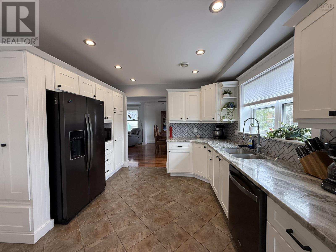
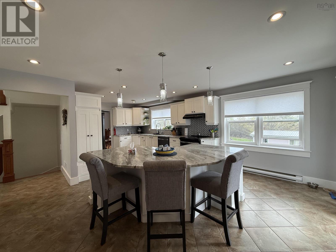
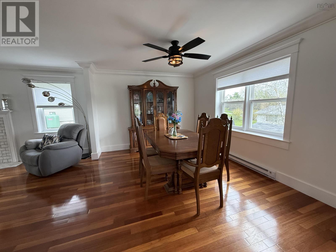
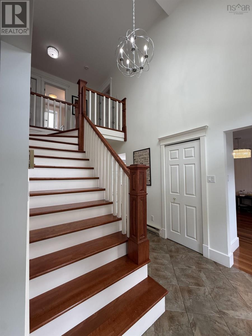
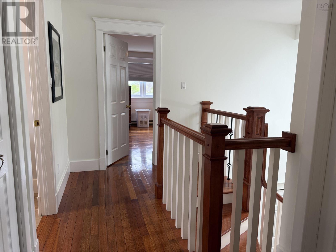
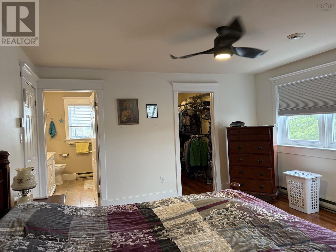
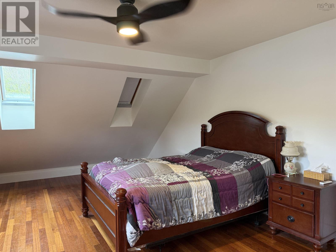
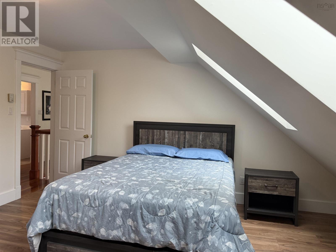
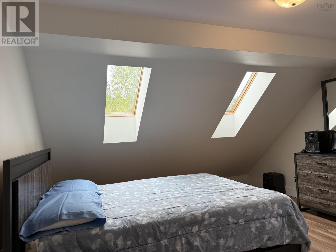
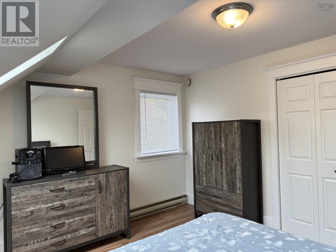
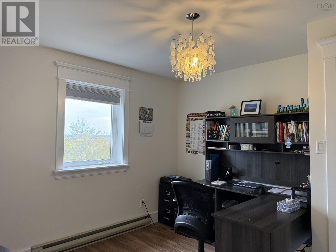
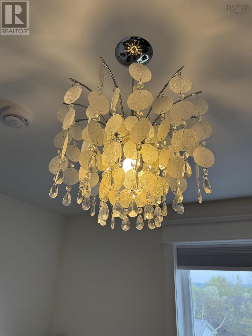
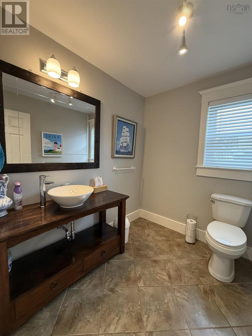
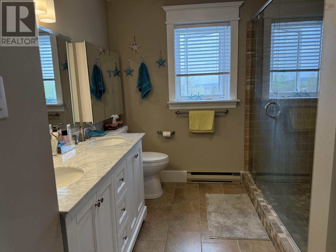
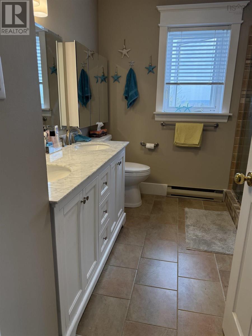
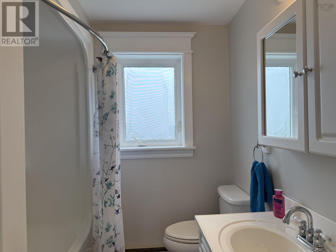
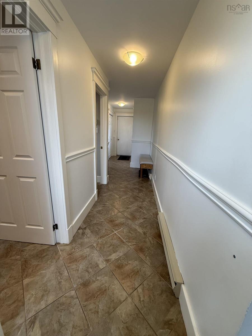
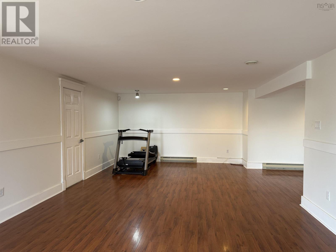
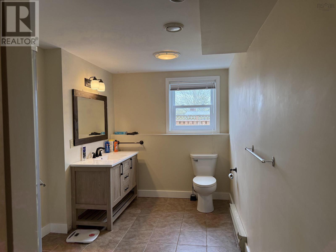
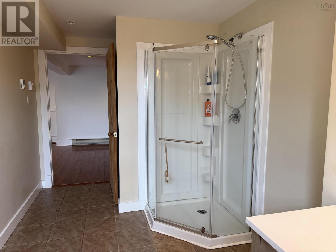
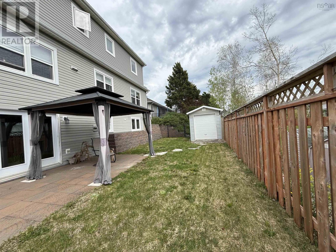
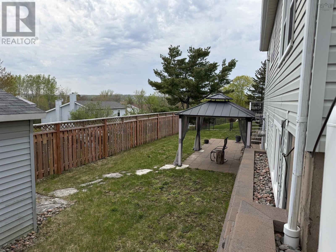
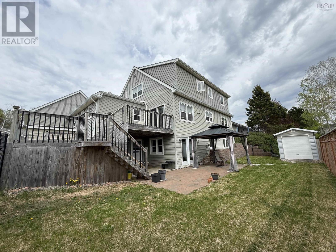
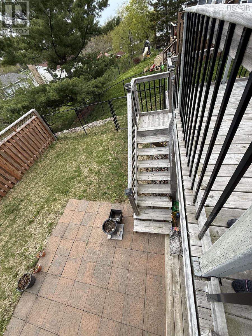
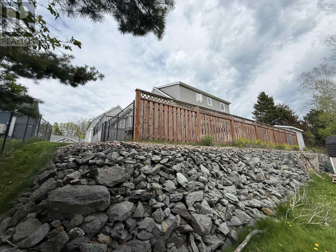
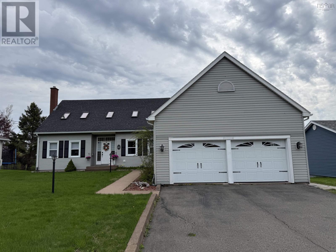
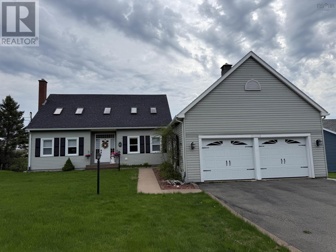
This property will take your breath away! From the moment you walk in the door, the impressive foyer with custom staircase leads to a a spacious main floor with a large, yet cozy living room with a propane fireplace, bright dining room, and the real showstopper of the home - the stunning kitchen. You'll never want to leave this kitchen, tons of natural light, updated cupboards, granite counter tops, recent plumbing updates, spacious island to enjoy your morning coffee on, and patio doors leading out to the deck for those warm sunny mornings. Upstairs you'll find 3 large bedrooms, and full baths and a walk-in closet and ensuite in the master bedroom. Need more room yet? The finished basement offers a huge rec room, additional bedroom and full bath plus room for a potential suite for adult children or aging parents. Throughout the home, you'll find crown molding, professionally painted walls, updated lighting, and other quality finishes. Did we mention the attached double garage with plenty of room for two vehicles and lots of storage? Like to spend time outside? There is lots of deck space, and recently build lower deck, and well kept green space with patio stones, and a newer retaining wall, completely fenced in back yard This could be just the place you've been dreaming about, and did we mention the stunning sunsets? (id:45785)
Property Details
| MLS® Number | 202612192 |
| Property Type | Single Family |
| Community Name | New Glasgow |
| Amenities Near By | Park, Playground, Public Transit, Shopping, Place Of Worship |
| Community Features | Recreational Facilities, School Bus |
| Equipment Type | Propane Tank |
| Rental Equipment Type | Propane Tank |
| Structure | Shed |
Building
| Bathroom Total | 4 |
| Bedrooms Above Ground | 3 |
| Bedrooms Below Ground | 1 |
| Bedrooms Total | 4 |
| Appliances | Dishwasher, Dryer, Washer, Refrigerator |
| Basement Features | Walk Out |
| Basement Type | Full |
| Constructed Date | 1990 |
| Construction Style Attachment | Detached |
| Cooling Type | Air Conditioned, Wall Unit |
| Exterior Finish | Vinyl |
| Fireplace Present | Yes |
| Flooring Type | Ceramic Tile, Hardwood, Laminate |
| Foundation Type | Poured Concrete |
| Half Bath Total | 1 |
| Heating Fuel | Electric, Propane |
| Heating Type | Baseboard Heaters, Heat Pump, Ductless |
| Stories Total | 2 |
| Size Interior | 3,748 Sqft |
| Total Finished Area | 3748 Sqft |
| Type | House |
| Utility Water | Municipal Water |
Parking
| Garage | |
| Attached Garage | |
| Heated Garage | |
| Paved Yard |
Land
| Acreage | No |
| Land Amenities | Park, Playground, Public Transit, Shopping, Place Of Worship |
| Landscape Features | Landscaped |
| Sewer | Municipal Sewage System |
| Size Irregular | 0.202 |
| Size Total | 0.202 Ac |
| Size Total Text | 0.202 Ac |
Rooms
| Level | Type | Length | Width | Dimensions |
|---|---|---|---|---|
| Second Level | Bedroom | 20.4x13 | ||
| Second Level | 4pc Bathroom | 7.7x4.6 | ||
| Second Level | Bedroom | 10.8x11.3+2.7x3.4 | ||
| Second Level | Bedroom | 16x13.8 | ||
| Second Level | 3pc Bathroom | 8.11x9.1 | ||
| Basement | Family Room | 14.5x29 | ||
| Basement | Bedroom | 21x11.5 | ||
| Basement | 3pc Bathroom | 7.8x11.7 | ||
| Basement | Other | 13.3x12.3 | ||
| Basement | Other | 15.7x10 | ||
| Main Level | Kitchen | 15x23 | ||
| Main Level | Dining Room | 11x13.8 | ||
| Main Level | Living Room | 18x13.8 | ||
| Main Level | Family Room | 11.8x13.8 | ||
| Main Level | Laundry Room | 13.5x5.5+7.5x6 | ||
| Main Level | 2pc Bathroom | 7.4x6.2 |
https://www.realtor.ca/real-estate/29806578/41-birchview-crescent-new-glasgow-new-glasgow
Contact Us
Contact us for more information
Gail Richard
(902) 755-3802
351 Stellarton Road
New Glasgow, Nova Scotia B2H 1M4

The trademarks REALTOR®, REALTORS®, and the REALTOR® logo are controlled by The Canadian Real Estate Association (CREA) and identify real estate professionals who are members of CREA. The trademarks MLS®, Multiple Listing Service® and the associated logos are owned by The Canadian Real Estate Association (CREA) and identify the quality of services provided by real estate professionals who are members of CREA. The trademark DDF® is owned by The Canadian Real Estate Association (CREA) and identifies CREA's Data Distribution Facility (DDF®)
October 08 2026 01:17:43
Nova Scotia Association of REALTORS®
Results Realty Atlantic Inc.