
415 Highway 336 Newton Mills, Nova Scotia B0N 2P0

$464,900
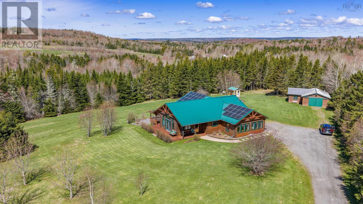
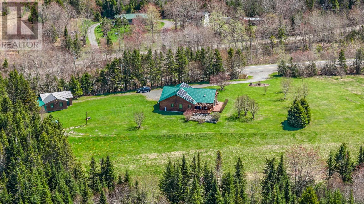
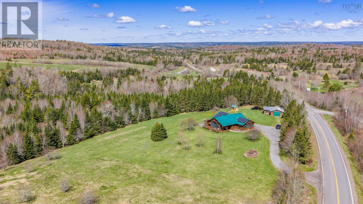
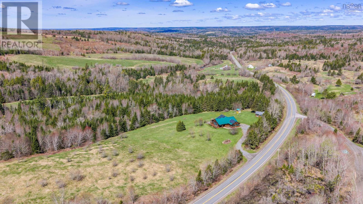
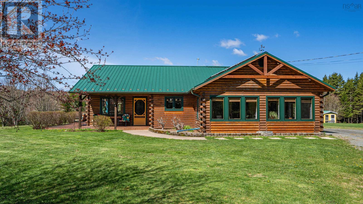
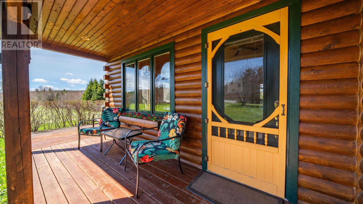
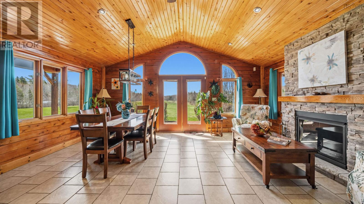
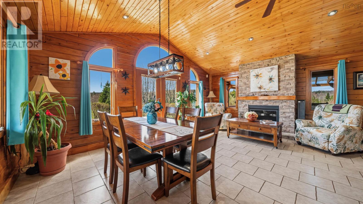
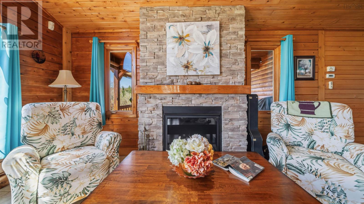
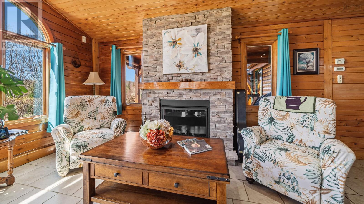
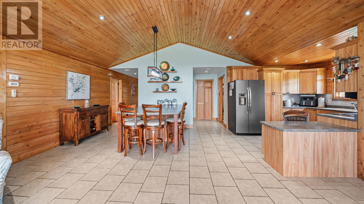
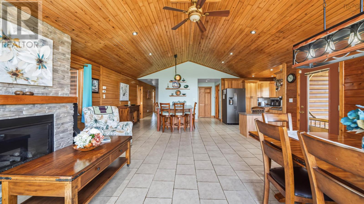
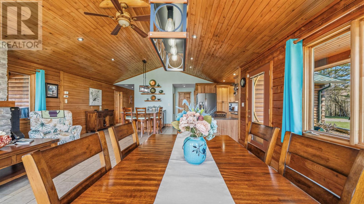
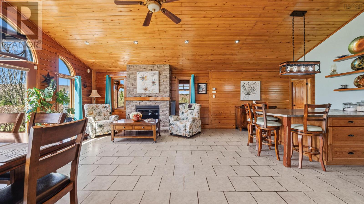
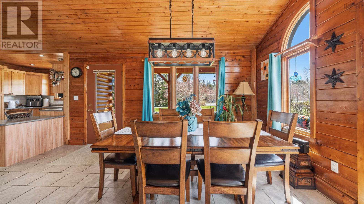
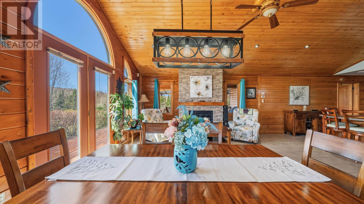
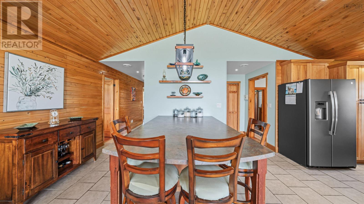
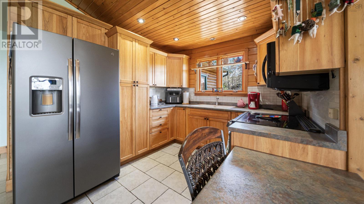
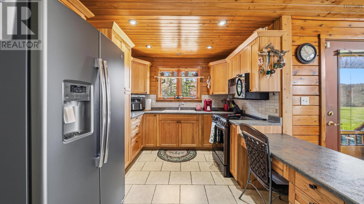
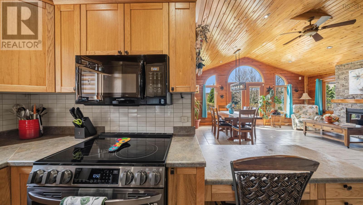
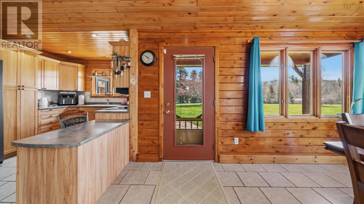
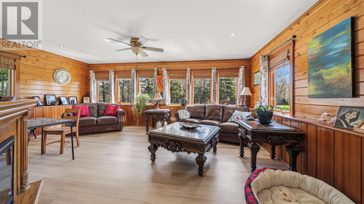
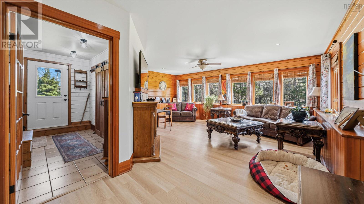
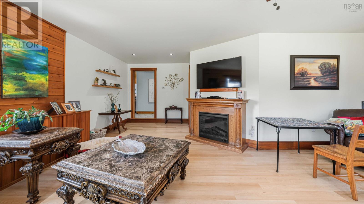
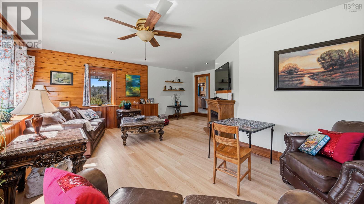
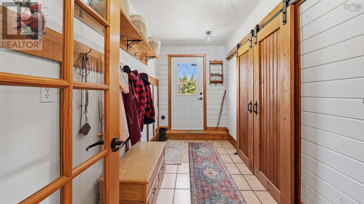
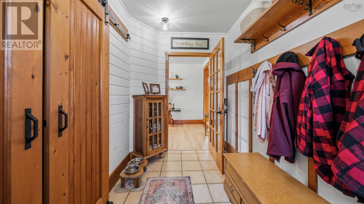
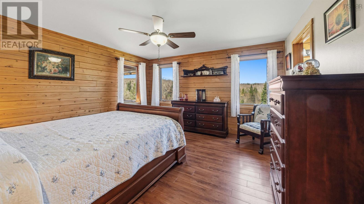
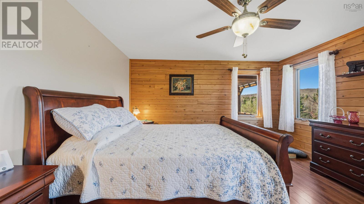
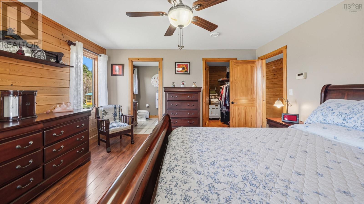
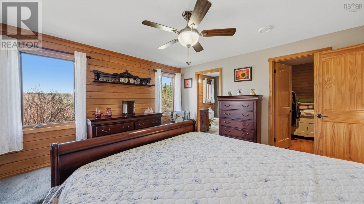
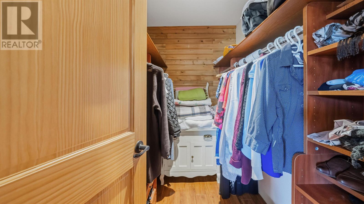
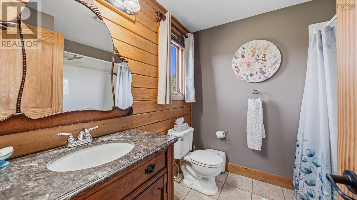
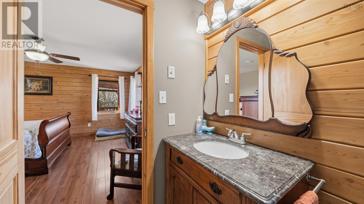
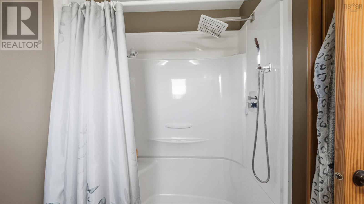
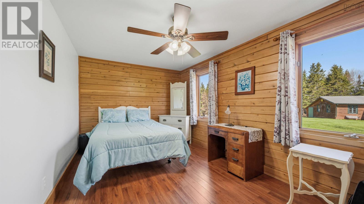
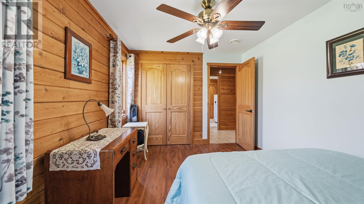
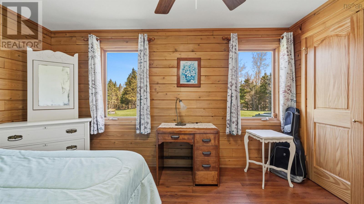
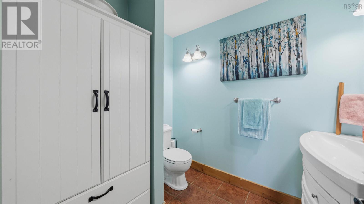
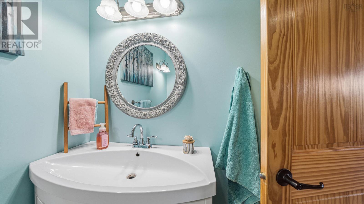
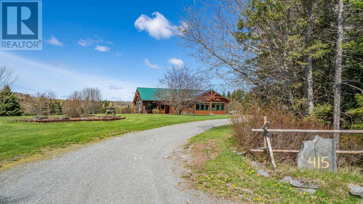
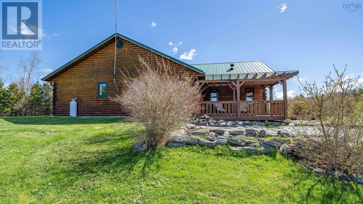
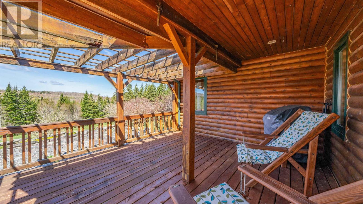
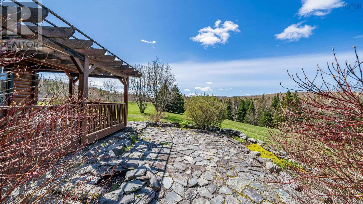
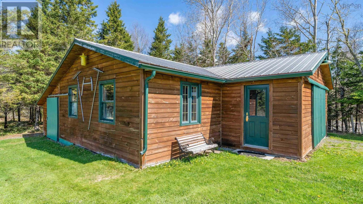
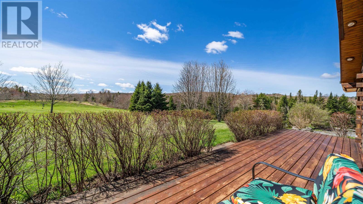
Nestled in the heart of Newton Mills, this stunning 20 year old log home offers the perfect blend of rustic charm and modern comfort. Set against a gorgeous, picturesque rural backdrop, the property provides a serene escape while remaining a convenient 45-minute drive from the amenities of Truro. The residence spans over 1,850 square feet of thoughtfully designed living space, all situated on a comfortable radiant heated slab and solar panels that ensures warmth and efficiency throughout the seasons. The interior is anchored by an impressive stone propane fireplace, creating a cozy and inviting focal point for the main living area. The layout features two spacious bedrooms plus a versatile den that can easily serve as a third bedroom, complemented by one full and one half bathroom. A dedicated family room offers additional space for relaxation or entertainment, making the home as functional as it is beautiful. Outside, the property continues to impress with a substantial detached garage that is both heated and wired, providing an ideal workspace or secure storage for vehicles and equipment. Whether you are enjoying the quiet beauty of the surrounding landscape or relaxing by the fire, this property at 415 Highway 336 represents a rare opportunity to own a meticulously maintained log home in a truly enchanting Nova Scotia setting. (id:45785)
Property Details
| MLS® Number | 202611004 |
| Property Type | Single Family |
| Community Name | Newton Mills |
| Amenities Near By | Golf Course, Place Of Worship |
| Equipment Type | Other |
| Features | Treed, Sloping, Level |
| Rental Equipment Type | Other |
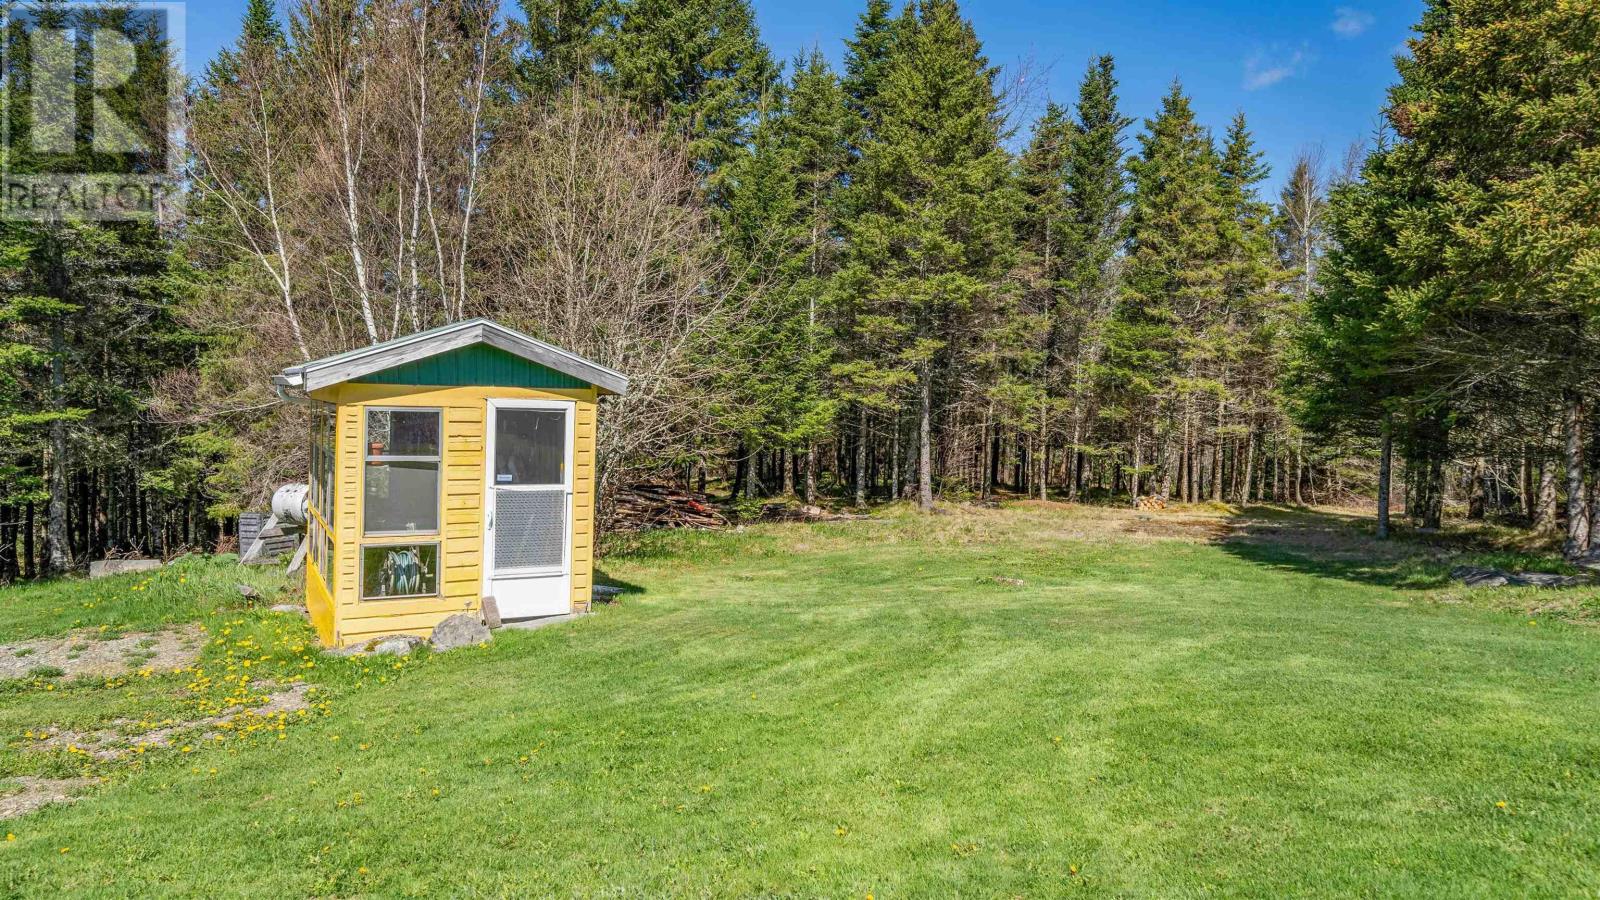
| Structure | Shed |
Building
| Bathroom Total | 2 |
| Bedrooms Above Ground | 2 |
| Bedrooms Total | 2 |
| Appliances | Stove, Dishwasher, Microwave Range Hood Combo, Refrigerator |
| Basement Type | None |
| Constructed Date | 2006 |
| Construction Style Attachment | Detached |
| Exterior Finish | Log |
| Fireplace Present | Yes |
| Flooring Type | Ceramic Tile, Laminate |
| Foundation Type | Concrete Slab |
| Half Bath Total | 1 |
| Heating Fuel | Electric, Propane |
| Stories Total | 1 |
| Size Interior | 1,893 Ft2 |
| Total Finished Area | 1893 Sqft |
| Type | House |
| Utility Water | Dug Well |
Parking
| Garage | |
| Detached Garage | |
| Heated Garage | |
| Gravel |
Land
| Acreage | Yes |
| Land Amenities | Golf Course, Place Of Worship |
| Landscape Features | Landscaped |
| Sewer | Septic System |
| Size Irregular | 1.7798 |
| Size Total | 1.7798 Ac |
| Size Total Text | 1.7798 Ac |
Rooms
| Level | Type | Length | Width | Dimensions |
|---|---|---|---|---|
| Lower Level | Family Room | 15.3x21.5= jog | ||
| Main Level | Kitchen | 26.2x18.8 | ||
| Main Level | Dining Room | 7.7x14.9 | ||
| Main Level | Living Room | 11.8x14.9 | ||
| Main Level | Primary Bedroom | 13.7x13.8 | ||
| Main Level | 3pc Ensuite Bath | 7.4x7.9 | ||
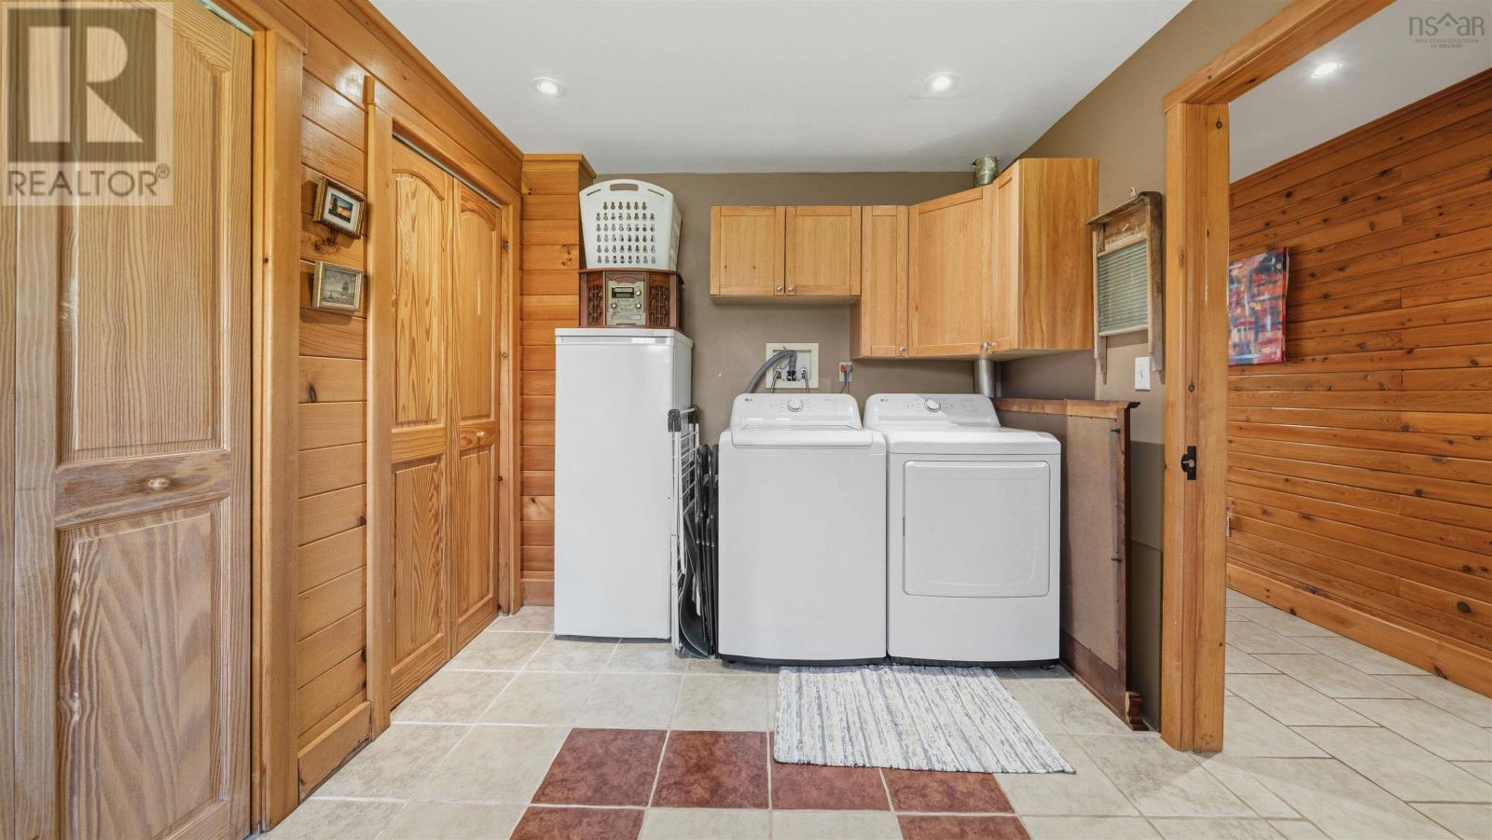
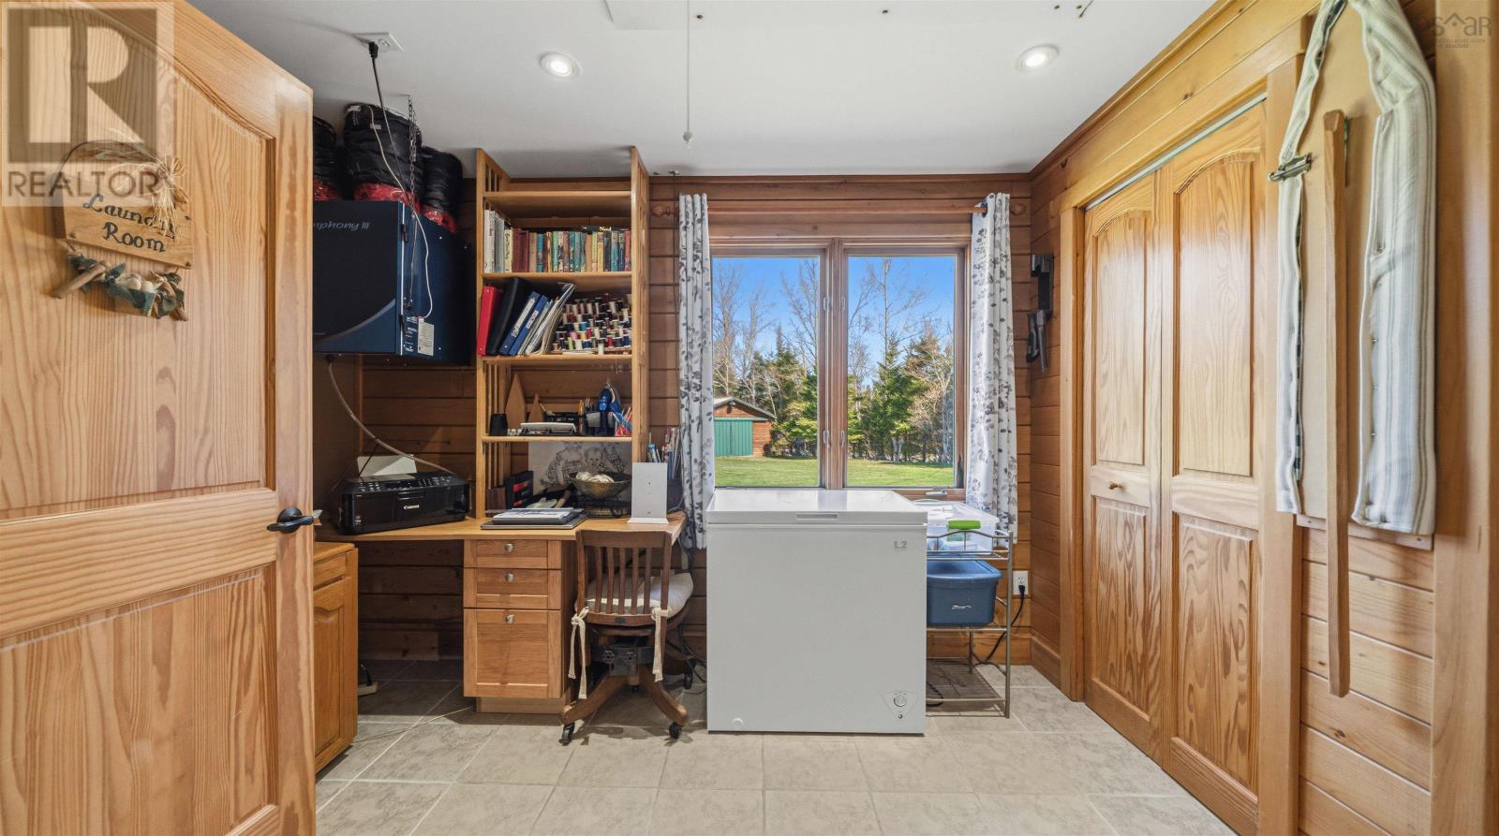
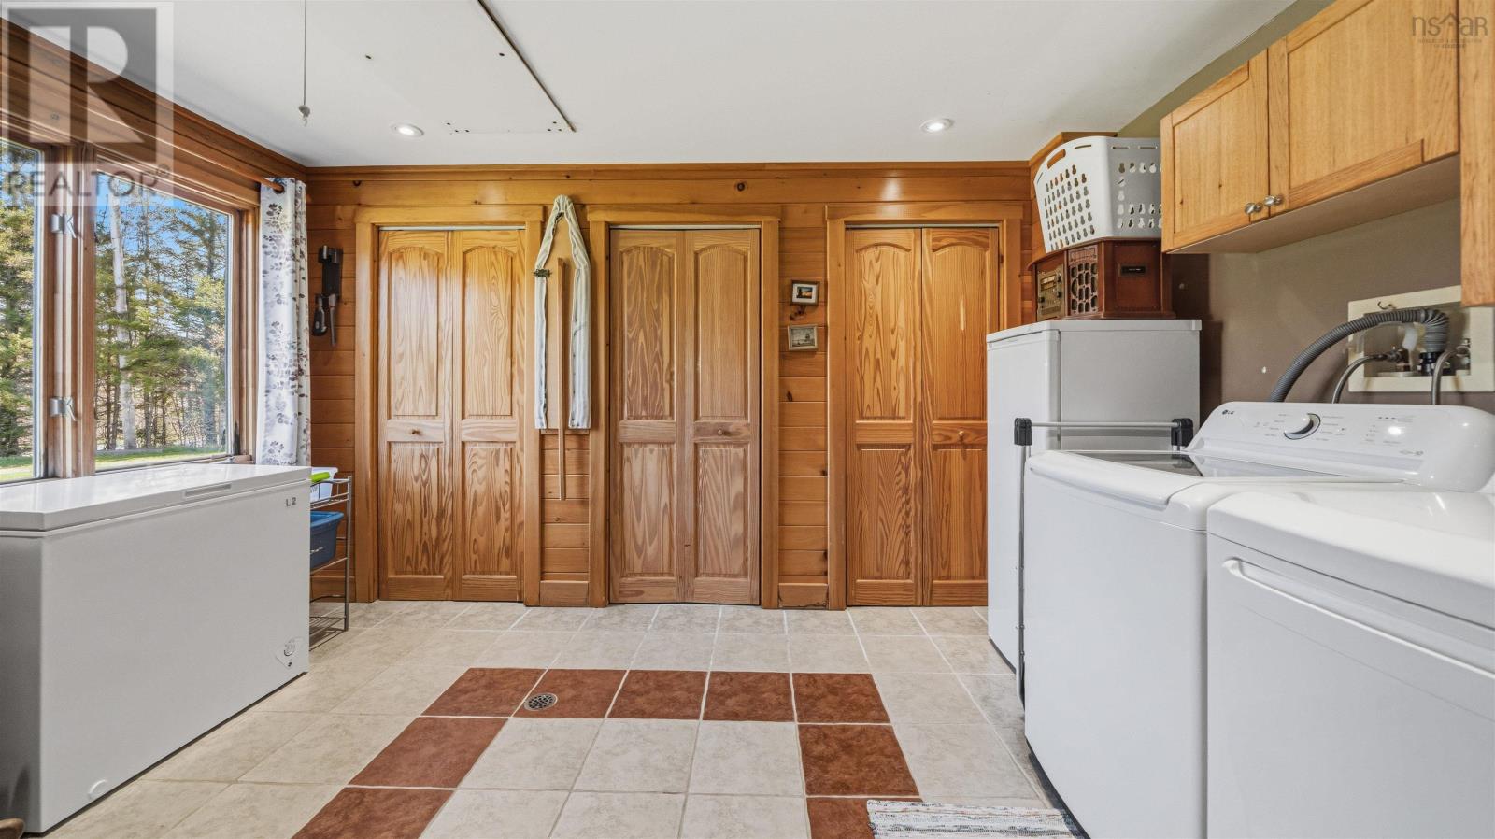
| Main Level | Laundry Room | 8.8x13.7 | ||
| Main Level | 2pc Bathroom | 7.7x6.3 | ||
| Main Level | Bedroom | 9.6x13.7 | ||
| Main Level | Other | 5.1x7.3 |
https://www.realtor.ca/real-estate/29757506/415-highway-336-newton-mills-newton-mills
Contact Us
Contact us for more information
Shelly Dean
https://www.facebook.com/askshellyfirst
https://www.linkedin.com/in/shelly-dean-0977482b/
https://twitter.com/askshellyfirst
222 Waterfront Drive, Suite 106
Bedford, Nova Scotia B4A 0H3

The trademarks REALTOR®, REALTORS®, and the REALTOR® logo are controlled by The Canadian Real Estate Association (CREA) and identify real estate professionals who are members of CREA. The trademarks MLS®, Multiple Listing Service® and the associated logos are owned by The Canadian Real Estate Association (CREA) and identify the quality of services provided by real estate professionals who are members of CREA. The trademark DDF® is owned by The Canadian Real Estate Association (CREA) and identifies CREA's Data Distribution Facility (DDF®)
October 08 2026 01:17:17
Nova Scotia Association of REALTORS®
Keller Williams Select Realty