
42 Birch Street Halifax, Nova Scotia B3N 2V1



$509,900
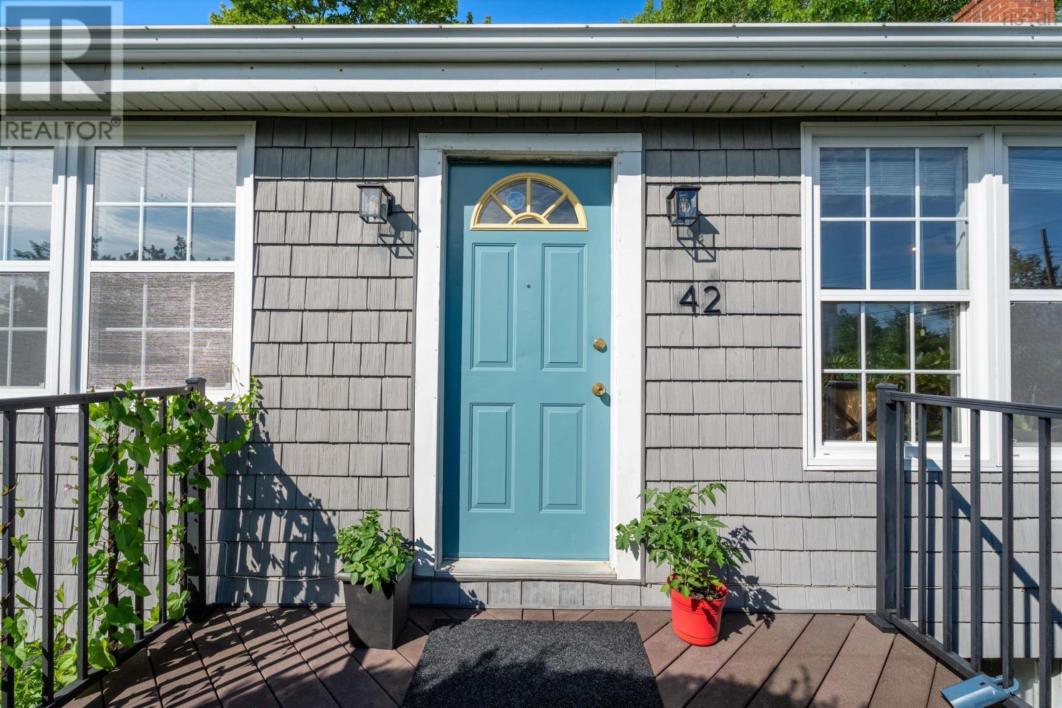
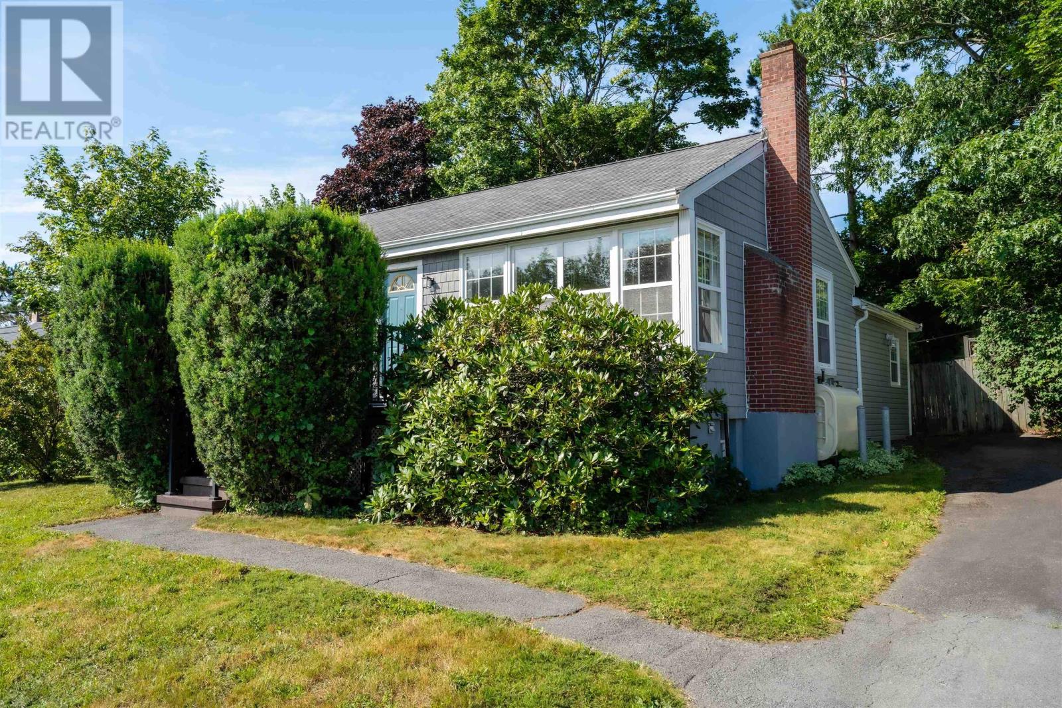
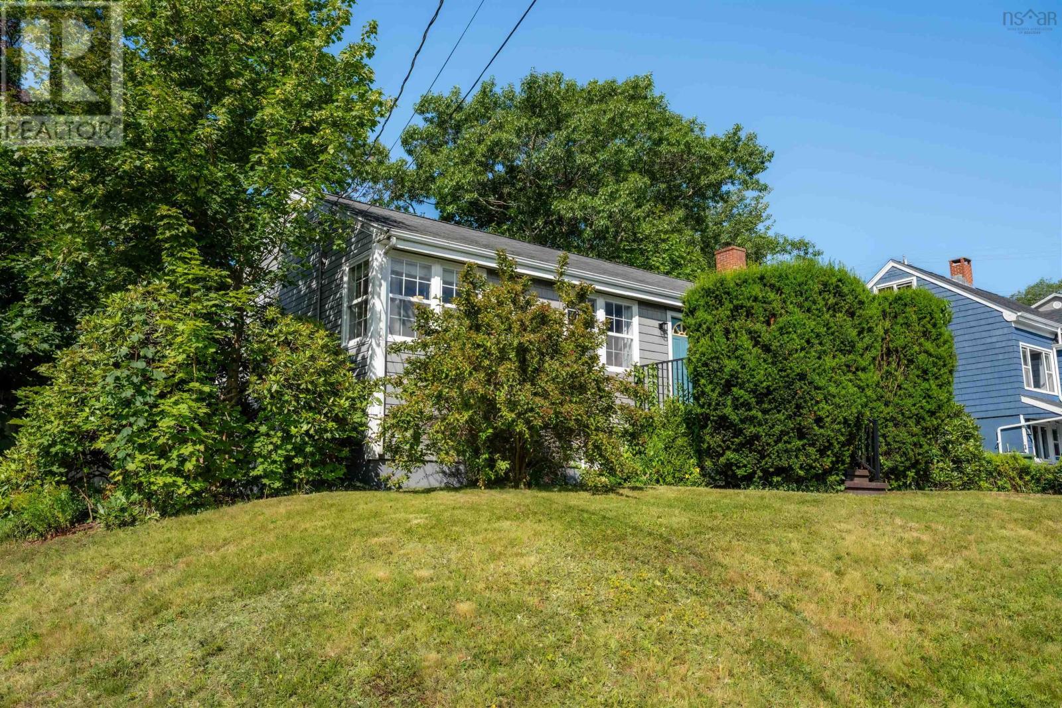
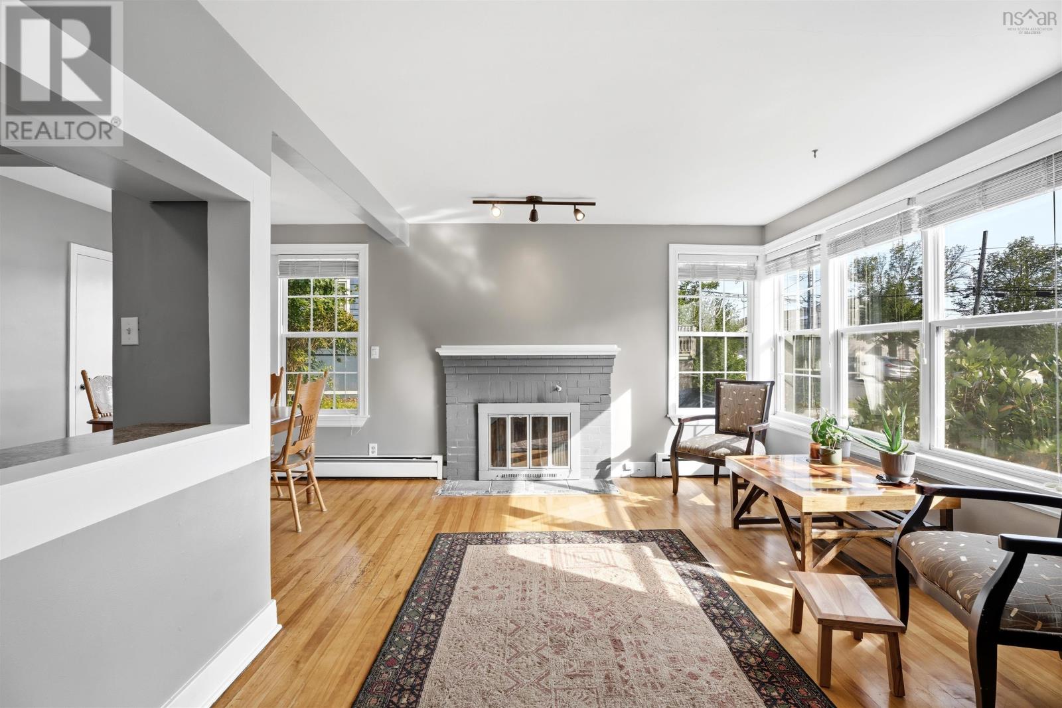
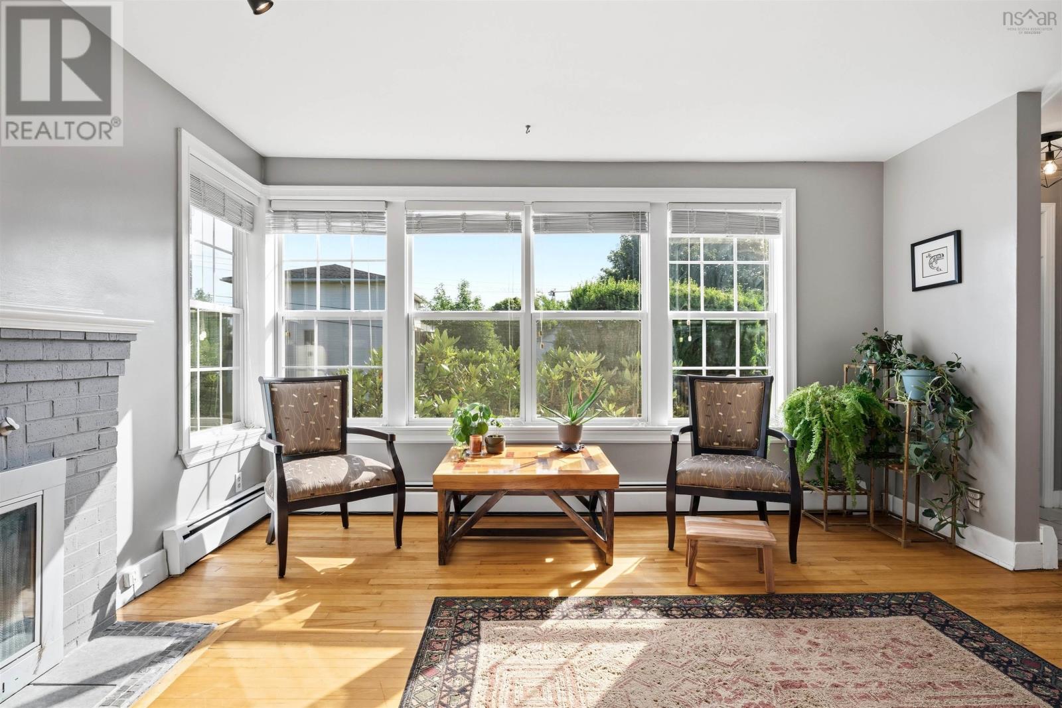
Welcome to 42 Birch Street, a thoughtfully updated 1940s post-war bungalow that blends the character of an established home with the flexibility expected by todays families. Set on an extra large lot in the heart of Fairview, the home reflects the practical proportions and efficient layout of its era, while a modern renovation has opened the kitchen to the living and dining areas to create a brighter, more connected main floor. Three bedrooms, a comfortable living room with fireplace, updated windows and low-maintenance finishes make the main level both inviting and functional. The fully developed lower level is set up as a private in-law suite, complete with its own kitchen, living area, two bedrooms, full bathroom, separate entrance and dedicated driveway. It offers an excellent arrangement for extended family, older children, long-term guests or multigenerational living, while still feeling connected to the home. Outside, the fully fenced backyard is framed by mature trees that provide privacy and shade, with composite decks offering an easy-care space for relaxing, entertaining or enjoying the warmer months. Centrally located near schools, shopping, transit, parks and major routes, 42 Birch Street offers the character of a post-war Halifax home, the flexibility of five-bedroom living and the convenience of one of the citys most accessible neighbourhoods. (id:45785)
Property Details
| MLS® Number | 202619043 |
| Property Type | Single Family |
| Community Name | Halifax |
| Amenities Near By | Park, Playground, Public Transit, Shopping, Place Of Worship |
| Community Features | School Bus |
| Structure | Shed |
Building
| Bathroom Total | 2 |
| Bedrooms Above Ground | 3 |
| Bedrooms Below Ground | 2 |
| Bedrooms Total | 5 |
| Appliances | Stove, Dishwasher, Dryer, Washer, Refrigerator |
| Architectural Style | Bungalow |
| Constructed Date | 1944 |
| Construction Style Attachment | Detached |
| Exterior Finish | Vinyl |
| Flooring Type | Ceramic Tile, Hardwood, Laminate, Tile |
| Foundation Type | Poured Concrete |
| Heating Fuel | Oil |
| Heating Type | Furnace, Hot Water |
| Stories Total | 1 |
| Size Interior | 1,750 Ft2 |
| Total Finished Area | 1750 Sqft |
| Type | House |
| Utility Water | Municipal Water |
Parking
| Paved Yard |
Land
| Acreage | No |
| Land Amenities | Park, Playground, Public Transit, Shopping, Place Of Worship |
| Landscape Features | Landscaped |
| Sewer | Municipal Sewage System |
| Size Irregular | 0.2066 |
| Size Total | 0.2066 Ac |
| Size Total Text | 0.2066 Ac |
Rooms
| Level | Type | Length | Width | Dimensions |
|---|---|---|---|---|
| Basement | Kitchen | 10.5 x 10 | ||
| Basement | Bedroom | 14 x 7 | ||
| Basement | Bedroom | 9.5 x 10.5 | ||
| Basement | 4pc Bathroom | 8 x 5 | ||
| Main Level | Living Room | 11 x 17.5 | ||
| Main Level | Dining Room | 8 x 8 | ||
| Main Level | Kitchen | 11 x 11 | ||
| Main Level | Bedroom | 11 x 9 | ||
| Main Level | Bedroom | 11 x 8.5 | ||
| Main Level | Bedroom | 11 x 10.5 | ||
| Main Level | 4pc Bathroom | 5 x 8 | ||
| Main Level | Family Room | 14 x 13.5 |
https://www.realtor.ca/real-estate/30094018/42-birch-street-halifax-halifax
Contact Us
Contact us for more information
James Dwyer
1901 Gottingen Street
Halifax, Nova Scotia B3J 0C6
(902) 422-5552
(902) 422-5562
https://novascotia.evrealestate.com/

The trademarks REALTOR®, REALTORS®, and the REALTOR® logo are controlled by The Canadian Real Estate Association (CREA) and identify real estate professionals who are members of CREA. The trademarks MLS®, Multiple Listing Service® and the associated logos are owned by The Canadian Real Estate Association (CREA) and identify the quality of services provided by real estate professionals who are members of CREA. The trademark DDF® is owned by The Canadian Real Estate Association (CREA) and identifies CREA's Data Distribution Facility (DDF®)
October 06 2026 01:02:31
Nova Scotia Association of REALTORS®
Engel & Volkers