
42 Bretton Woods Road Mount Uniacke, Nova Scotia B0N 1Z0

$724,900
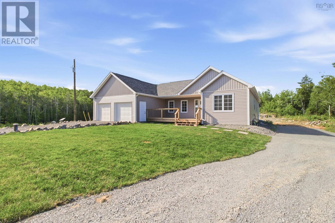
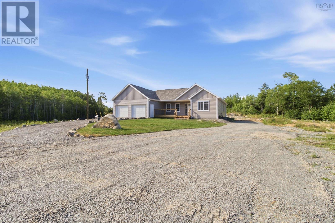
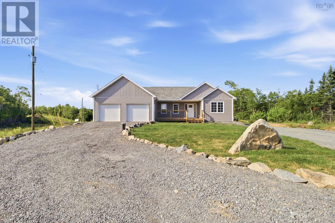
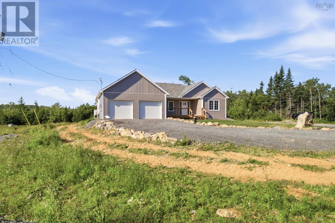
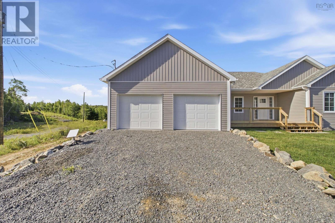
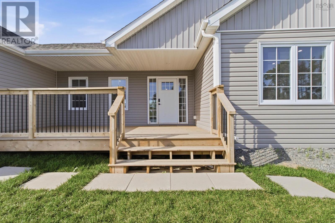
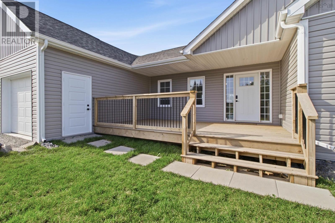
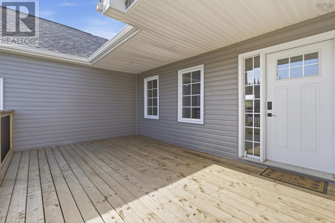
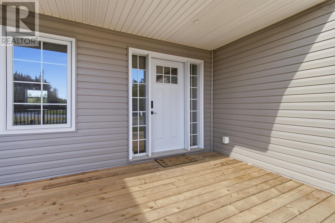
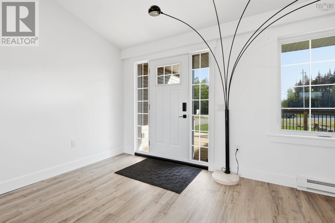
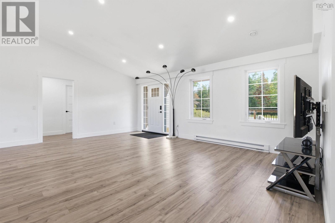
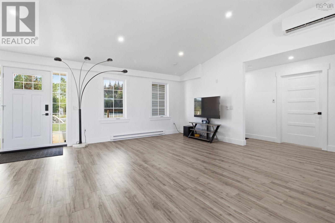
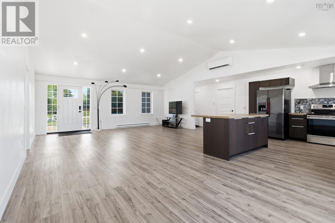
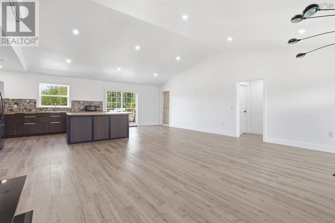
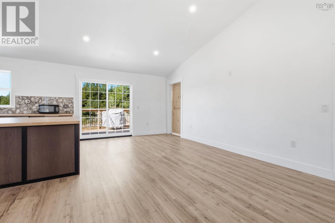
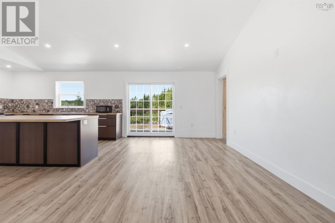
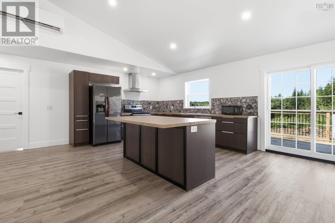
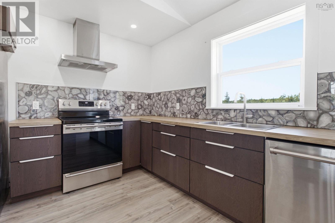
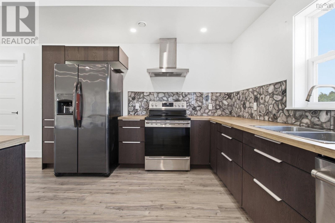
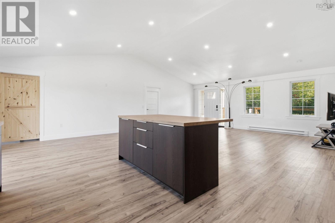
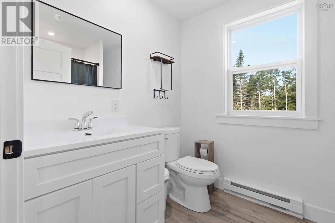
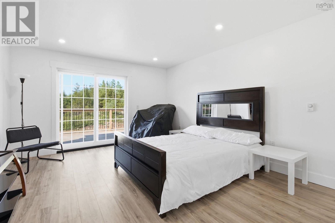
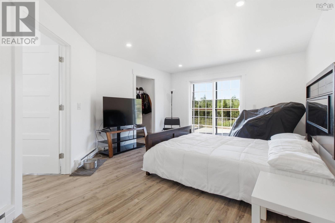
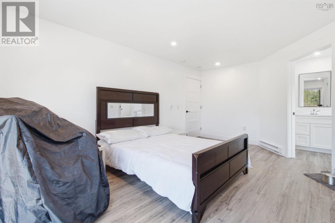
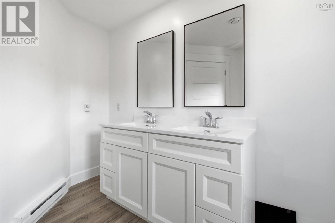
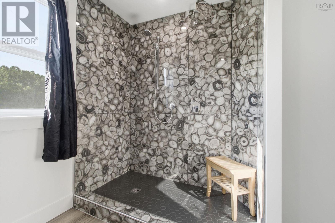
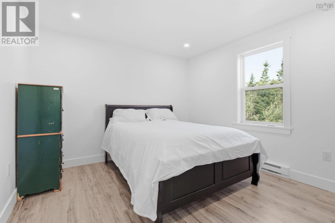
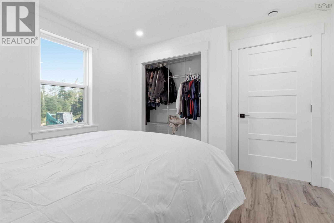
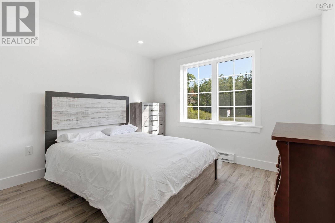
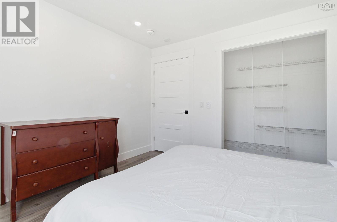
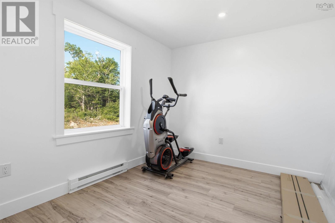
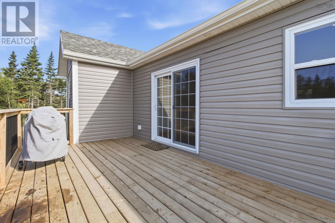
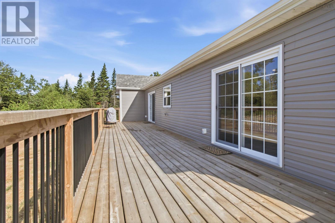
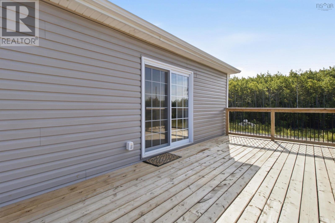
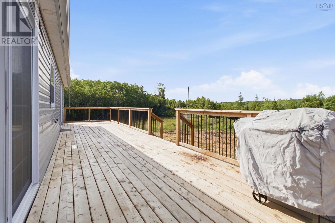
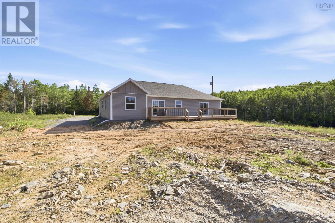
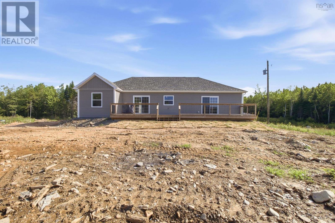
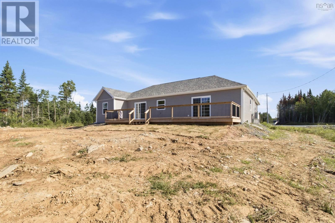
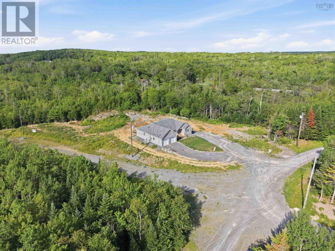
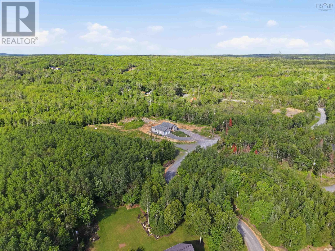
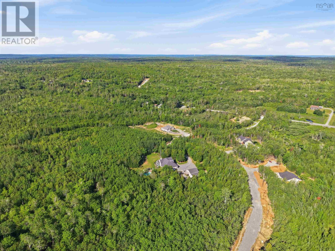
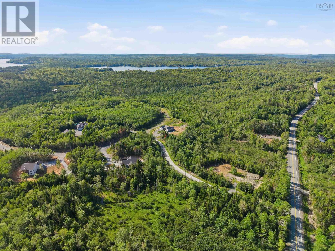
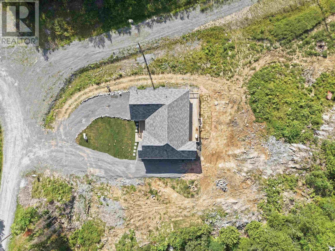
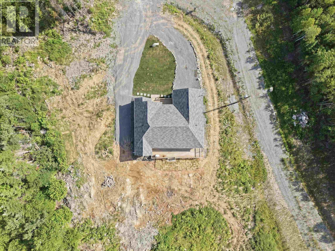
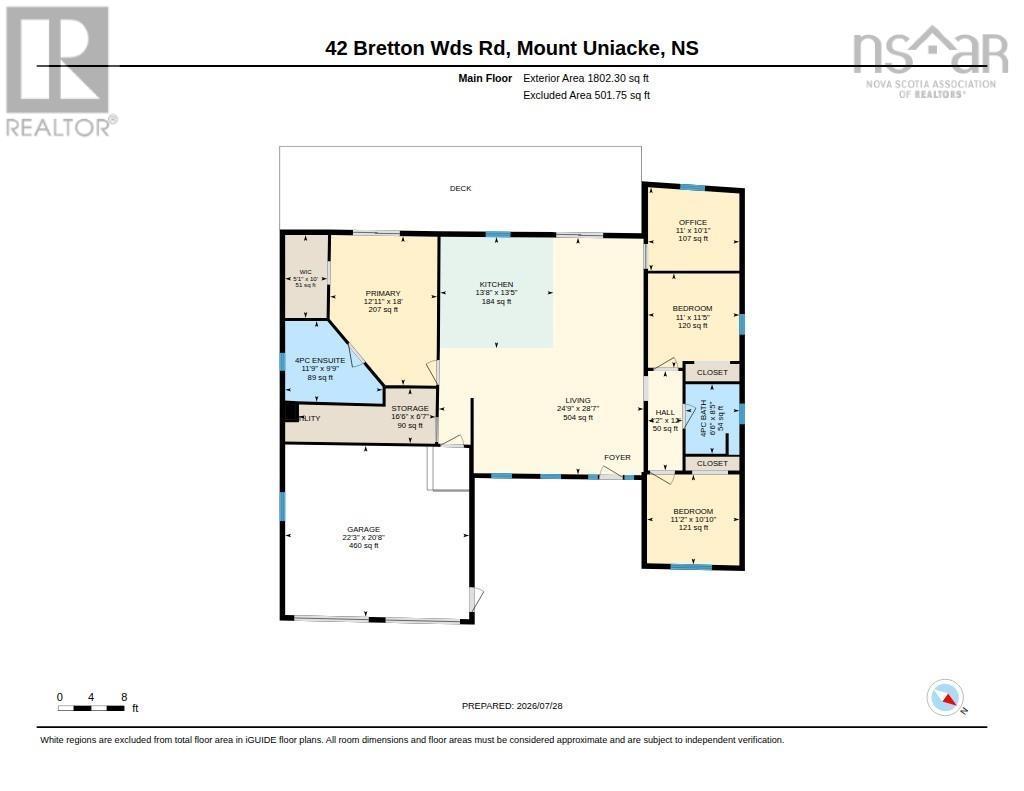
Welcome to 42 Bretton Woods Road in beautiful Mount Uniacke, Nova Scotia. This newly constructed four-bedroom, two-full-bathroom bungalow offers over 1600 square feet of finished living space, plus an additional 460-square-foot attached double-car garage. Situated on over two acres of land, the property features road frontage on South Rawdon Road as well as convenient driveway access via Bretton Woods Road. The thoughtfully designed floor plan places the primary bedroom in its own private wing of the home, complete with a spacious walk-in closet and a generously sized ensuite featuring a beautiful walk-in shower. The open-concept living, dining, and kitchen area is perfect for both everyday living and entertaining, with easy access to the back patio overlooking a private backyard that can be beautifully landscaped and is surrounded by mature trees. For year-round comfort, the home is equipped with ductless heat pumps. Best of all, this fantastic location offers easy access to Highway 101 and is just 30 minutes from both Halifax and Windsor, providing the perfect balance of peaceful country living and convenient commuting. Don't miss your opportunity to make 42 Bretton Woods Road your new home. (id:45785)
Property Details
| MLS® Number | 202619127 |
| Property Type | Single Family |
| Community Name | Mount Uniacke |
| Features | Treed, Level, Walk-in Closet |
Building
| Bathroom Total | 2 |
| Bedrooms Above Ground | 4 |
| Bedrooms Total | 4 |
| Appliances | Range, Stove, Dishwasher, Washer/dryer Combo, Refrigerator |
| Architectural Style | Bungalow |
| Basement Type | None |
| Constructed Date | 2025 |
| Construction Style Attachment | Detached |
| Cooling Type | Air Conditioned |
| Exterior Finish | Vinyl |
| Flooring Type | Laminate |
| Foundation Type | Concrete Slab |
| Heating Fuel | Electric |
| Heating Type | Baseboard Heaters, Heat Pump, Ductless |
| Stories Total | 1 |
| Size Interior | 1,674 Ft2 |
| Total Finished Area | 1674 Sqft |
| Type | House |
| Utility Water | Drilled Well |
Parking
| Garage | |
| Attached Garage | |
| Heated Garage | |
| Gravel |
Land
| Acreage | Yes |
| Landscape Features | Partially Landscaped |
| Sewer | Septic System |
| Size Irregular | 2.9979 |
| Size Total | 2.9979 Ac |
| Size Total Text | 2.9979 Ac |
Rooms
| Level | Type | Length | Width | Dimensions |
|---|---|---|---|---|
| Main Level | Living Room | 24.9 x 28.7 | ||
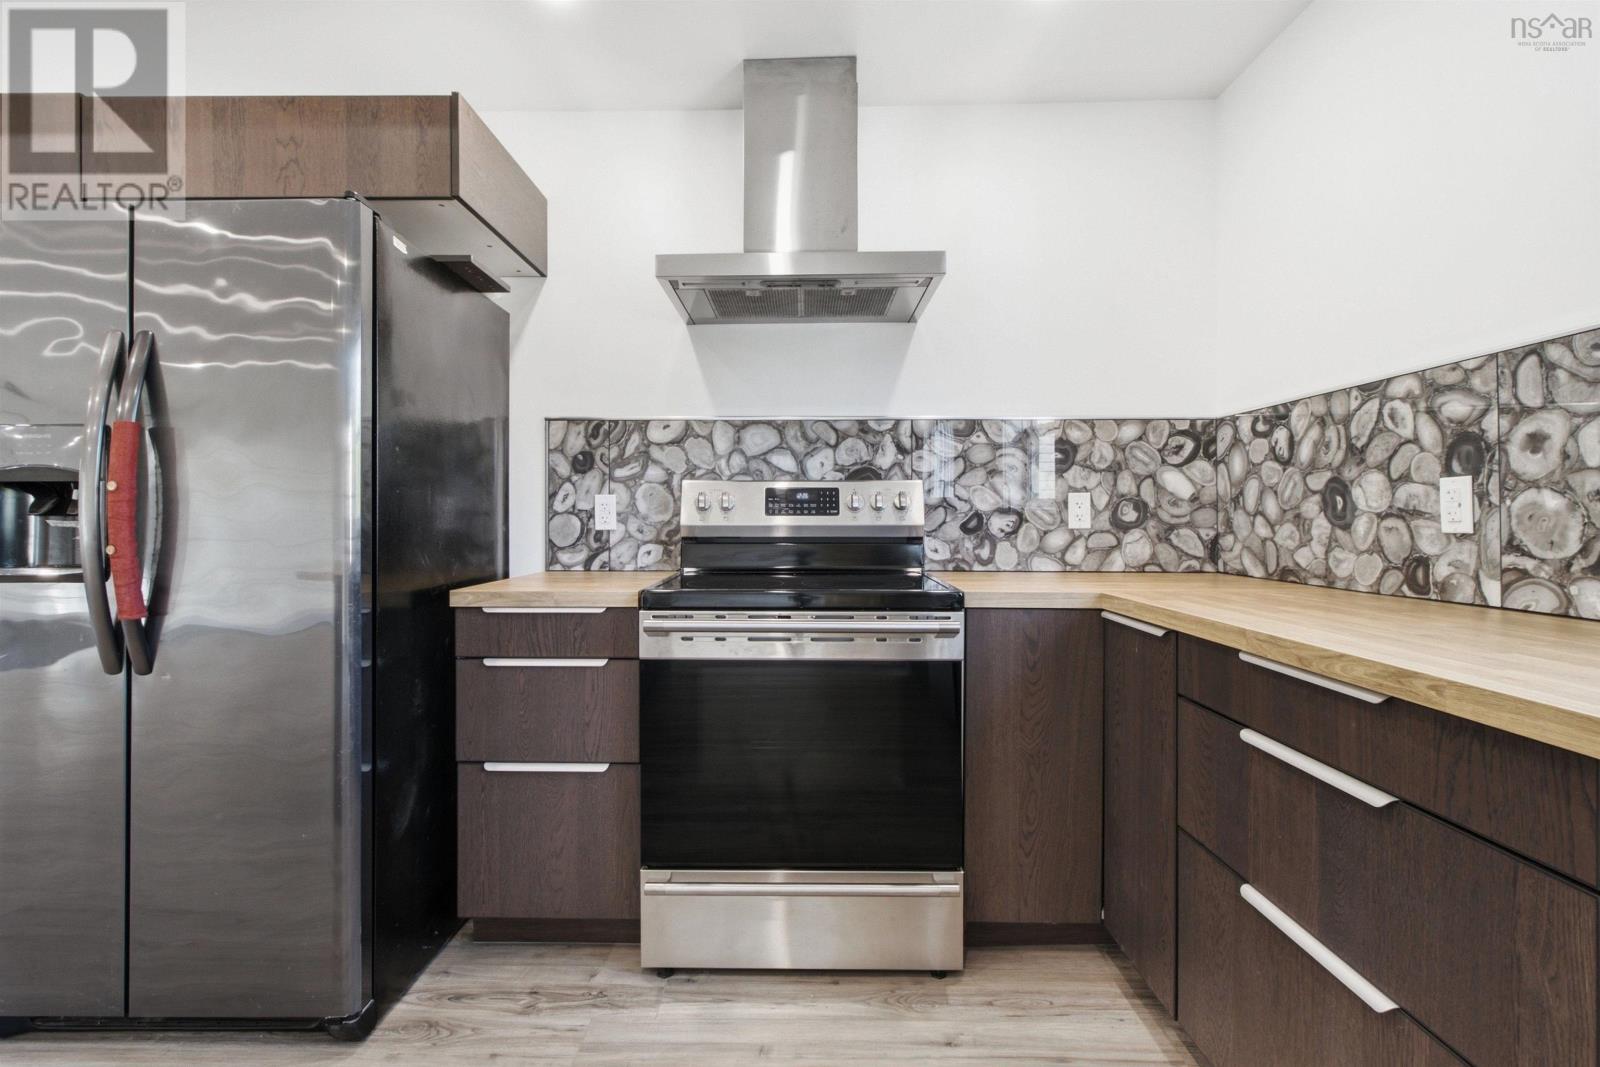
| Main Level | Kitchen | 13.8 x 13.5 | ||
| Main Level | Primary Bedroom | 12.11 x 18 | ||
| Main Level | Den | 11. x 10.1 | ||
| Main Level | 4pc Bathroom | 6.6 x 8.5 | ||
| Main Level | 4pc Ensuite Bath | 11.9 x 9.9 | ||
| Main Level | Bedroom | 11.2 x 10.10 | ||
| Main Level | Bedroom | 11. x 11.5 | ||
| Main Level | Storage | 16.6 x 6.7 |
https://www.realtor.ca/real-estate/30095952/42-bretton-woods-road-mount-uniacke-mount-uniacke
Contact Us
Contact us for more information

The trademarks REALTOR®, REALTORS®, and the REALTOR® logo are controlled by The Canadian Real Estate Association (CREA) and identify real estate professionals who are members of CREA. The trademarks MLS®, Multiple Listing Service® and the associated logos are owned by The Canadian Real Estate Association (CREA) and identify the quality of services provided by real estate professionals who are members of CREA. The trademark DDF® is owned by The Canadian Real Estate Association (CREA) and identifies CREA's Data Distribution Facility (DDF®)
August 17 2026 04:14:21
Nova Scotia Association of REALTORS®
RE/MAX Nova (Halifax)