
42 David Allen Drive East Lawrencetown, Nova Scotia B2Z 1N8



$570,000
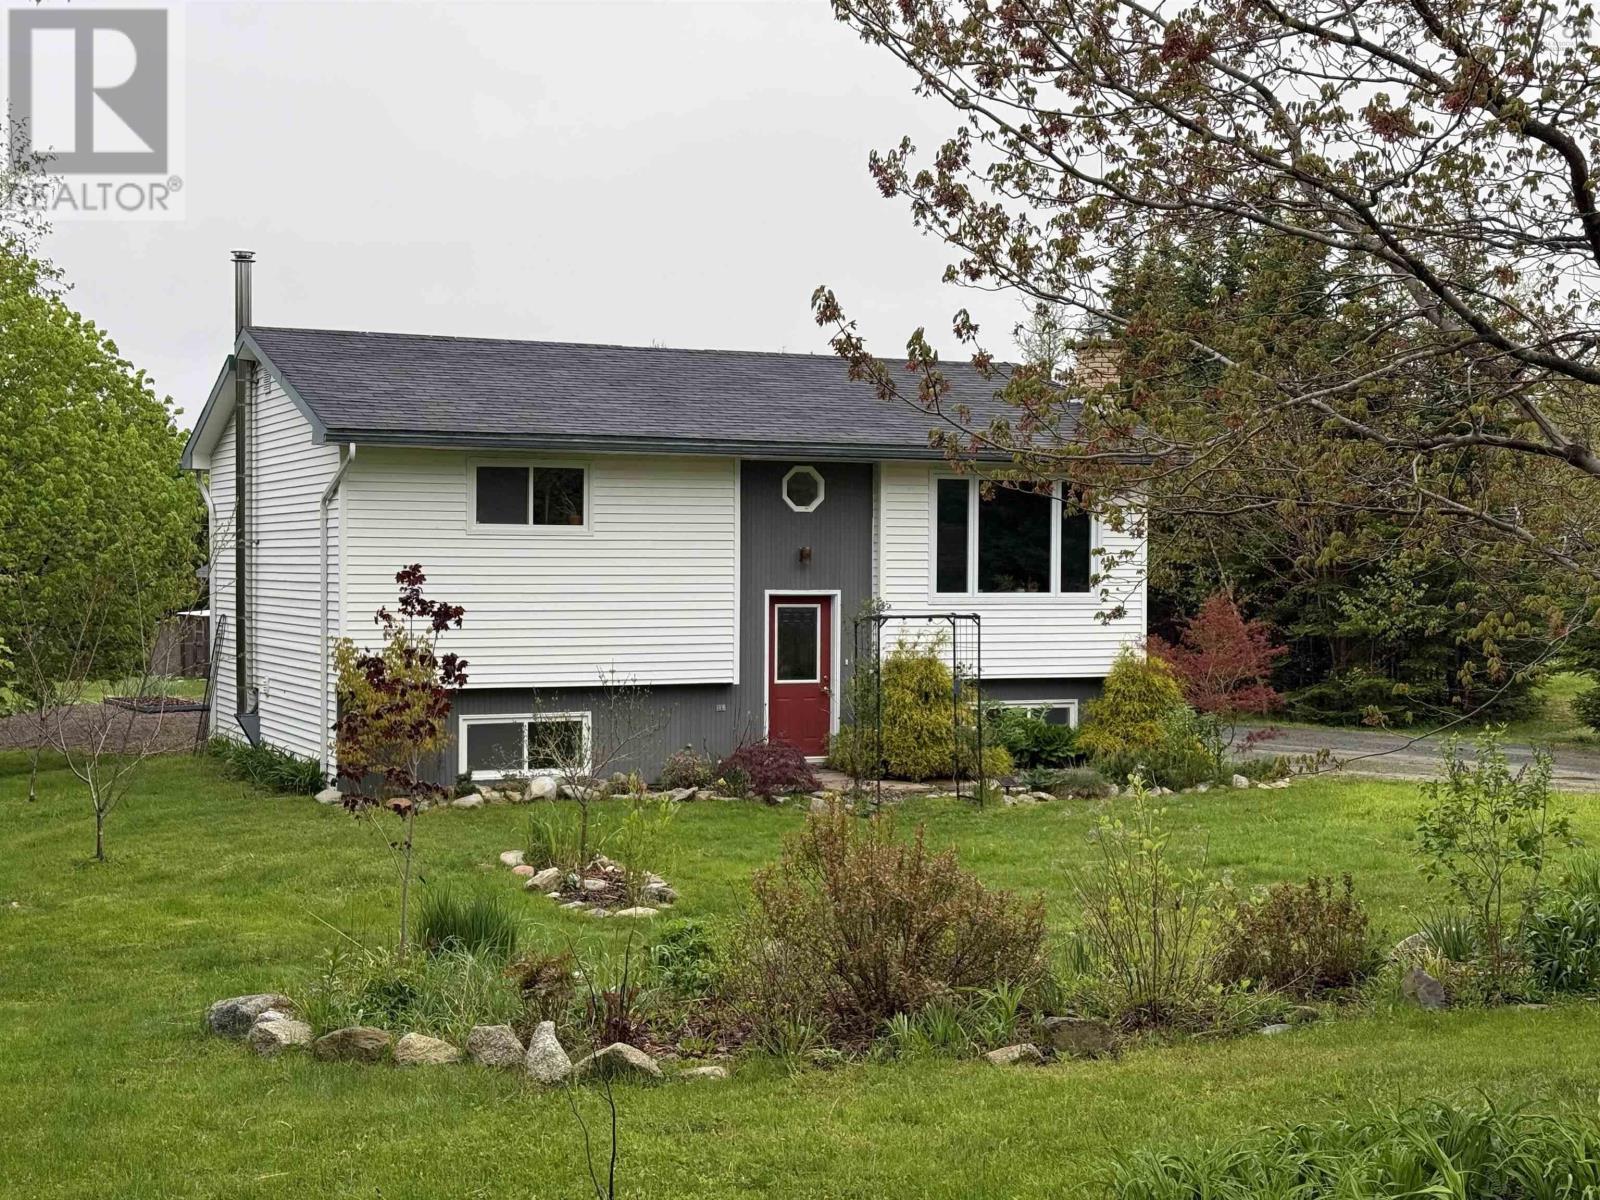
Welcome to 42 David Allen Drive in the coastal community of East Lawrencetownan extensively upgraded property where comfort, efficiency, and lifestyle come together beautifully. Offering exceptional peace of mind, this home features septic system upgrades with a brand new Waterloo Biofilter system and drainage field, along with a new well pressure tank, making it truly move-in ready. Set in a friendly neighbourhood with access to Porters Lake, this property blends modern efficiency with rural charm. The bright and inviting main level features a spacious primary bedroom with double closets, a second bedroom, and a well-appointed 3-piece bath. The updated kitchen flows seamlessly into the dining area and cozy living room, all filled with natural light. A main floor heat pump ensures year-round comfort. The lower level offers a generously sized third bedroom, second full bathroom, utility/laundry room, and a large recreation room complete with a wood stoveperfect for relaxing evenings at home. Outside, the property continues to impress. A newer back deck creates an ideal space for entertaining or unwinding, while the thoughtfully landscaped front gardens are filled with pollinator-friendly perennials that attract bees, butterflies, and hummingbirds. The pesticide-free lawn further enhances the homes eco-conscious appeal. A detached wired double garage with workshop provides excellent space for hobbies, storage, or projects, while the charming chicken coop offers the opportunity for a touch of homesteading. Energy efficiency is another standout feature, with solar panels and an EnerGuide rating of 63 helping to reduce utility costs and environmental impact. Ideally located just minutes from Porters Lake Provincial Park, Lawrencetown Beach, and only 30 minutes to Halifax, this is a property that offers both lifestyle and long-term value. (id:45785)
Property Details
| MLS® Number | 202607536 |
| Property Type | Single Family |
| Community Name | East Lawrencetown |
| Amenities Near By | Park, Playground, Public Transit, Shopping, Place Of Worship |
| Community Features | School Bus |
| Features | Level, Solar Equipment |
| Structure | Shed |
Building
| Bathroom Total | 2 |
| Bedrooms Above Ground | 2 |
| Bedrooms Below Ground | 1 |
| Bedrooms Total | 3 |
| Appliances | Range - Electric, Dishwasher, Dryer - Electric, Washer, Microwave Range Hood Combo, Refrigerator |
| Basement Development | Finished |
| Basement Type | Full (finished) |
| Constructed Date | 1989 |
| Construction Style Attachment | Detached |
| Cooling Type | Heat Pump |
| Exterior Finish | Vinyl |
| Flooring Type | Ceramic Tile, Hardwood, Laminate |
| Foundation Type | Poured Concrete |
| Stories Total | 1 |
| Size Interior | 1,577 Ft2 |
| Total Finished Area | 1577 Sqft |
| Type | House |
| Utility Water | Drilled Well |
Parking
| Garage | |
| Detached Garage | |
| Gravel |
Land
| Acreage | No |
| Land Amenities | Park, Playground, Public Transit, Shopping, Place Of Worship |
| Landscape Features | Landscaped |
| Sewer | Septic System |
| Size Irregular | 0.6154 |
| Size Total | 0.6154 Ac |
| Size Total Text | 0.6154 Ac |
Rooms
| Level | Type | Length | Width | Dimensions |
|---|---|---|---|---|
| Lower Level | Family Room | 13.11 x 10.6 | ||
| Lower Level | Bath (# Pieces 1-6) | 7.7 x 7.7 | ||
| Lower Level | Bedroom | 14.9 x 11.0 | ||
| Lower Level | Utility Room | 10.11 x 10.2 | ||
| Main Level | Living Room | 11.9 x 14.2 | ||
| Main Level | Dining Room | 7.2 x 10.1 | ||
| Main Level | Kitchen | 9.8 x 10.1 | ||
| Main Level | Bath (# Pieces 1-6) | 51 x 10.1 | ||
| Main Level | Primary Bedroom | 14.11 x 10.6 | ||
| Main Level | Bedroom | 11.1 x 10.1 |
https://www.realtor.ca/real-estate/29612388/42-david-allen-drive-east-lawrencetown-east-lawrencetown
Contact Us
Contact us for more information
Matt Defoe
https://www.mattdefoerealty.com/
https://www.facebook.com/people/Matt-Defoe-Nova-Scotia-Real-Estate/100090572214916/?mibextid=LQQJ4d
https://www.instagram.com/mattdefoe.realtor/?igshid=YmMyMTA2M2Y%3D
6363 Lady Hammond Road
Halifax, Nova Scotia B3K 2S2
Sven Arnason
6363 Lady Hammond Road
Halifax, Nova Scotia B3K 2S2

The trademarks REALTOR®, REALTORS®, and the REALTOR® logo are controlled by The Canadian Real Estate Association (CREA) and identify real estate professionals who are members of CREA. The trademarks MLS®, Multiple Listing Service® and the associated logos are owned by The Canadian Real Estate Association (CREA) and identify the quality of services provided by real estate professionals who are members of CREA. The trademark DDF® is owned by The Canadian Real Estate Association (CREA) and identifies CREA's Data Distribution Facility (DDF®)
May 29 2026 01:12:27
Nova Scotia Association of REALTORS®
Exit Realty Specialists