
44 Fairway Avenue Shubenacadie East, Nova Scotia B0N 2H0

$724,900
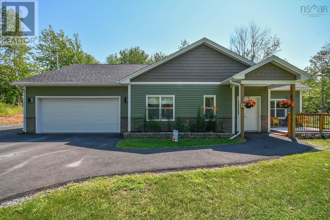
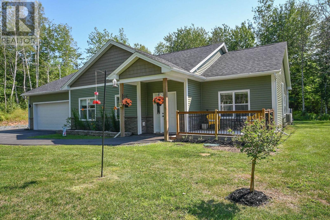
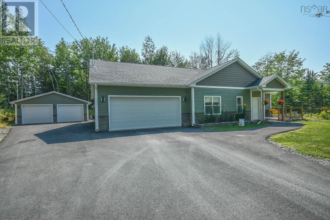
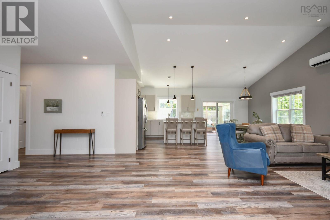
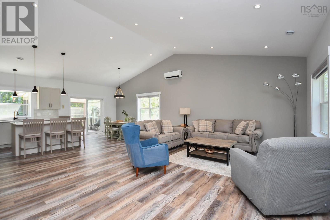
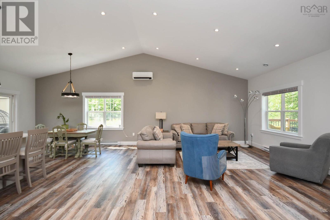
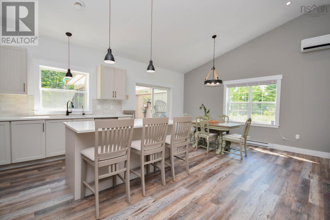
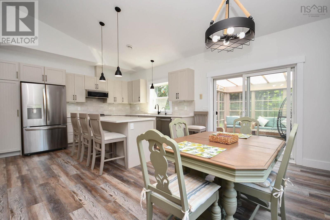
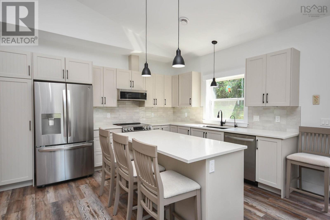
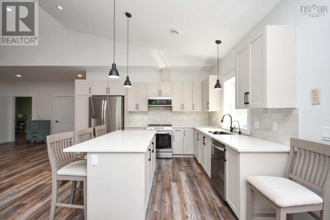
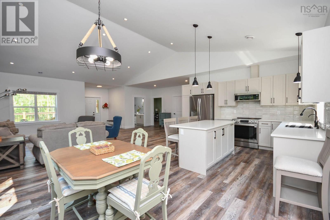
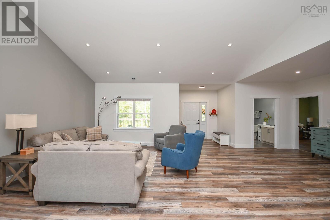
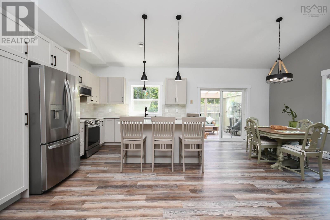
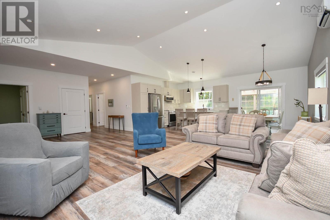
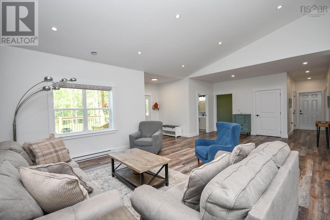
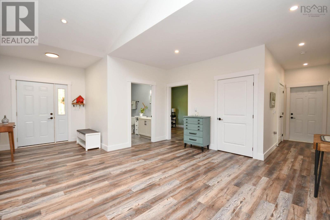
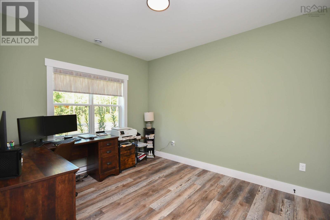
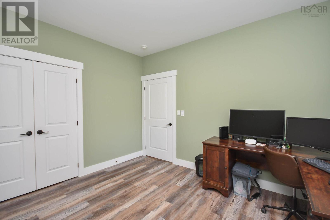
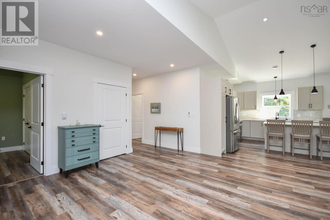
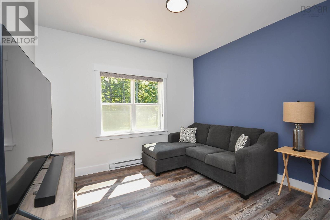
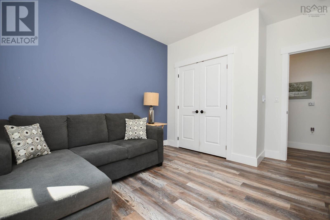
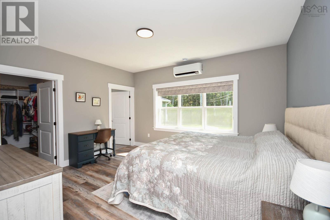
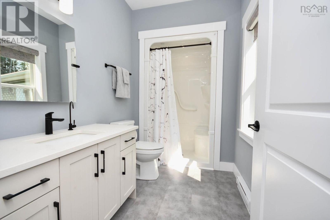
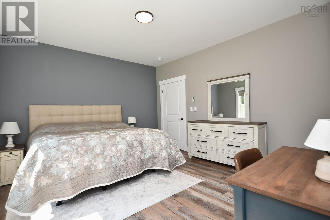
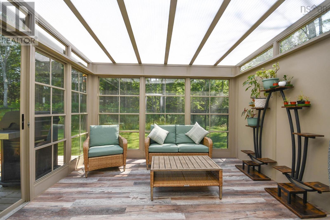
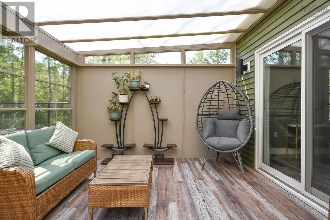
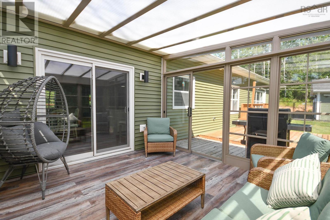
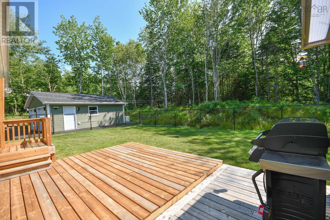
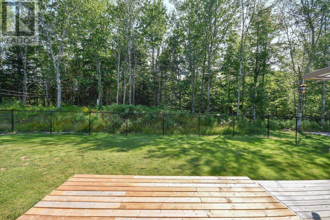
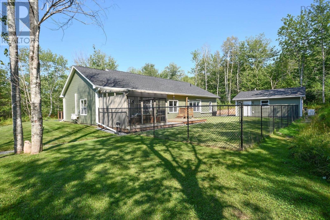
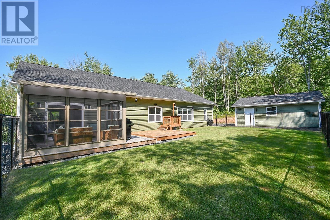
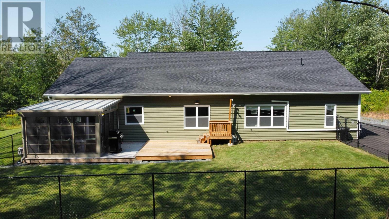
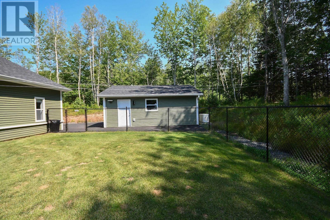
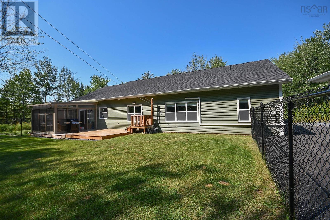
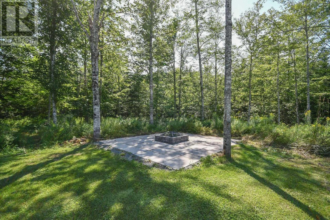
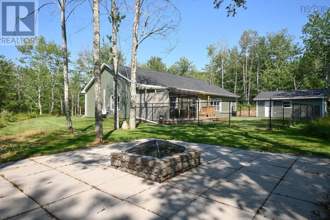
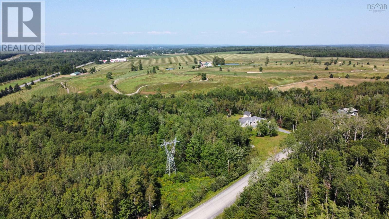
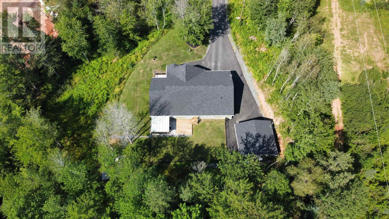
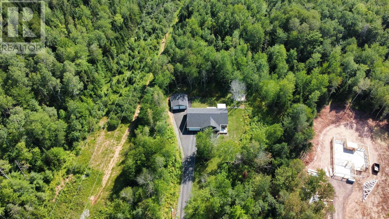
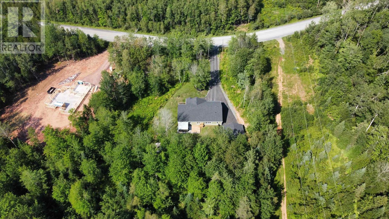
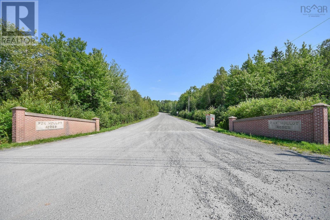
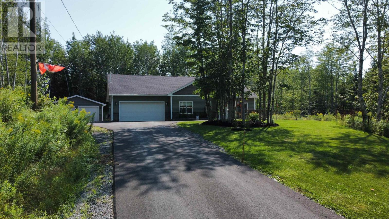
Welcome to 44 Fairway Avenue, where comfort, convenience, and privacy come together in the desirable Fox Hollow Acres. Set on a beautifully maintained 2.2-acre lot just moments from Fox Hollow Golf Course, this thoughtfully upgraded one-level home offers the perfect blend of modern living and peaceful surroundings. Designed with an open and functional layout, this three-bedroom, two-bathroom home is ideal for families, retirees, or anyone seeking the ease of slab-on-grade living. Ductless heat pumps provide efficient year-round comfort, while the spacious layout offers comfortable everyday living. Since purchasing the home, the current owners have completed numerous upgrades, including a detached garage with it's own ductless heat pump, a bright 3 season sunroom, professional landscaping, a paved driveway, backyard fencing, a fire pit area, epoxy flooring in the attached garage, custom blinds, a Generac home generator, an upgraded water treatment system with backwash filter, purifier, and UV light, as well as a Leaf Filter gutter protection system adding both value and peace of mind. Tucked back from the road, the property offers exceptional privacy while remaining just five minutes from the Stewiacke exit, providing an easy commute to Truro, Halifax Stanfield International Airport, and everyday amenities. Move-in ready and packed with thoughtful improvements, this is an outstanding opportunity to enjoy low-maintenance, one-level living in a sought-after community. Call your REALTOR® today? you deserve it. (id:45785)
Property Details
| MLS® Number | 202620117 |
| Property Type | Single Family |
| Community Name | Shubenacadie East |
| Amenities Near By | Golf Course, Park, Playground, Shopping, Place Of Worship, Beach |
| Community Features | Recreational Facilities, School Bus |
| Equipment Type | Propane Tank |
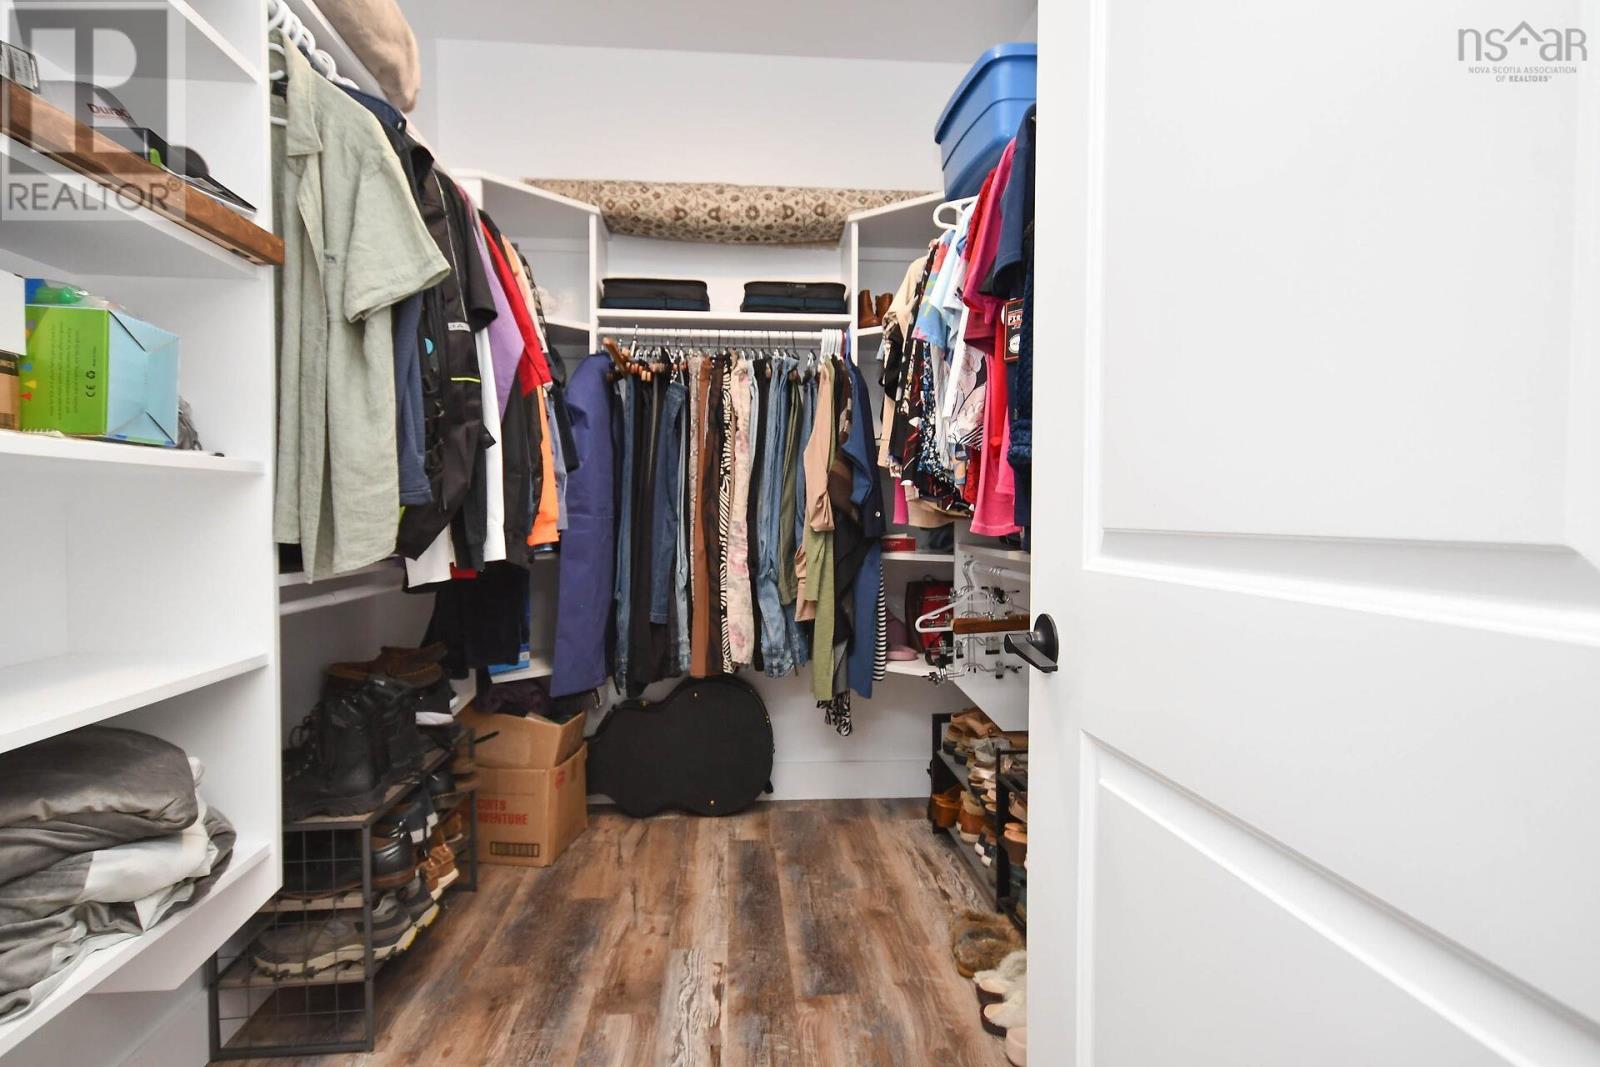
| Features | Treed, Sloping, Level, Walk-in Closet, Generator |
| Rental Equipment Type | Propane Tank |
Building
| Bathroom Total | 2 |
| Bedrooms Above Ground | 3 |
| Bedrooms Total | 3 |
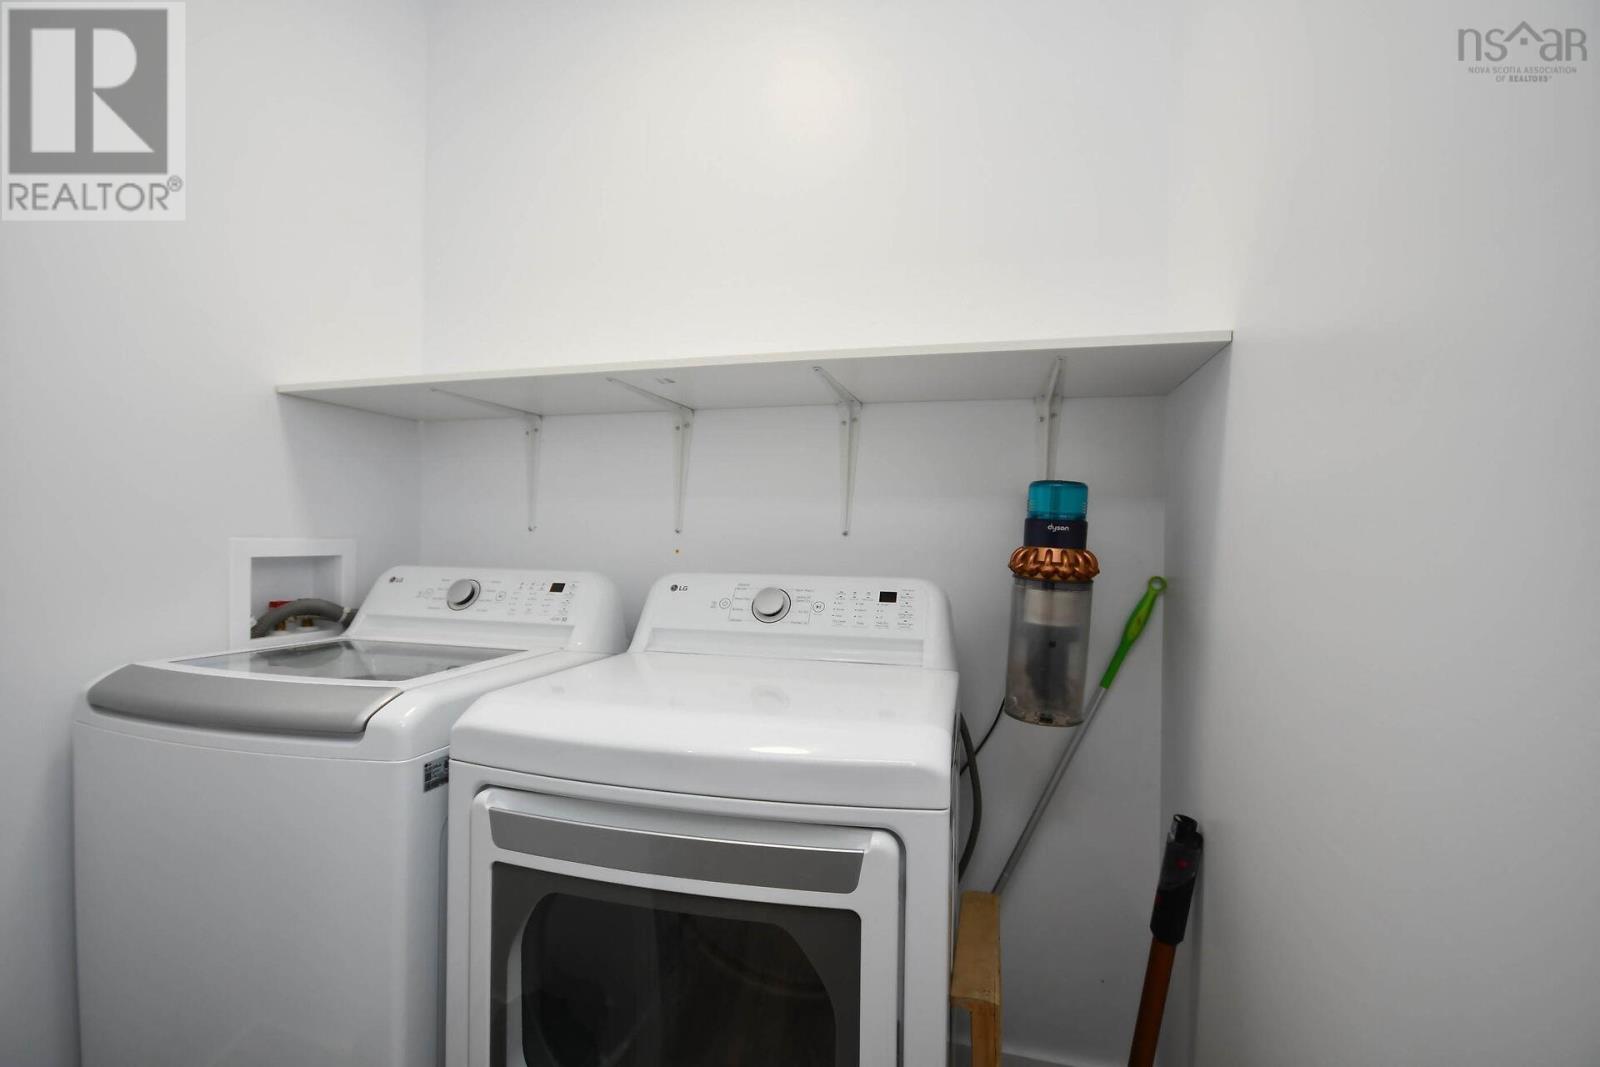
| Appliances | Stove, Dishwasher, Dryer, Washer, Microwave Range Hood Combo, Refrigerator, Water Purifier, Water Softener |
| Basement Type | None |
| Constructed Date | 2024 |
| Construction Style Attachment | Detached |
| Cooling Type | Air Conditioned |
| Exterior Finish | Vinyl |
| Flooring Type | Laminate, Other |
| Foundation Type | Concrete Slab |
| Heating Fuel | Electric |
| Heating Type | Baseboard Heaters, Heat Pump, Ductless |
| Stories Total | 1 |
| Size Interior | 1,879 Ft2 |
| Total Finished Area | 1879 Sqft |
| Type | House |
| Utility Water | Drilled Well |
Parking
| Garage | |
| Attached Garage | |
| Detached Garage | |
| Heated Garage | |
| Parking Space(s) | |
| Paved Yard |
Land
| Acreage | Yes |
| Land Amenities | Golf Course, Park, Playground, Shopping, Place Of Worship, Beach |
| Landscape Features | Landscaped |
| Sewer | Septic System |
| Size Irregular | 2.2178 |
| Size Total | 2.2178 Ac |
| Size Total Text | 2.2178 Ac |
Rooms
| Level | Type | Length | Width | Dimensions |
|---|---|---|---|---|
| Main Level | Living Room | 11.11 x 15.7 | ||
| Main Level | Dining Room | 13.5 x 10.3 | ||
| Main Level | Sunroom | 11.8 x 11.9 | ||
| Main Level | Kitchen | 11 x 13.4 | ||
| Main Level | Bedroom | 11.7 x 10.7 | ||
| Main Level | Primary Bedroom | 14.7 x 13 | ||
| Main Level | 3pc Ensuite Bath | 10.2 +/- J x 5.9 +/- J | ||
| Main Level | Laundry Room | 6.1 x 4.4 | ||
| Main Level | Bedroom | 10.4 x 12.8 | ||
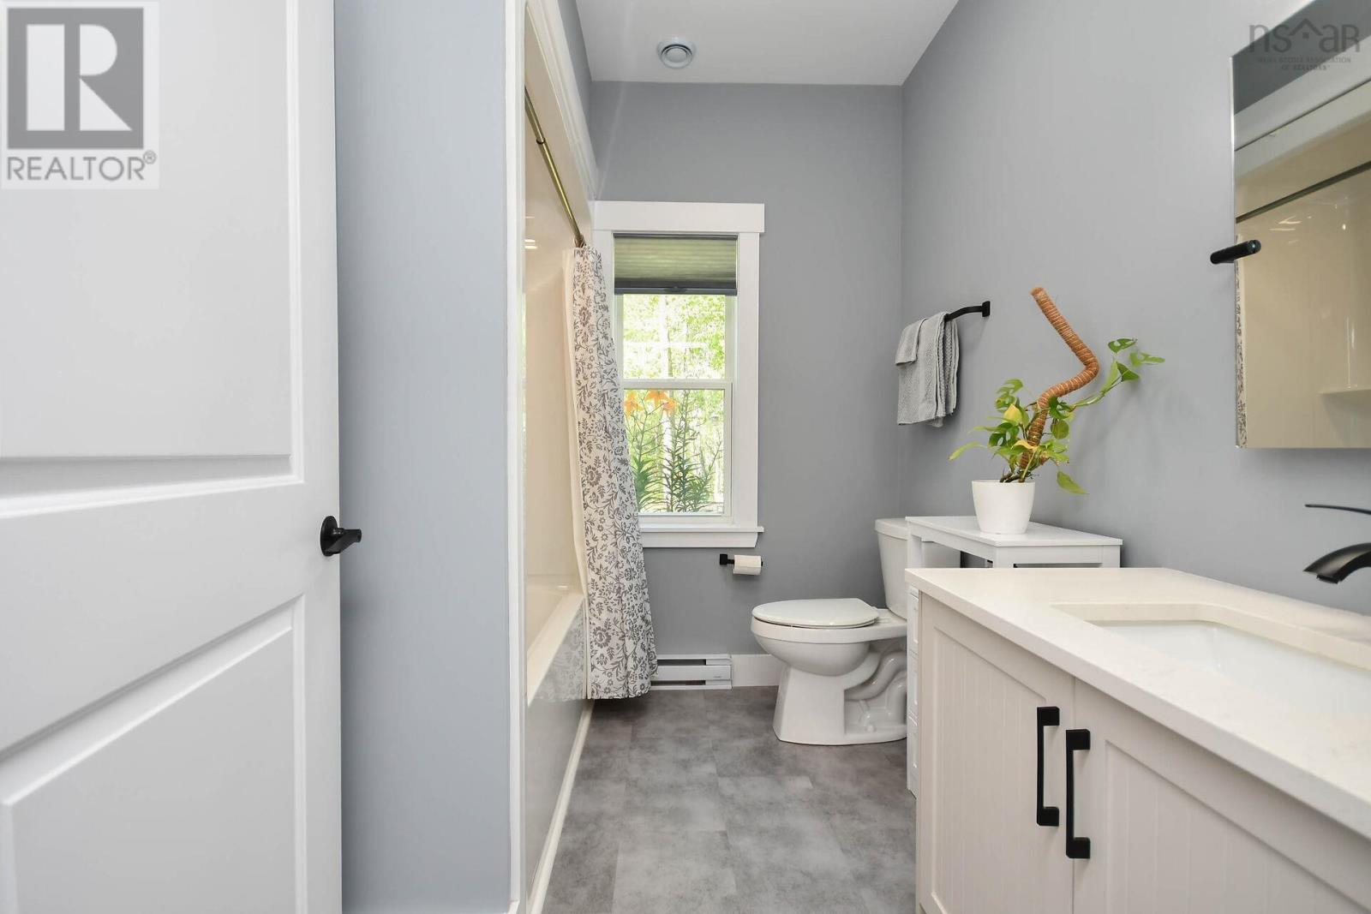
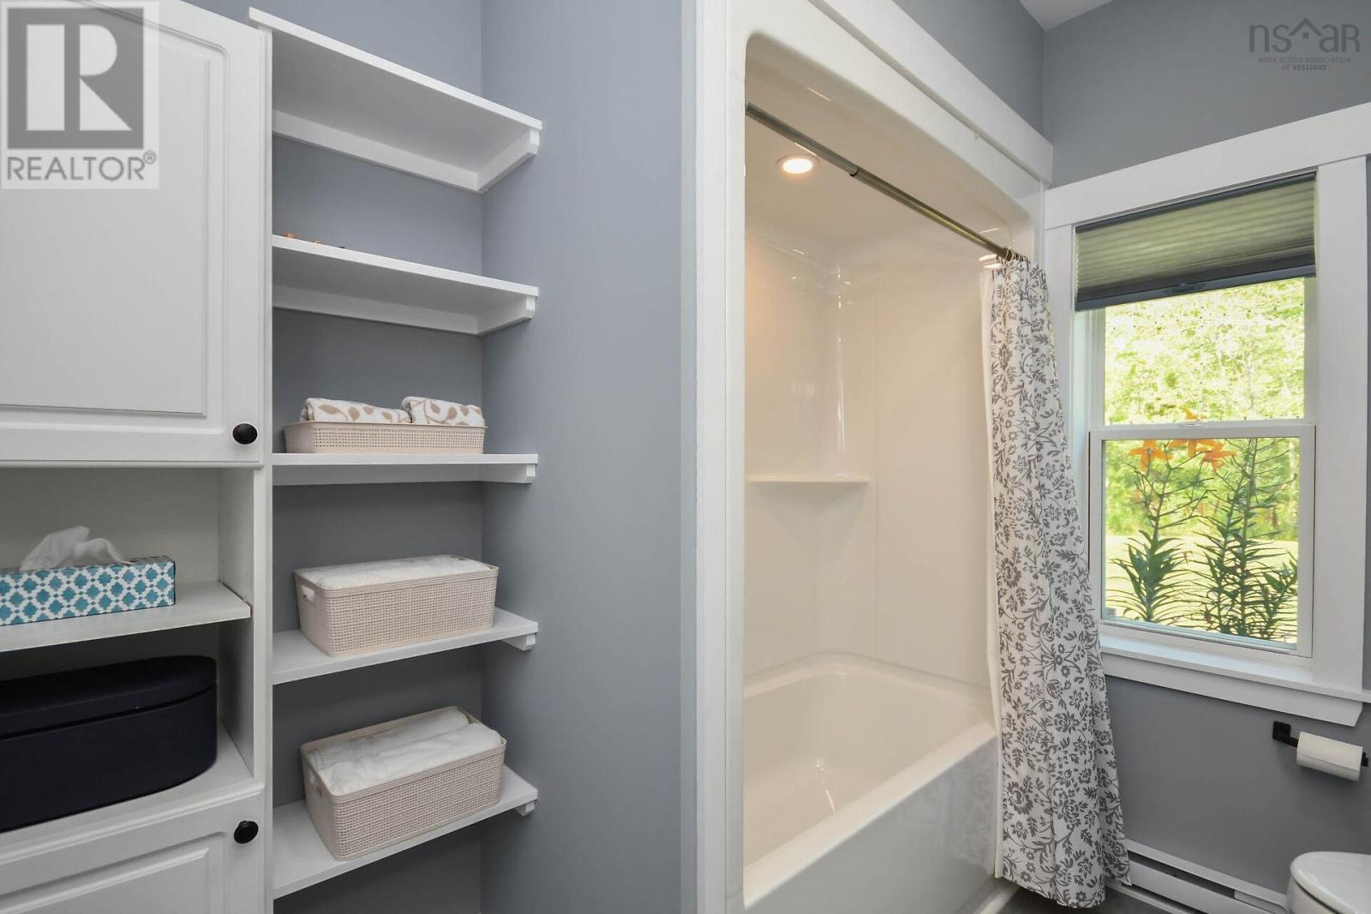
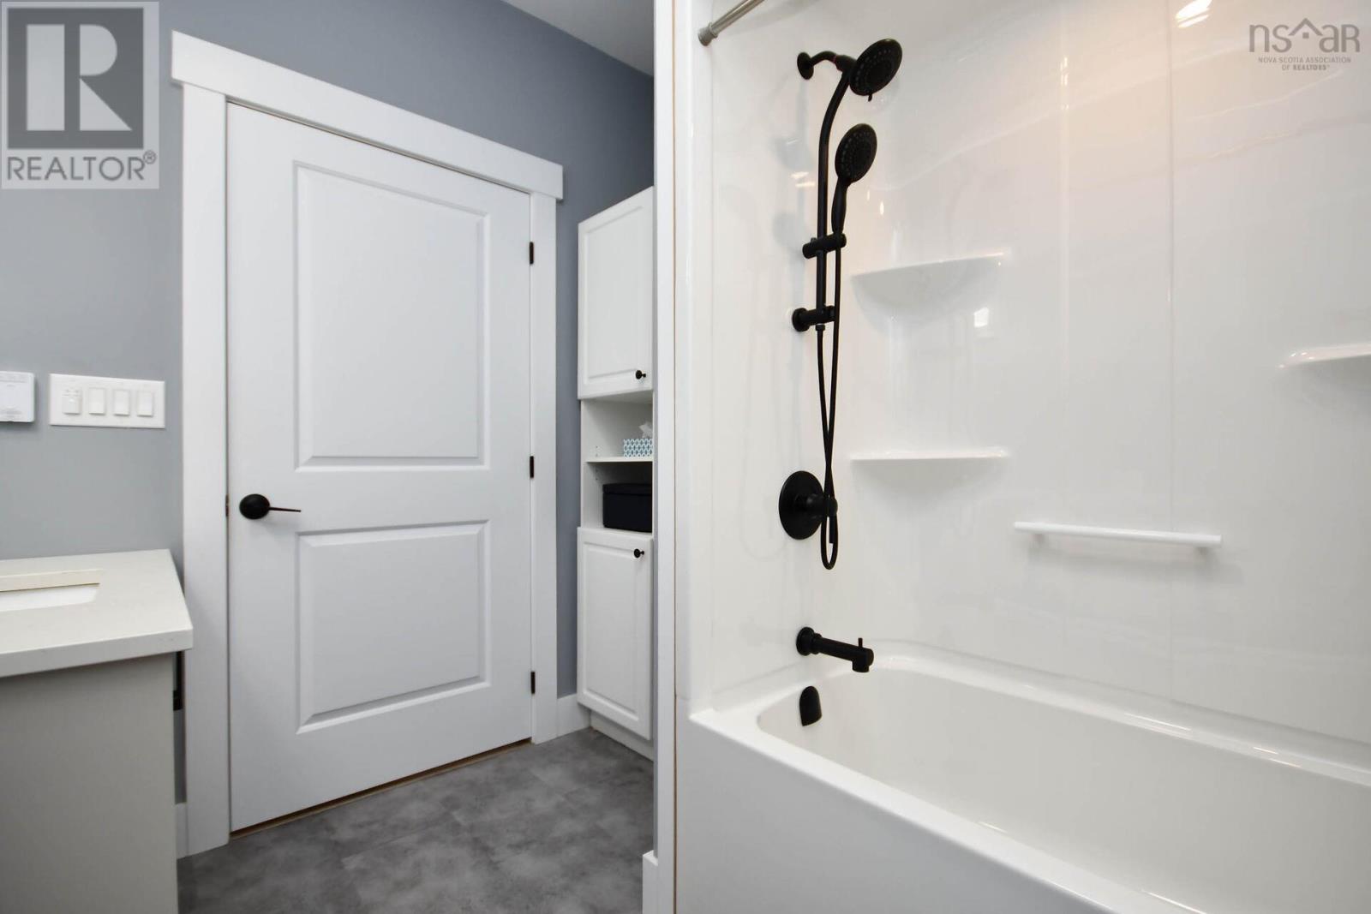
| Main Level | 4pc Bathroom | 8.7 x 7.1 |
https://www.realtor.ca/real-estate/30134805/44-fairway-avenue-shubenacadie-east-shubenacadie-east
Contact Us
Contact us for more information
Ken Sullivan
www.kensullivan.net/
https://www.facebook.com/kensullivan.net/
107 - 100 Venture Run, Box 6
Dartmouth, Nova Scotia B3B 0H9

The trademarks REALTOR®, REALTORS®, and the REALTOR® logo are controlled by The Canadian Real Estate Association (CREA) and identify real estate professionals who are members of CREA. The trademarks MLS®, Multiple Listing Service® and the associated logos are owned by The Canadian Real Estate Association (CREA) and identify the quality of services provided by real estate professionals who are members of CREA. The trademark DDF® is owned by The Canadian Real Estate Association (CREA) and identifies CREA's Data Distribution Facility (DDF®)
October 08 2026 01:24:23
Nova Scotia Association of REALTORS®
Exit Realty Metro