
44 Francie Drive Williamswood, Nova Scotia B3V 1C1



$525,000
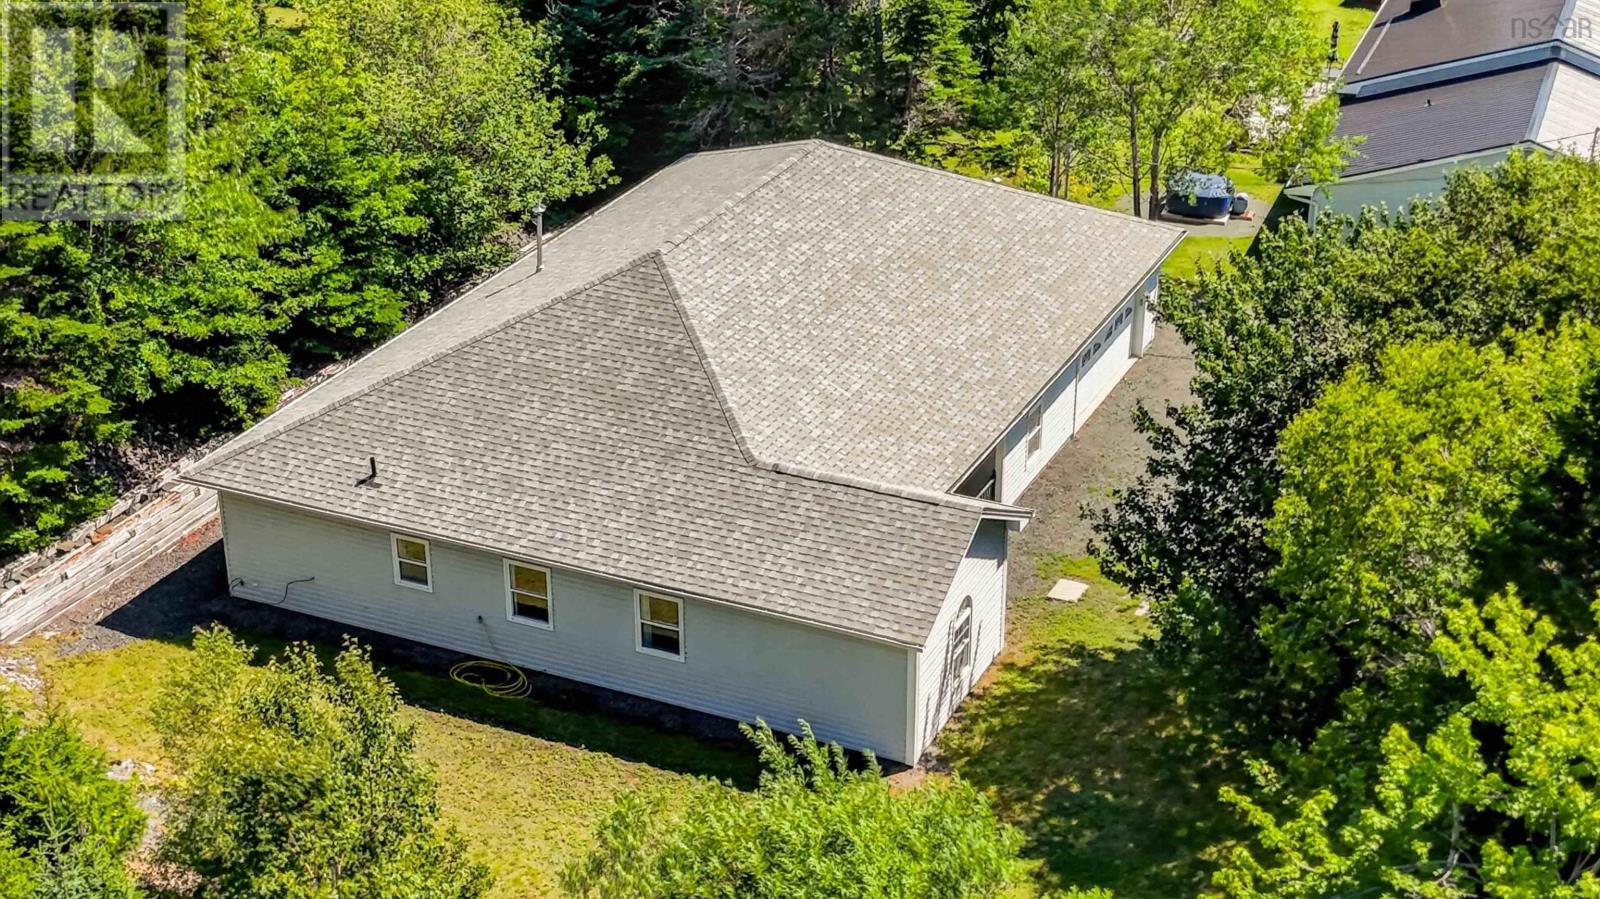
Welcome to Francie Drive in the sought after community of Williamswood. This well maintained, slab on grade home offers the ease of one level living with a spacious and functional floor plan featuring 3 bedrooms and 2 full bathrooms. The thoughtfully designed layout offers excellent flow between the kitchen, dining nook, and formal dining room, creating an inviting space for both everyday living and entertaining. Designed with comfort and flexibility in mind, the home also includes a versatile flex space that can easily serve as a home office, playroom, hobby room, or additional family room. Step outside to enjoy the generous side and backyard, offering plenty of room for hosting family and friends, summer barbecues, or simply relaxing in your own outdoor retreat. An attached garage provides added convenience and extra storage, making this home as practical as it is inviting. Roof 3 years old, new water treatment systems. If you're looking for a well cared for home that combines comfortable one level living with functional spaces and a great yard, Francie Drive is ready to welcome you home. (id:45785)
Open House
This property has open houses!
12:00 pm
Ends at:2:00 pm
Property Details
| MLS® Number | 202619723 |
| Property Type | Single Family |
| Community Name | Williamswood |
| Equipment Type | Propane Tank |
| Rental Equipment Type | Propane Tank |
Building
| Bathroom Total | 2 |
| Bedrooms Above Ground | 3 |
| Bedrooms Total | 3 |
| Appliances | Stove, Dishwasher, Dryer, Washer, Refrigerator |
| Architectural Style | Bungalow |
| Basement Type | None |
| Constructed Date | 1999 |
| Construction Style Attachment | Detached |
| Exterior Finish | Vinyl |
| Fireplace Present | Yes |
| Flooring Type | Ceramic Tile, Hardwood, Laminate, Porcelain Tile |
| Foundation Type | Concrete Slab |
| Heating Fuel | Propane |
| Heating Type | In Floor Heating, Radiant Heat |
| Stories Total | 1 |
| Size Interior | 1,854 Ft2 |
| Total Finished Area | 1854 Sqft |
| Type | House |
| Utility Water | Drilled Well |
Parking
| Garage | |
| Attached Garage | |
| Gravel |
Land
| Acreage | No |
| Landscape Features | Partially Landscaped |
| Sewer | Septic System |
| Size Total Text | Under 1/2 Acre |
Rooms
| Level | Type | Length | Width | Dimensions |
|---|---|---|---|---|
| Main Level | Living Room | 16 x 27.6 | ||
| Main Level | Kitchen | 11.10 x 11.5 | ||
| Main Level | Dining Room | 11.1.0 x 11.3 | ||
| Main Level | Dining Nook | 11.8 x 11.8 | ||
| Main Level | Primary Bedroom | 14.10 x 11.7 | ||
| Main Level | 4pc Bathroom | 6 x 11.7 | ||
| Main Level | Bedroom | 10.8 x 10.2 | ||
| Main Level | Bedroom | 12.5 x 9.8 | ||
| Main Level | Other | Gym 8.10 x 17.3 | ||
| Main Level | 4pc Bathroom | 8.10 x 7 |
https://www.realtor.ca/real-estate/30120804/44-francie-drive-williamswood-williamswood
Contact Us
Contact us for more information
Robert Scanlan
(902) 406-4301
https://www.facebook.com/HalifaxRealEstateWithRobScanlan/
https://www.linkedin.com/in/robert-scanlan-33086726/
https://twitter.com/Rob_Scanlan?lang=en
610 Wright Avenue, Unit 2
Dartmouth, Nova Scotia B3A 1M9

The trademarks REALTOR®, REALTORS®, and the REALTOR® logo are controlled by The Canadian Real Estate Association (CREA) and identify real estate professionals who are members of CREA. The trademarks MLS®, Multiple Listing Service® and the associated logos are owned by The Canadian Real Estate Association (CREA) and identify the quality of services provided by real estate professionals who are members of CREA. The trademark DDF® is owned by The Canadian Real Estate Association (CREA) and identifies CREA's Data Distribution Facility (DDF®)
August 07 2026 05:01:55
Nova Scotia Association of REALTORS®
Royal LePage Atlantic (Dartmouth)