
44 Tillock Drive Lower Sackville, Nova Scotia B4C 1K7

$369,900
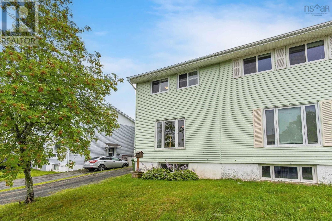
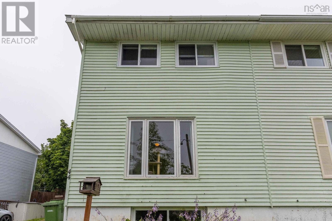
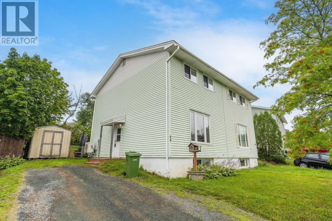
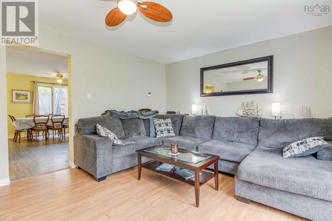
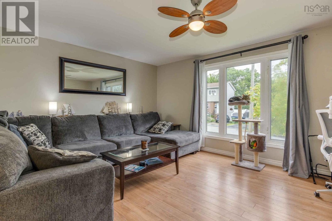
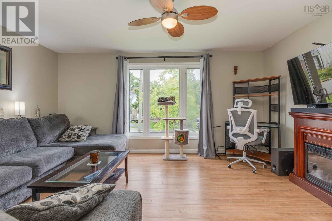

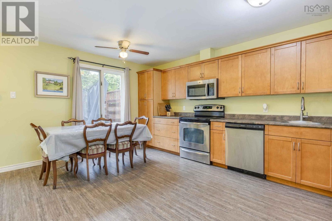
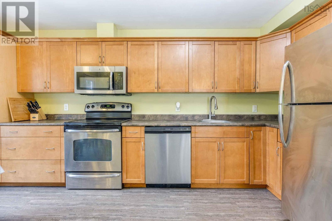
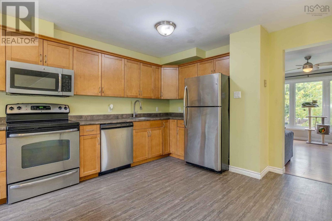
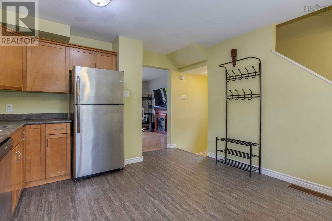
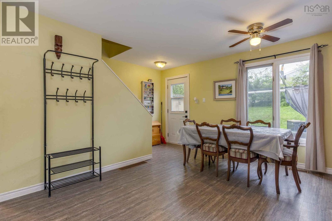
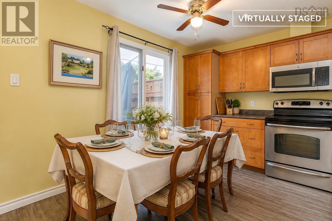
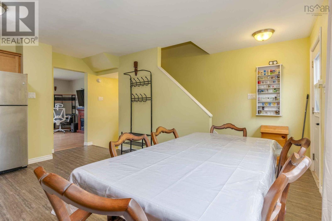
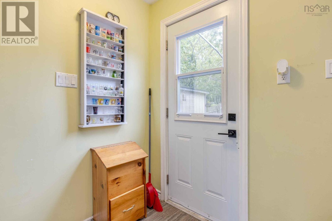
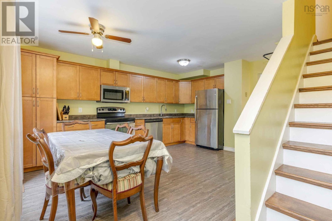
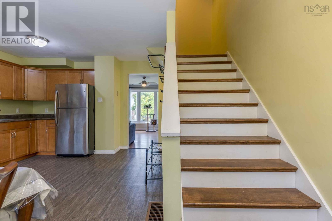
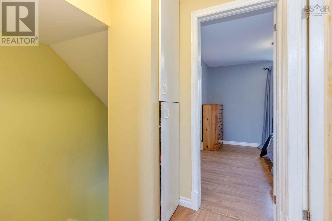
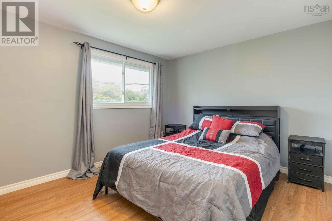
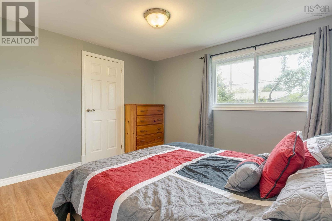
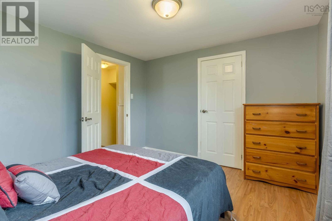
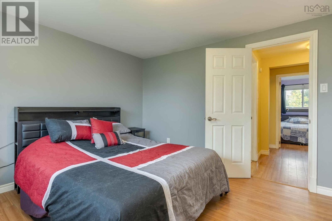
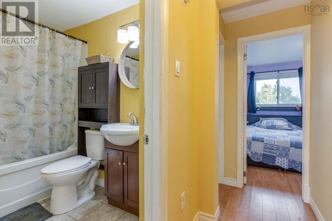
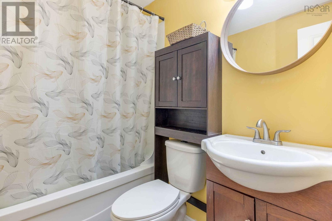
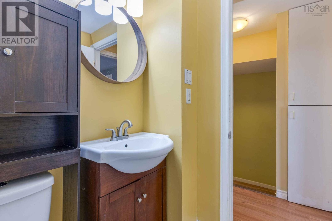
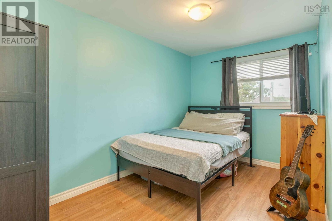
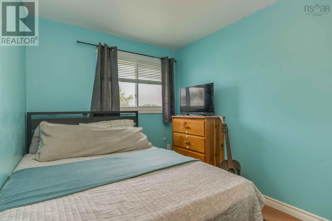
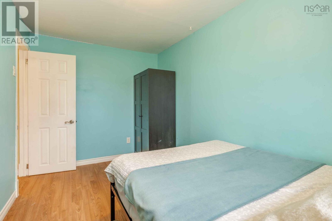
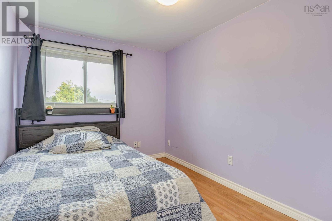
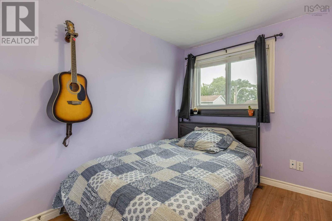
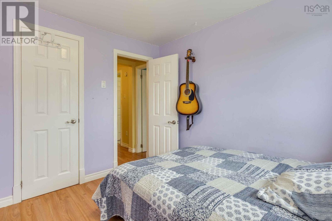
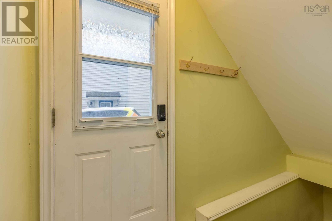
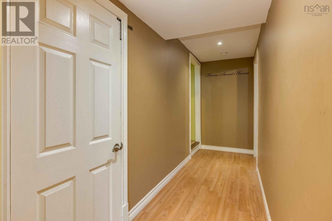
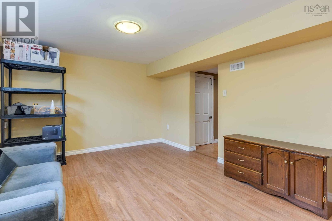
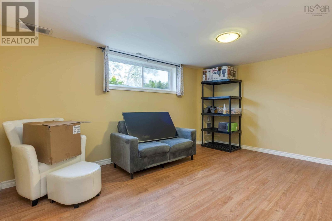
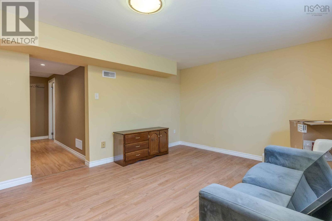
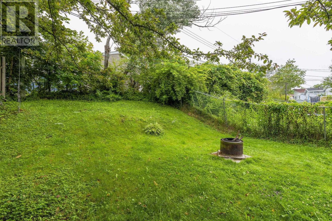
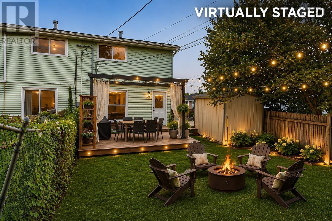
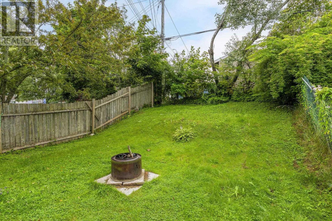
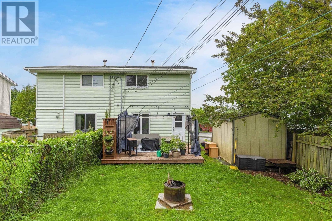
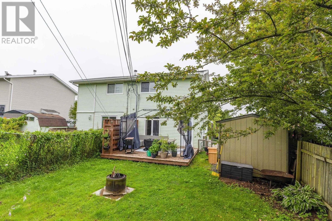
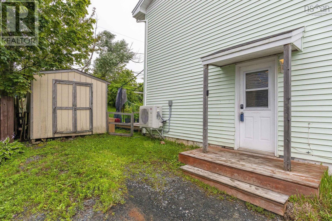
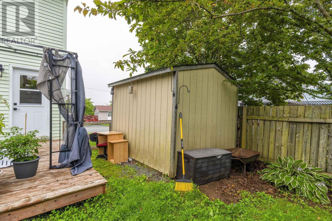
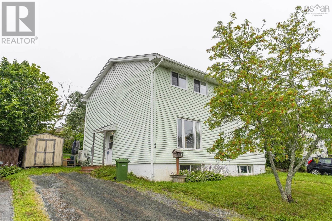
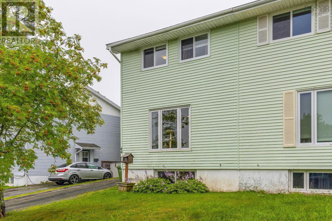
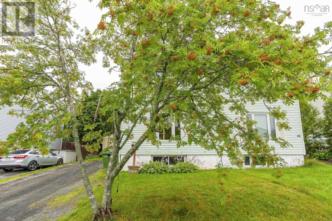
Welcome to 44 Tillock Drive an affordable and move-in ready home that's perfect for first-time buyers, young families, or anyone looking to get into the market! This charming 3-bedroom, 1-bath home offers comfortable living with major updates already completed, giving you peace of mind for years to come. Stay comfortable in every season with the energy-efficient ducted heat pump (2025), enjoy the durability of the roof replaced in 2018, and relax or entertain on the updated deck (2021). Inside, you'll find a bright and functional layout that's easy to make your own. Whether you're starting a family, working from home, or simply looking for a place to call home, this property offers incredible value. Conveniently located in a family-friendly neighborhood, you'll be close to schools, parks, playgrounds, shopping, restaurants, recreation facilities, and everyday amenities. Commuters will appreciate the easy access to major highways and public transit, making travel into Halifax and Dartmouth quick and convenient ideal for those who want affordable living without sacrificing accessibility. If you've been waiting for the right opportunity to own your first home, this is one you won't want to miss. Book your private viewing today and discover everything 44 Tillock Drive has to offer! (id:45785)
Property Details
| MLS® Number | 202619467 |
| Property Type | Single Family |
| Community Name | Lower Sackville |
| Amenities Near By | Park, Playground, Public Transit, Shopping, Place Of Worship |
| Community Features | Recreational Facilities, School Bus |
Building
| Bathroom Total | 1 |
| Bedrooms Above Ground | 3 |
| Bedrooms Total | 3 |
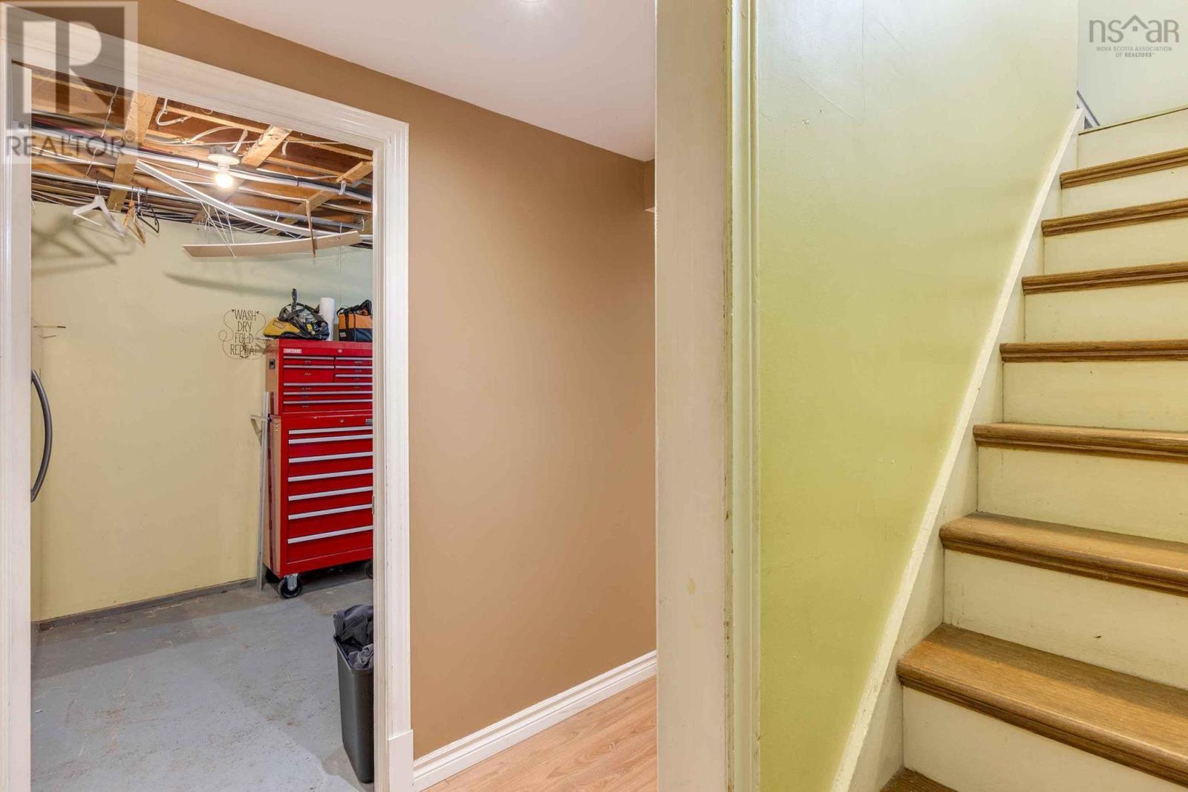
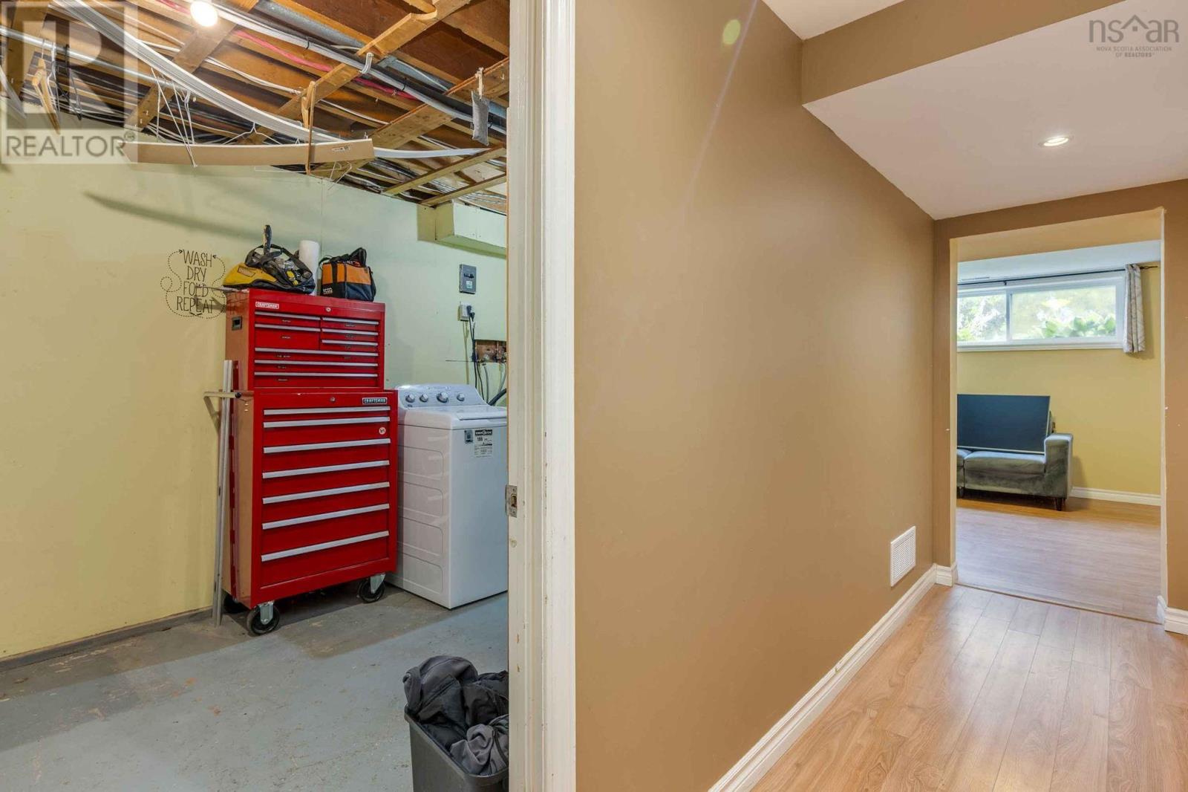
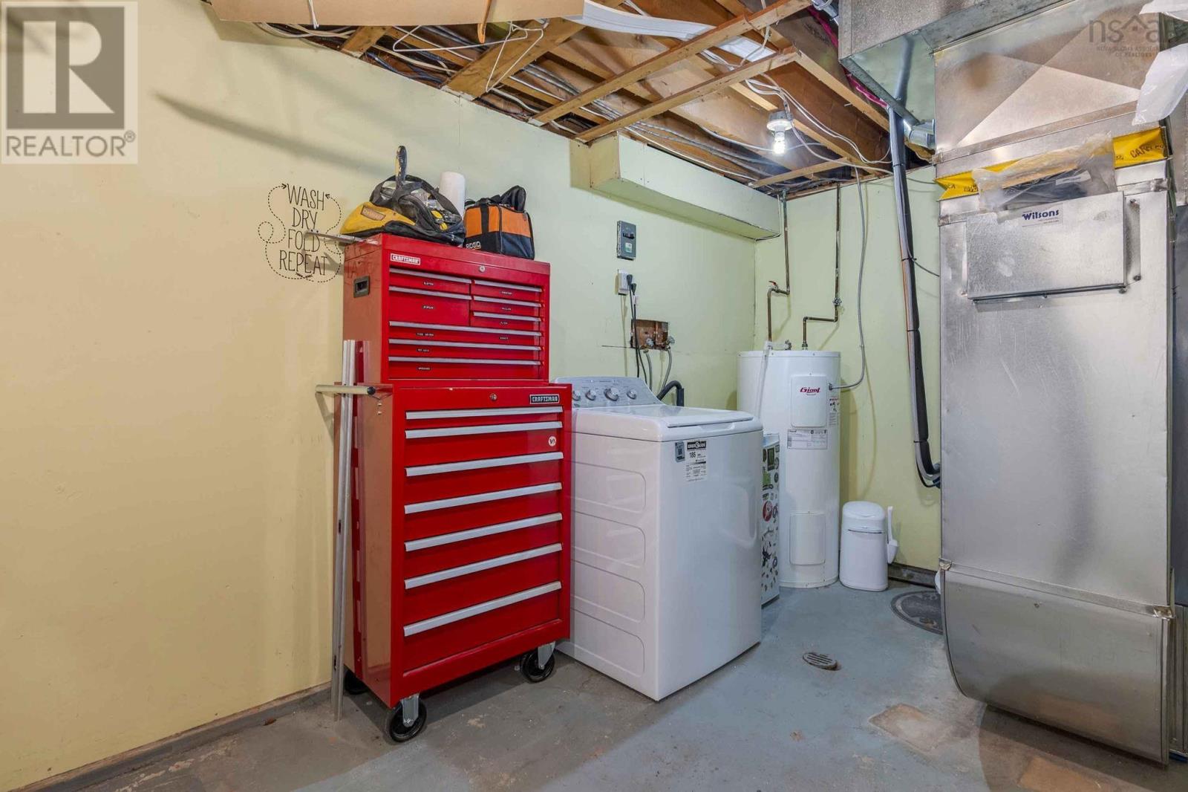
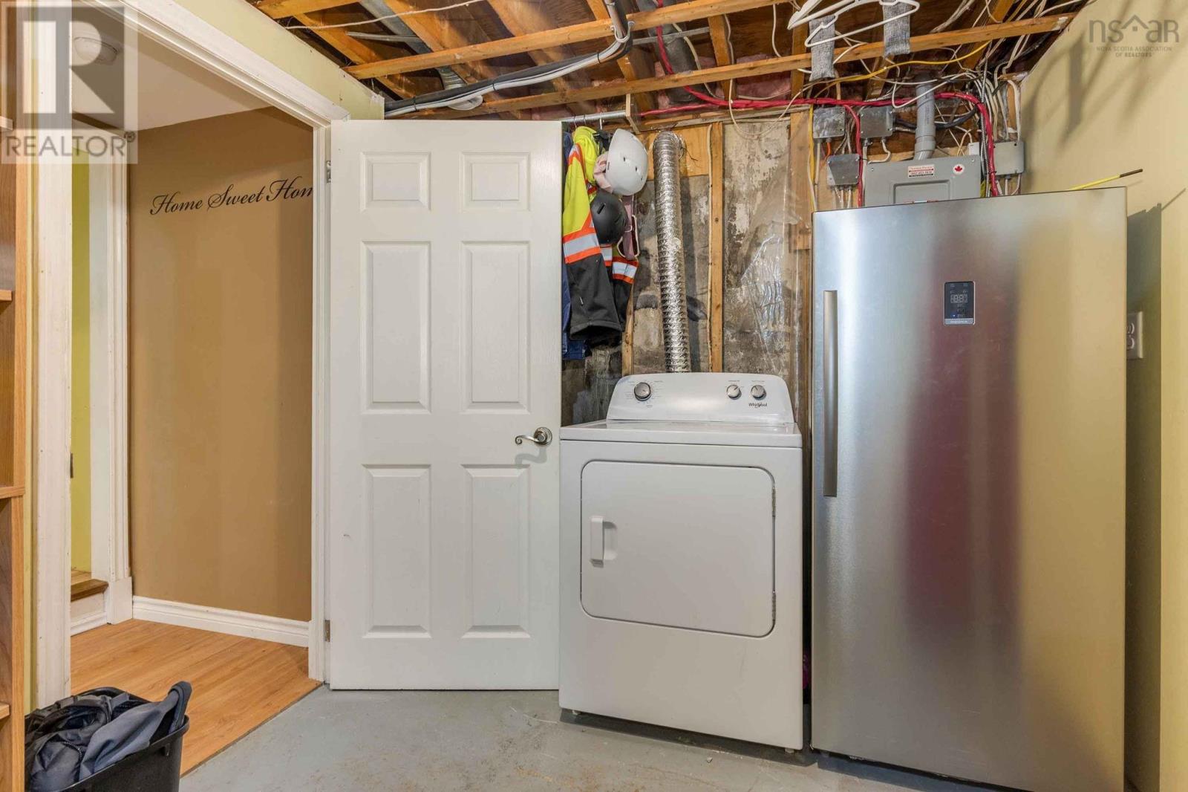
| Appliances | Stove, Dishwasher, Dryer, Washer, Freezer - Stand Up, Refrigerator |
| Constructed Date | 1973 |
| Construction Style Attachment | Semi-detached |
| Cooling Type | Heat Pump |
| Exterior Finish | Aluminum Siding |
| Flooring Type | Ceramic Tile, Laminate |
| Foundation Type | Concrete Block |
| Heating Fuel | Electric |
| Heating Type | Heat Pump |
| Stories Total | 2 |
| Size Interior | 1,384 Ft2 |
| Total Finished Area | 1384 Sqft |
| Type | House |
| Utility Water | Municipal Water |
Parking
| Gravel |
Land
| Acreage | No |
| Land Amenities | Park, Playground, Public Transit, Shopping, Place Of Worship |
| Sewer | Municipal Sewage System |
| Size Irregular | 0.0712 |
| Size Total | 0.0712 Ac |
| Size Total Text | 0.0712 Ac |
Rooms
| Level | Type | Length | Width | Dimensions |
|---|---|---|---|---|
| Second Level | 4pc Bathroom | 7.6x5 | ||
| Second Level | Bedroom | 8.1x10.1 | ||
| Second Level | Bedroom | 7.8x12.10 | ||
| Second Level | Primary Bedroom | 12.3x10.9 | ||
| Basement | Recreational, Games Room | 15.5x11.10 | ||
| Basement | Utility Room | 15.6x15.6 | ||
| Main Level | Kitchen | 12.4x16.1 | ||
| Main Level | Living Room | 16x12.11 |
https://www.realtor.ca/real-estate/30109998/44-tillock-drive-lower-sackville-lower-sackville
Contact Us
Contact us for more information
Amy Seymour
The Collingwood, 291 Hwy #2
Enfield, Nova Scotia B2T 1C9

The trademarks REALTOR®, REALTORS®, and the REALTOR® logo are controlled by The Canadian Real Estate Association (CREA) and identify real estate professionals who are members of CREA. The trademarks MLS®, Multiple Listing Service® and the associated logos are owned by The Canadian Real Estate Association (CREA) and identify the quality of services provided by real estate professionals who are members of CREA. The trademark DDF® is owned by The Canadian Real Estate Association (CREA) and identifies CREA's Data Distribution Facility (DDF®)
August 04 2026 05:14:43
Nova Scotia Association of REALTORS®
Royal LePage Atlantic (Enfield)