
45 Al Bennett Road Halls Harbour, Nova Scotia B0P 1J0

$550,000
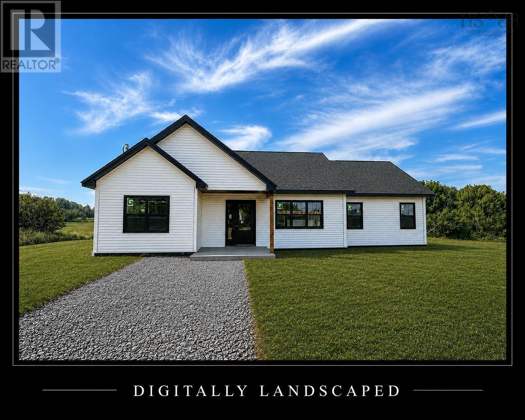
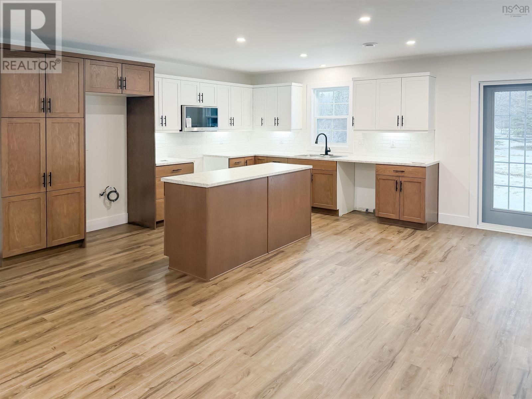
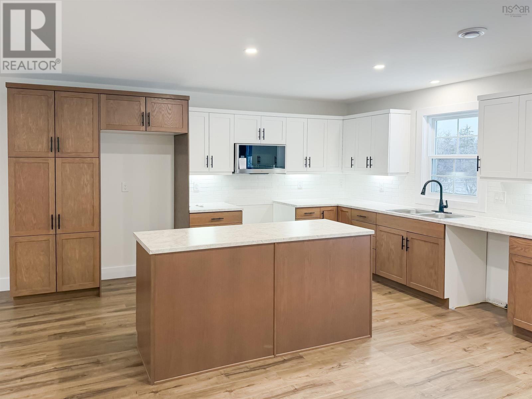
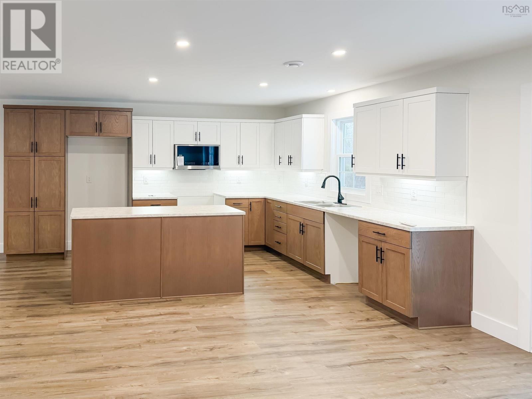
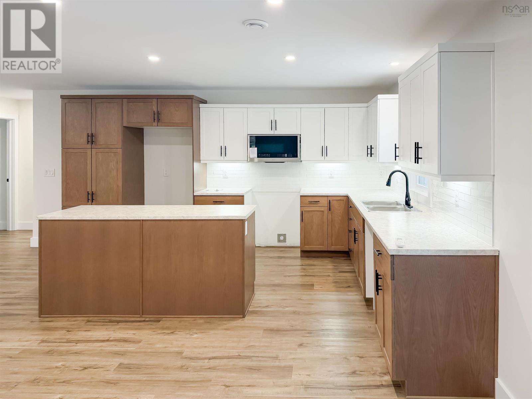
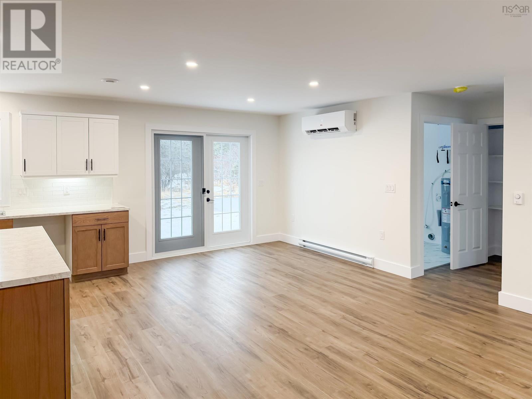
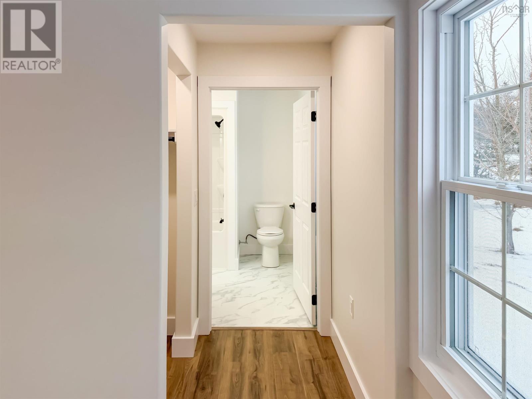
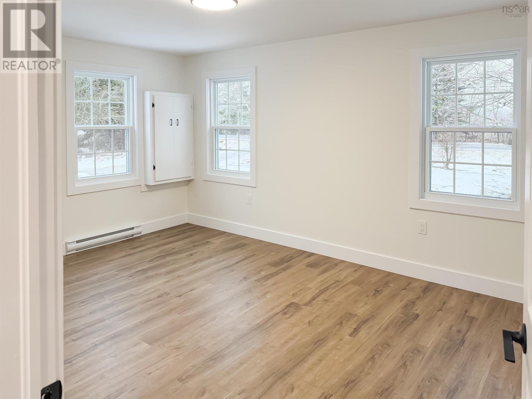
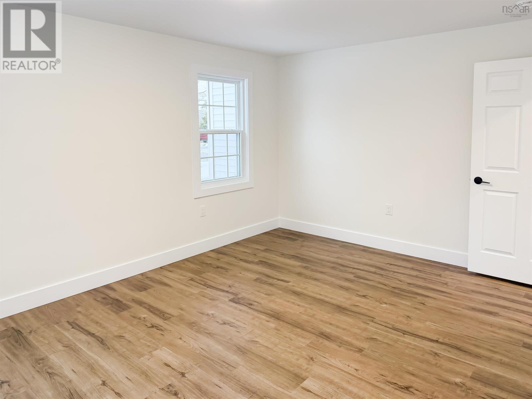
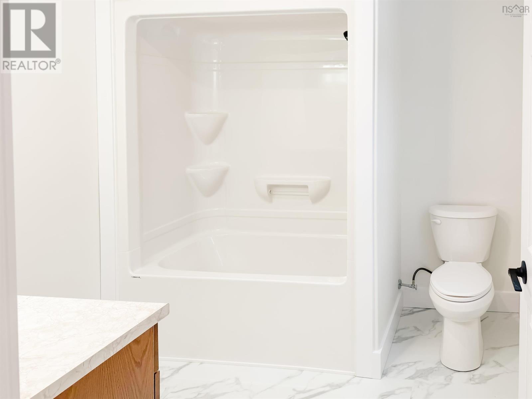
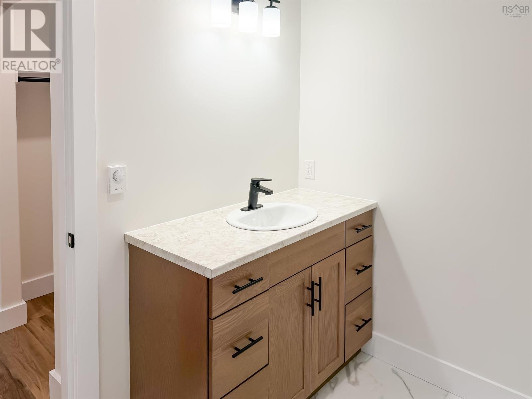
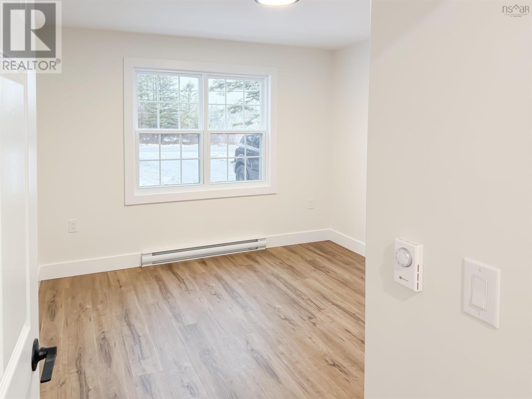
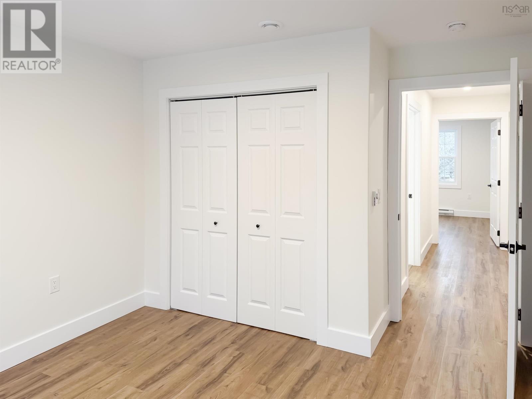
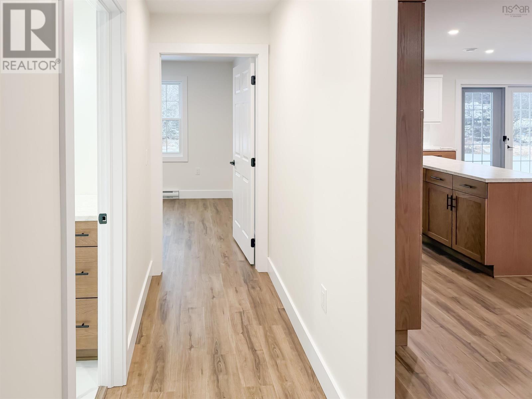
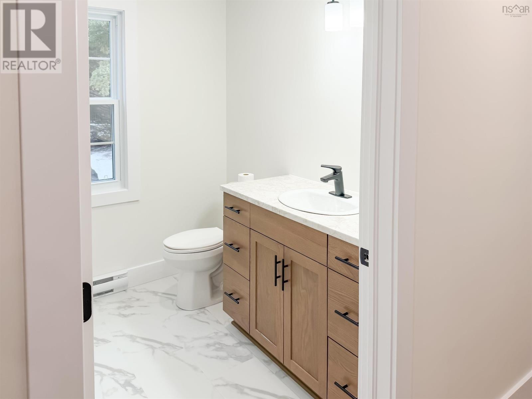
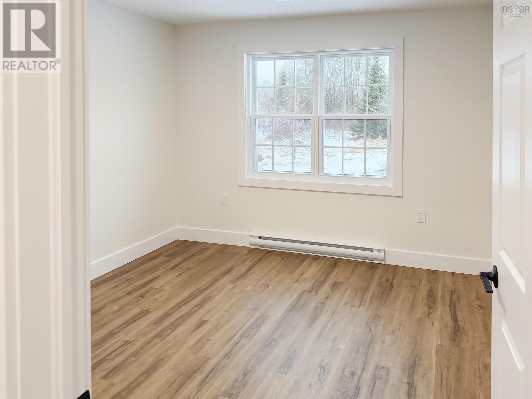
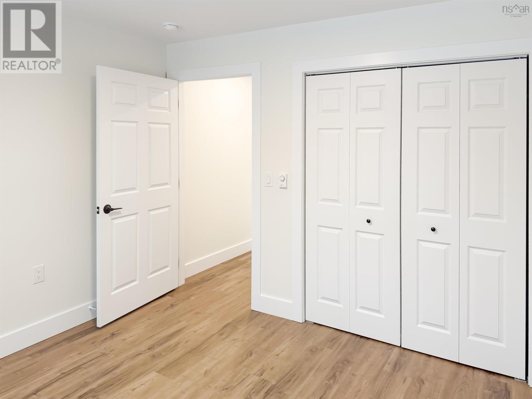
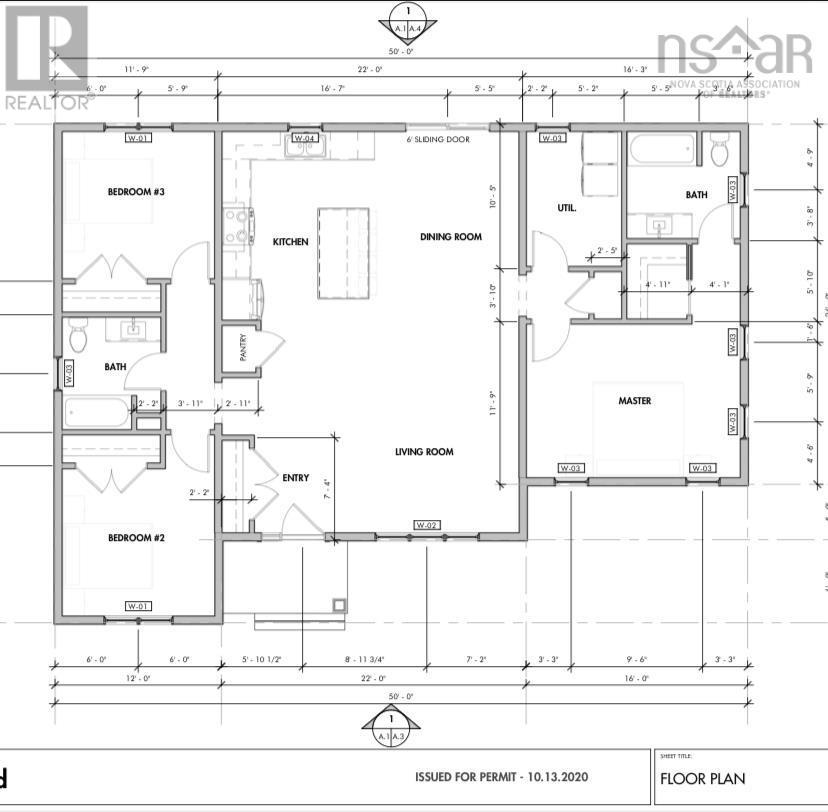
Welcome to this stunning new construction bungalow, situated on a generous 1.23-acre country lot along scenic Al Bennett Road. Thoughtfully designed with modern living in mind, this beautiful home offers an inviting open-concept layout featuring 3 spacious bedrooms and 2 full bathrooms. Durable laminate flooring flows throughout the home, while the bathrooms and laundry room feature stylish vinyl flooring for added comfort and practicality. The spacious primary suite serves as a relaxing retreat, complete with a walk-in closet and a 4-piece ensuite. The expansive 1.23-acre lot provides plenty of outdoor space for gardening, family activities, or simply enjoying the fresh country air, with endless possibilities to make the property your own. Ideally located just 5 minutes from the picturesque shoreline and renowned fresh seafood of Halls Harbour, you'll also enjoy the convenience of being only approximately 15 minutes from the shops, restaurants, and everyday amenities of Kentville and New Minas. Offering the perfect blend of modern comfort, country living, and everyday convenience, this beautiful brand-new home is ready to welcome its first owners. Don't miss your opportunity to make it yours! (id:45785)
Property Details
| MLS® Number | 202617512 |
| Property Type | Single Family |
| Community Name | Halls Harbour |
| Community Features | School Bus |
Building
| Bathroom Total | 2 |
| Bedrooms Above Ground | 3 |
| Bedrooms Total | 3 |
| Appliances | None |
| Architectural Style | Bungalow |
| Basement Type | None |
| Construction Style Attachment | Detached |
| Cooling Type | Air Conditioned, Wall Unit |
| Exterior Finish | Vinyl |
| Flooring Type | Ceramic Tile, Laminate |
| Foundation Type | Concrete Slab |
| Heating Fuel | Electric |
| Heating Type | Baseboard Heaters, Heat Pump, Ductless |
| Stories Total | 1 |
| Size Interior | 1,600 Ft2 |
| Total Finished Area | 1600 Sqft |
| Type | House |
| Utility Water | Drilled Well |
Parking
| Gravel |
Land
| Acreage | Yes |
| Sewer | Septic System |
| Size Irregular | 1.2383 |
| Size Total | 1.2383 Ac |
| Size Total Text | 1.2383 Ac |
Rooms
| Level | Type | Length | Width | Dimensions |
|---|---|---|---|---|
| Main Level | Kitchen | 22 x 30 | ||
| Main Level | Bedroom | 12 x 13.9 | ||
| Main Level | 4pc Bathroom | 8.2 x 8.6 | ||
| Main Level | Bedroom | 11.9 x 11.4 | ||
| Main Level | Utility Room | 7.4 x 10.5 | ||
| Main Level | Primary Bedroom | 16. x 11.9 | ||
| Main Level | Storage | 4.11 x 5.10 | ||
| Main Level | 4pc Ensuite Bath | 8.11 x 8.5 |
https://www.realtor.ca/real-estate/30032614/45-al-bennett-road-halls-harbour-halls-harbour
Contact Us
Contact us for more information
Sherri Lonar
Po Box 1741, 771 Central Avenue
Greenwood, Nova Scotia B0P 1N0
Carrie Poyser
https://www.sherriandcarrie.com/
https://www.facebook.com/sherriandcarrie
https://www.youtube.com/watch?v=g0AMXdI71PM
Po Box 1741, 771 Central Avenue
Greenwood, Nova Scotia B0P 1N0

The trademarks REALTOR®, REALTORS®, and the REALTOR® logo are controlled by The Canadian Real Estate Association (CREA) and identify real estate professionals who are members of CREA. The trademarks MLS®, Multiple Listing Service® and the associated logos are owned by The Canadian Real Estate Association (CREA) and identify the quality of services provided by real estate professionals who are members of CREA. The trademark DDF® is owned by The Canadian Real Estate Association (CREA) and identifies CREA's Data Distribution Facility (DDF®)
October 08 2026 01:21:17
Nova Scotia Association of REALTORS®
Exit Realty Town & Country