
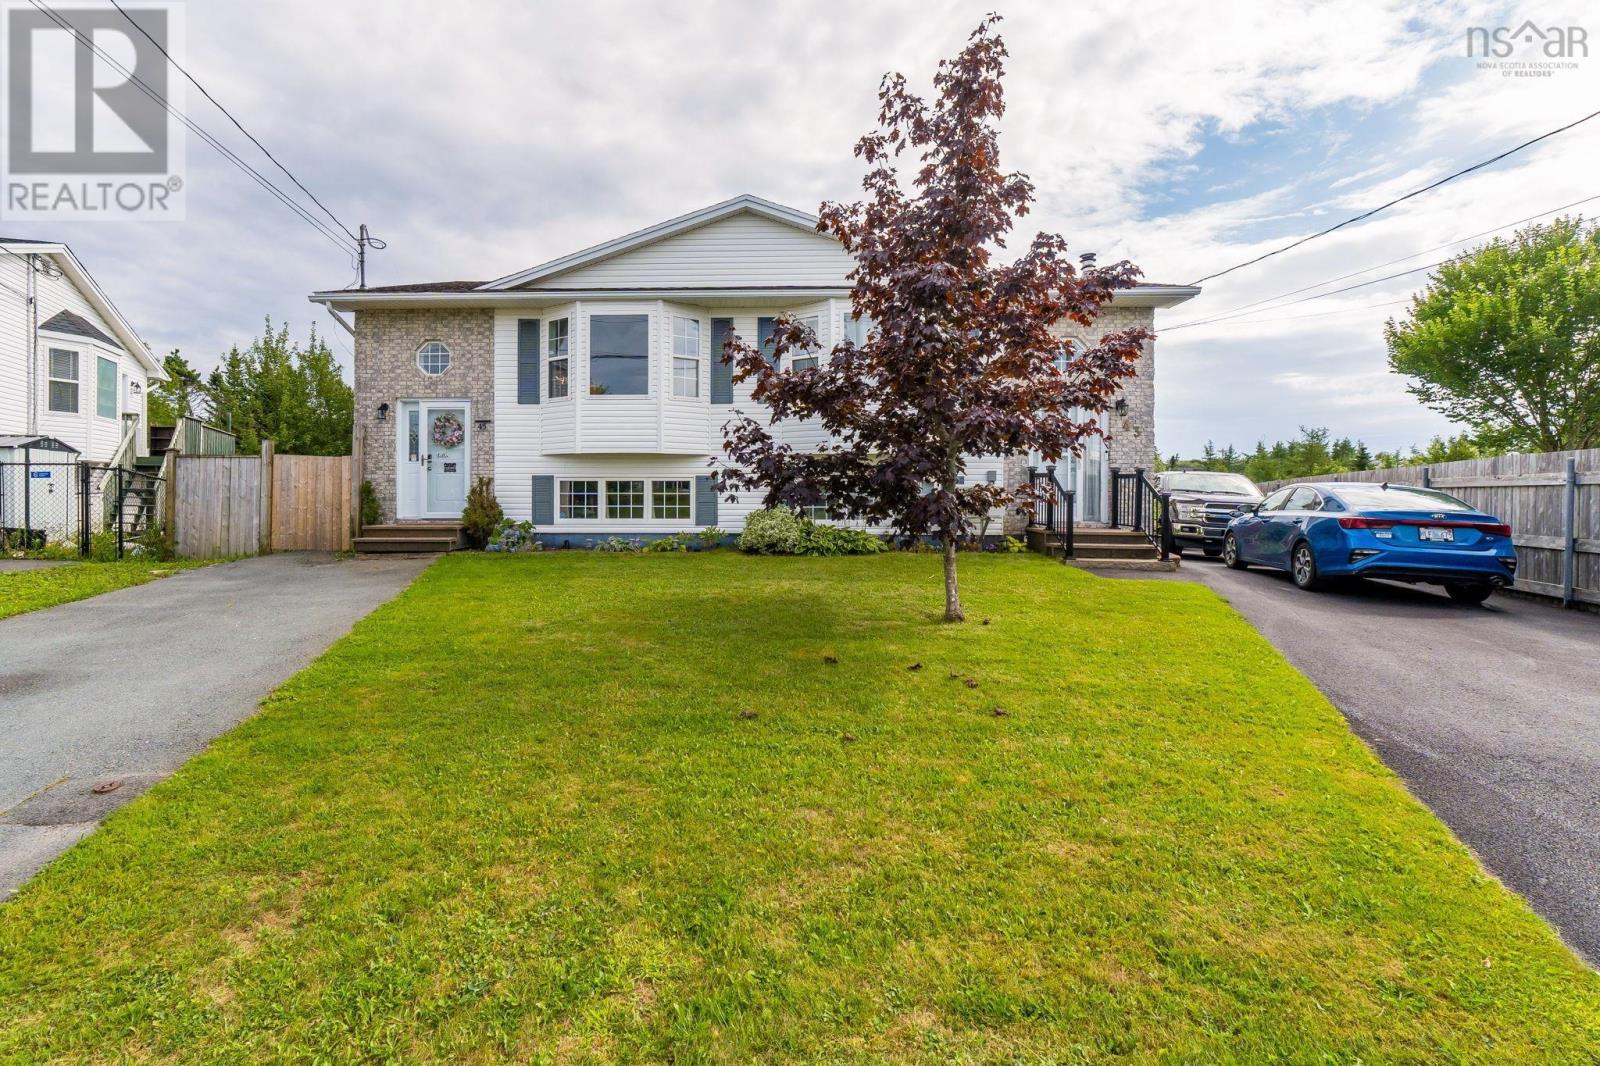
45 Melrose Cres Eastern Passage, Nova Scotia B3G 1N9

$410,000
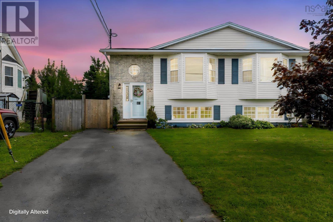
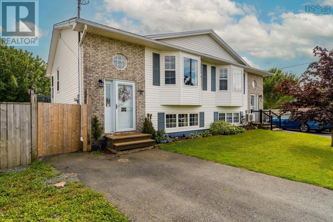
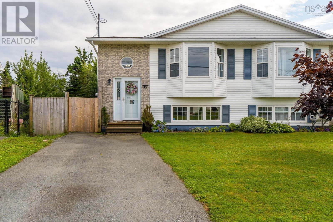
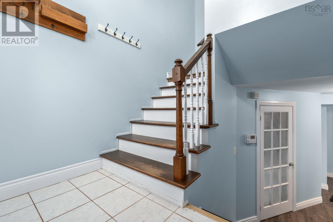
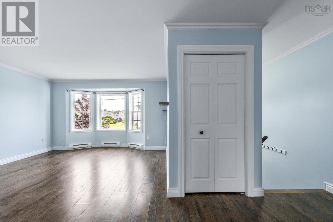
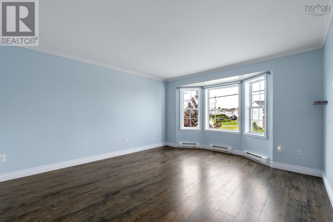
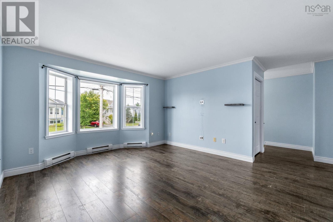
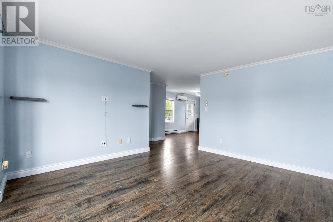
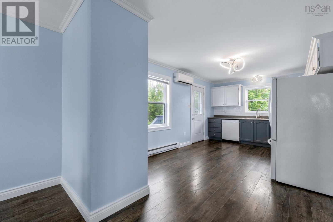
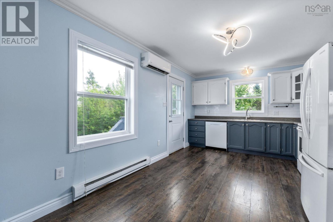
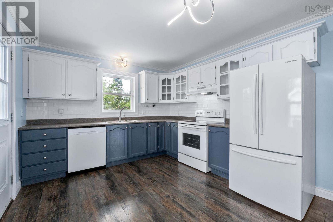
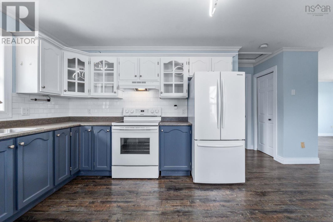
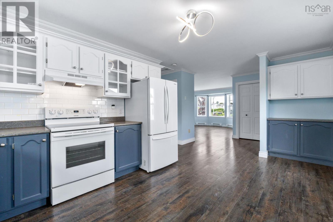
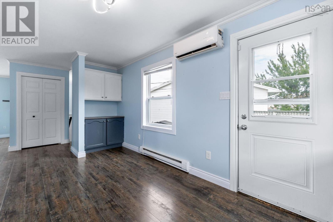
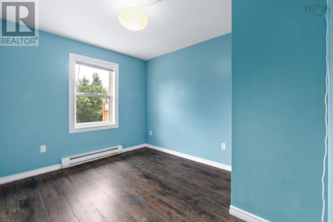
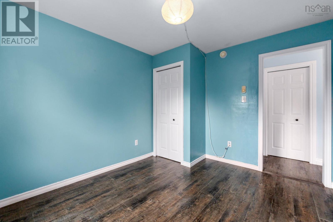
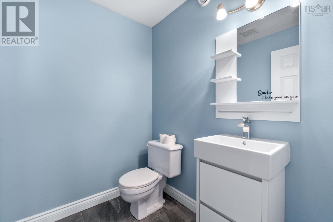
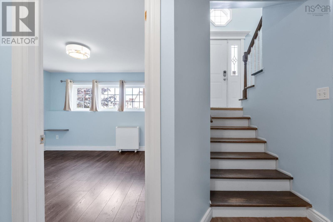
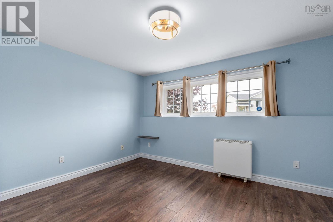
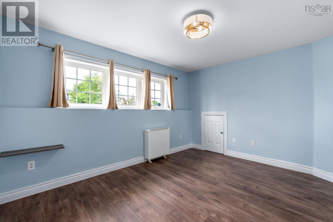
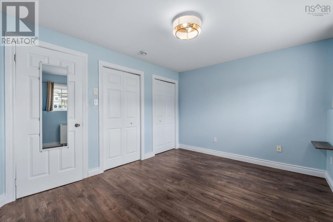
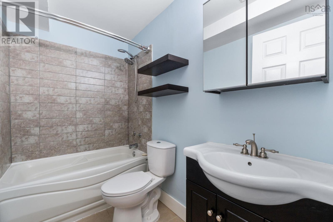
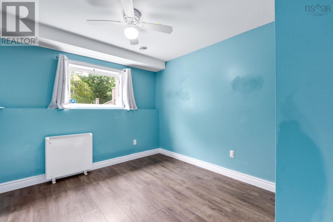
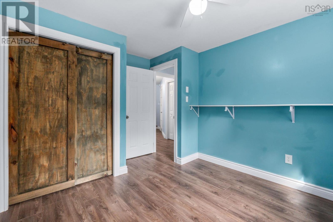
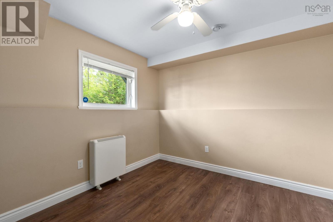
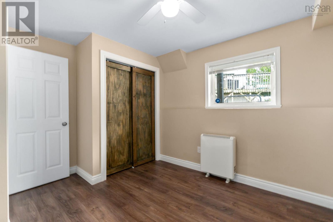
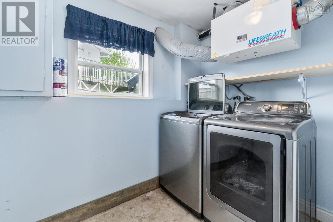
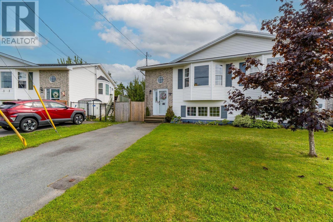
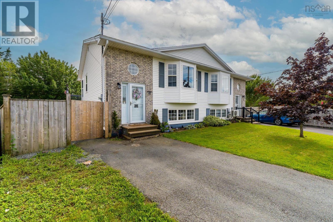
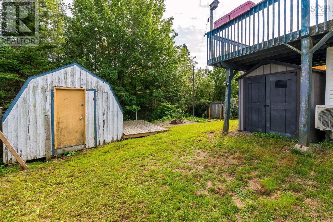
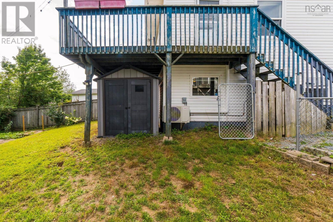
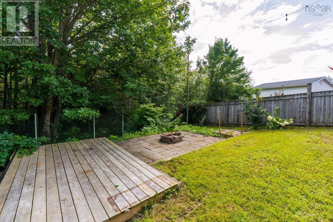
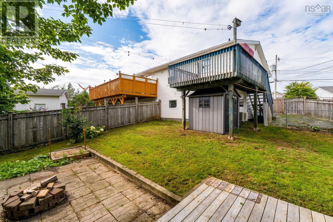
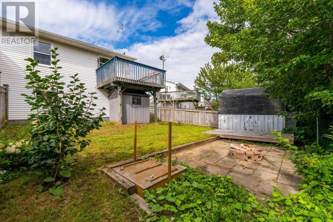
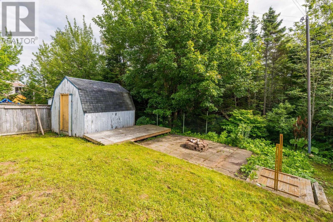
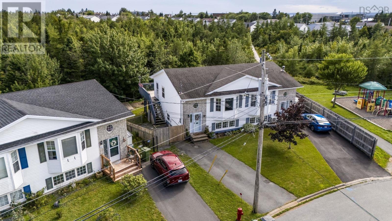
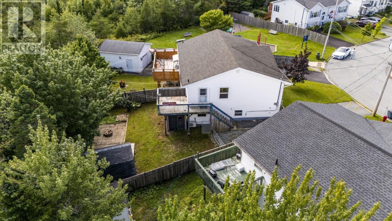
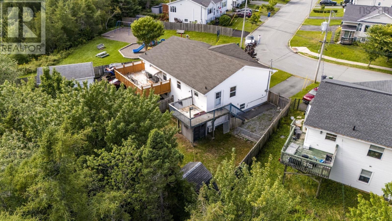
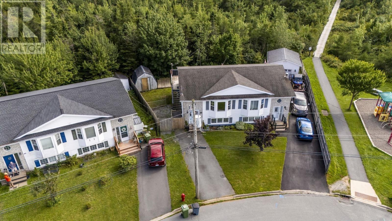
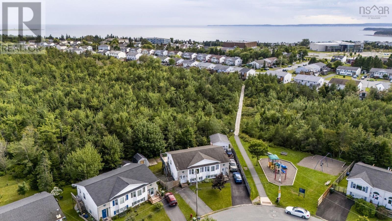
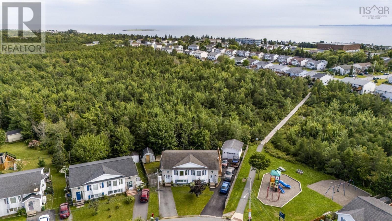
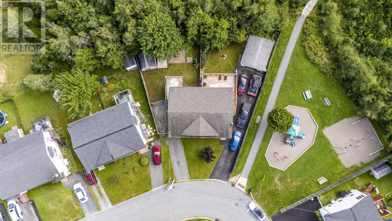
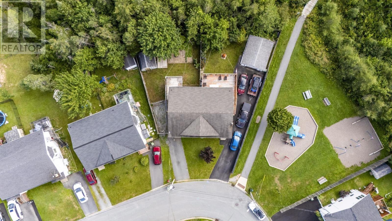
If four bedrooms, a fenced backyard and a little extra privacy are on your wish list, 45 Melrose Crescent deserves a closer look. Located in the established Heritage Hills family friendly community, this semi-detached split-entry offers a practical layout with plenty of flexibility for first-time buyers, young families or anyone looking for room to grow in Eastern Passage. The bright main level features a spacious living room with a large bay window that brings in plenty of natural light. The eat-in kitchen offers lots of cabinet and counter space, a tiled backsplash and direct access to the rear deck and backyard, while a ductless heat pump keeps the main level comfortable year-round. A bedroom and convenient 2-piece bath complete this floor. Downstairs, the large primary bedroom at the front of the home is joined by two additional bedrooms, a 4-piece bath, laundry and useful storage space. Whether you need space for kids, guests, a home office or hobbies, the layout gives you plenty of options. Outside, the fully fenced backyard offers room for kids and pets to play, space to garden or a comfortable spot to relax and entertain. Backing onto a greenbelt adds extra privacy and greenery, while the rear deck and storage sheds add to the home's everyday functionality. Close to schools, playgrounds, recreation, shopping, Shearwater, Hartlen Point Golf Course, local beaches and Fisherman's Cove, with Downtown Dartmouth and Halifax still within easy reach. If you've been looking for an affordable way to put down roots in Eastern Passage, contact your REALTOR® and book your private viewing today. (id:45785)
Property Details
| MLS® Number | 202622412 |
| Property Type | Single Family |
| Neigbourhood | Heritage Hills |
| Community Name | Eastern Passage |
| Amenities Near By | Golf Course, Park, Playground, Public Transit, Shopping, Place Of Worship, Beach |
| Community Features | Recreational Facilities |
| Structure | Shed |
Building
| Bathroom Total | 2 |
| Bedrooms Above Ground | 1 |
| Bedrooms Below Ground | 3 |
| Bedrooms Total | 4 |
| Appliances | Stove, Dishwasher, Dryer, Washer, Refrigerator, Central Vacuum - Roughed In |
| Basement Development | Finished |
| Basement Type | Full (finished) |
| Constructed Date | 1996 |
| Construction Style Attachment | Semi-detached |
| Cooling Type | Air Conditioned, Wall Unit |
| Exterior Finish | Brick, Vinyl |
| Flooring Type | Concrete, Laminate, Tile |
| Foundation Type | Poured Concrete |
| Half Bath Total | 1 |
| Heating Fuel | Electric |
| Heating Type | Baseboard Heaters, Heat Pump, Ductless |
| Stories Total | 1 |
| Size Interior | 1,393 Ft2 |
| Total Finished Area | 1393 Sqft |
| Type | House |
| Utility Water | Municipal Water |
Parking
| Paved Yard |
Land
| Acreage | No |
| Land Amenities | Golf Course, Park, Playground, Public Transit, Shopping, Place Of Worship, Beach |
| Landscape Features | Landscaped |
| Sewer | Municipal Sewage System |
| Size Total Text | Under 1/2 Acre |
Rooms
| Level | Type | Length | Width | Dimensions |
|---|---|---|---|---|
| Lower Level | Primary Bedroom | 10.3x12.11 | ||
| Lower Level | Bedroom | 11.5x9.9 | ||
| Lower Level | Bedroom | 11.5x10.1 | ||
| Lower Level | 4pc Bathroom | 4.11x8.2 | ||
| Lower Level | Laundry Room | 8.9x5.11 | ||
| Main Level | Living Room | 15.7x13 | ||
| Main Level | Eat In Kitchen | 17.10x10.8 | ||
| Main Level | Bedroom | 11.1x9.10 | ||
| Main Level | 2pc Bathroom | 5.3x6.2 |
https://www.realtor.ca/real-estate/30234502/45-melrose-cres-eastern-passage-eastern-passage
Contact Us
Contact us for more information
Chris Peters
(902) 469-0773
www.chrispetersrealty.com/
https://www.facebook.com/CHRISPETERSREALTY
https://www.linkedin.com/in/chrispetersrealty/
610 Wright Avenue, Unit 2
Dartmouth, Nova Scotia B3A 1M9

The trademarks REALTOR®, REALTORS®, and the REALTOR® logo are controlled by The Canadian Real Estate Association (CREA) and identify real estate professionals who are members of CREA. The trademarks MLS®, Multiple Listing Service® and the associated logos are owned by The Canadian Real Estate Association (CREA) and identify the quality of services provided by real estate professionals who are members of CREA. The trademark DDF® is owned by The Canadian Real Estate Association (CREA) and identifies CREA's Data Distribution Facility (DDF®)
September 04 2026 02:23:54
Nova Scotia Association of REALTORS®
Royal LePage Atlantic (Dartmouth)