
45 Mill Cove Shore Road Mill Cove, Nova Scotia B0J 1T0



$899,900
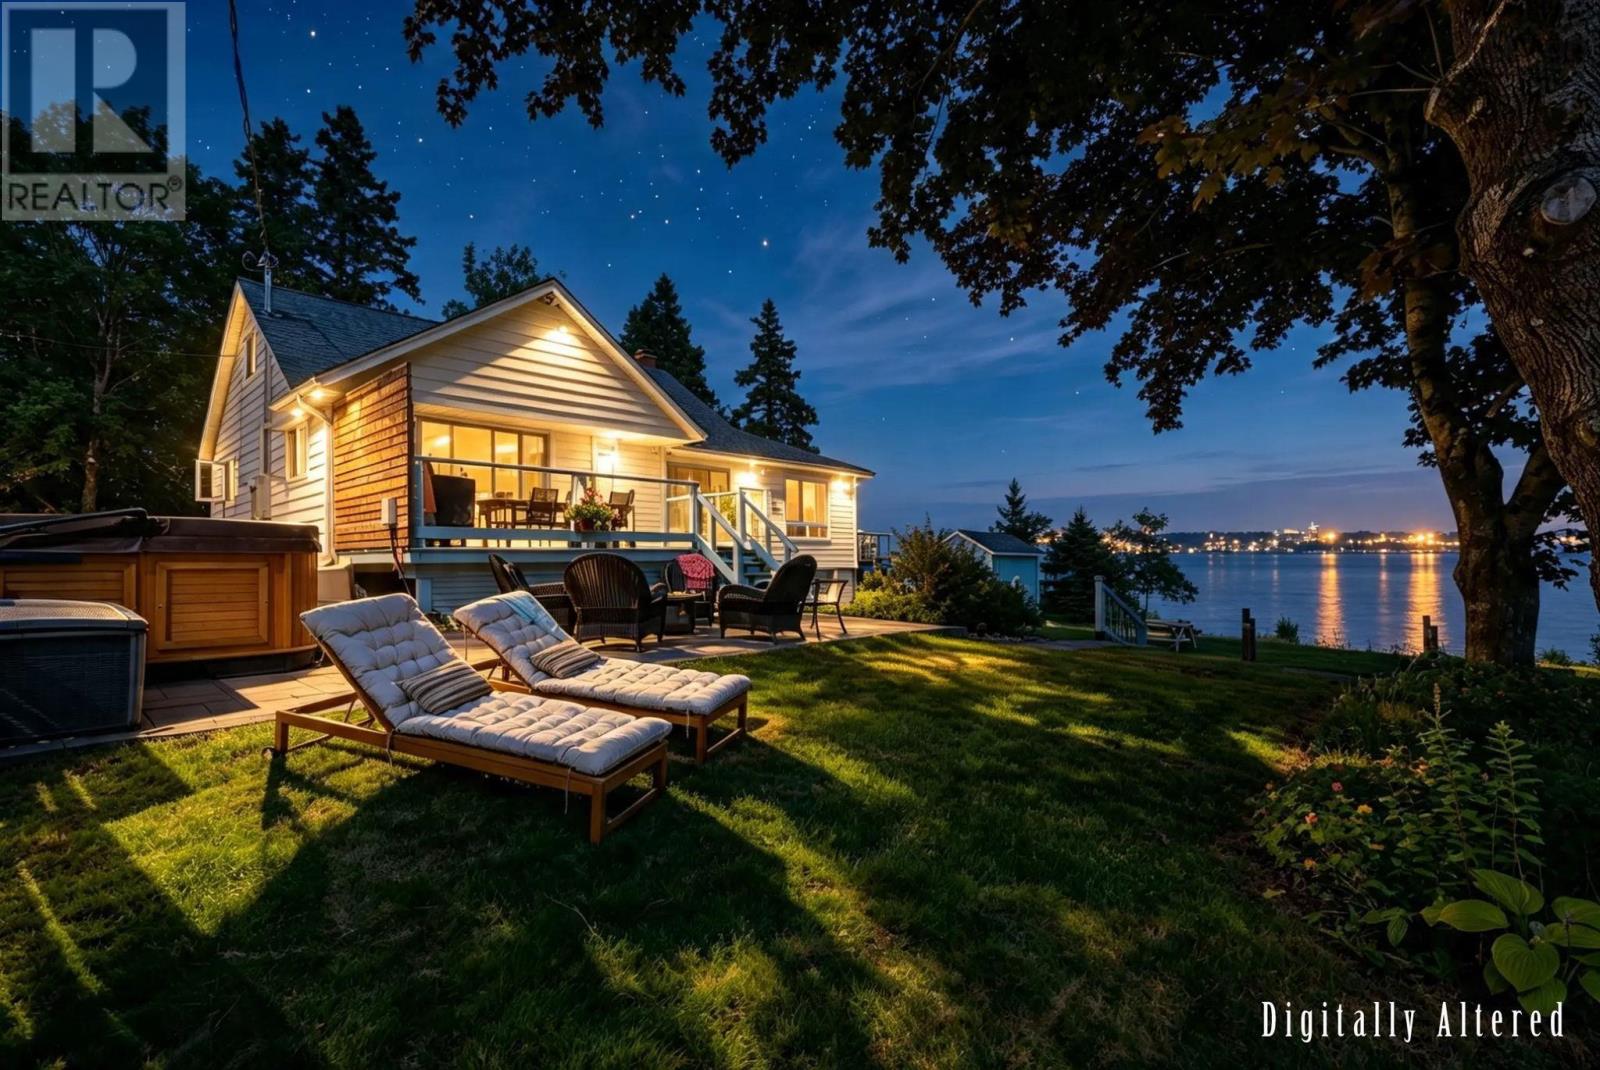
45 Mill Cove Shore Road is one of those rare, magical places that rarely comes to marketa quiet dirt road winding along the water, offering the best of both lifestyles: a peaceful seaside retreat with an easy commute to downtown Halifax.Set well back from the road on just over an acre, this year-round home is wonderfully private, with beautiful views across Mill Cove, approximately 290 feet of waterfront, direct water access and its own small boathouse. The property is located within the Shatford Trust. Mill Cove Beach is just a three-minute walk away, with Aspotogan Ridge Golf Course across the road, Bayswater Beach 15 minutes up the shore and Hubbards, including summer evenings at the Shore Club, only five minutes away.Over the past three years, the property has seen a number of thoughtful improvements, including a brand-new septic system, high-efficiency furnace, Jøtul propane stove, walk-in shower, dishwasher, fresh interior paint and upgraded 400-amp electrical service. Installed with future possibilities in mind, the electrical capacity can support an expansion, EV chargers and potentially even a pool.The basement offers additional flexibility, with potential for a secondary or in-law suite, subject to approvals. With the ceiling tiles removed, the exposed beams create added height, or the space could be finished to suit your plans.A truly special waterfront property where everyday life feels like summer, yet the city is still close enough for an easy commute. (id:45785)
Property Details
| MLS® Number | 202622629 |
| Property Type | Single Family |
| Community Name | Mill Cove |
| Amenities Near By | Golf Course, Playground, Shopping, Place Of Worship, Beach |
| Community Features | School Bus |
| Features | Sloping |
| Structure | Shed |
| Water Front Type | Waterfront On Ocean |
Building
| Bathroom Total | 2 |
| Bedrooms Above Ground | 4 |
| Bedrooms Total | 4 |
| Appliances | Stove, Dishwasher, Dryer, Washer, Refrigerator |
| Basement Development | Partially Finished |
| Basement Features | Walk Out |
| Basement Type | Full (partially Finished) |
| Constructed Date | 1969 |
| Construction Style Attachment | Detached |
| Exterior Finish | Vinyl |
| Fireplace Present | Yes |
| Flooring Type | Carpeted, Ceramic Tile, Hardwood |
| Foundation Type | Concrete Block, Poured Concrete |
| Heating Fuel | Oil, Propane |
| Heating Type | Baseboard Heaters, Furnace, Hot Water |
| Stories Total | 2 |
| Size Interior | 2,429 Ft2 |
| Total Finished Area | 2429 Sqft |
| Type | House |
| Utility Water | Dug Well, Shared Well |
Parking
| Garage | |
| Gravel | |
| Paved Yard | |
| Shared |
Land
| Acreage | Yes |
| Land Amenities | Golf Course, Playground, Shopping, Place Of Worship, Beach |
| Landscape Features | Landscaped |
| Sewer | Septic System |
| Size Irregular | 1.02 |
| Size Total | 1.02 Ac |
| Size Total Text | 1.02 Ac |
Rooms
| Level | Type | Length | Width | Dimensions |
|---|---|---|---|---|
| Second Level | Bedroom | 11.10 x 11.11 | ||
| Second Level | Bedroom | 11.10 x 10.2 | ||
| Basement | Recreational, Games Room | 18.10 x 15.11 | ||
| Basement | 4pc Bathroom | 5.1 x 11.5 | ||
| Basement | Storage | 12.10 x 18.7 | ||
| Basement | Utility Room | 7.11 x 8.3 | ||
| Basement | Other | 23.9 x 12.1 GARAGE | ||
| Lower Level | Kitchen | 14.3 x 14.3 | ||
| Main Level | Primary Bedroom | 12.7 x 19.9 | ||
| Main Level | Living Room | 11.3 x 9.1 | ||
| Main Level | Dining Room | 12.5 x 9.3 | ||
| Main Level | Kitchen | 11.3 x 11.9 | ||
| Main Level | Family Room | 12.5 x 19.3 | ||
| Main Level | Living Room | 9.1 x 7.1 | ||
| Main Level | 3pc Bathroom | 6.9 x 9.3 | ||
| Main Level | Bedroom | 10.3 x 13.2 |
https://www.realtor.ca/real-estate/30245403/45-mill-cove-shore-road-mill-cove-mill-cove
Contact Us
Contact us for more information
Tracey Macisaac
(902) 455-9078
www.traceybish.ca/
84 Chain Lake Drive
Beechville, Nova Scotia B3S 1A2

The trademarks REALTOR®, REALTORS®, and the REALTOR® logo are controlled by The Canadian Real Estate Association (CREA) and identify real estate professionals who are members of CREA. The trademarks MLS®, Multiple Listing Service® and the associated logos are owned by The Canadian Real Estate Association (CREA) and identify the quality of services provided by real estate professionals who are members of CREA. The trademark DDF® is owned by The Canadian Real Estate Association (CREA) and identifies CREA's Data Distribution Facility (DDF®)
September 11 2026 05:14:29
Nova Scotia Association of REALTORS®
Royal LePage Atlantic