
45 Scotia Street Bridgewater, Nova Scotia B4V 1E6

$330,000
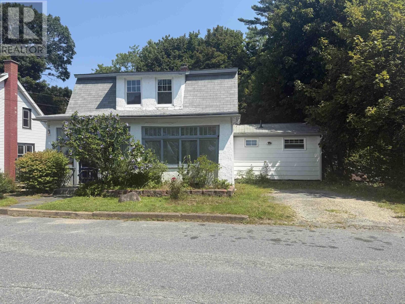
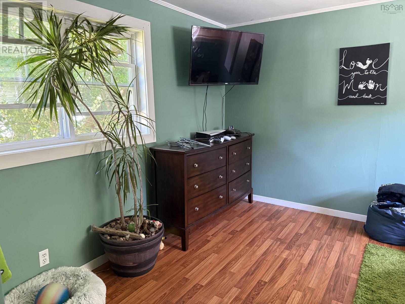
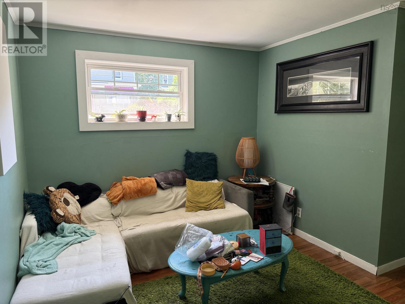
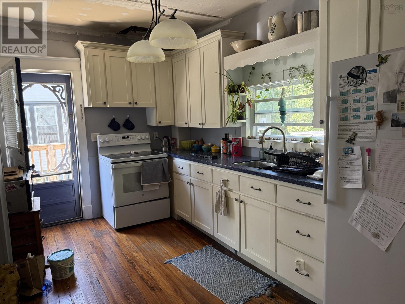
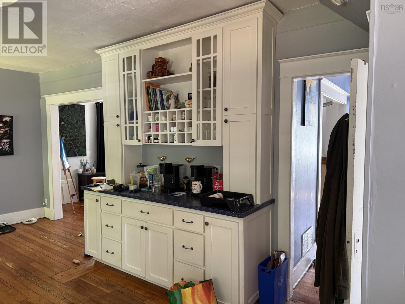
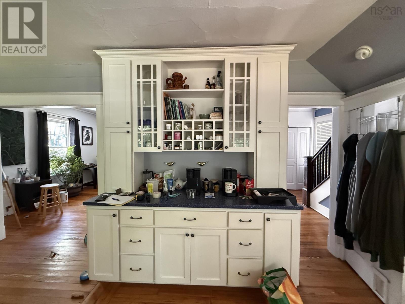
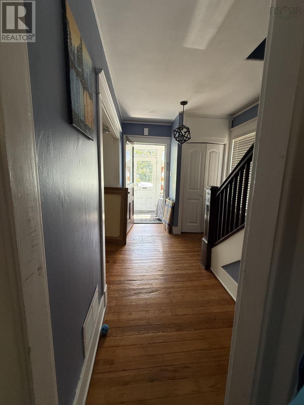
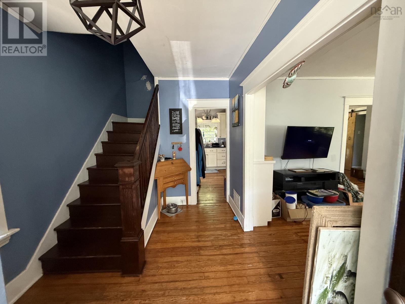
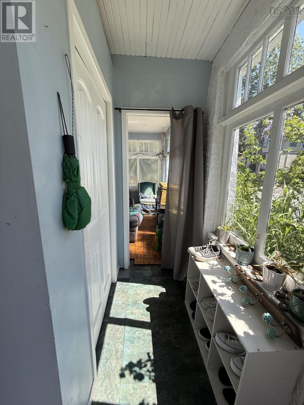
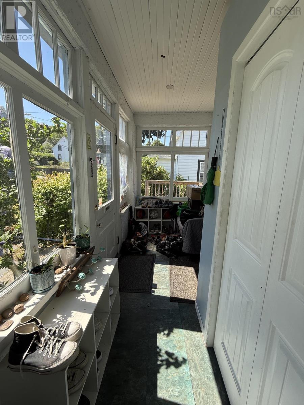
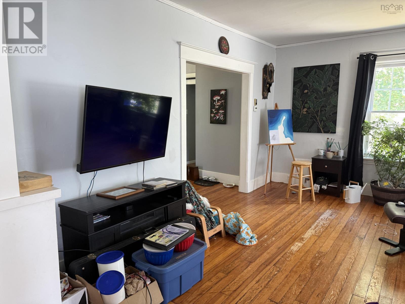
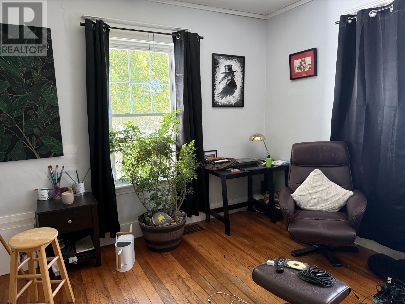
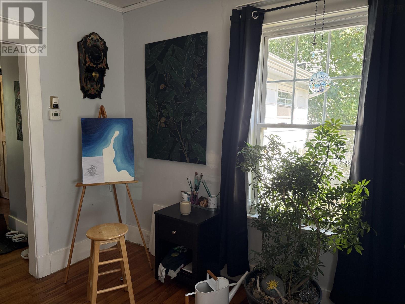
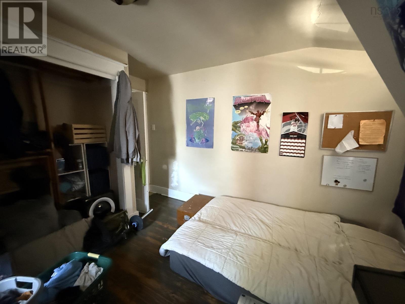
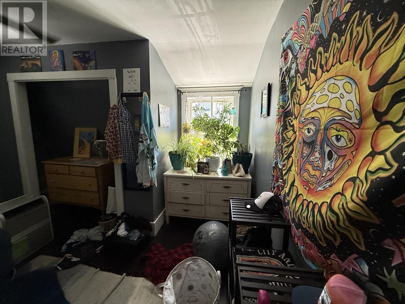
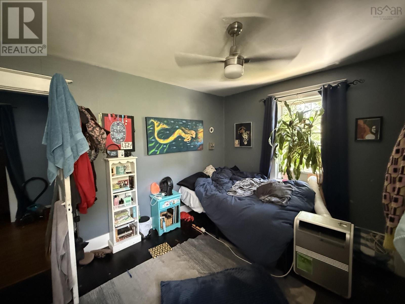
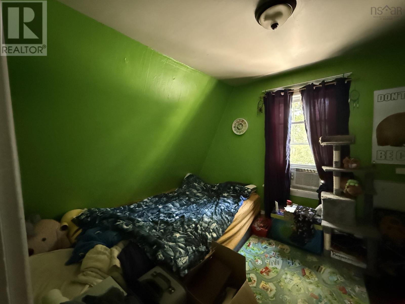
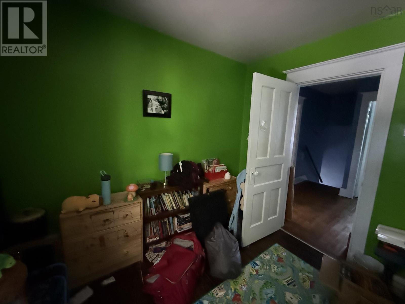
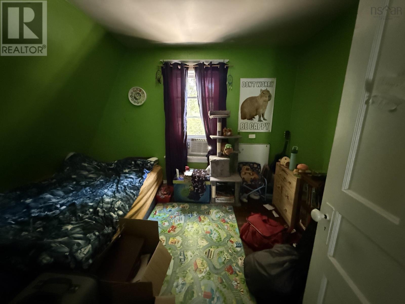
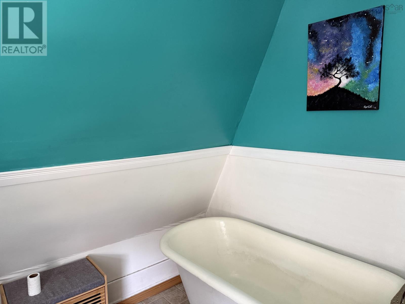
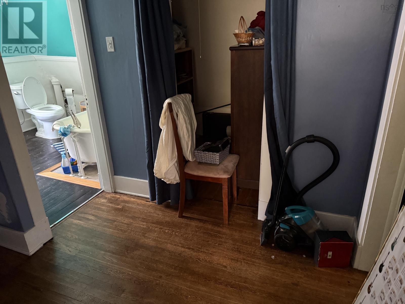
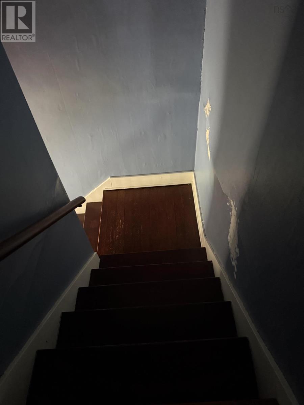
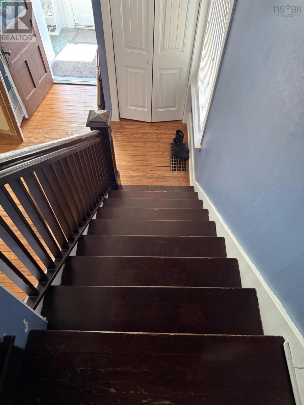
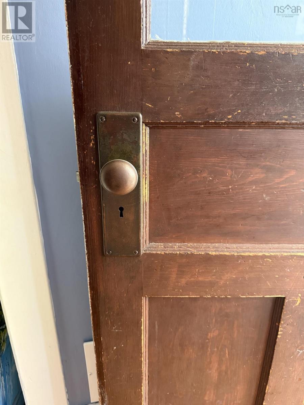
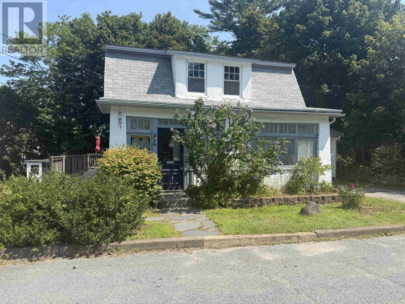
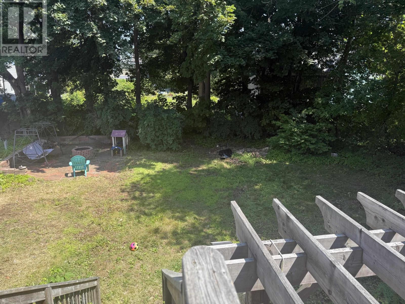
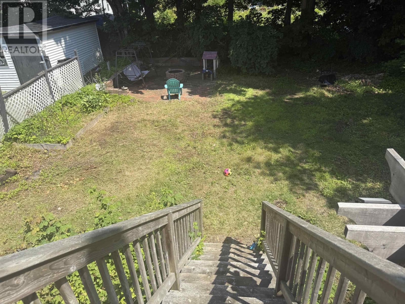
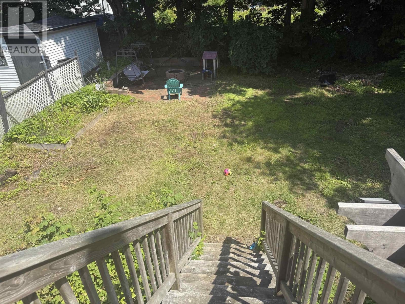
Welcome to this charming older home in the heart of Bridgewater, perfectly situated on a quiet street just minutes from shopping, restaurants, schools, parks, and all the amenities the town has to offer. Filled with timeless character, this home features beautiful original hardwood floors, a welcoming full front porch, and a surprisingly open main floor layout that offers a bright and inviting feel while maintaining its classic appeal. Thoughtful electrical and plumbing updates completed prior to 2020 provide added peace of mind, blending modern convenience with the home's historic charm. Step outside to enjoy the private backyardan ideal space for gardening, entertaining, or simply relaxing in your own peaceful retreat. If you're looking for a home with warmth, personality, and a convenient location, this Bridgewater gem is ready to welcome you home. (id:45785)
Property Details
| MLS® Number | 202619621 |
| Property Type | Single Family |
| Community Name | Bridgewater |
| Amenities Near By | Golf Course, Park, Playground, Public Transit, Shopping, Place Of Worship |
| Community Features | Recreational Facilities, School Bus |
| Features | Sloping |
Building
| Bathroom Total | 2 |
| Bedrooms Above Ground | 4 |
| Bedrooms Total | 4 |
| Basement Development | Unfinished |
| Basement Type | Full (unfinished) |
| Constructed Date | 1944 |
| Construction Style Attachment | Detached |
| Exterior Finish | Stucco |
| Flooring Type | Hardwood, Laminate, Wood |
| Foundation Type | Poured Concrete |
| Heating Fuel | Oil, Wood |
| Heating Type | Forced Air |
| Stories Total | 2 |
| Size Interior | 1,790 Sqft |
| Total Finished Area | 1790 Sqft |
| Type | House |
| Utility Water | Municipal Water |
Parking
| Gravel |
Land
| Acreage | No |
| Land Amenities | Golf Course, Park, Playground, Public Transit, Shopping, Place Of Worship |
| Landscape Features | Landscaped |
| Sewer | Municipal Sewage System |
| Size Irregular | 0.1722 |
| Size Total | 0.1722 Ac |
| Size Total Text | 0.1722 Ac |
Rooms
| Level | Type | Length | Width | Dimensions |
|---|---|---|---|---|
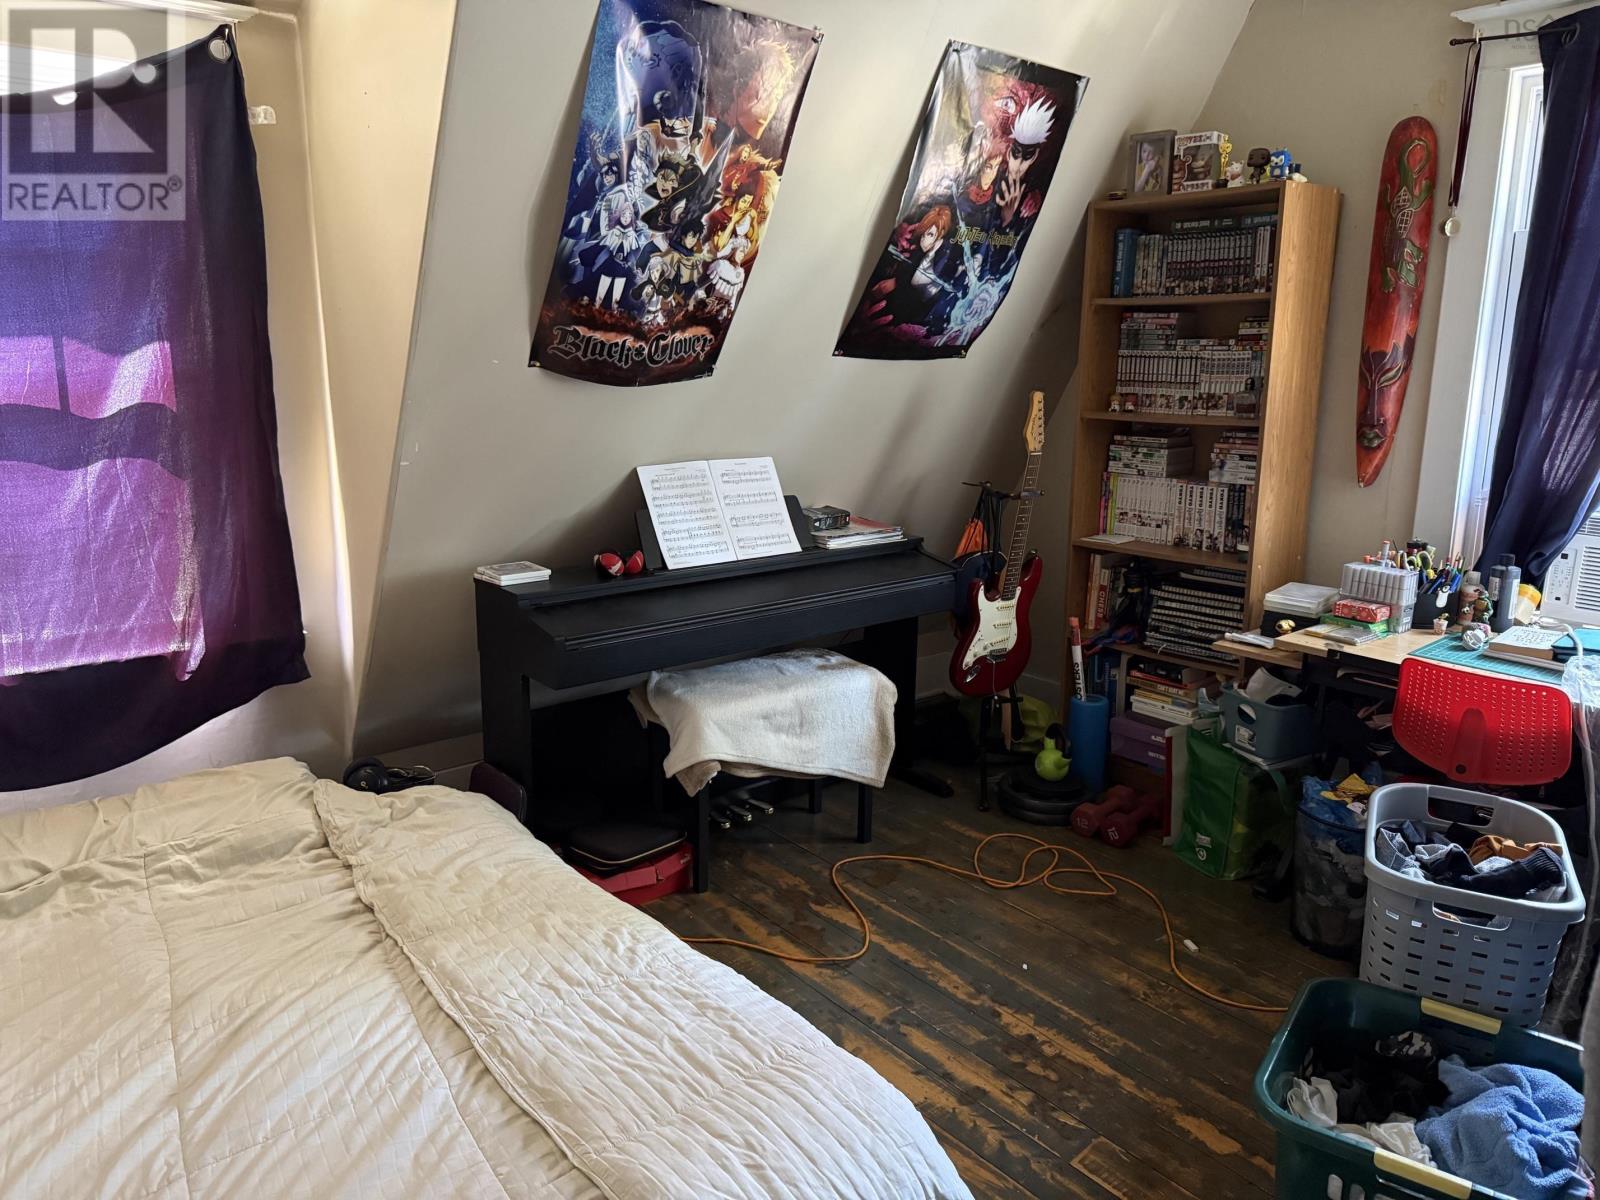
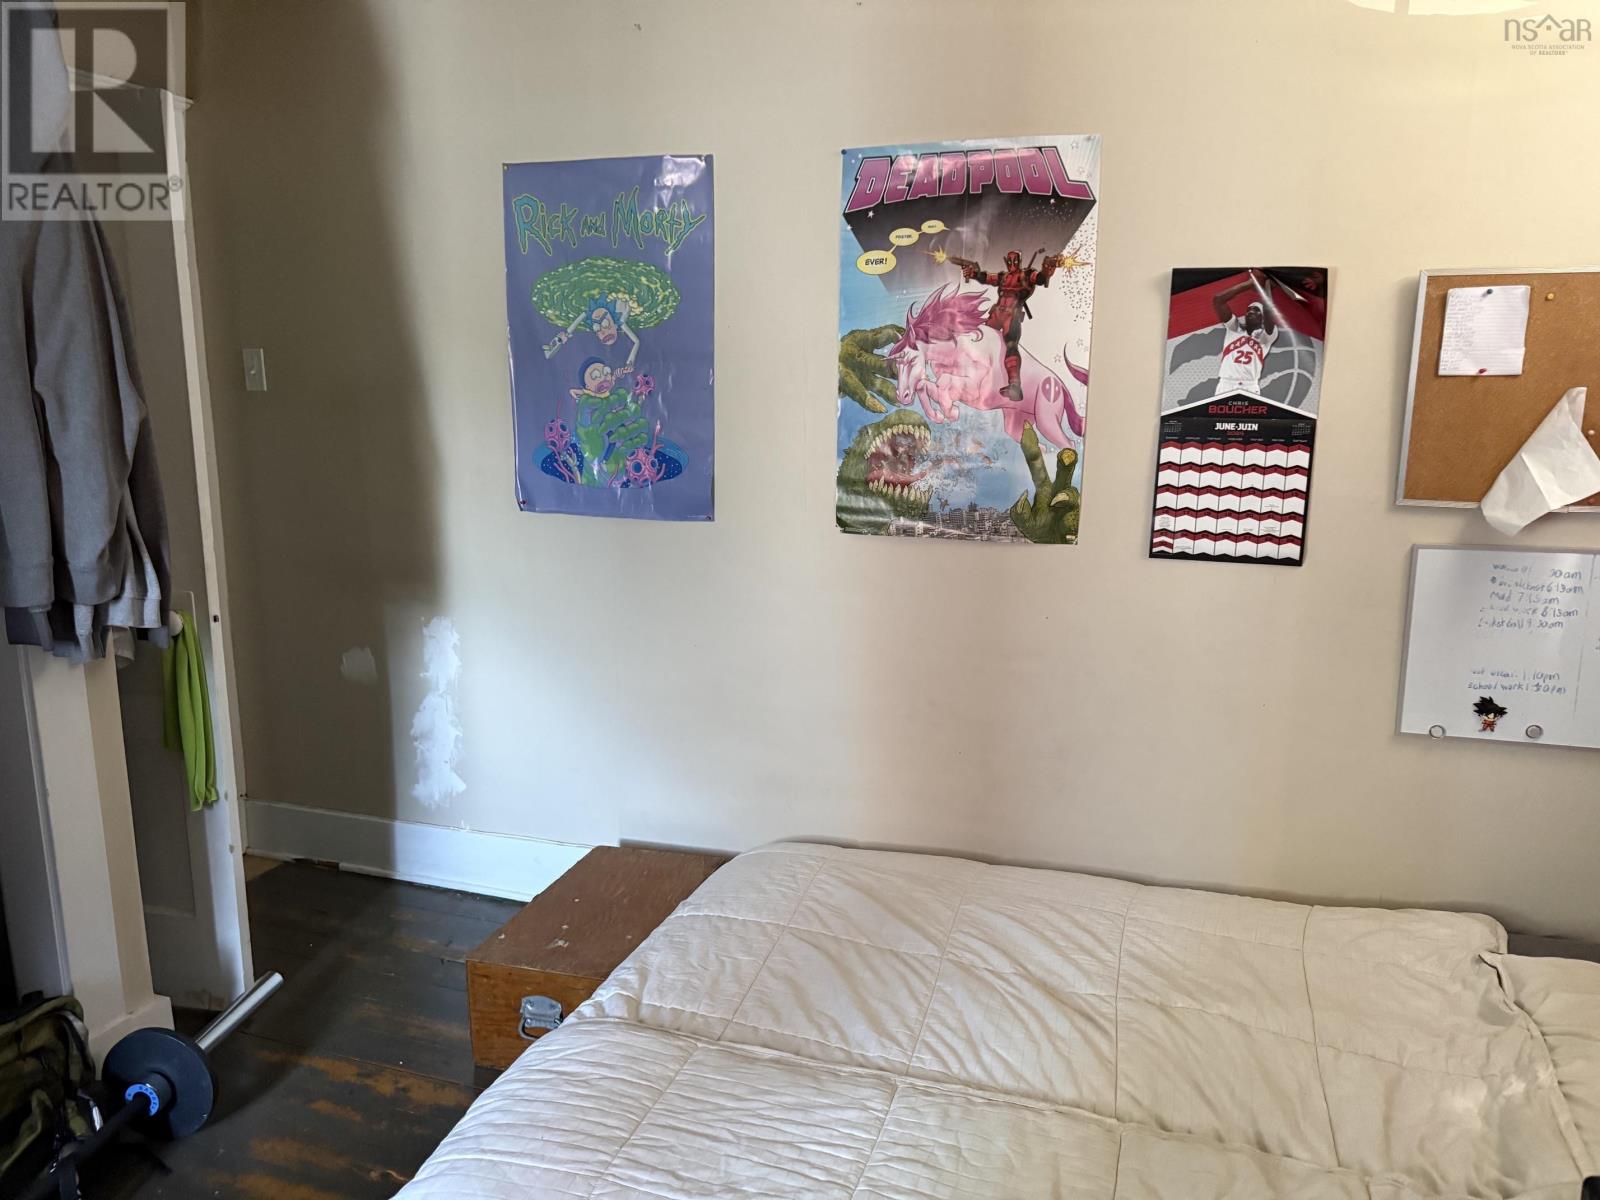
| Second Level | Bedroom | 9.3 x 11.2 | ||
| Second Level | Bedroom | 8.11 x 12.5 | ||
| Second Level | Bedroom | 12.3 x 7.5 | ||
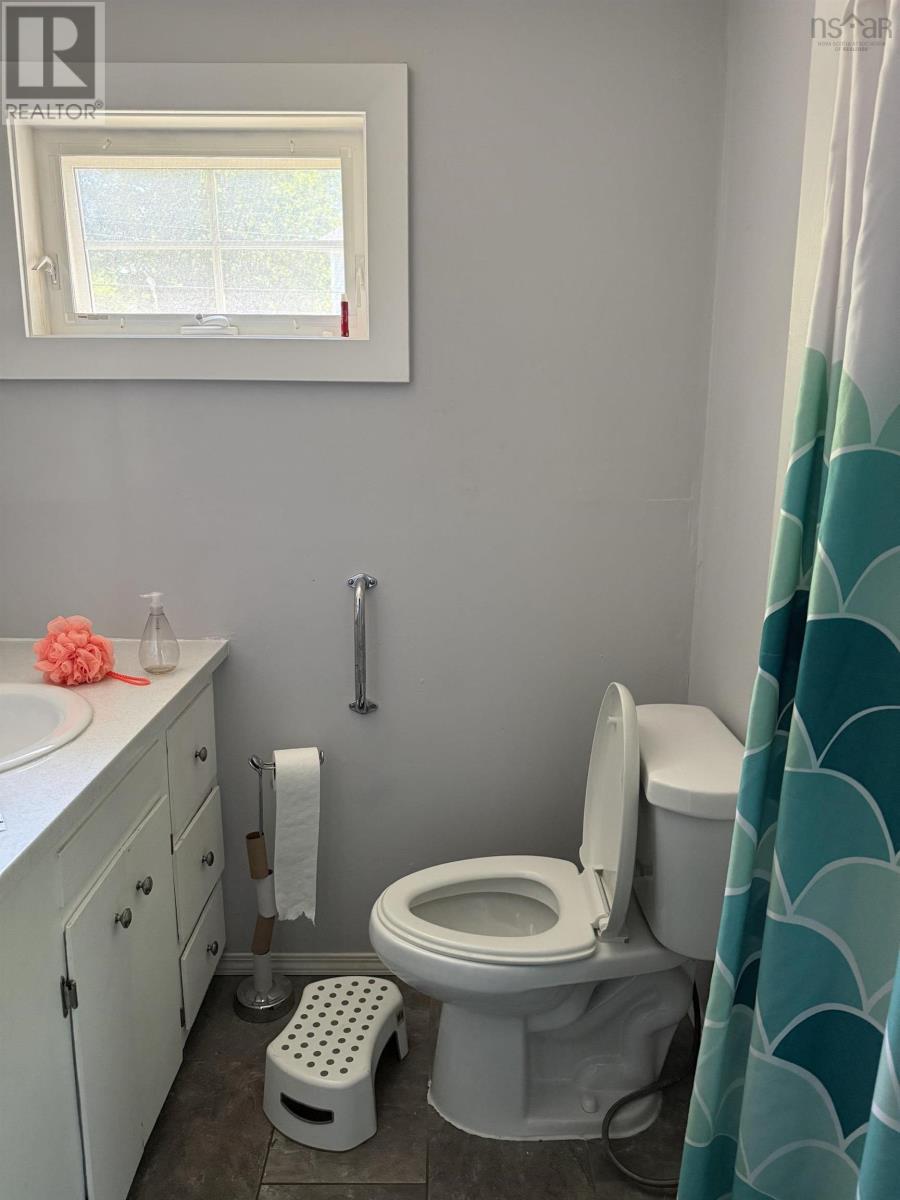
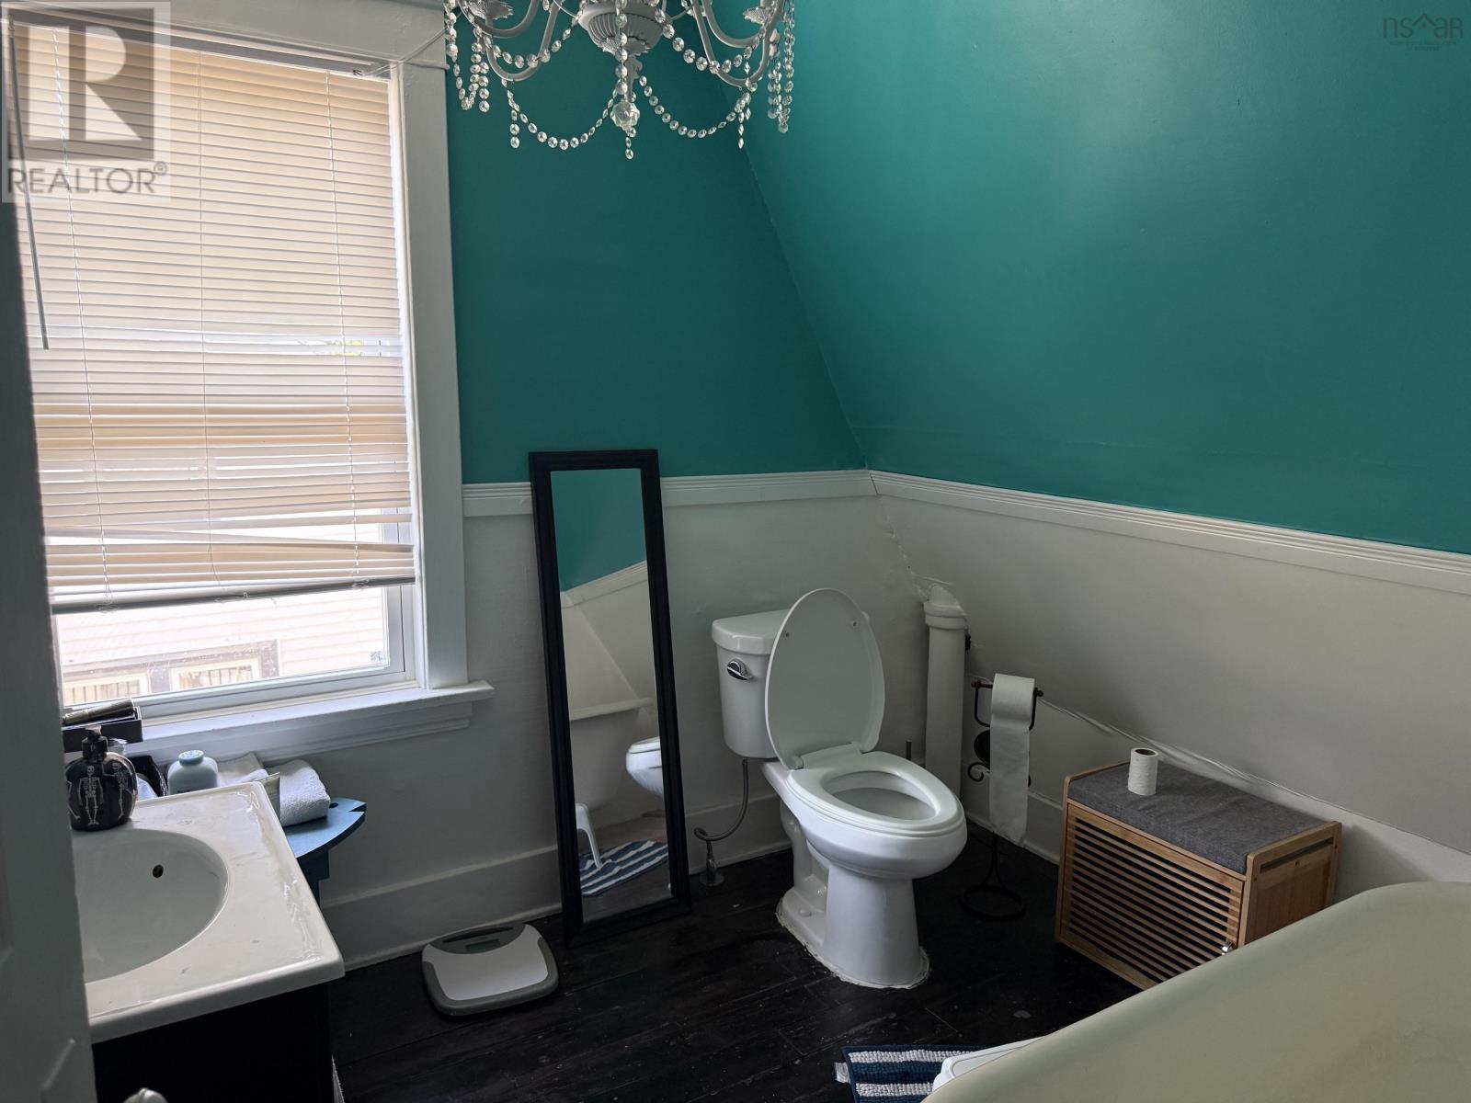
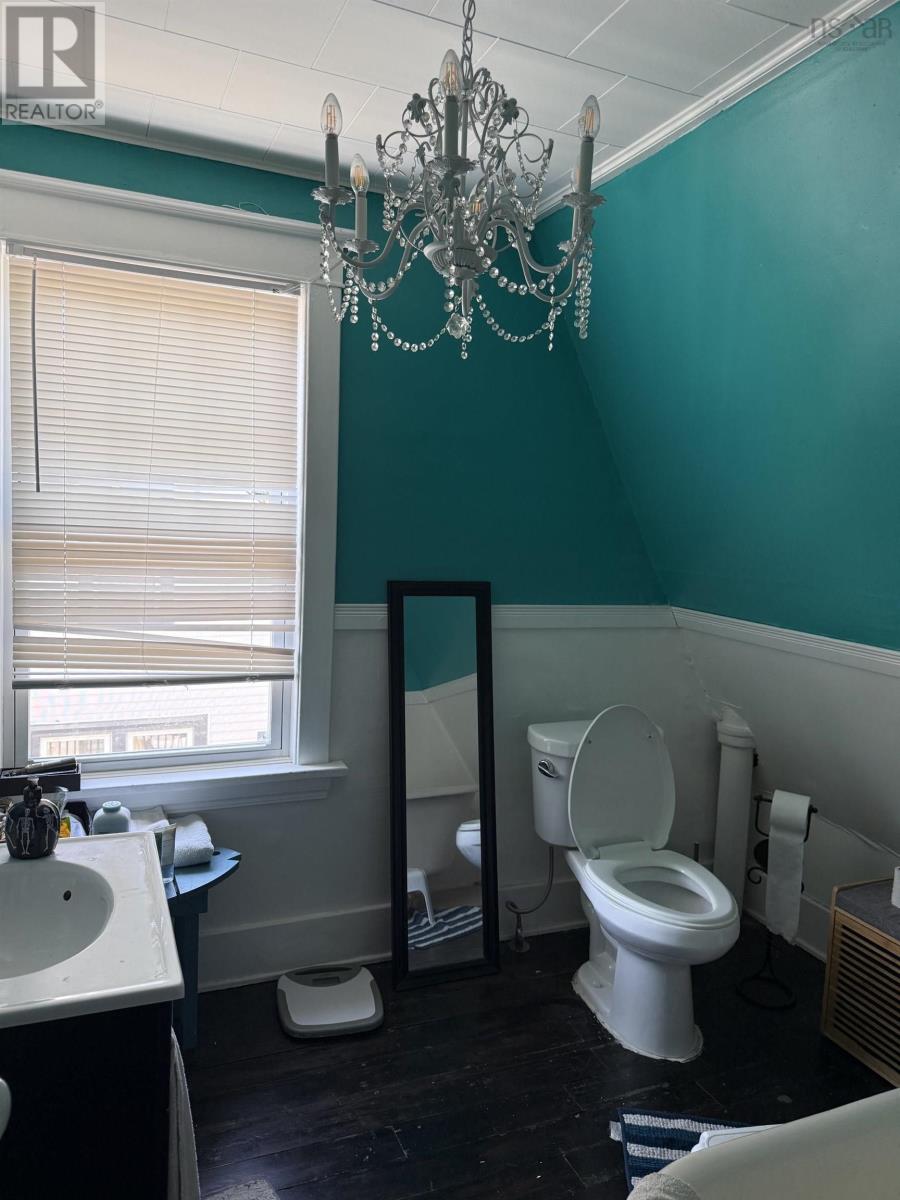
| Second Level | 4pc Bathroom | 7.10 x 7.4 | ||
| Second Level | Storage | 5.2 x 5 | ||
| Main Level | Porch | 5.10 x 24.7 | ||
| Main Level | Kitchen | 25 x 16.11 | ||
| Main Level | Living Room | 12.4 x 16.11 | ||
| Main Level | 3pc Bathroom | 5.10 x 5.7 | ||
| Main Level | Bedroom | 11.2 x 13.11 |
https://www.realtor.ca/real-estate/30115906/45-scotia-street-bridgewater-bridgewater
Contact Us
Contact us for more information
Angie Brown
(902) 624-9590
www.yoapress.com/angiebrownwp
https://www.facebook.com/AngieBrowntheExitlady/?ref=aymt_homepage_panel&eid=ARABIsR6y5jz4PMPYjSfziE1WWa5y51AxUn3K-UgKl_uDBVCWcWC1lrUrAPM3FPBFpxaNhSADKepGbpX
271 North Street
Bridgewater, Nova Scotia B4V 2V7

The trademarks REALTOR®, REALTORS®, and the REALTOR® logo are controlled by The Canadian Real Estate Association (CREA) and identify real estate professionals who are members of CREA. The trademarks MLS®, Multiple Listing Service® and the associated logos are owned by The Canadian Real Estate Association (CREA) and identify the quality of services provided by real estate professionals who are members of CREA. The trademark DDF® is owned by The Canadian Real Estate Association (CREA) and identifies CREA's Data Distribution Facility (DDF®)
October 08 2026 01:23:42
Nova Scotia Association of REALTORS®
Exit Realty Inter Lake