
46 Campbell Avenue Windsor, Nova Scotia B0N 2T0

$379,000
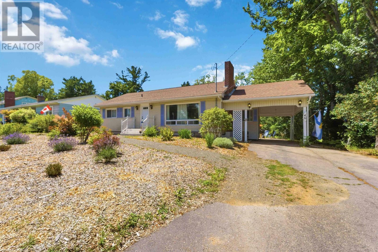
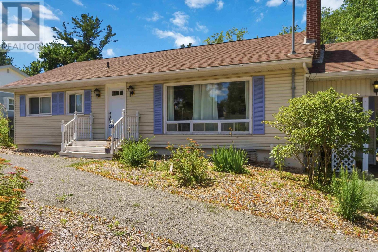
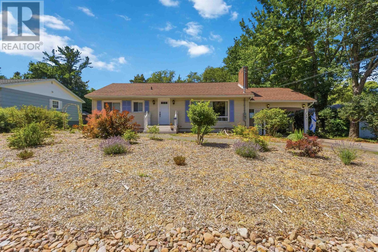
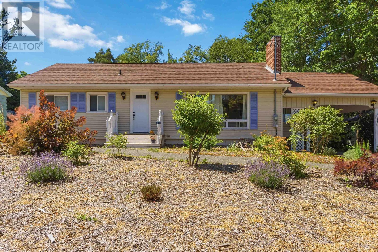
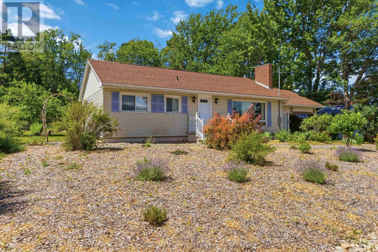
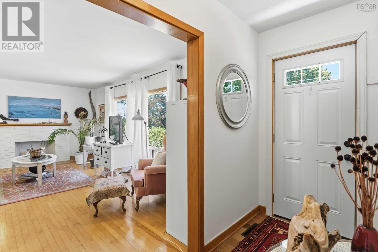
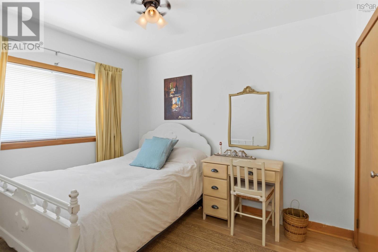
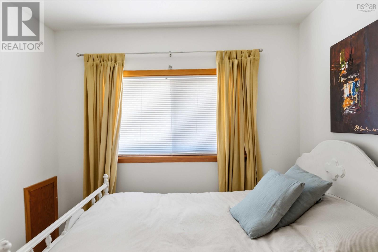
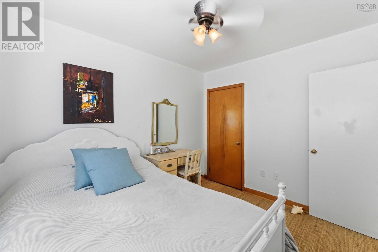
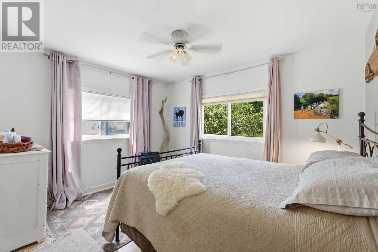
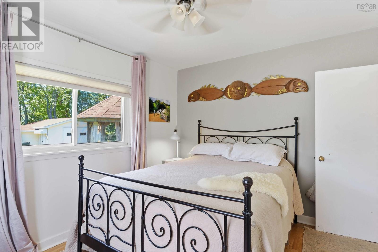
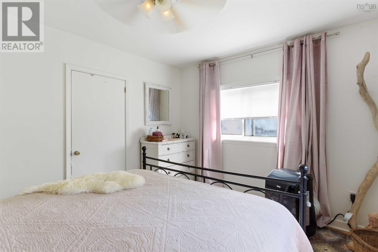
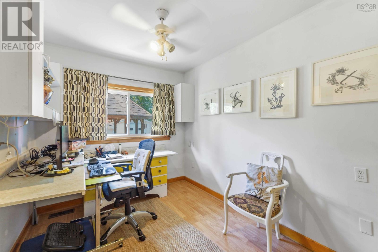
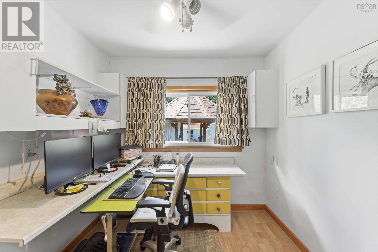
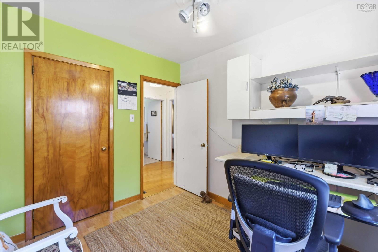
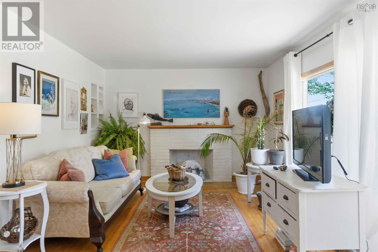
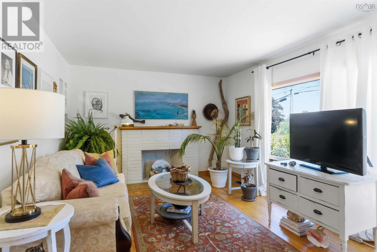
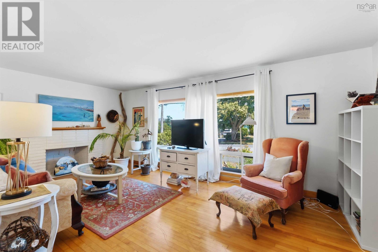
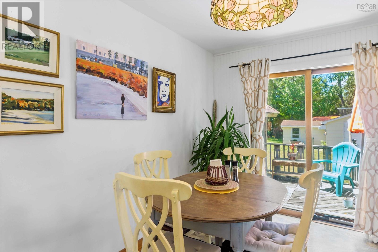
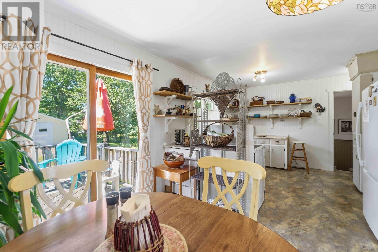
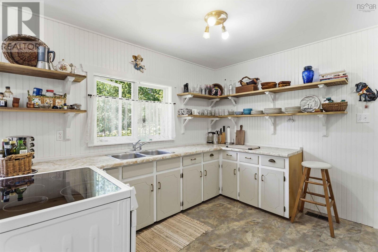
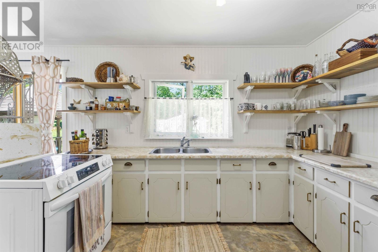
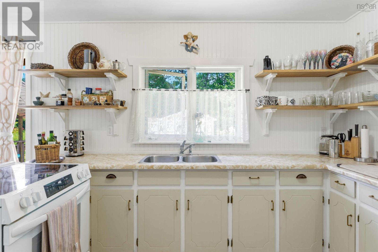
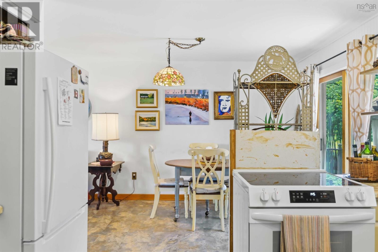
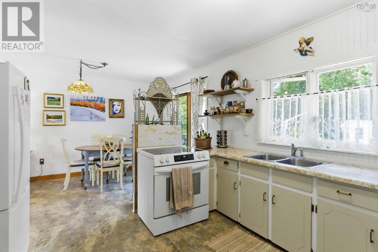
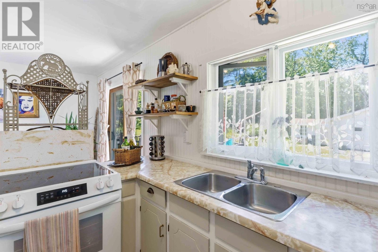
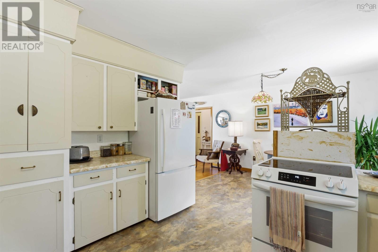
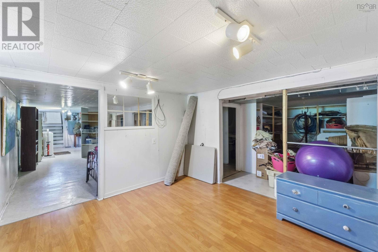
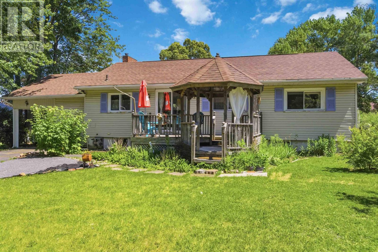
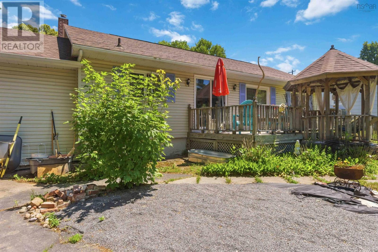
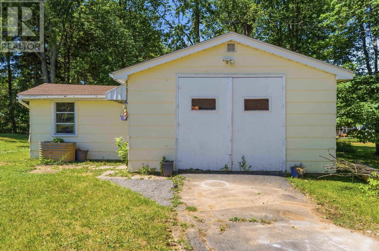
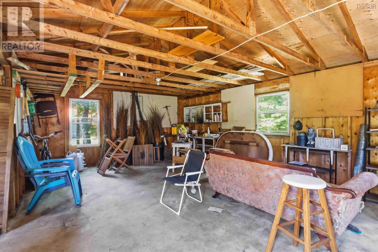
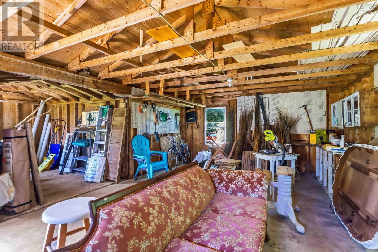
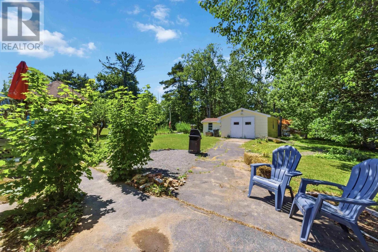
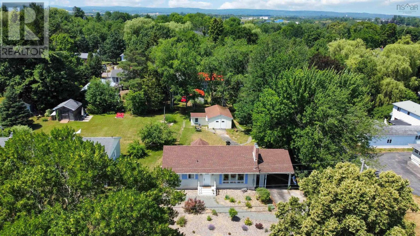
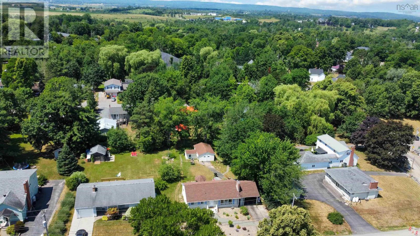
Welcome to easy living in the heart of historic Windsor, Nova Scotia! Nestled in sought-after Hants County, this well-maintained bungalow offers the perfect combination of comfort, convenience, and low-maintenance living. Ideally located just minutes from the prestigious King's-Edgehill School, this home is perfect for families, professionals, or anyone looking to enjoy one-level living in a charming community. Step inside to discover a bright and inviting layout featuring 3 bedrooms and 1.5 bathrooms. Beautiful hardwood floors add warmth and character throughout the main living spaces, while the functional floor plan offers both comfort and practicality. Outside, you'll appreciate the landscaped yard, designed for minimal upkeep, allowing you to spend more time enjoying your surroundings. Relax or entertain on the private back deck, overlooking a peaceful backyard that provides the perfect setting for summer barbecues, morning coffee, or quiet evenings outdoors. The detached garage offers excellent storage, workshop space, or room to keep your vehicle protected year-round. Located in one of Nova Scotia's most historic towns, you'll enjoy easy access to local shops, restaurants, schools, recreation, and Highway 101 for an easy commute to Halifax or further into the Valley. Whether you're searching for your first home, looking to downsize, or seeking a move-in-ready property in a fantastic location, this Windsor bungalow is one you won't want to miss! (id:45785)
Property Details
| MLS® Number | 202617933 |
| Property Type | Single Family |
| Community Name | Windsor |
| Amenities Near By | Golf Course, Park, Playground, Public Transit, Shopping, Place Of Worship |
| Community Features | School Bus |
| Features | Level |
Building
| Bathroom Total | 2 |
| Bedrooms Above Ground | 3 |
| Bedrooms Total | 3 |
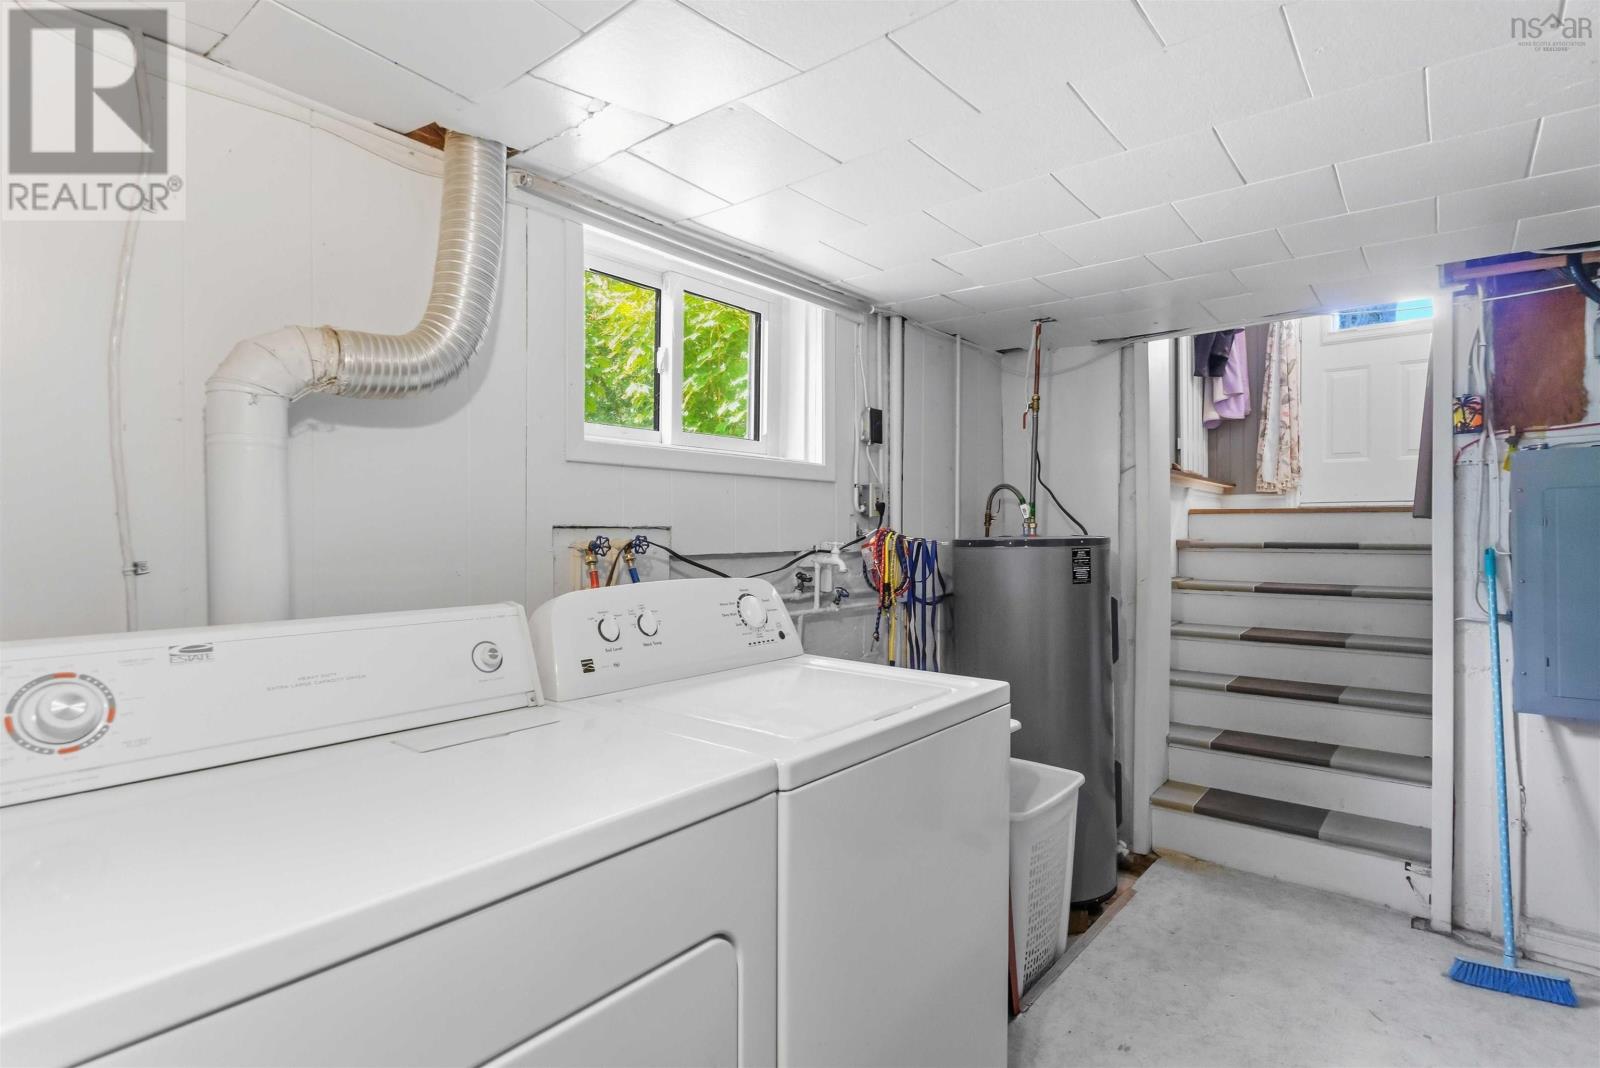
| Appliances | Stove, Dishwasher, Dryer, Washer, Refrigerator |
| Architectural Style | Bungalow |
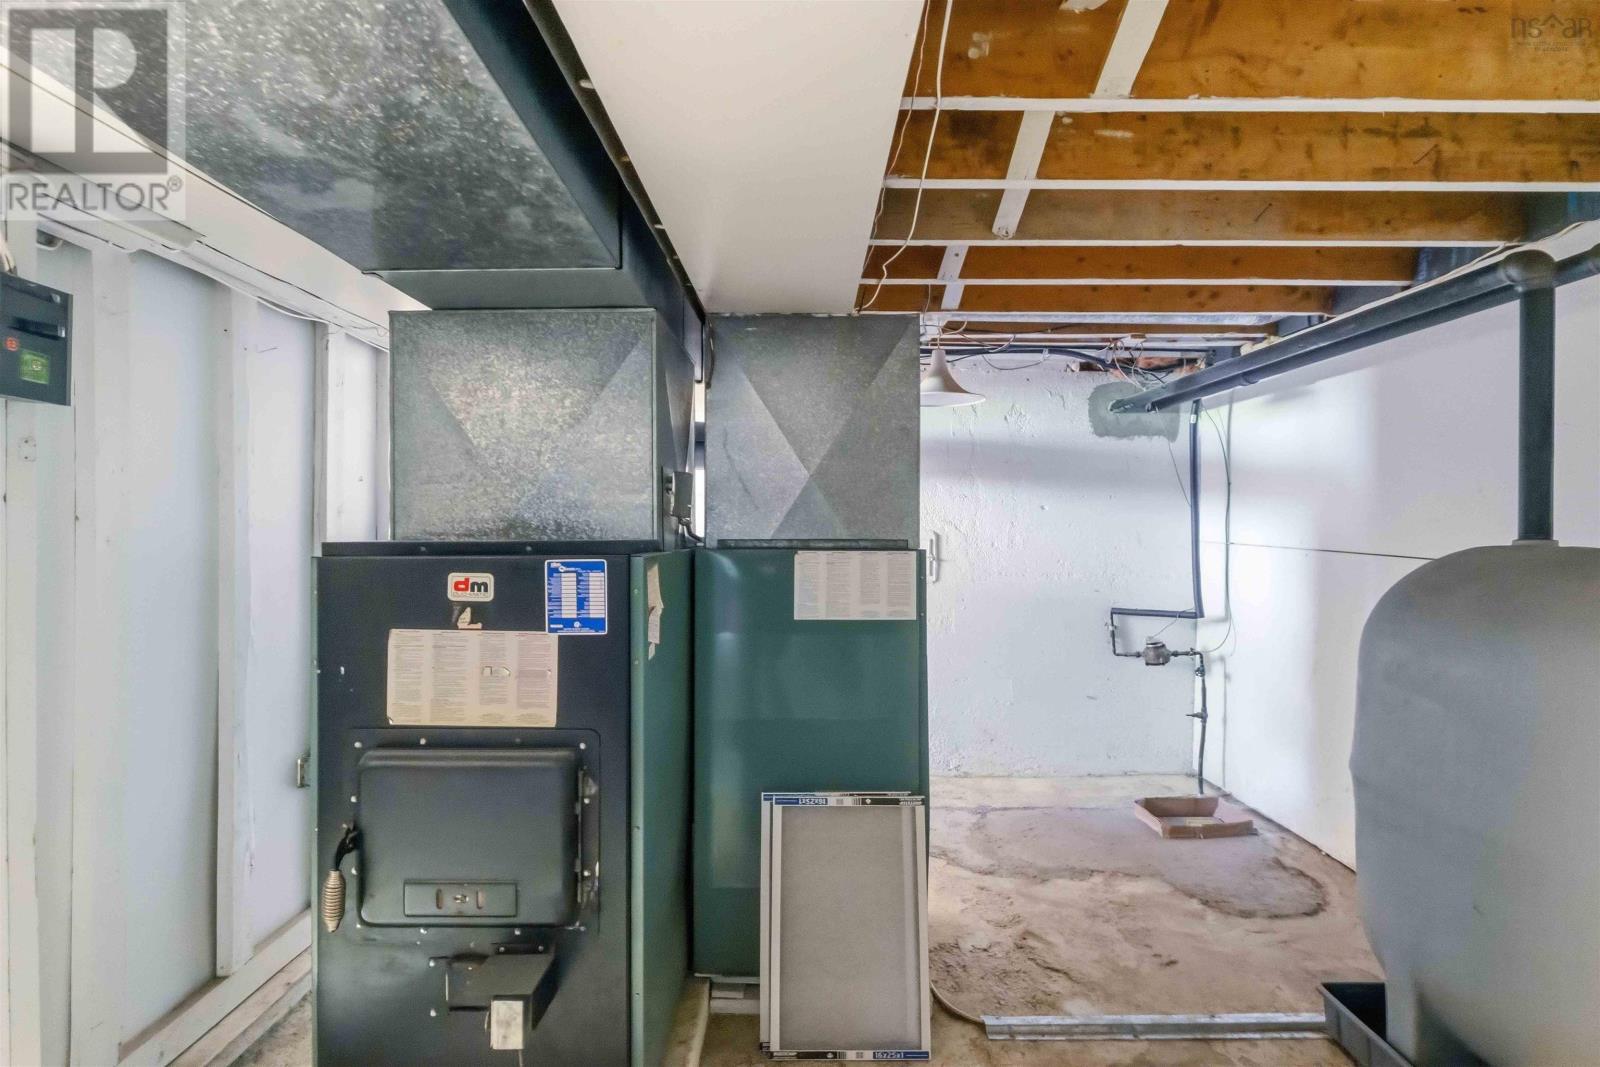
| Basement Development | Partially Finished |
| Basement Type | Full (partially Finished) |
| Constructed Date | 1962 |
| Construction Style Attachment | Detached |
| Exterior Finish | Vinyl |
| Flooring Type | Ceramic Tile, Hardwood, Linoleum |
| Foundation Type | Poured Concrete |
| Half Bath Total | 1 |
| Heating Fuel | Oil, Wood |
| Heating Type | Forced Air |
| Stories Total | 1 |
| Size Interior | 1,651 Ft2 |
| Total Finished Area | 1651 Sqft |
| Type | House |
| Utility Water | Municipal Water |
Parking
| Garage | |
| Detached Garage | |
| Carport | |
| Paved Yard |
Land
| Acreage | No |
| Land Amenities | Golf Course, Park, Playground, Public Transit, Shopping, Place Of Worship |
| Landscape Features | Landscaped |
| Sewer | Municipal Sewage System |
| Size Irregular | 0.2755 |
| Size Total | 0.2755 Ac |
| Size Total Text | 0.2755 Ac |
Rooms
| Level | Type | Length | Width | Dimensions |
|---|---|---|---|---|
| Basement | Dining Room | 8.8x12.0 | ||
| Basement | Recreational, Games Room | 11.4x10.10 | ||
| Basement | 2pc Bathroom | 3.7x6.1 | ||
| Basement | Storage | 8.4x11.4 | ||
| Basement | Storage | 27.5x14.1 | ||
| Basement | Family Room | 15.6x10.10 | ||
| Basement | Laundry Room | 12.9x11.0 | ||
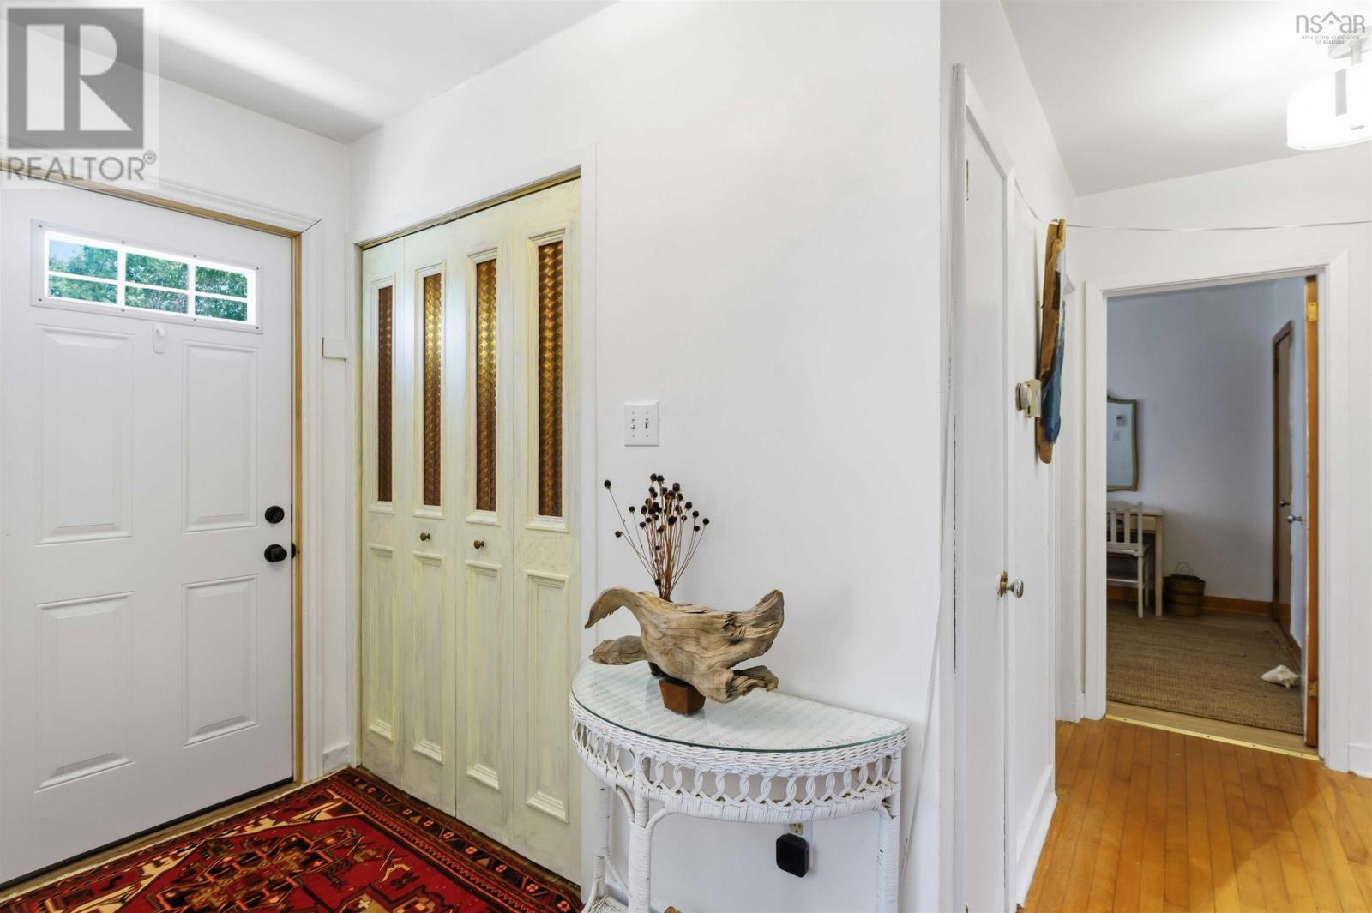
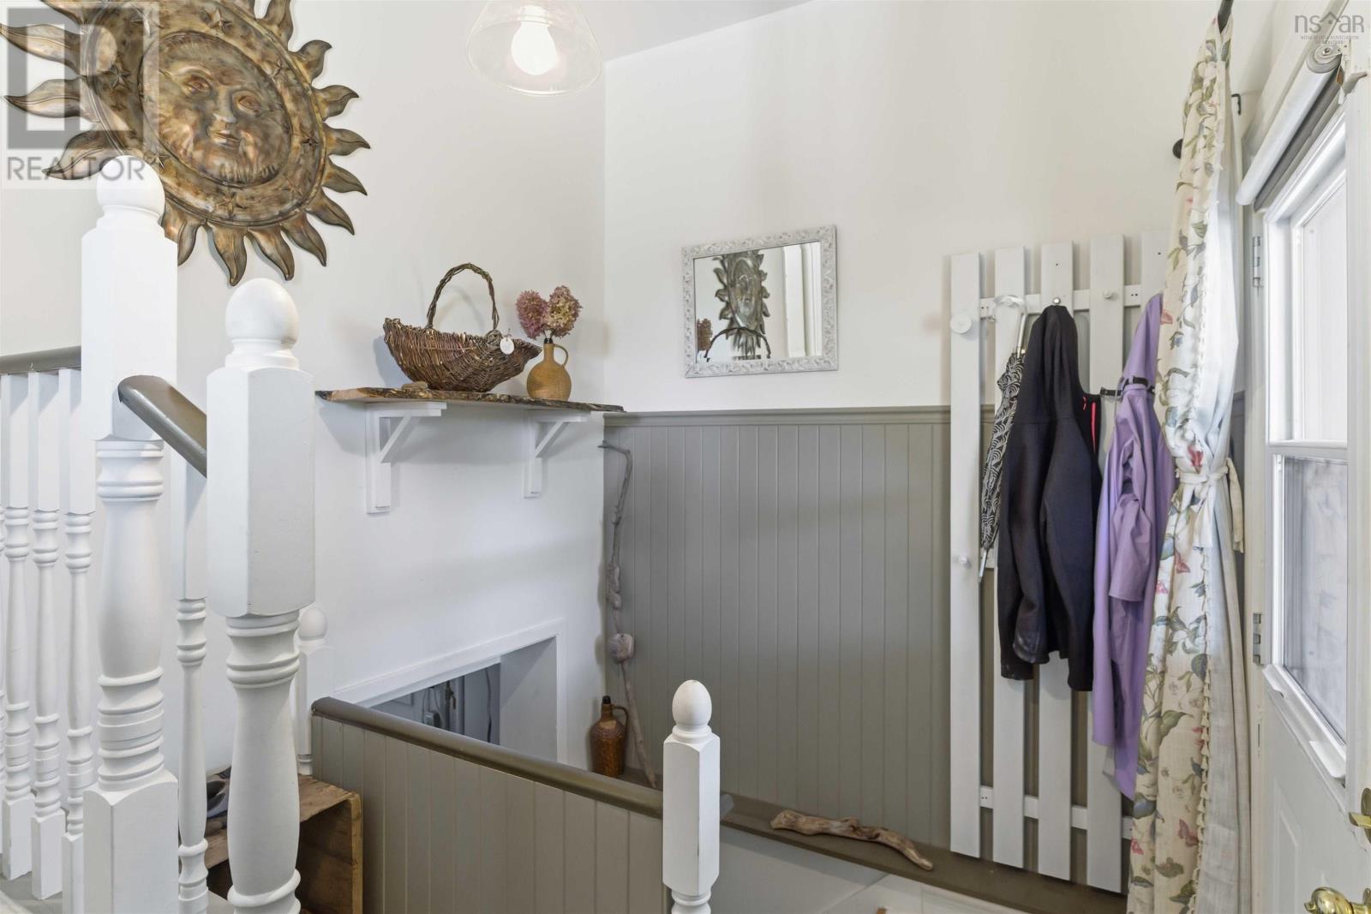
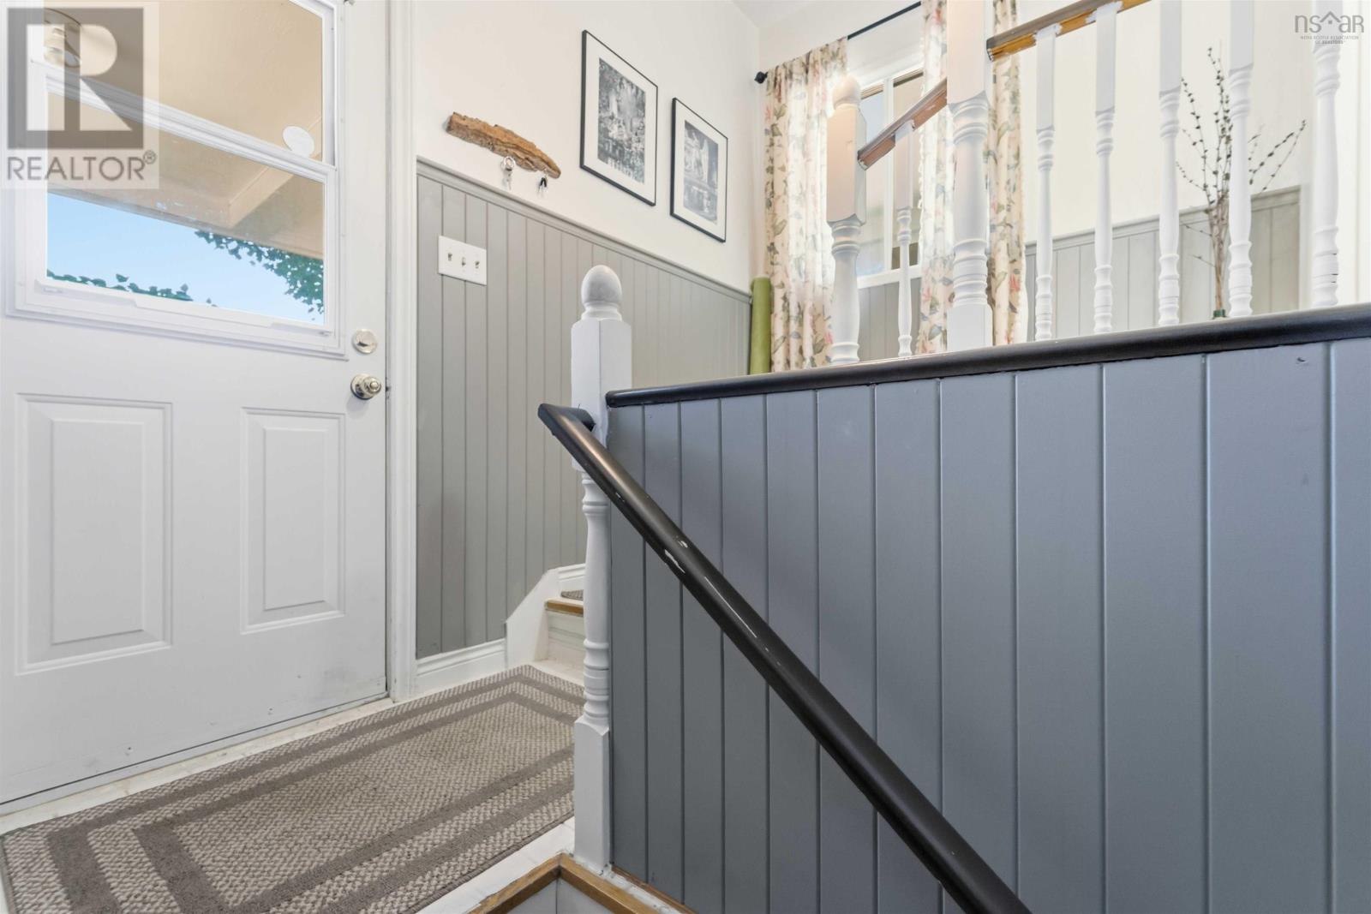
| Main Level | Foyer | 4.4x10.7 | ||
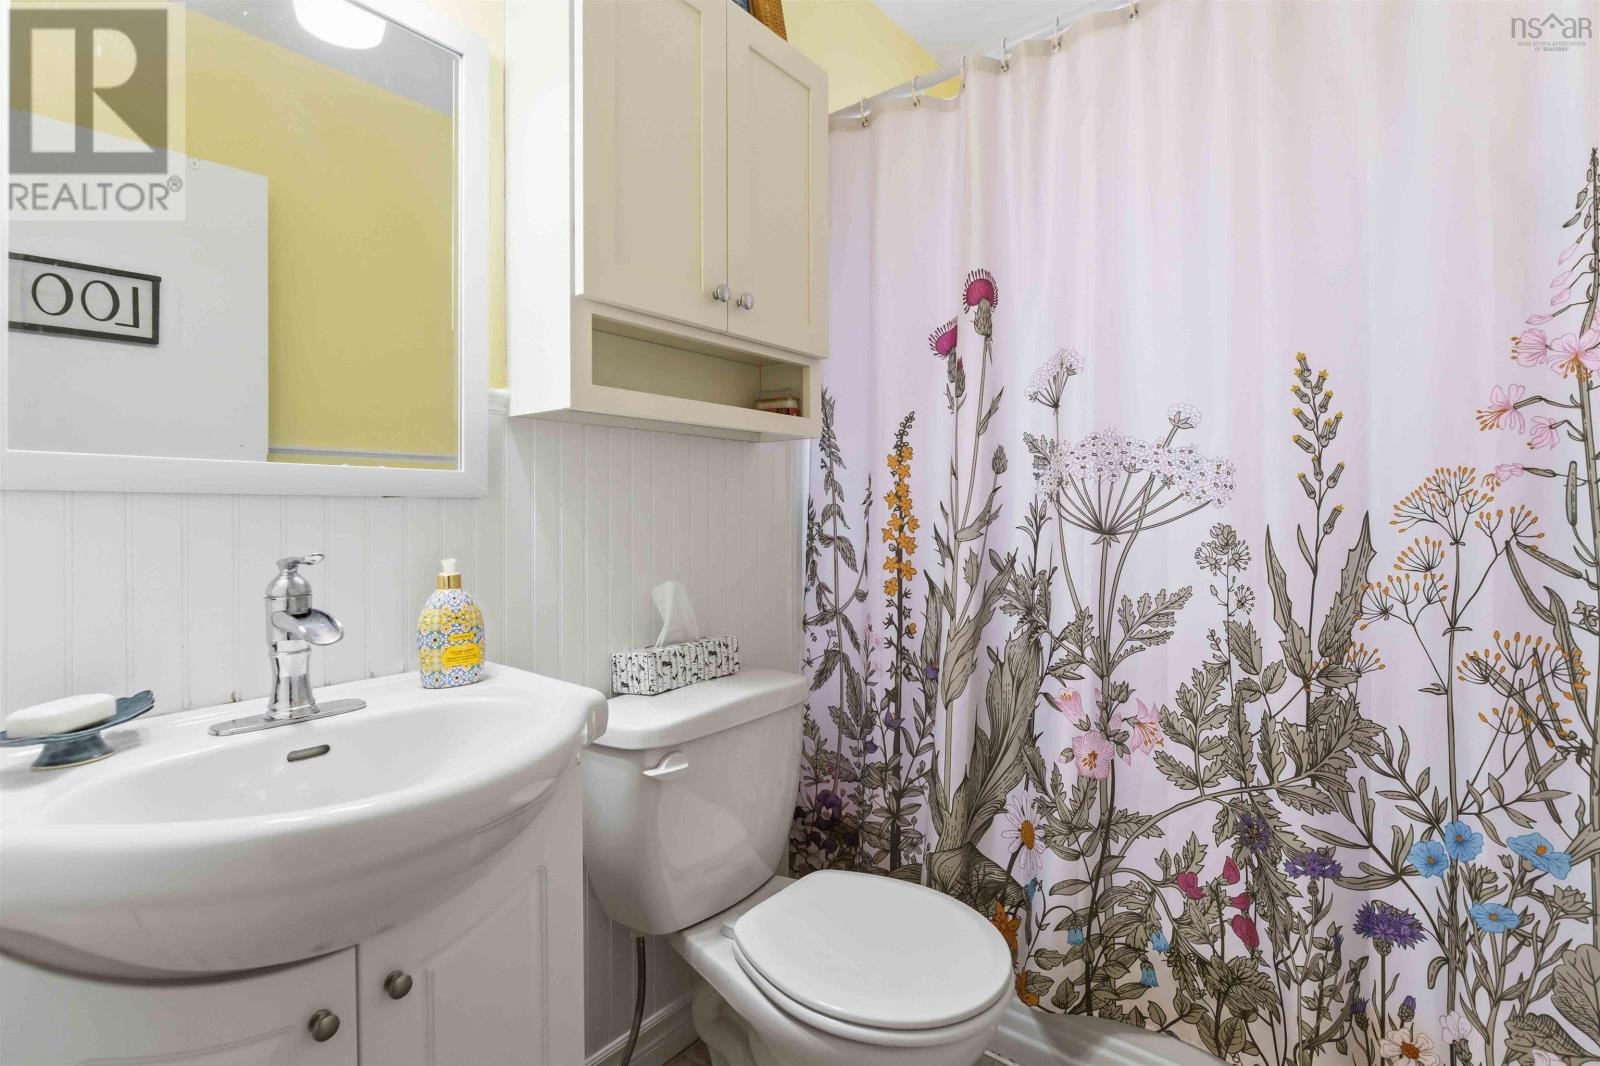
| Main Level | 4pc Bathroom | 5.4x7.1 | ||
| Main Level | Bedroom | 9.7x11.0 | ||
| Main Level | Bedroom | 12.11x10.6 | ||
| Main Level | Bedroom | 8.3x10.6 | ||
| Main Level | Living Room | 20.8x11.9 | ||
| Main Level | Kitchen | 12.0x12.0 |
https://www.realtor.ca/real-estate/30052526/46-campbell-avenue-windsor-windsor
Contact Us
Contact us for more information
Kevin Scott
https://kevinscottrealestate.ca/
https://www.facebook.com/kevin.scott.462792/
linkedin.com/in/Kevin-k-Scott-7325a91b8
https://www.instagram.com/kevinscottrealestatens/
8999 Commercial Street
New Minas, Nova Scotia B4N 3E3
Rosalie King
https://www.facebook.com/profile.php?id=61561852762250&mibextid=ZbWKwL
https://www.instagram.com/r.king.realty?igsh=MWQzYTdhbG50a2lkcQ==
8999 Commercial Street
New Minas, Nova Scotia B4N 3E3

The trademarks REALTOR®, REALTORS®, and the REALTOR® logo are controlled by The Canadian Real Estate Association (CREA) and identify real estate professionals who are members of CREA. The trademarks MLS®, Multiple Listing Service® and the associated logos are owned by The Canadian Real Estate Association (CREA) and identify the quality of services provided by real estate professionals who are members of CREA. The trademark DDF® is owned by The Canadian Real Estate Association (CREA) and identifies CREA's Data Distribution Facility (DDF®)
August 24 2026 06:30:26
Nova Scotia Association of REALTORS®
Royal LePage Atlantic (New Minas)