
46 Castlestone Drive Bedford, Nova Scotia B4B 0J4

$639,900Maintenance, Common Area Maintenance
$505 Monthly
Maintenance, Common Area Maintenance
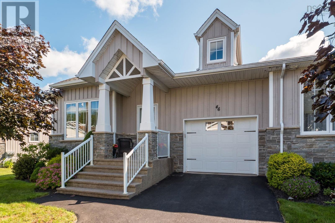
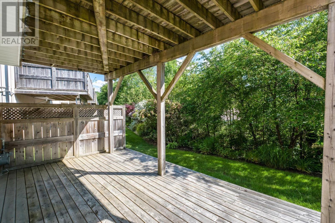
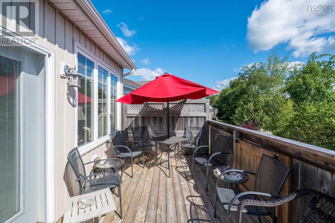
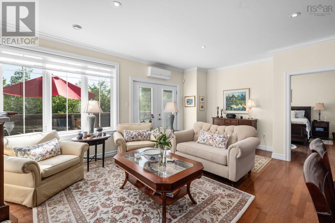
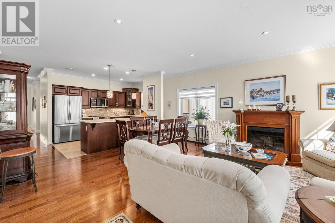
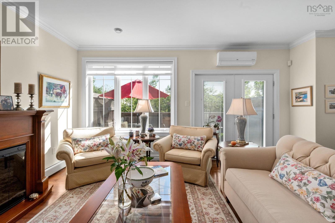
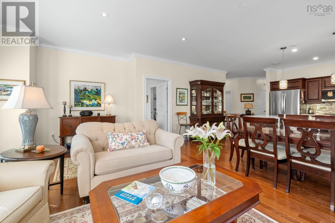
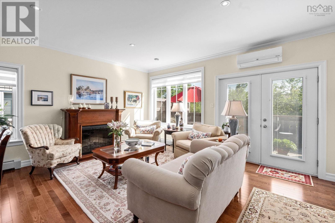
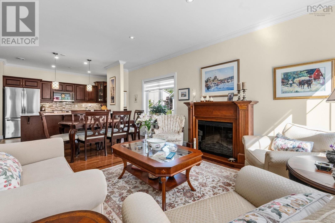
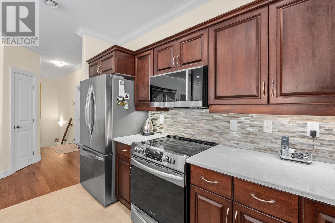
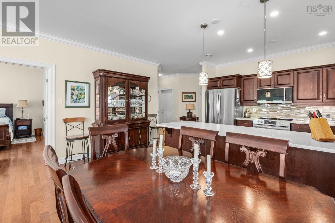
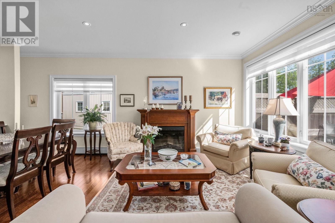
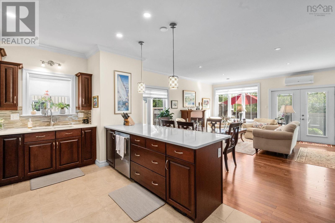
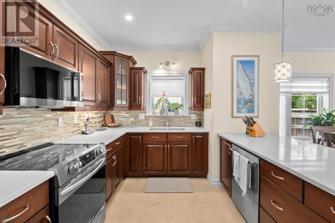
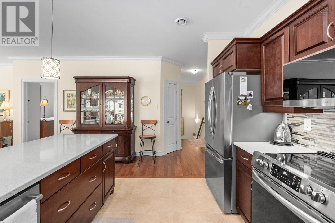
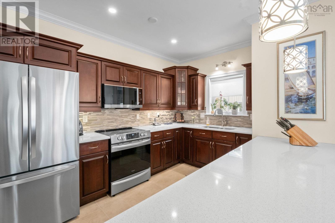
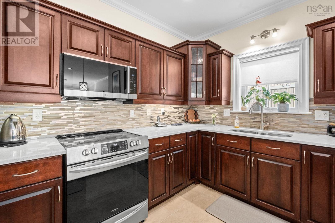
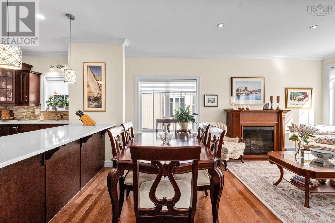
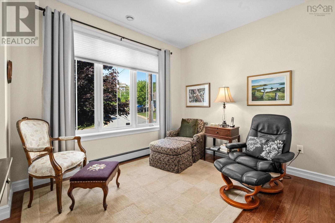
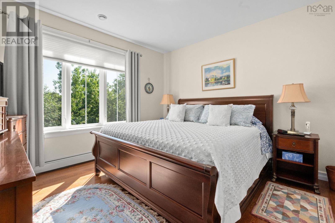
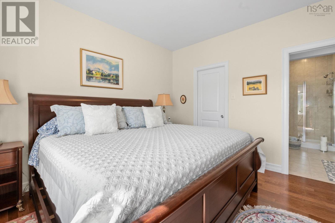
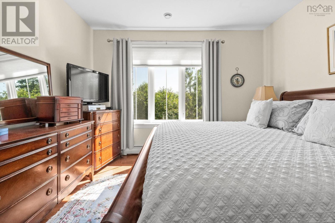
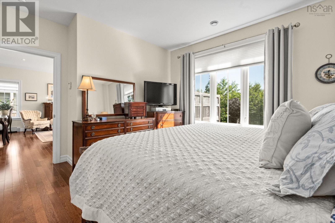
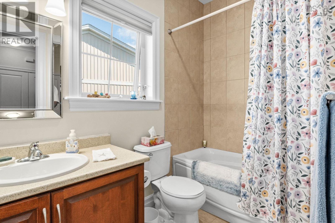
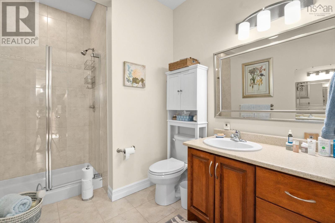
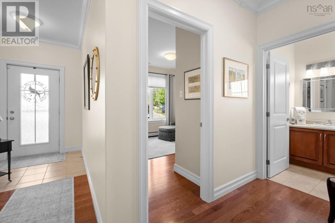
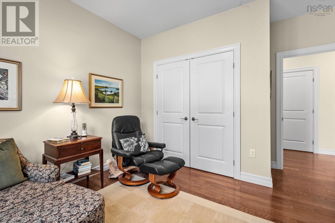
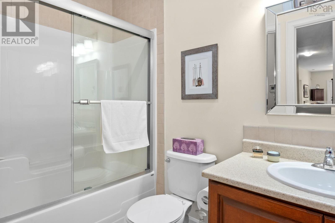
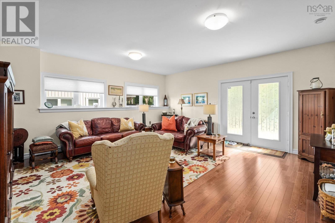
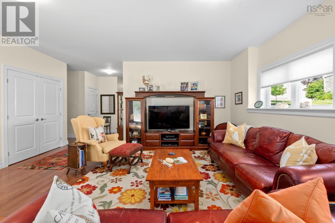
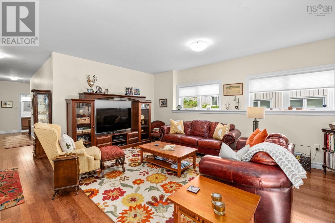
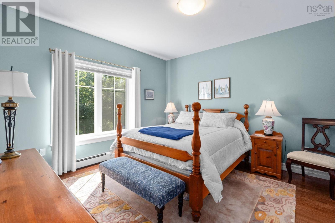
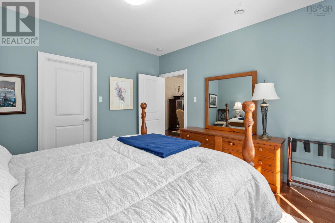
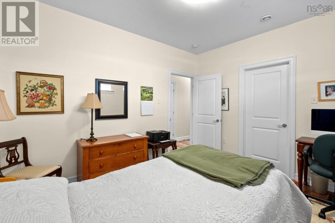
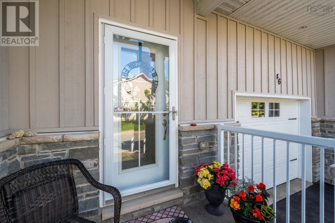
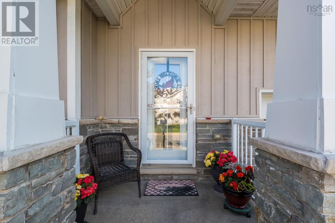
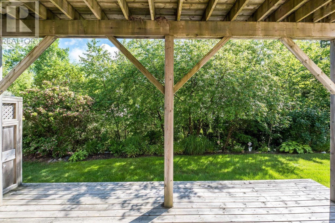
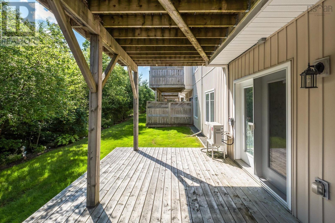
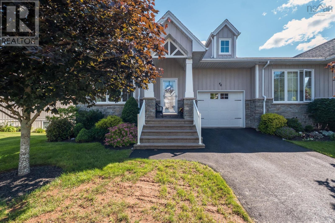
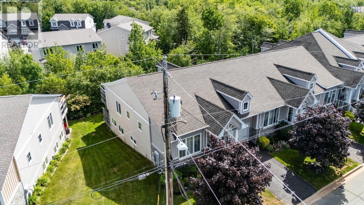
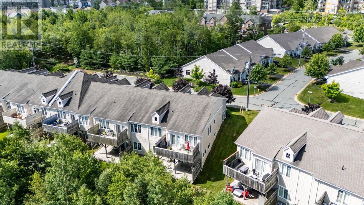
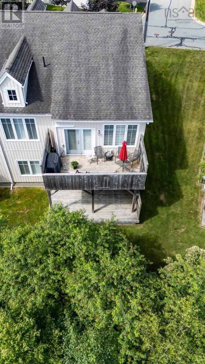
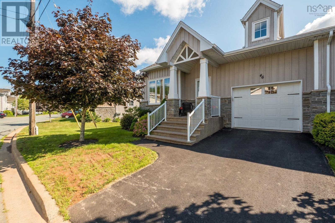
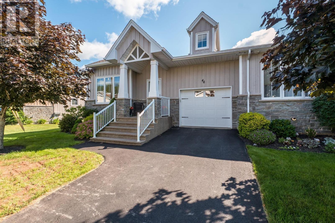
$505 MonthlyBeautifully maintained and freshly painted throughout, 46 Castlestone offers the ultimate lifestyle blend: the luxury of a private yard and green space, with the effortless ease of a condo corporation managing the upkeep. Elegant 9-foot ceilings, custom blinds, and gorgeous engineered hardwood floors flow across a bright, spacious layout. The main level centers around an open-concept kitchen featuring quartz countertops, newer stainless steel appliances, a walk-in pantry, and a peninsula that overlooks the sun-drenched living and dining areas, accented by classic crown mouldings and a brand-new ductless heat pump for efficient year-round comfort. This level also hosts a full bath, laundry, a spare bedroom, and a serene primary suite complete with an ensuite and walk-in closet. From the living room, a garden door opens to a spacious back deck with a natural gas hookup ready for summer BBQs, alongside direct access to the single-car garage with keyless entry. Down the hardwood staircase, a massive, bright family room opens via garden doors to a private deck and manicured grounds. Two additional lower-level bedroomseach with its own walk-in closetshare a third full bathroom and an abundance of storage. Fully integrated with natural gas, on-demand hot water, a paved driveway, and ample guest parking, this turn-key residence leaves absolutely nothing to be desired. (id:45785)
Property Details
| MLS® Number | 202616817 |
| Property Type | Single Family |
| Neigbourhood | Stonington Park |
| Community Name | Bedford |
| Amenities Near By | Park, Playground, Public Transit, Shopping |
| Community Features | Recreational Facilities, School Bus |
| Features | Level |
Building
| Bathroom Total | 3 |
| Bedrooms Above Ground | 2 |
| Bedrooms Below Ground | 2 |
| Bedrooms Total | 4 |
| Architectural Style | Bungalow |
| Constructed Date | 2012 |
| Cooling Type | Air Conditioned, Wall Unit |
| Exterior Finish | Stone, Vinyl |
| Flooring Type | Ceramic Tile, Engineered Hardwood |
| Foundation Type | Poured Concrete |
| Heating Type | Baseboard Heaters, Heat Pump, Ductless, Hot Water |
| Stories Total | 1 |
| Size Interior | 2,628 Ft2 |
| Total Finished Area | 2628 Sqft |
| Type | Row / Townhouse |
| Utility Water | Municipal Water |
Parking
| Garage | |
| Paved Yard |
Land
| Acreage | No |
| Land Amenities | Park, Playground, Public Transit, Shopping |
| Landscape Features | Landscaped |
| Sewer | Municipal Sewage System |
Rooms
| Level | Type | Length | Width | Dimensions |
|---|---|---|---|---|
| Lower Level | Recreational, Games Room | 17.7x18.9 | ||
| Lower Level | Bedroom | 10.8x12.5 | ||
| Lower Level | Bedroom | 12.7x12.7 | ||
| Lower Level | Bath (# Pieces 1-6) | 8.9x4.11 | ||
| Lower Level | Utility Room | 8.3x10.11 | ||
| Lower Level | Storage | 10.8x4.9 | ||
| Main Level | Foyer | entry | ||
| Main Level | Living Room | 18.10x9.6 | ||
| Main Level | Dining Room | 16.9x11.2 | ||
| Main Level | Kitchen | 12.6x9.9 | ||
| Main Level | Bath (# Pieces 1-6) | 4.11x8.11 | ||
| Main Level | Laundry Room | off hallway | ||
| Main Level | Primary Bedroom | 14.3x12.1 | ||
| Main Level | Ensuite (# Pieces 2-6) | 7.2x10.1 | ||
| Main Level | Bedroom | 12.2x12.6 |
https://www.realtor.ca/real-estate/30001598/46-castlestone-drive-bedford-bedford
Contact Us
Contact us for more information
David Dunn
(902) 455-9177
www.daviddunn.ca/
84 Chain Lake Drive
Beechville, Nova Scotia B3S 1A2

The trademarks REALTOR®, REALTORS®, and the REALTOR® logo are controlled by The Canadian Real Estate Association (CREA) and identify real estate professionals who are members of CREA. The trademarks MLS®, Multiple Listing Service® and the associated logos are owned by The Canadian Real Estate Association (CREA) and identify the quality of services provided by real estate professionals who are members of CREA. The trademark DDF® is owned by The Canadian Real Estate Association (CREA) and identifies CREA's Data Distribution Facility (DDF®)
July 07 2026 11:00:30
Nova Scotia Association of REALTORS®
Royal LePage Atlantic