
46 Vincent Drive Onslow Mountain, Nova Scotia B6L 6X1

$415,000
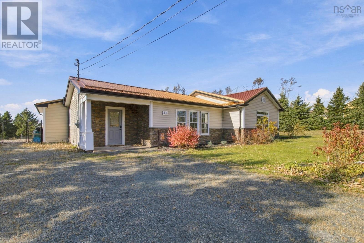
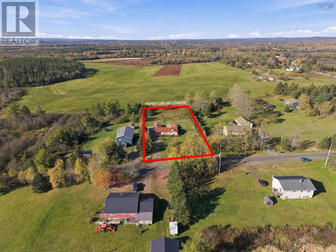
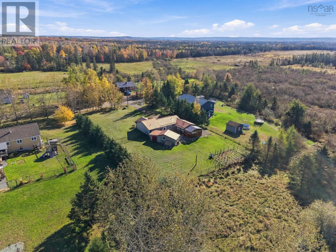
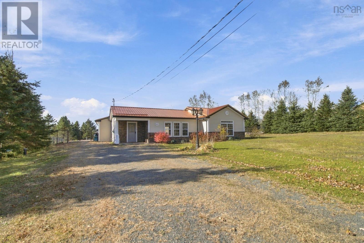
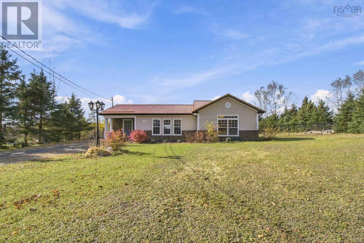
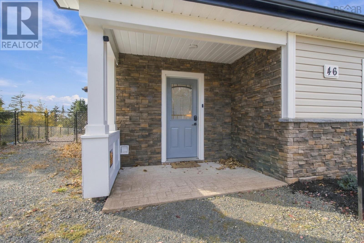
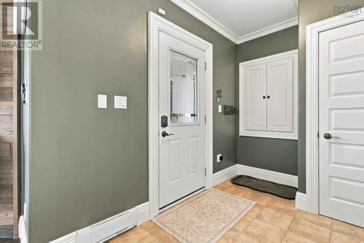
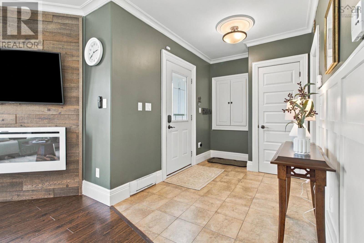
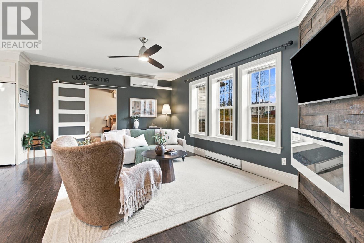
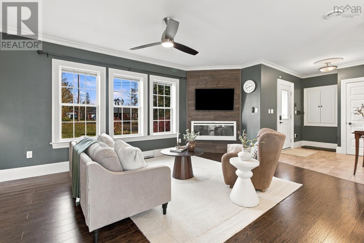
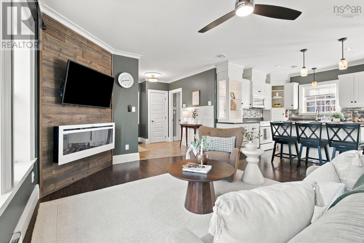
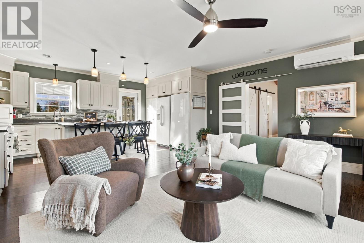
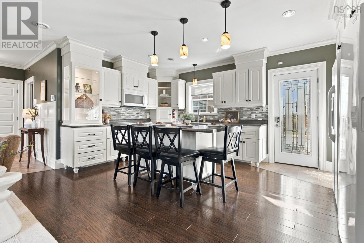
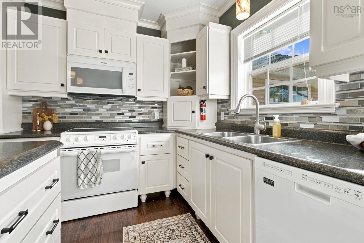
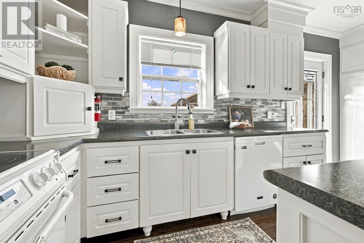
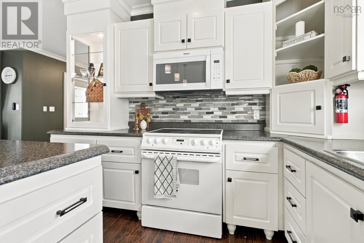
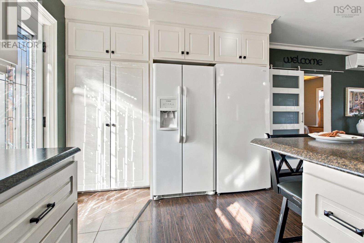
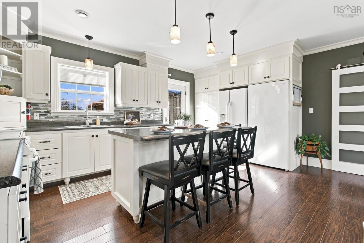
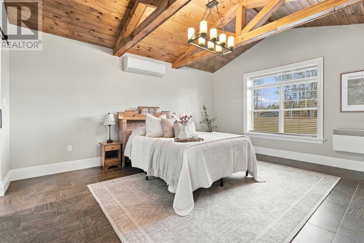
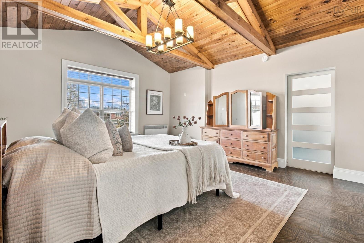
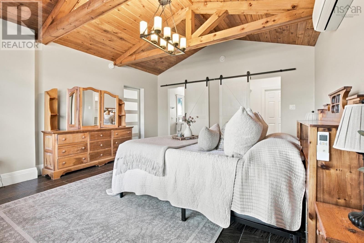
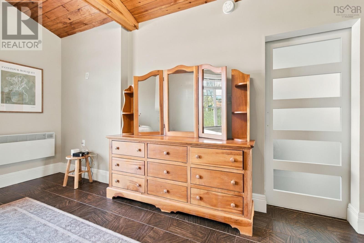
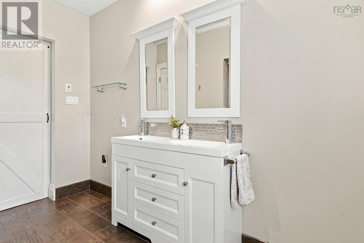
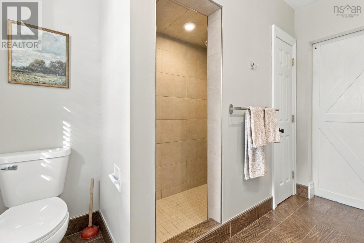
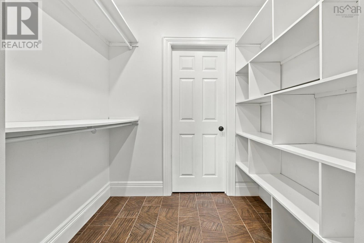
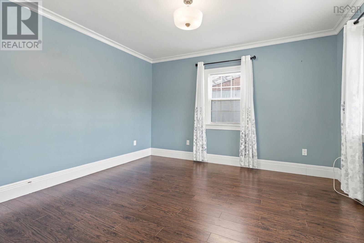
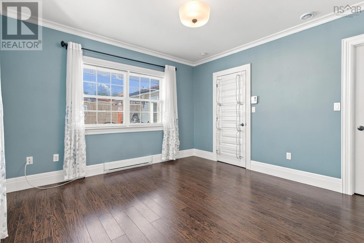
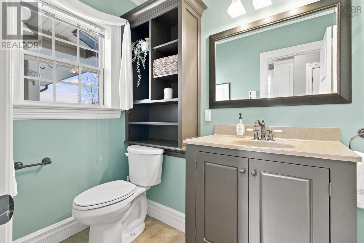
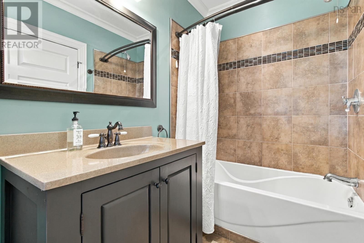
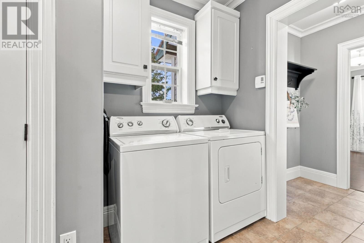
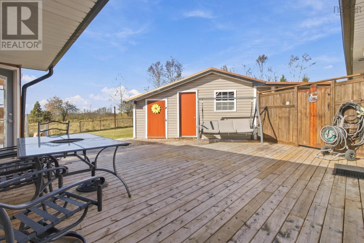
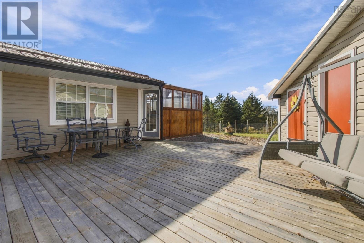
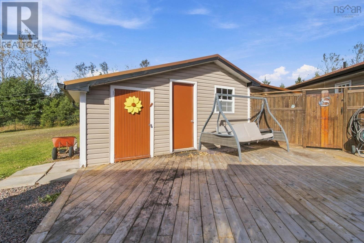
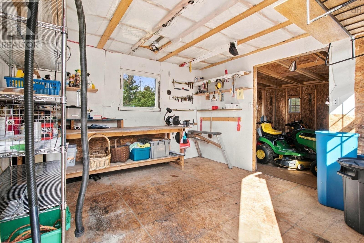
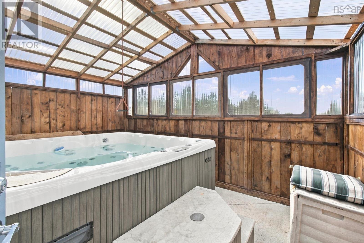
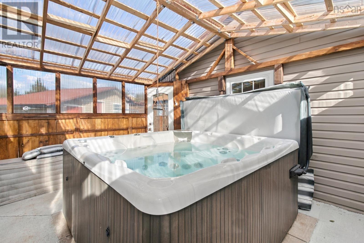
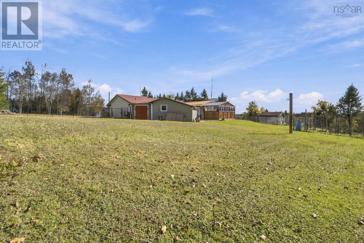
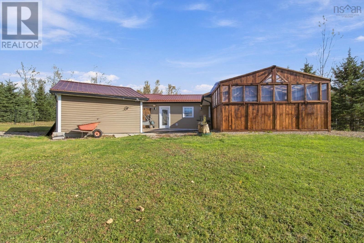
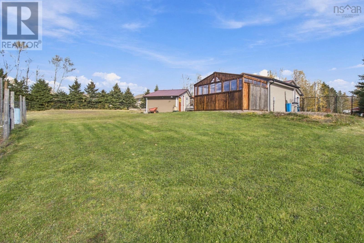
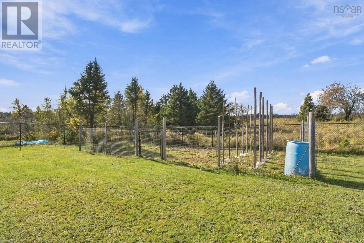
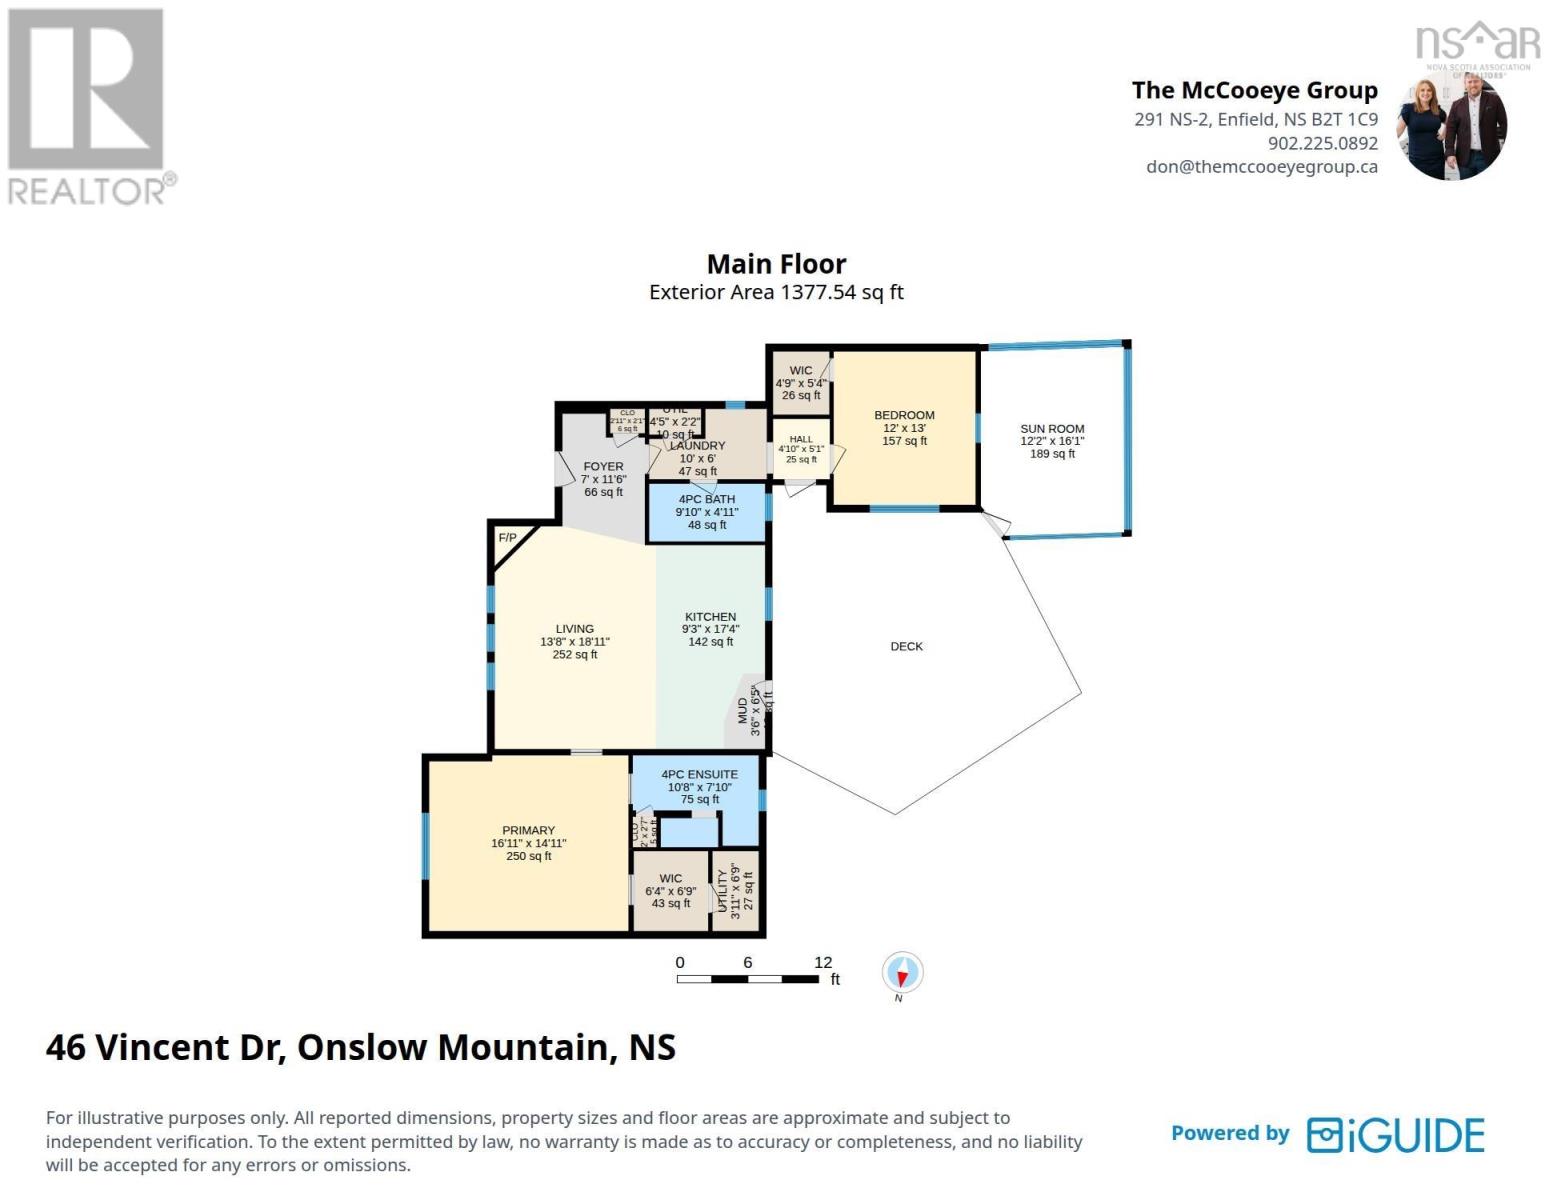
Easy one-level living, room to breathe, and a backyard youll never want to leave welcome to 46 Vincent Drive. Set on a level, beautifully landscaped 0.84-acre lot in Onslow Mountain, just minutes to Truro, this 2013-built bungalow offers 1,248 sqft of well-designed living space with a durable metal roof, stone-accented curb appeal, a double gravel driveway, and a step-free front entrance. Step inside and youll immediately feel the warmth this home offers, starting with a bright living room featuring triple windows, crown moulding, and a wood-plank feature wall with an electric fireplace. The open-concept kitchen is made for gathering, with crisp white cabinetry, a mosaic tile backsplash, a lighted glass display cabinet, pendant lighting, and a centre island with seating for four. Through the sliding barn doors, the primary suite is the true showpiece a vaulted pine ceiling with exposed timber trusses, a walk-in closet, and an ensuite with a tiled walk-in shower. A second bedroom with its own walk-in closet, a full main bath, a separate laundry room, and a practical mudroom complete the main level. Outside is where this property really shines. A spacious deck leads to a beautiful sunroom with enclosed hot tub, so you can unwind year-round whether its a quiet morning coffee or an evening soak under the stars. The fenced yard offers plenty of space to enjoy, and workshop with a built-in workbench and power is a hobbyists dream, with additional shed storage for the ride-on mower and yard equipment. Topped off with a ductless heat pump for efficient heating and cooling, a drilled well, septic, air exchanger, and alarm system, this is a home that truly delivers comfort, character, space, and lifestyle. Appliances are included and sold as is, where is. (id:45785)
Property Details
| MLS® Number | 202626934 |
| Property Type | Single Family |
| Community Name | Onslow Mountain |
| Community Features | School Bus |
| Features | Level, Walk-in Closet |
| Structure | Shed |
Building
| Bathroom Total | 2 |
| Bedrooms Above Ground | 2 |
| Bedrooms Total | 2 |
| Appliances | Oven, Stove, Dishwasher, Dryer, Freezer - Stand Up, Microwave Range Hood Combo, Refrigerator, Hot Tub |
| Architectural Style | Bungalow |
| Basement Type | None |
| Constructed Date | 2013 |
| Construction Style Attachment | Detached |
| Cooling Type | Air Conditioned |
| Exterior Finish | Stone, Vinyl |
| Fireplace Present | Yes |
| Flooring Type | Ceramic Tile, Laminate |
| Foundation Type | Concrete Slab |
| Heating Fuel | Electric |
| Heating Type | Baseboard Heaters, Heat Pump, Ductless |
| Stories Total | 1 |
| Size Interior | 1,248 Sqft |
| Total Finished Area | 1248 Sqft |
| Type | House |
| Utility Water | Drilled Well |
Parking
| Gravel |
Land
| Acreage | No |
| Landscape Features | Landscaped |
| Sewer | Septic System |
| Size Irregular | 0.836 |
| Size Total | 0.836 Ac |
| Size Total Text | 0.836 Ac |
Rooms
| Level | Type | Length | Width | Dimensions |
|---|---|---|---|---|
| Main Level | Foyer | 7. x 11.6 | ||
| Main Level | Living Room | 13.8 x 18.11 | ||
| Main Level | Kitchen | 9.3 x 17.4 | ||
| Main Level | Mud Room | 3.6 x 6.5 | ||
| Main Level | Primary Bedroom | 16.11 x 14.11 | ||
| Main Level | 4pc Ensuite Bath | 10.8 x 7.10 | ||
| Main Level | Other | WIC 6.4 x 6.9 | ||
| Main Level | 4pc Bathroom | 9.10 x 4.11 | ||
| Main Level | Laundry Room | 10. x 6 | ||
| Main Level | Bedroom | 12. x 13 | ||
| Main Level | Other | WIC 4.9 x 5.4 | ||
| Main Level | Sunroom | 12.2 x 16.1 | ||
| Main Level | Utility Room | 4.5 x 2.2 | ||
| Main Level | Utility Room | 3.11 x 6.9 |
https://www.realtor.ca/real-estate/30457857/46-vincent-drive-onslow-mountain-onslow-mountain
Contact Us
Contact us for more information
Don Mccooeye
https://www.themccooeyegroup.ca/
https://www.facebook.com/themccooeyegroup
https://www.linkedin.com/in/don-mccooeye-cd-ba-hons-ma-dem-99939a77/
https://www.instagram.com/themccooeyegroup/?hl=en
The Collingwood, 291 Hwy #2
Enfield, Nova Scotia B2T 1C9

The trademarks REALTOR®, REALTORS®, and the REALTOR® logo are controlled by The Canadian Real Estate Association (CREA) and identify real estate professionals who are members of CREA. The trademarks MLS®, Multiple Listing Service® and the associated logos are owned by The Canadian Real Estate Association (CREA) and identify the quality of services provided by real estate professionals who are members of CREA. The trademark DDF® is owned by The Canadian Real Estate Association (CREA) and identifies CREA's Data Distribution Facility (DDF®)
November 02 2026 12:25:44
Nova Scotia Association of REALTORS®
Royal LePage Atlantic (Enfield)