
47 Culloden Road Digby, Nova Scotia B0V 1A0

$299,000
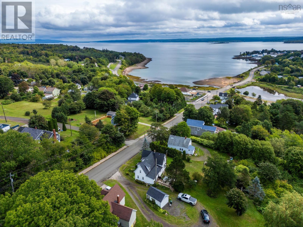
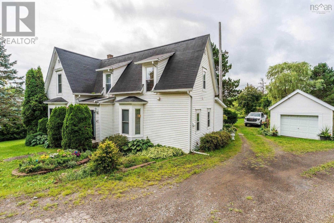
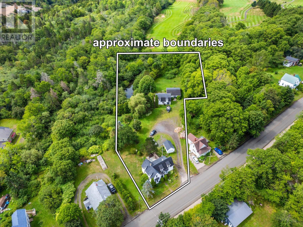
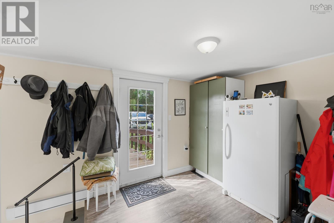
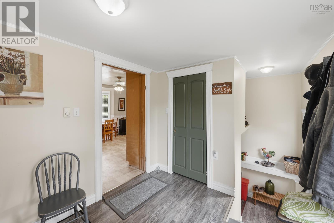
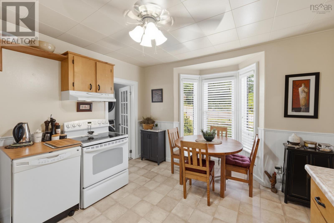
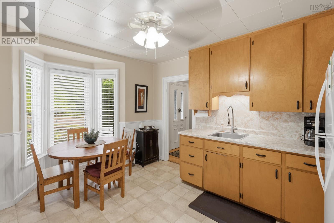
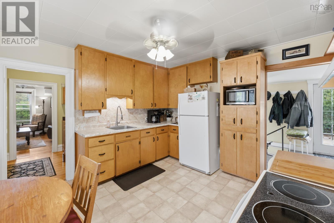
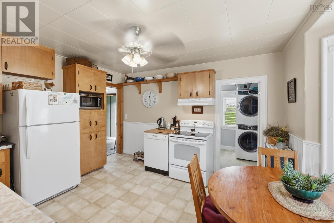
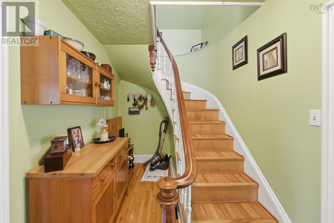
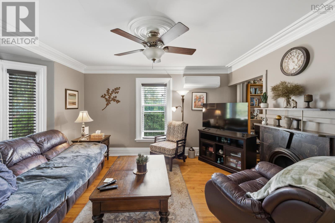
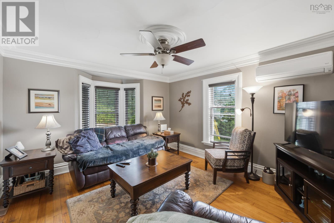
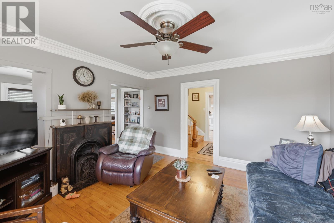
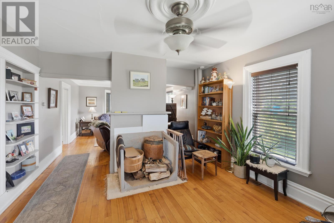
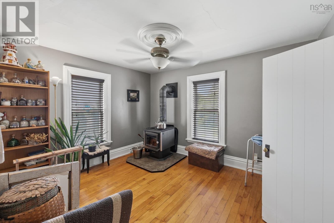
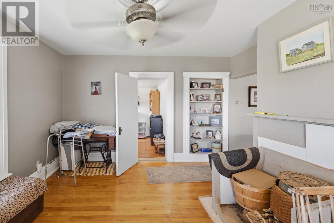
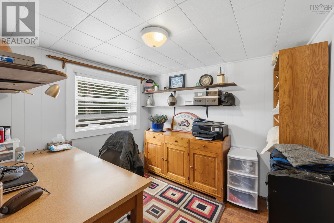
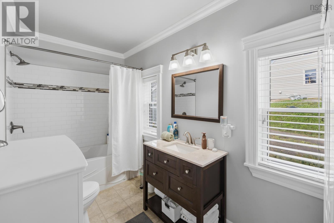
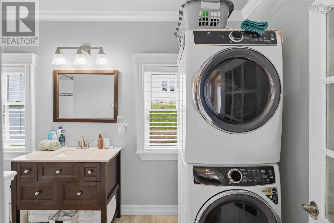
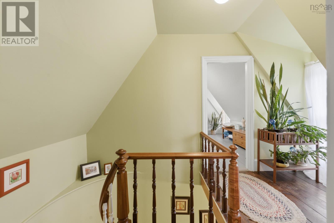
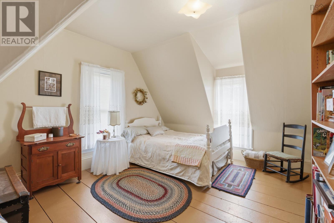
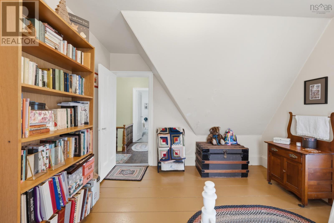
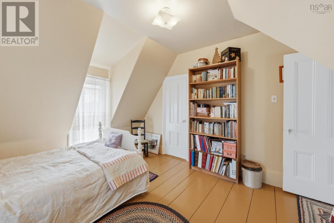
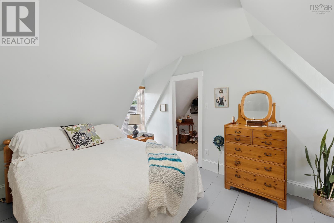
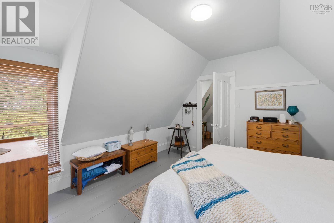
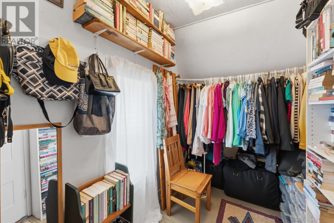
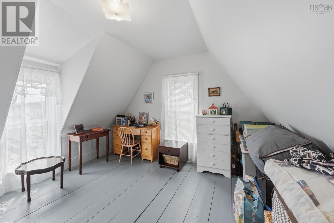
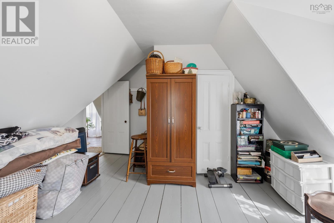
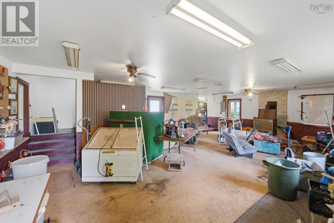
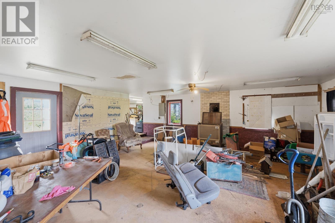
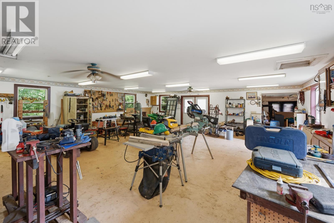
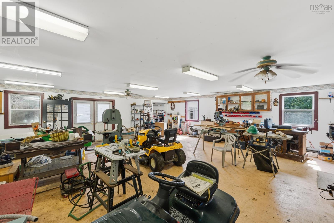
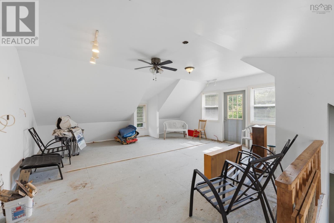
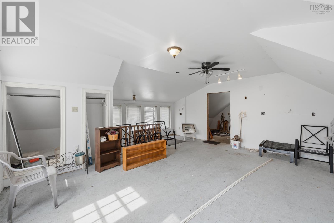
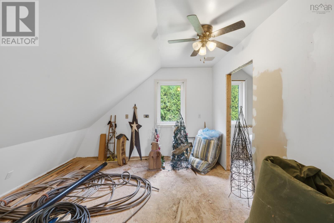
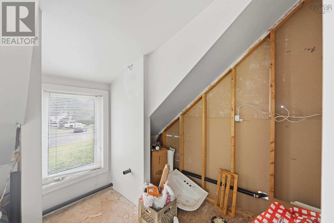
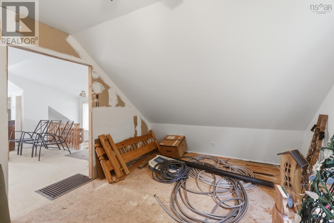
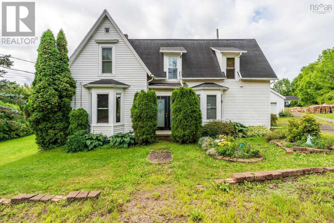
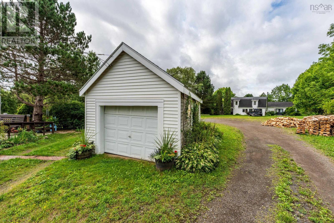
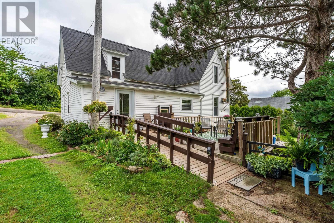
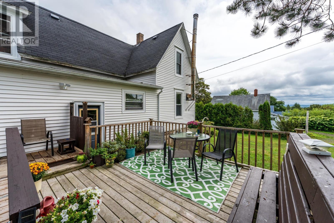
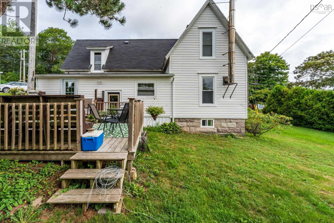
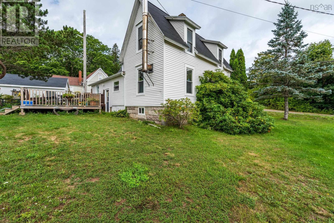
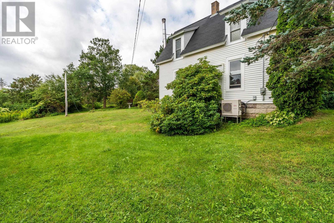
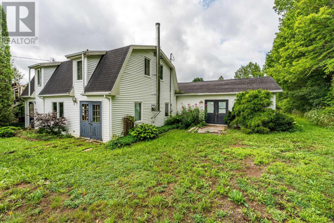
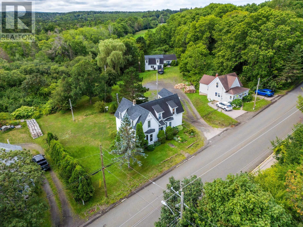
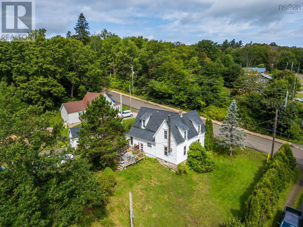
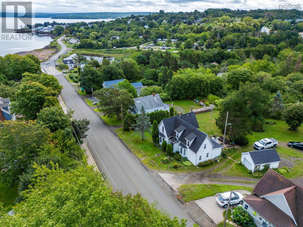
LOCATION, LOCATION, LOCATION, this charming 3 bedroom home is located just outside of the town of Digby on a 2.3 acre lot that backs onto the Digby Pines Golf Course. The back yard is extremely private and with the little love the mature landscaping will be impressive once again. There is plenty of room for gardening and play spaces. This property features a massive wired and insulated detached (32 x 24) 2 storey & (30 x 32) 1 storey workspace, office space and garage space all in one building!!! It also has a detached garage (12 x 18), a wheelchair ramp and rear deck. Inside a cozy country eat-in kitchen, renovated bathroom, light filled living room and dining spaces as well as dedicated office space, up the curved hardwood staircase you will find 3 bedrooms, one with a walk-in closet and water views!! (id:45785)
Property Details
| MLS® Number | 202623625 |
| Property Type | Single Family |
| Community Name | Digby |
| Amenities Near By | Golf Course, Park, Playground, Shopping, Place Of Worship, Beach |
| Community Features | Recreational Facilities, School Bus |
Building
| Bathroom Total | 1 |
| Bedrooms Above Ground | 3 |
| Bedrooms Total | 3 |
| Appliances | Stove, Dryer, Washer, Microwave, Refrigerator |
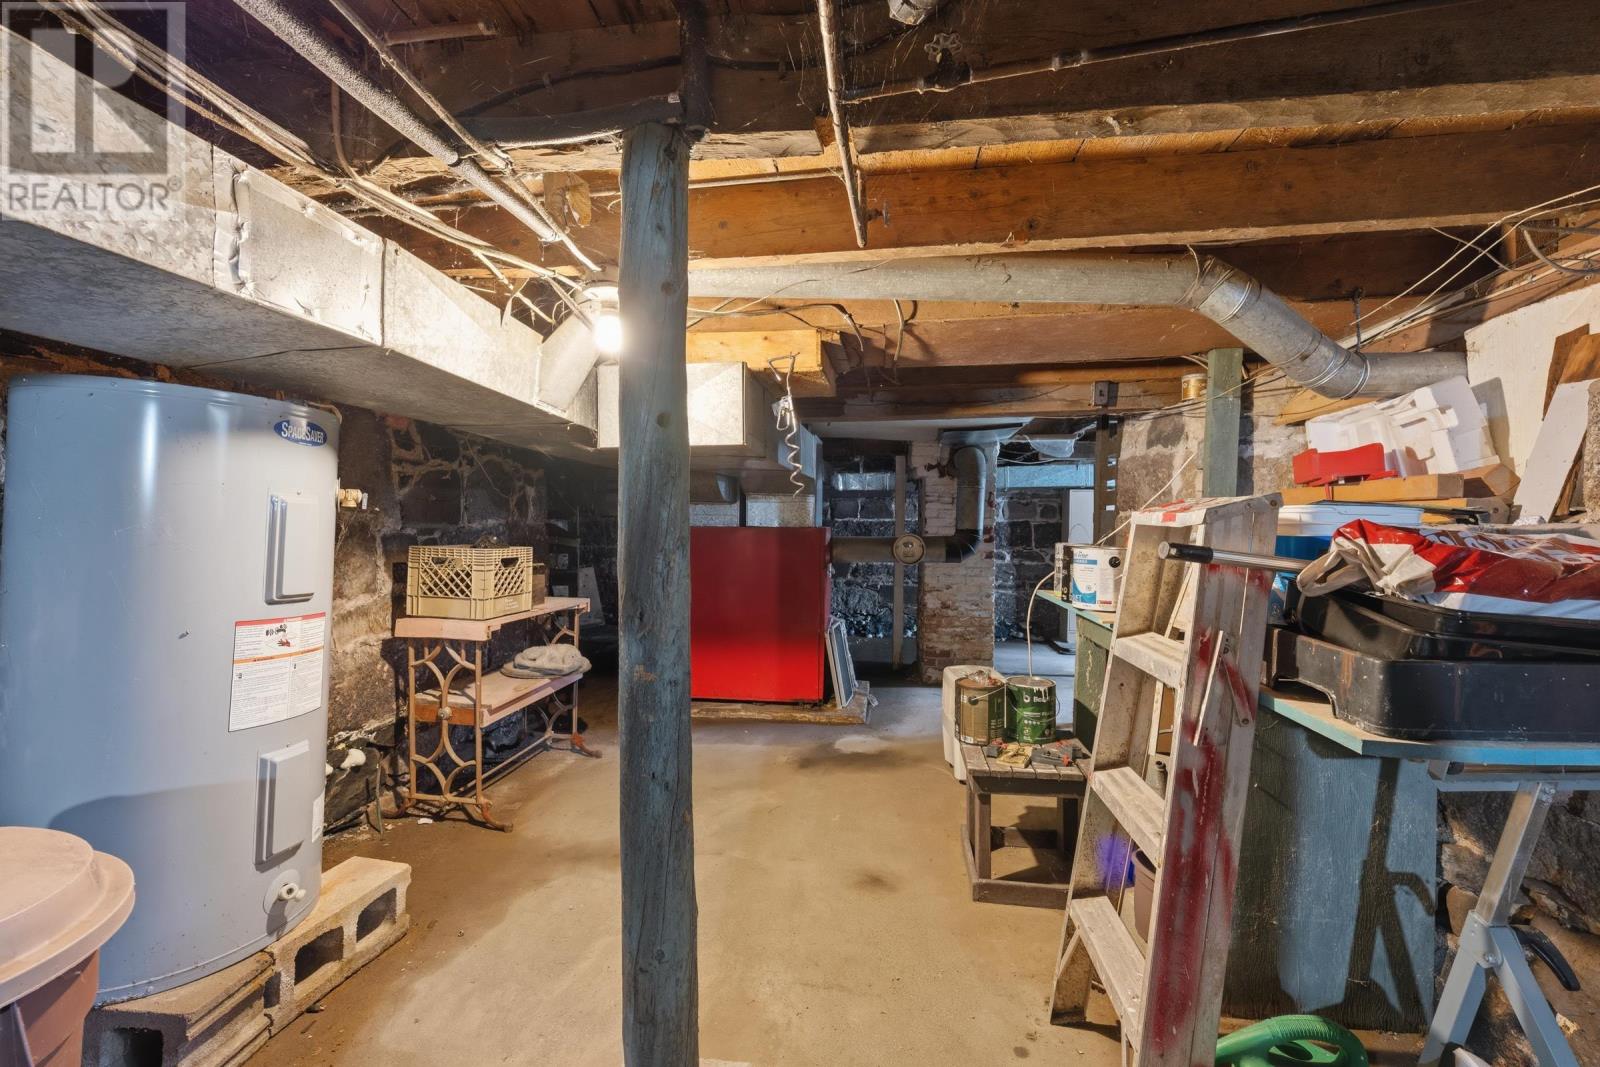
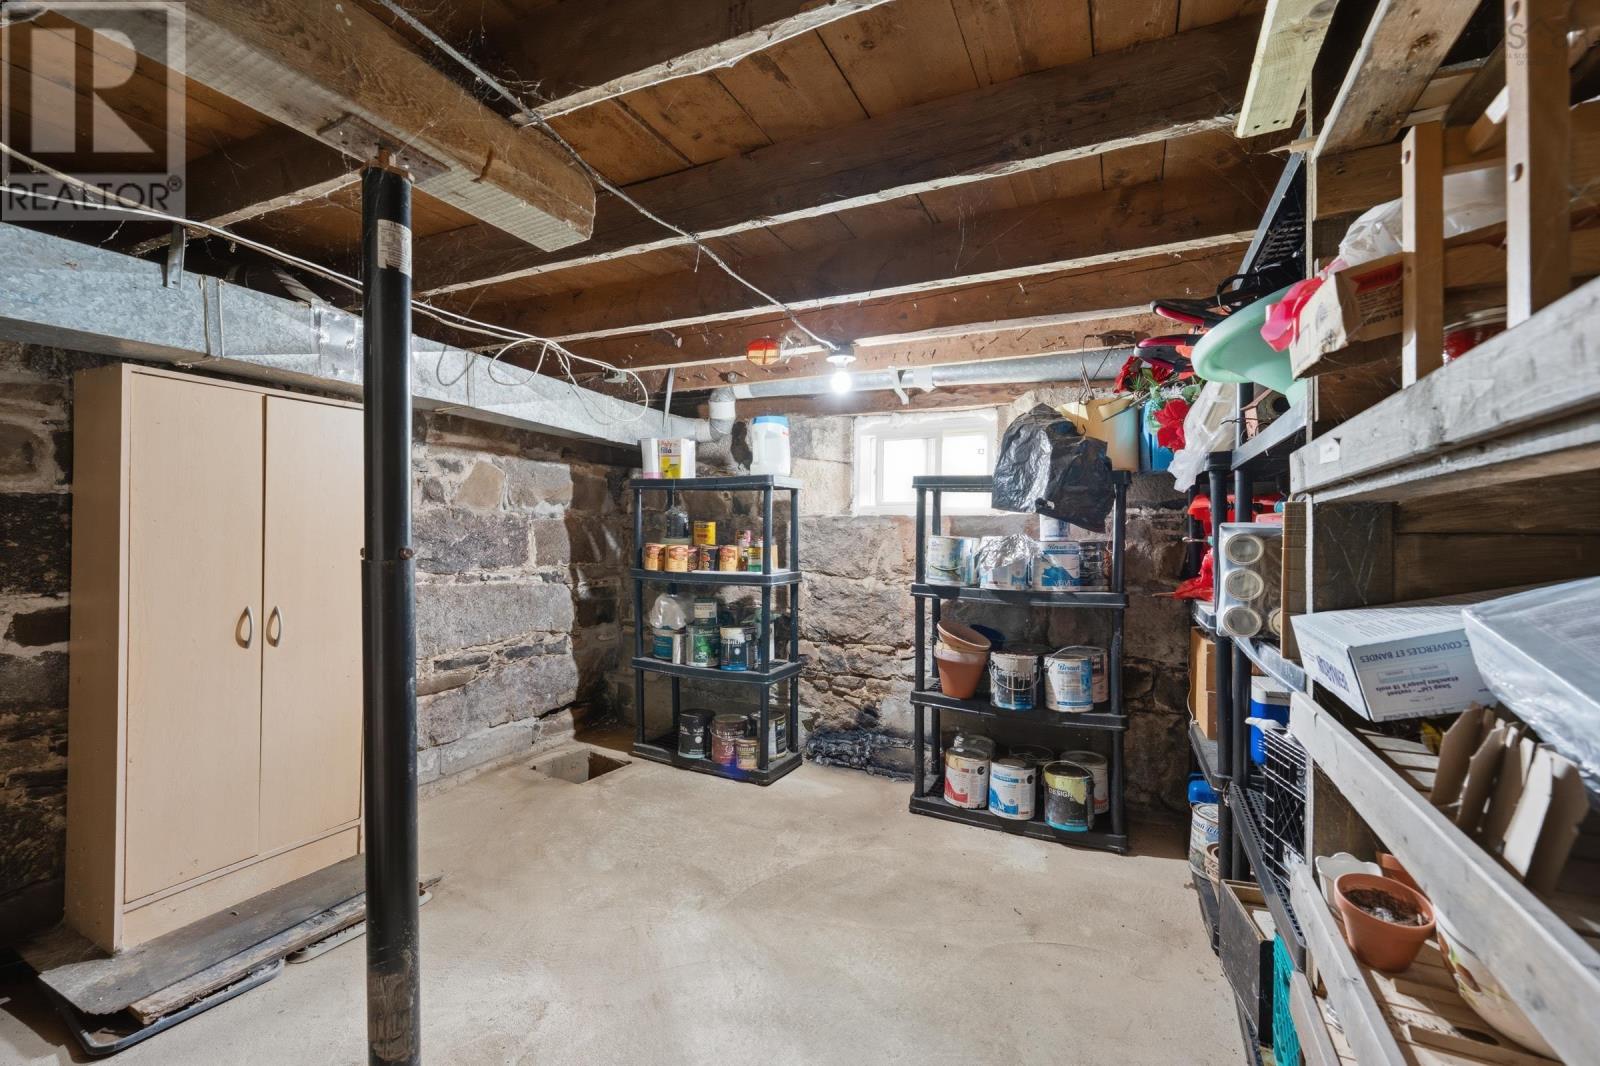
| Basement Development | Unfinished |
| Basement Features | Walk Out |
| Basement Type | Full (unfinished) |
| Construction Style Attachment | Detached |
| Cooling Type | Air Conditioned |
| Exterior Finish | Vinyl |
| Flooring Type | Hardwood, Laminate |
| Foundation Type | Stone |
| Heating Fuel | Electric, Wind Power |
| Heating Type | Baseboard Heaters, Heat Pump, Ductless, Stove |
| Stories Total | 2 |
| Size Interior | 1,664 Ft2 |
| Total Finished Area | 1664 Sqft |
| Type | House |
| Utility Water | Municipal Water |
Parking
| Garage | |
| Detached Garage | |
| Gravel |
Land
| Acreage | Yes |
| Land Amenities | Golf Course, Park, Playground, Shopping, Place Of Worship, Beach |
| Landscape Features | Partially Landscaped |
| Sewer | Municipal Sewage System |
| Size Irregular | 2.4 |
| Size Total | 2.4 Ac |
| Size Total Text | 2.4 Ac |
Rooms
| Level | Type | Length | Width | Dimensions |
|---|---|---|---|---|
| Second Level | Bedroom | 13 x 11.5 + 4 x 5 | ||
| Second Level | Bedroom | 13 x 11.2 | ||
| Second Level | Bedroom | 12 x 13 + 6 x 12 | ||
| Main Level | Kitchen | 13 x 12 + jog | ||
| Main Level | 4pc Bathroom | 13 x 5.8 | ||
| Main Level | Porch | 6.4 x 3.5 | ||
| Main Level | Other | 13 x 6.10 | ||
| Main Level | Living Room | 15.4 x 12.8 + jog | ||
| Main Level | Den | 13 x 11 | ||
| Main Level | Den | 8 x 8.6 | ||
| Main Level | Porch | 8.6 x 11.4 | ||
| Main Level | Other | 4.10 x 3.4 |
https://www.realtor.ca/real-estate/30292303/47-culloden-road-digby-digby
Contact Us
Contact us for more information

The trademarks REALTOR®, REALTORS®, and the REALTOR® logo are controlled by The Canadian Real Estate Association (CREA) and identify real estate professionals who are members of CREA. The trademarks MLS®, Multiple Listing Service® and the associated logos are owned by The Canadian Real Estate Association (CREA) and identify the quality of services provided by real estate professionals who are members of CREA. The trademark DDF® is owned by The Canadian Real Estate Association (CREA) and identifies CREA's Data Distribution Facility (DDF®)
September 17 2026 03:25:28
Nova Scotia Association of REALTORS®
RE/MAX Banner Real Estate