
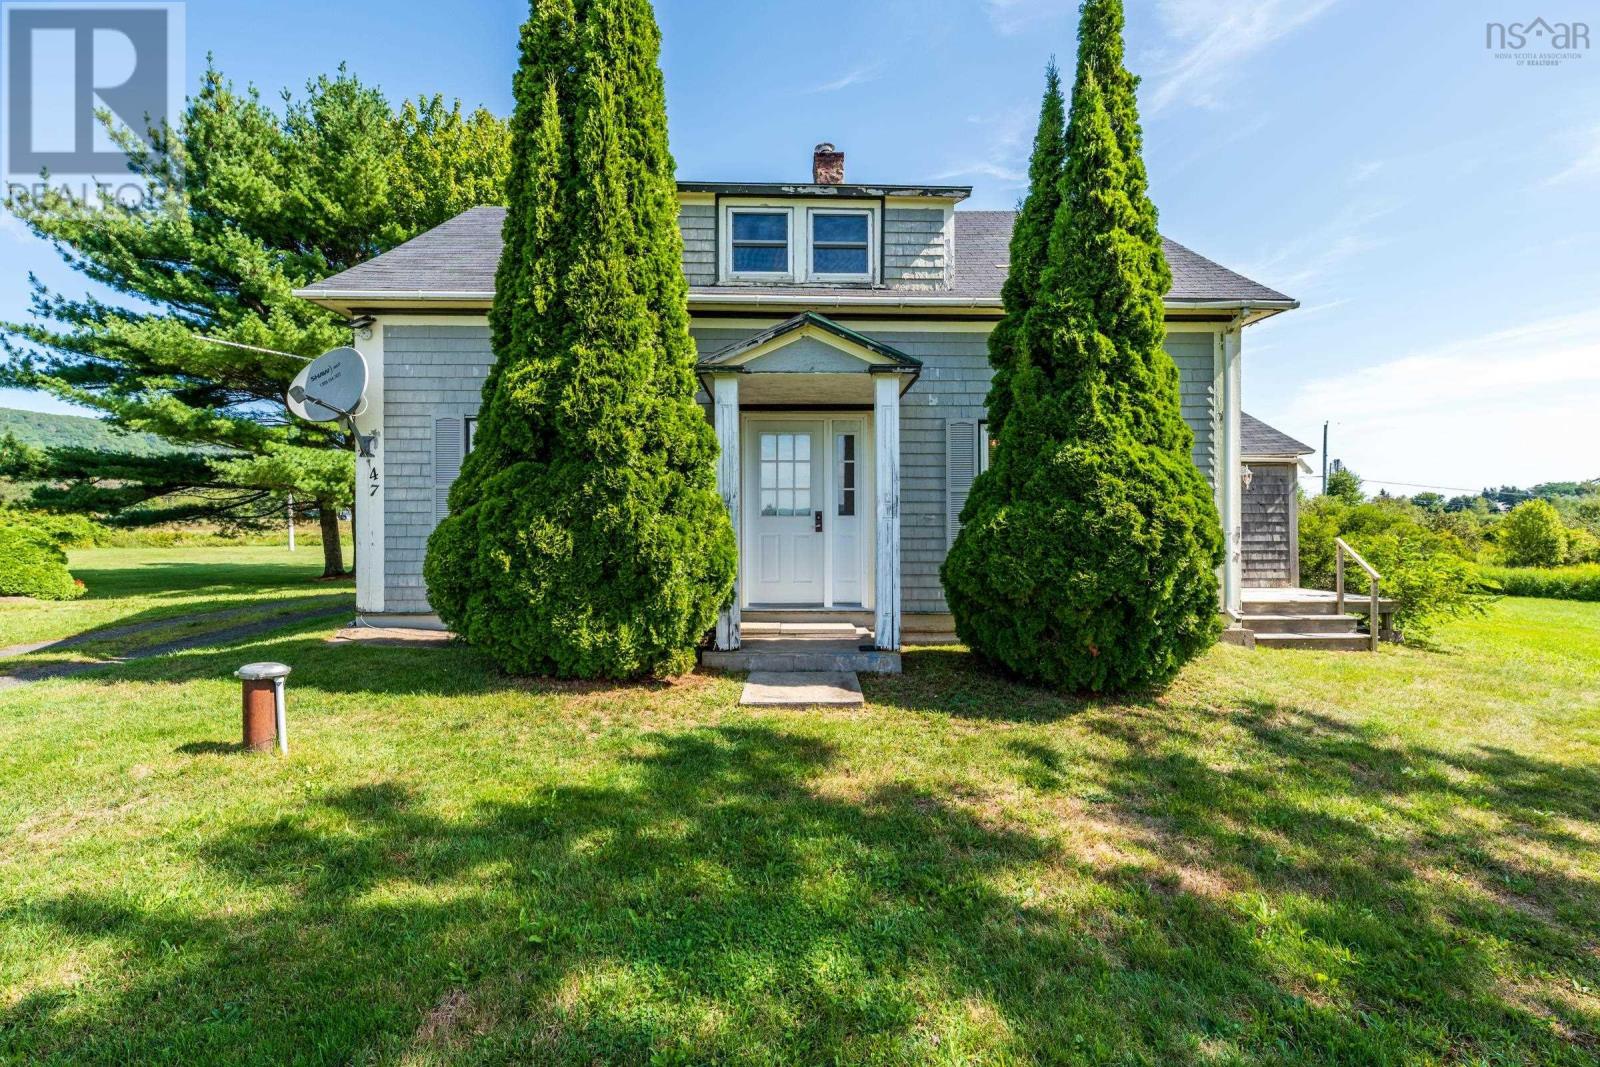
47 Little Brook Lane Belleisle, Nova Scotia B0S 1A0

$299,900
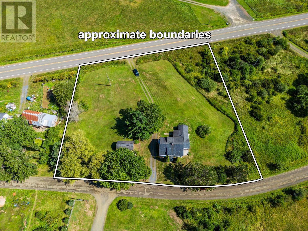
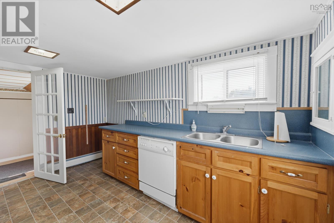
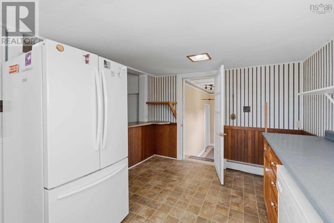
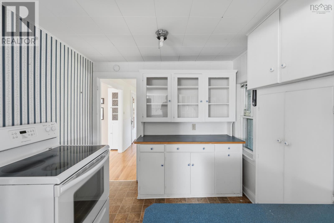
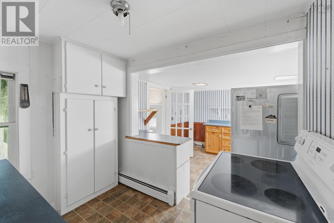
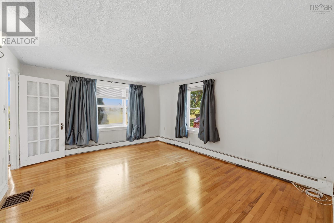
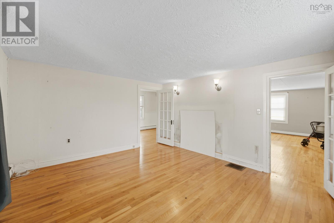
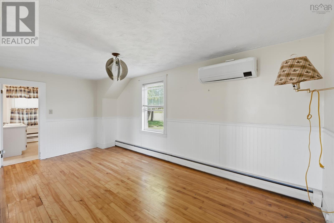
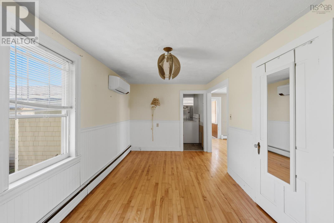
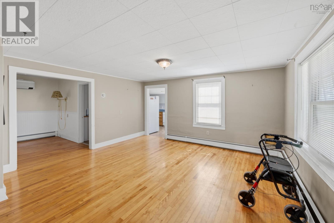
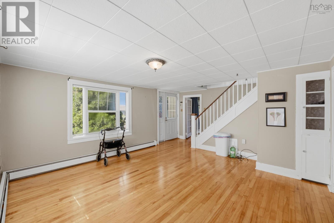
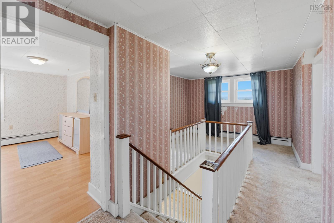
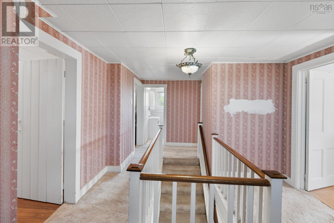
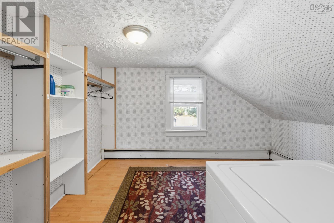
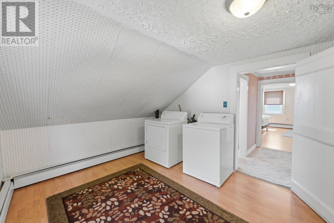
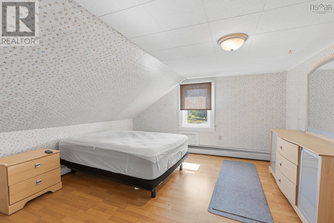
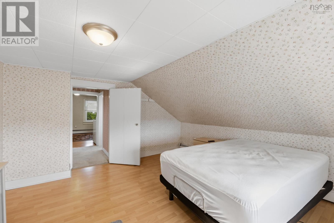
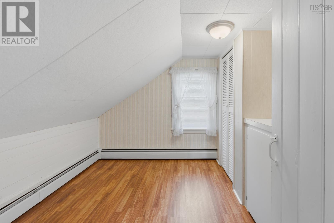
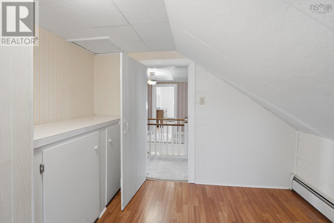
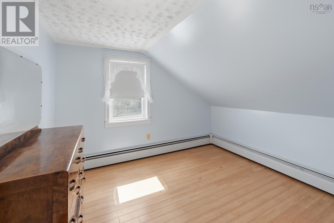
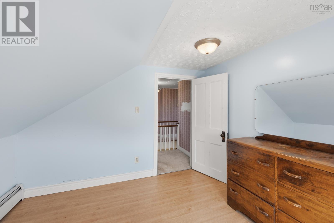
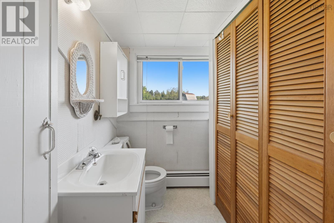
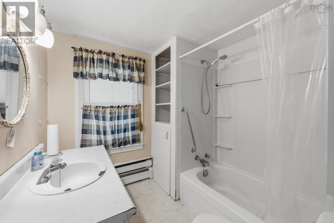
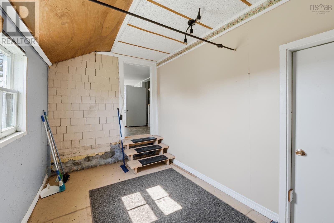
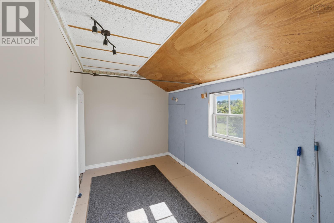
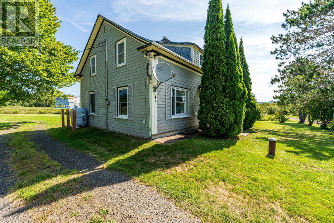
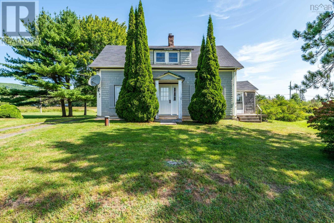
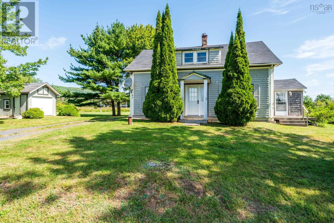
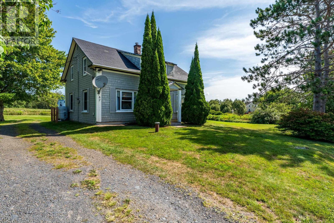
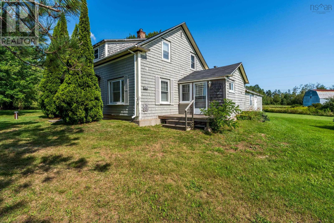
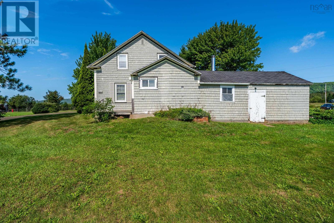
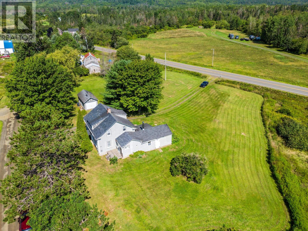
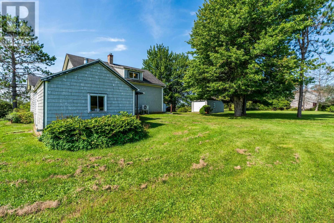
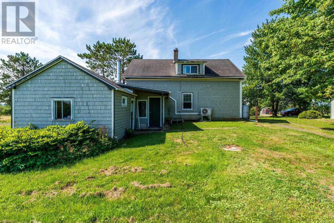
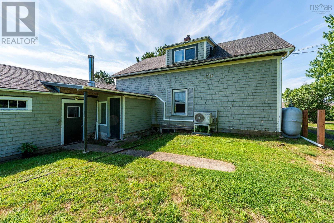
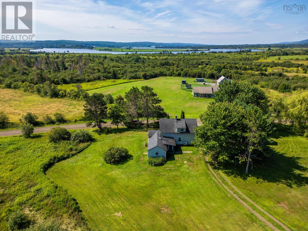
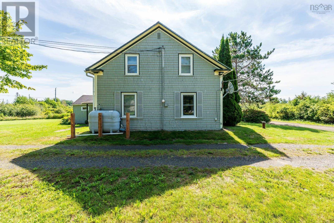
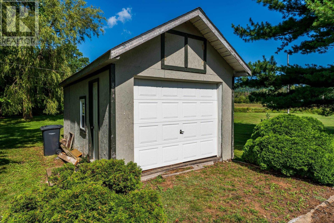
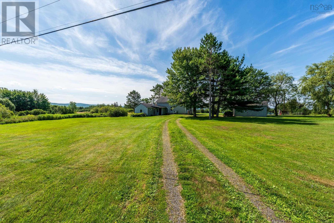
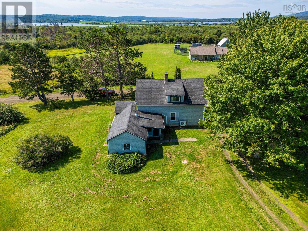
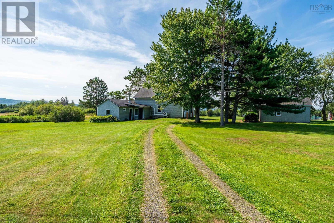
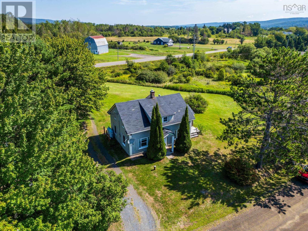
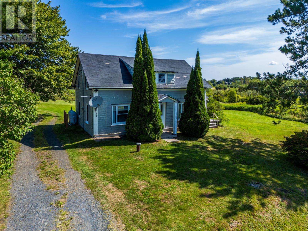
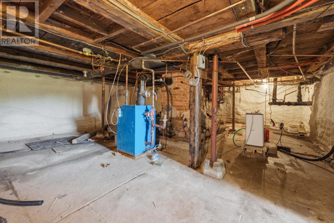
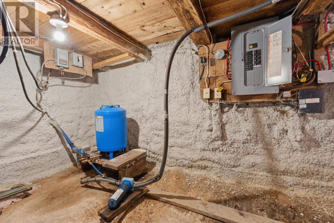
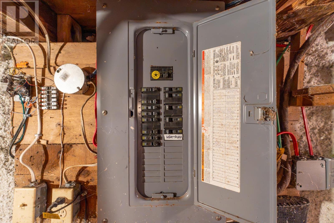
First time on the market in many years. Enjoy country living in beautiful Belleisle. Walk the historic marsh trails, hike the North mountain and kayak along the river. Just 12 minutes from Annapolis Royal and Bridgetown. This 4 bedroom, 1 1/2 bathroom house offers bright & spacious interior, some hardwood flooring, a heat pump, hot water furnace and appliances. Situated on an acre of land perfect for gardening, with an oversized garage and mature trees. The basement has been spray foamed, has an outside entrance, concrete floor and sump pump. Quick closing possible, book your showing today. (id:45785)
Property Details
| MLS® Number | 202621414 |
| Property Type | Single Family |
| Community Name | Belleisle |
| Amenities Near By | Public Transit, Place Of Worship |
| Community Features | School Bus |
| Features | Level |
Building
| Bathroom Total | 2 |
| Bedrooms Above Ground | 4 |
| Bedrooms Total | 4 |
| Appliances | Dishwasher, Dryer, Refrigerator |
| Basement Features | Walk Out |
| Basement Type | Full |
| Construction Style Attachment | Detached |
| Cooling Type | Air Conditioned |
| Exterior Finish | Wood Shingles |
| Flooring Type | Carpeted, Hardwood, Laminate, Wood, Vinyl |
| Foundation Type | Stone |
| Half Bath Total | 1 |
| Heating Fuel | Electric, Oil |
| Heating Type | Baseboard Heaters, Furnace, Heat Pump, Ductless |
| Stories Total | 2 |
| Size Interior | 1,450 Ft2 |
| Total Finished Area | 1450 Sqft |
| Type | House |
| Utility Water | Drilled Well |
Parking
| Garage | |
| Detached Garage | |
| Gravel |
Land
| Acreage | Yes |
| Land Amenities | Public Transit, Place Of Worship |
| Landscape Features | Partially Landscaped |
| Sewer | Septic System |
| Size Irregular | 1 |
| Size Total | 1 Ac |
| Size Total Text | 1 Ac |
Rooms
| Level | Type | Length | Width | Dimensions |
|---|---|---|---|---|
| Second Level | Bedroom | 12.3 x 12.7 | ||
| Second Level | 2pc Bathroom | 6.9 x 6 | ||
| Second Level | Bedroom | 9.11 x 12.7 | ||
| Second Level | Bedroom | 9.11 x 9.2 | ||
| Second Level | Bedroom | 10 x 10 | ||
| Main Level | Living Room | 14.7 x 14.5 | ||
| Main Level | Dining Room | 16.1 x 8.3 | ||
| Main Level | Kitchen | 8.2 x 6.1 | ||
| Main Level | Family Room | 14.6 x 12.6 | ||
| Main Level | 4pc Bathroom | 7.6 x 7.5 | ||
| Main Level | Utility Room | 13 x 7.8 | ||
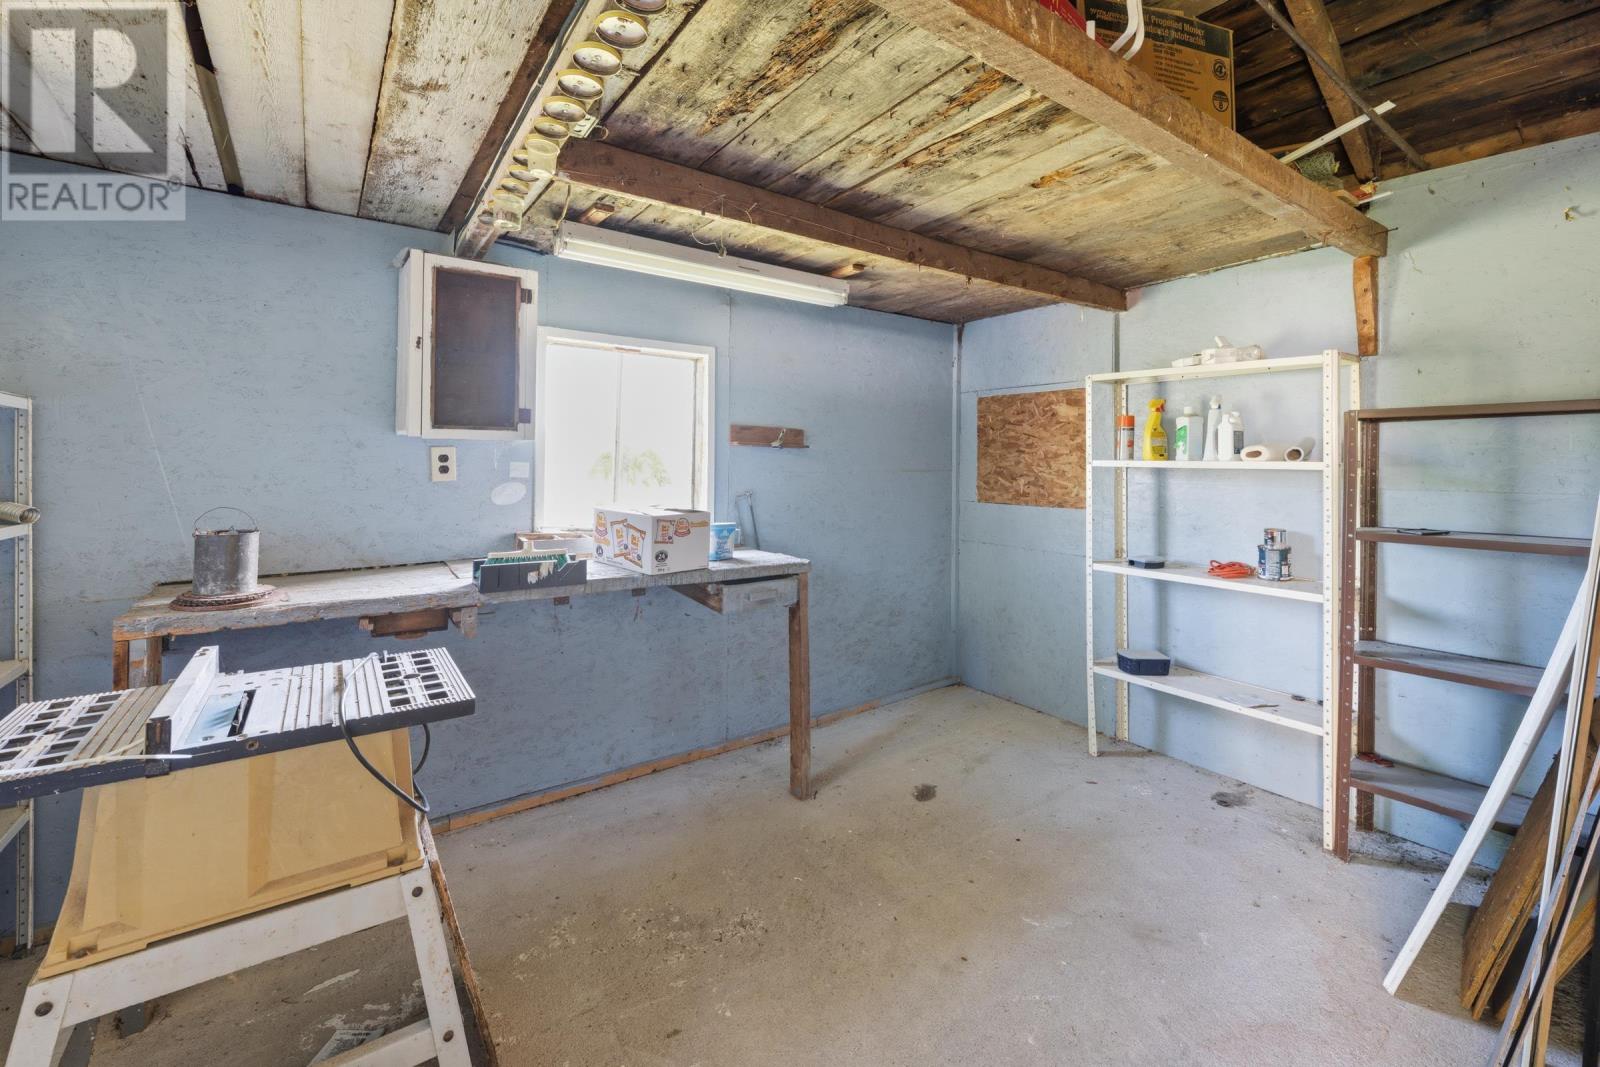
| Main Level | Workshop | 9 x 13 |
https://www.realtor.ca/real-estate/30193635/47-little-brook-lane-belleisle-belleisle
Contact Us
Contact us for more information
Alyn How
(902) 532-7288
www.remax-valley.com/
324 St. George Street, Po Box 333
Annapolis Royal, Nova Scotia B0S 1A0

The trademarks REALTOR®, REALTORS®, and the REALTOR® logo are controlled by The Canadian Real Estate Association (CREA) and identify real estate professionals who are members of CREA. The trademarks MLS®, Multiple Listing Service® and the associated logos are owned by The Canadian Real Estate Association (CREA) and identify the quality of services provided by real estate professionals who are members of CREA. The trademark DDF® is owned by The Canadian Real Estate Association (CREA) and identifies CREA's Data Distribution Facility (DDF®)
October 08 2026 01:26:03
Nova Scotia Association of REALTORS®
RE/MAX Banner Real Estate(Annapolis Royal)