
47 North Street Dartmouth, Nova Scotia B2Y 1B7

$809,900
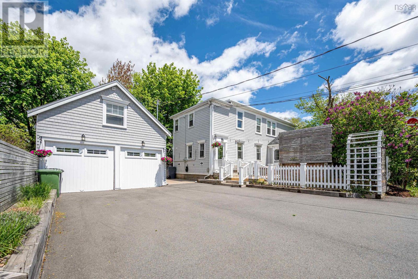
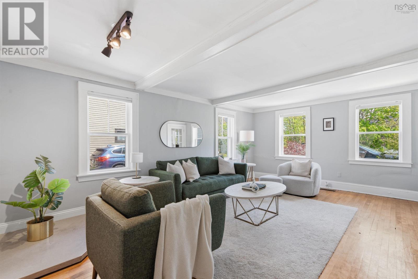
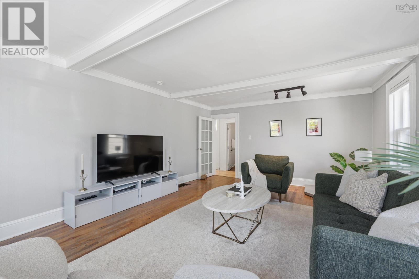
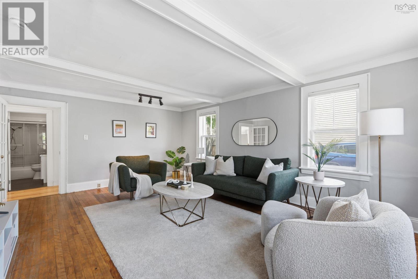
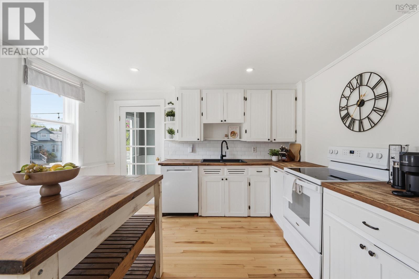
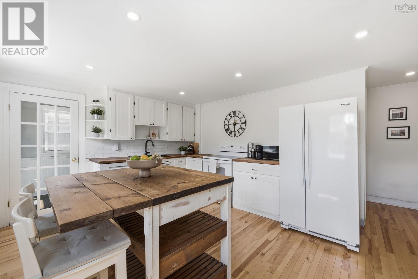
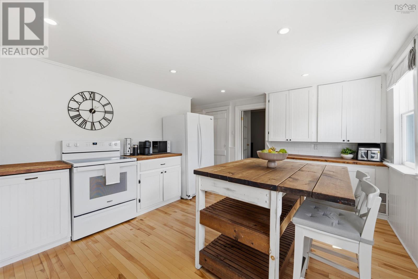
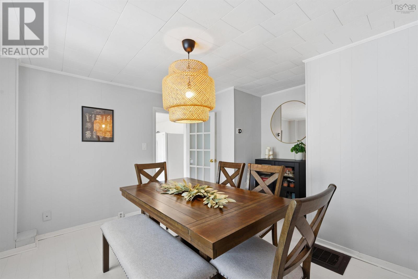
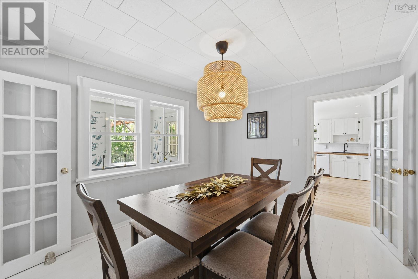
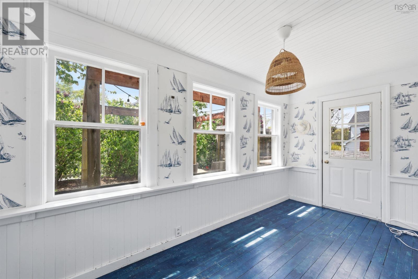
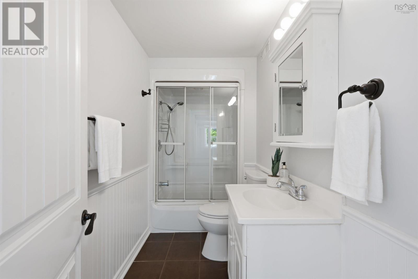
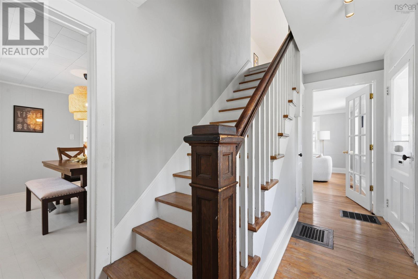
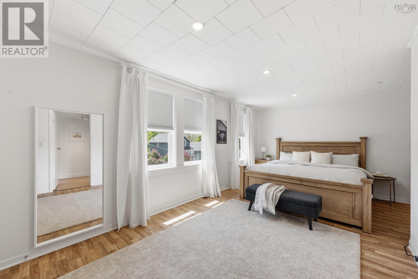
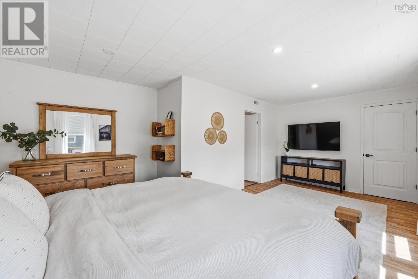
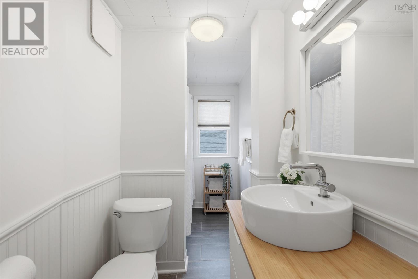
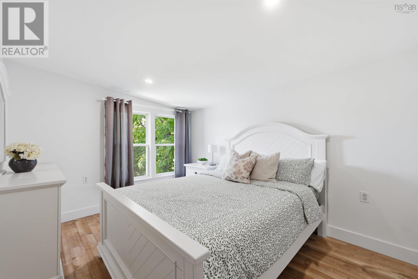
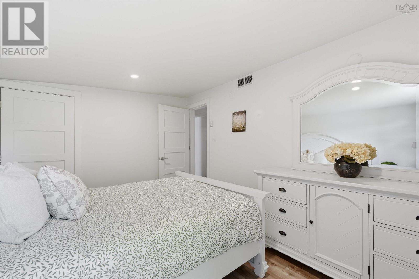
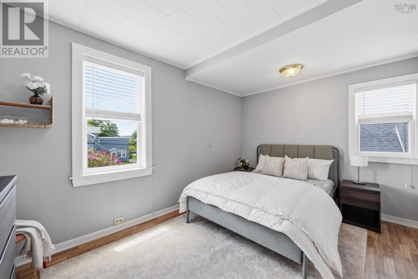
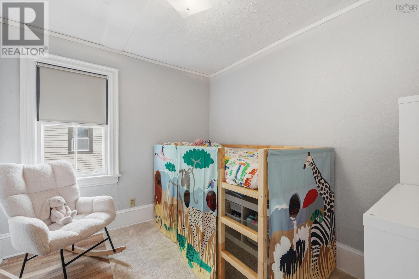
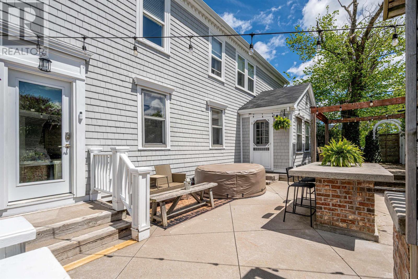
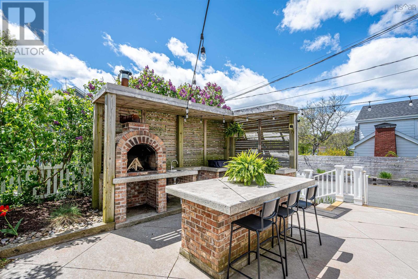
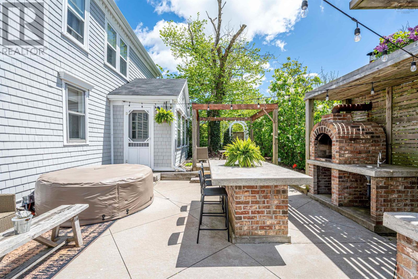
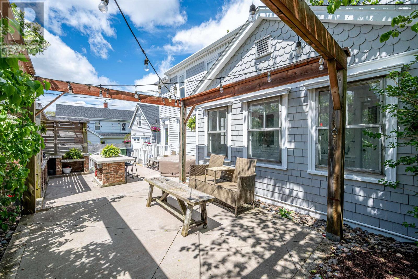
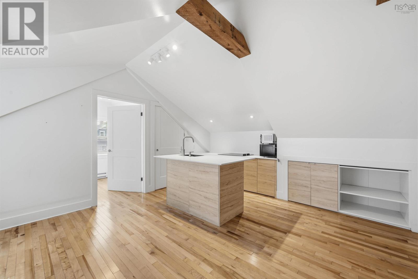
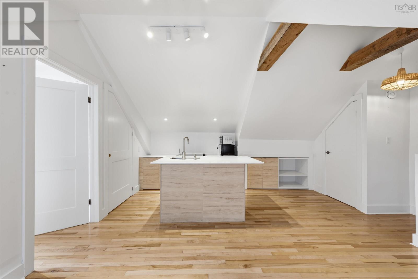
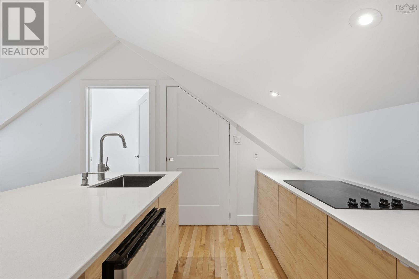
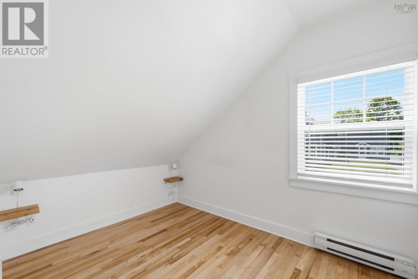
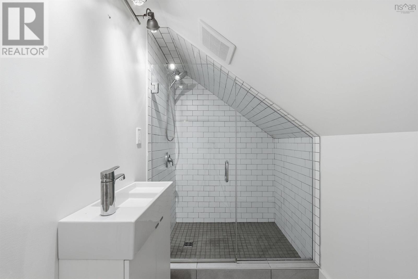
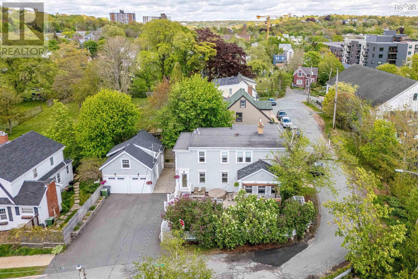
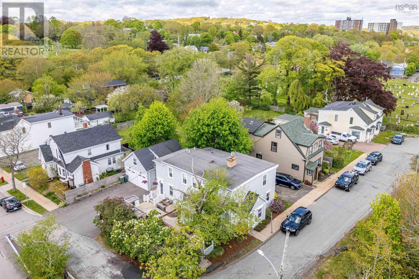
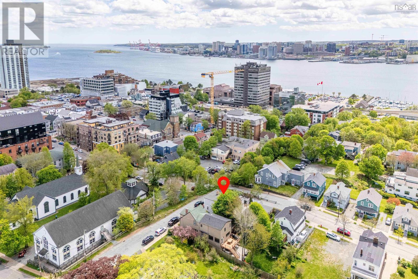
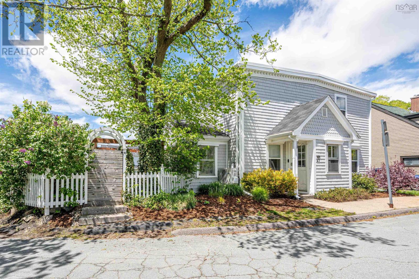
One of Dartmouth's most special properties. Leadley House dates back to c1843 and sits on a quiet street overlooking Downtown Dartmouth. The home is loaded with character and original charm, but also well maintained with numerous upgrades. Plenty of space with a large kitchen, dining, and living room on the main level, plus the charming sun porch. Four bedrooms upstairs, with an additional den/flex space - perfect for a family. Two full updated bathrooms. But what really sets this property apart is the outdoor living space with bar, pergola, sink, and even a pizza oven! Next you've got plenty of parking to go along with the double detached garage. Over the garage: a complete studio space with vaulted ceilings, living/studio area, an additional office/den, kitchenette, and full bath! Perfect for work, play, or extra space for visitors. All this plus updates to the cedar shakes, heat pump, flooring, and various other renovations over the years. Walk to everything that Downtown Dartmouth has to offer. (id:45785)
Property Details
| MLS® Number | 202612335 |
| Property Type | Single Family |
| Neigbourhood | Park Avenue |
| Community Name | Dartmouth |
Building
| Bathroom Total | 3 |
| Bedrooms Above Ground | 4 |
| Bedrooms Total | 4 |
| Constructed Date | 1843 |
| Construction Style Attachment | Detached |
| Cooling Type | Air Conditioned |
| Exterior Finish | Wood Shingles |
| Flooring Type | Hardwood, Laminate, Wood, Other |
| Foundation Type | Stone |
| Heating Fuel | Electric, Oil |
| Heating Type | Baseboard Heaters, Forced Air, Furnace, Heat Pump, Ductless |
| Stories Total | 2 |
| Size Interior | 2,592 Ft2 |
| Total Finished Area | 2592 Sqft |
| Type | House |
| Utility Water | Municipal Water |
Parking
| Garage | |
| Detached Garage | |
| Paved Yard |
Land
| Acreage | No |
| Sewer | Municipal Sewage System |
| Size Irregular | 0.0801 |
| Size Total | 0.0801 Ac |
| Size Total Text | 0.0801 Ac |
Rooms
| Level | Type | Length | Width | Dimensions |
|---|---|---|---|---|
| Second Level | Bedroom | 13 X 9.6 | ||
| Second Level | Bedroom | 13.6 X 9 | ||
| Second Level | Bedroom | 11 X 10 | ||
| Second Level | Bedroom | 13 X 7.6 | ||
| Second Level | Den | 9.7 X 8.6 | ||
| Second Level | Den | 9.9 X 9.4 | ||
| Second Level | Bath (# Pieces 1-6) | 4 | ||
| Third Level | Other | 17*13 | ||
| Third Level | Den | 10*7.6 | ||
| Third Level | Bath (# Pieces 1-6) | 3 PC | ||
| Main Level | Foyer | 13 X 10 | ||
| Main Level | Sunroom | 14 X 6 | ||
| Main Level | Living Room | 19 X 13.6 | ||
| Main Level | Dining Room | 11.9X9.6+JOG | ||
| Main Level | Kitchen | 16 X 11.10 | ||
| Main Level | Bath (# Pieces 1-6) | 4 |
https://www.realtor.ca/real-estate/29812524/47-north-street-dartmouth-dartmouth
Contact Us
Contact us for more information
T. Chandler Haliburton
(902) 468-6376
www.livewellhrm.ca/
32 Akerley Blvd Unit 101
Dartmouth, Nova Scotia B3B 1N1

The trademarks REALTOR®, REALTORS®, and the REALTOR® logo are controlled by The Canadian Real Estate Association (CREA) and identify real estate professionals who are members of CREA. The trademarks MLS®, Multiple Listing Service® and the associated logos are owned by The Canadian Real Estate Association (CREA) and identify the quality of services provided by real estate professionals who are members of CREA. The trademark DDF® is owned by The Canadian Real Estate Association (CREA) and identifies CREA's Data Distribution Facility (DDF®)
July 10 2026 11:45:21
Nova Scotia Association of REALTORS®
RE/MAX Nova