
47 Smokey Drive Lower Sackville, Nova Scotia B4C 3B5



$419,900
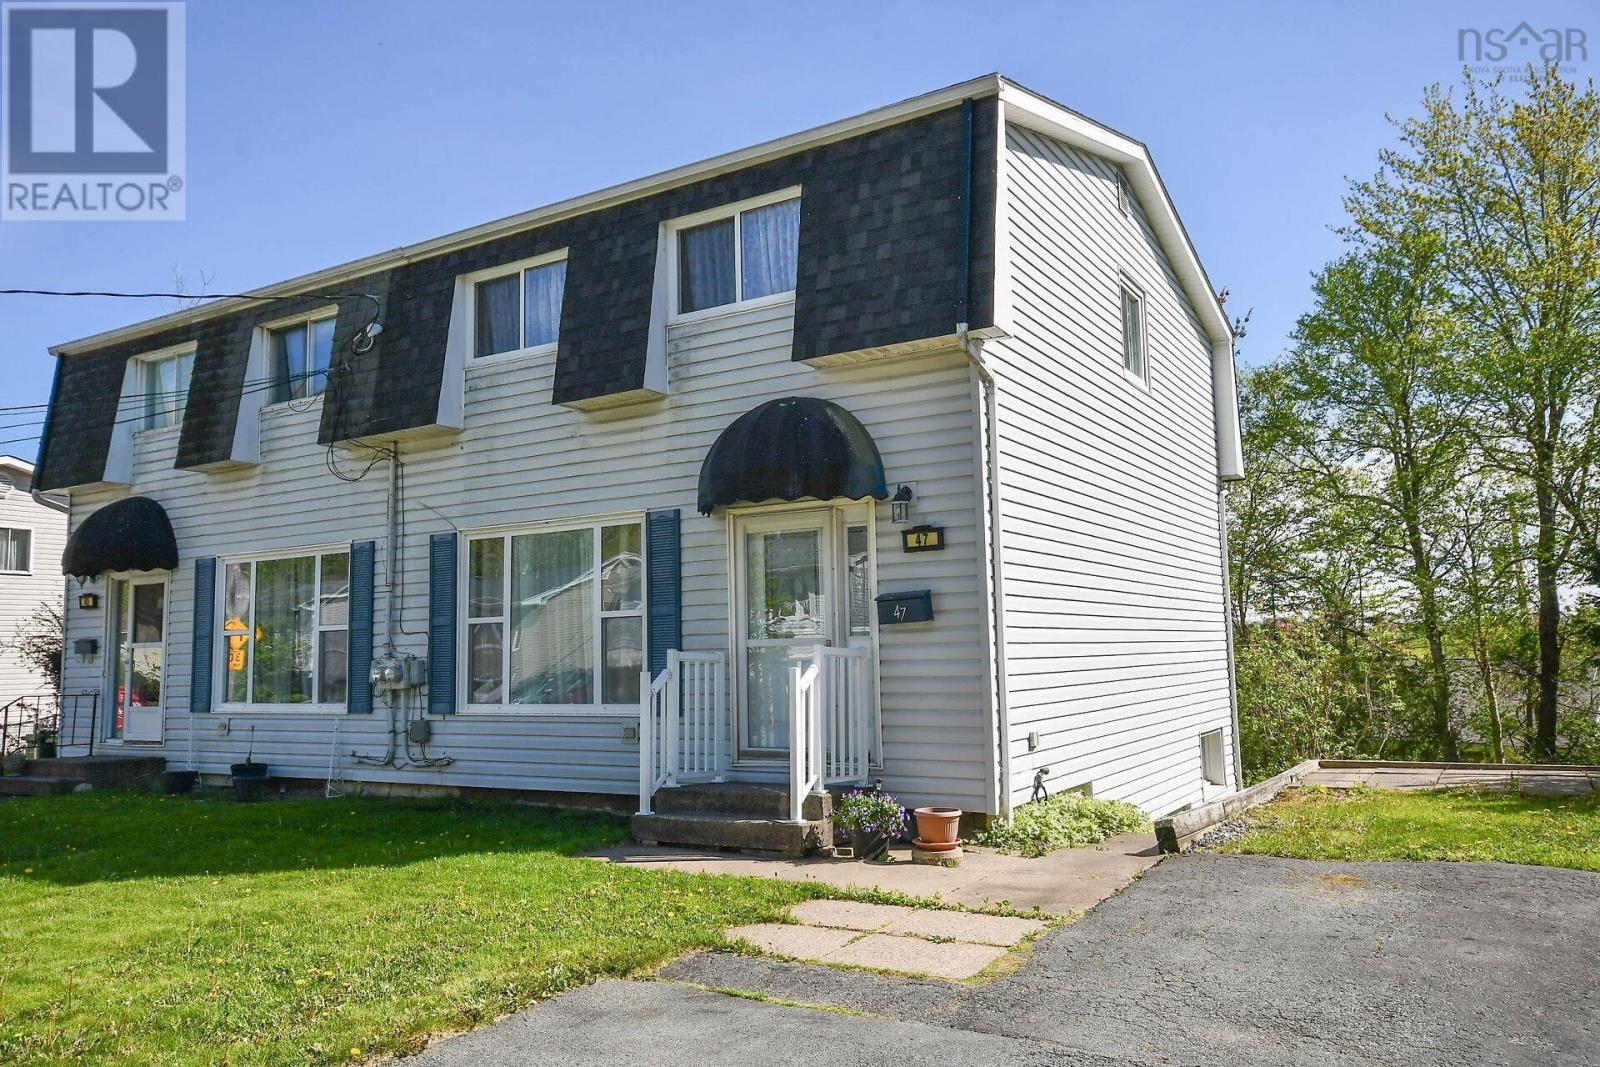
Here is your New Home, located in the heart of Lower Sackville. It has a spacious, mature yard to welcome friends and family. Located in a desirable neighbourhood with easy access to public transit, restaurants, shopping, recreation and fitness centres. You will enjoy the nearby lakes, beach, endless hiking trails and the convenient walking distance to all levels of school. This home has been lovingly cared for by the same family for over 25 years and shows pride of ownership. The main level has a bright kitchen and open concept dining and Livingroom. You will appreciate the gleaming hardwood floors here. This floor is very welcoming and is a great place for friends and family to gather. The dining room opens to the patio, a lovely place to enjoy the sunshine. The upper level is spacious with 3 bedrooms sharing the renovated main bathroom. The lower level has been upgraded and offers a laundry, second bathroom and a family room that will work great for an office too. There is also a utility room with extra storage space. This home is move-in ready and waiting for you!! With a quick access to Highways 101 and 102, it makes for an easy commute to Halifax, Dartmouth and the international airport. You can have it all! Book your viewing today!! (id:45785)
Property Details
| MLS® Number | 202612095 |
| Property Type | Single Family |
| Neigbourhood | Sunnyvale |
| Community Name | Lower Sackville |
| Amenities Near By | Park, Playground, Public Transit, Shopping, Place Of Worship, Beach |
| Community Features | Recreational Facilities, School Bus |
| Features | Sloping, Level |
Building
| Bathroom Total | 2 |
| Bedrooms Above Ground | 3 |
| Bedrooms Total | 3 |
| Appliances | Stove, Dryer, Washer, Refrigerator |
| Basement Development | Finished |
| Basement Type | Full (finished) |
| Constructed Date | 1976 |
| Construction Style Attachment | Semi-detached |
| Exterior Finish | Vinyl |
| Flooring Type | Carpeted, Hardwood, Laminate, Tile |
| Foundation Type | Poured Concrete |
| Half Bath Total | 1 |
| Stories Total | 2 |
| Size Interior | 1,778 Ft2 |
| Total Finished Area | 1778 Sqft |
| Type | House |
| Utility Water | Municipal Water |
Parking
| Paved Yard |
Land
| Acreage | No |
| Land Amenities | Park, Playground, Public Transit, Shopping, Place Of Worship, Beach |
| Landscape Features | Landscaped |
| Sewer | Municipal Sewage System |
| Size Irregular | 0.0918 |
| Size Total | 0.0918 Ac |
| Size Total Text | 0.0918 Ac |
Rooms
| Level | Type | Length | Width | Dimensions |
|---|---|---|---|---|
| Second Level | Primary Bedroom | 16.4X10 | ||
| Second Level | Bedroom | 12.4X10-J | ||
| Second Level | Bath (# Pieces 1-6) | 11.3X5 | ||
| Second Level | Bedroom | 9.11x8.10 | ||
| Basement | Bath (# Pieces 1-6) | 8.8X5.6 | ||
| Basement | Utility Room | 12.8X7.2 | ||
| Basement | Recreational, Games Room | 19x15.6-J | ||
| Basement | Laundry Room | 11.9x11.2 | ||
| Main Level | Kitchen | 11x10 | ||
| Main Level | Living Room | 16x12.4 | ||
| Main Level | Dining Room | 10x11 | ||
| Main Level | Foyer | 6x7.5 -J |
https://www.realtor.ca/real-estate/29802066/47-smokey-drive-lower-sackville-lower-sackville
Contact Us
Contact us for more information
Stephen Smyth
(902) 497-1927
www.stephensmyth.net/
277 Bedford Highway
Halifax, Nova Scotia B3M 2K5
Lois Mcgrath
(902) 864-8733
277 Bedford Highway
Halifax, Nova Scotia B3M 2K5

The trademarks REALTOR®, REALTORS®, and the REALTOR® logo are controlled by The Canadian Real Estate Association (CREA) and identify real estate professionals who are members of CREA. The trademarks MLS®, Multiple Listing Service® and the associated logos are owned by The Canadian Real Estate Association (CREA) and identify the quality of services provided by real estate professionals who are members of CREA. The trademark DDF® is owned by The Canadian Real Estate Association (CREA) and identifies CREA's Data Distribution Facility (DDF®)
May 29 2026 01:23:39
Nova Scotia Association of REALTORS®
Royal LePage Anchor Realty